3003 Fern Brook Lane
Rosenberg, TX 77471
$325,001 - $370,000
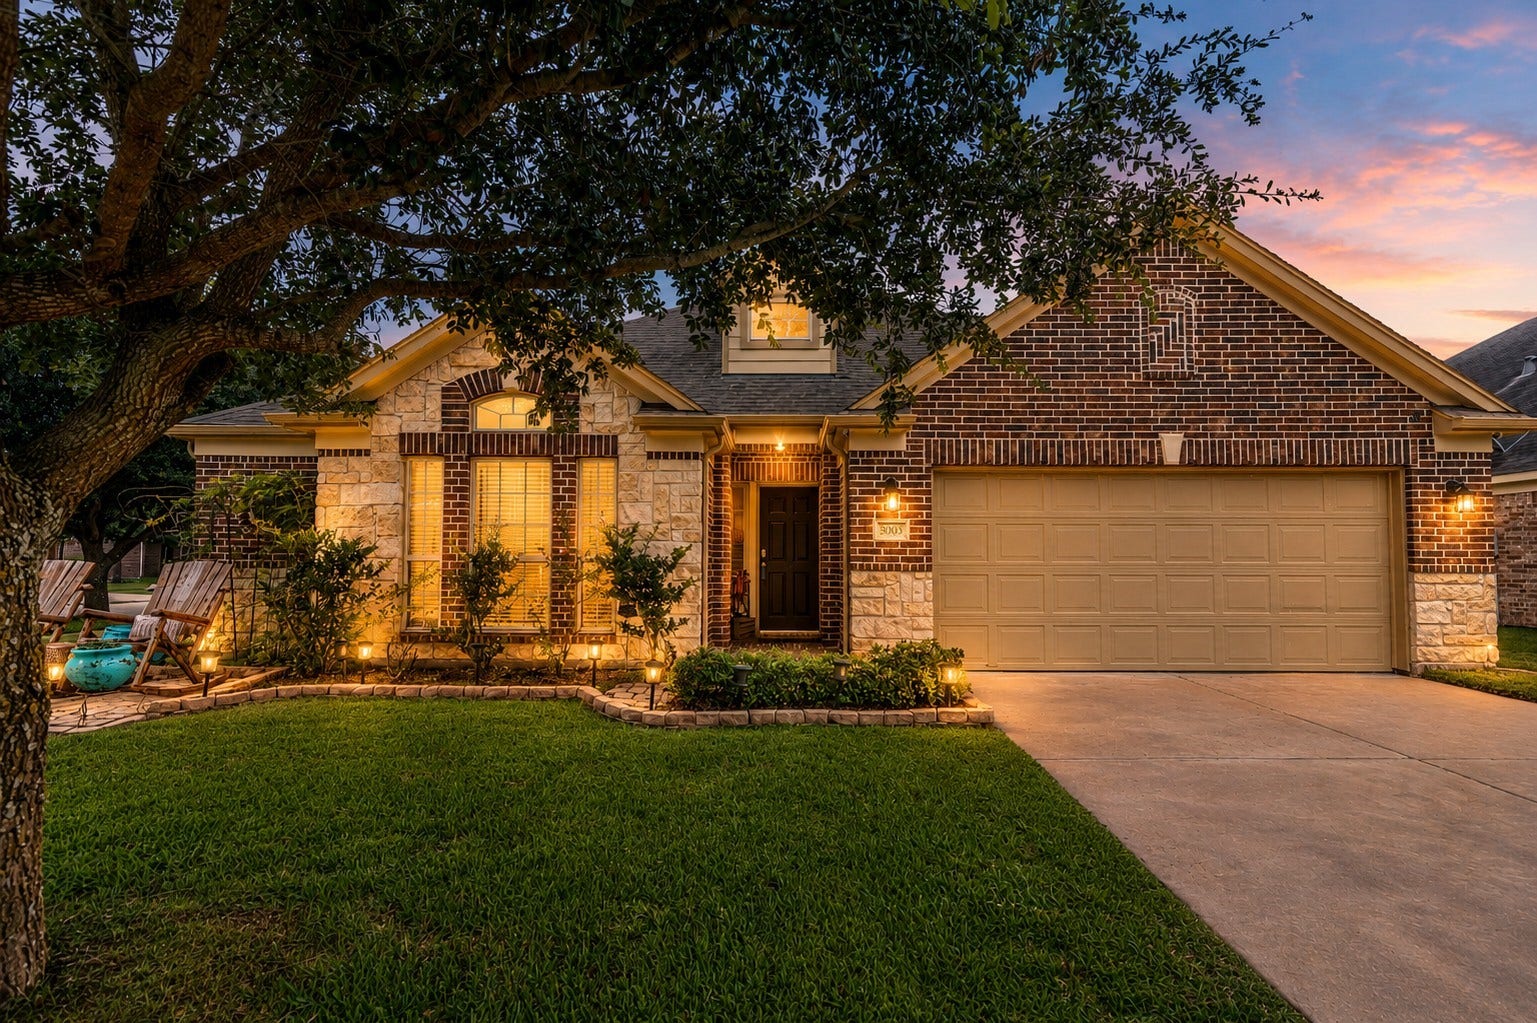
Situated on a corner lot in Rosenberg, this well-maintained 1 story home offers a desirable floor plan. Downstairs you'll find 4 bedrooms, 2 full baths, & a huge kitchen with gas cooking, a breakfast room, and an oversized dining room that easily becomes the gathering spot of the home. Upstairs is a massive game room tucked away from the rest of the house, providing a private flex space. The layout is flexible and highly functional. Outside, enjoy the extended covered patio and backyard storage shed that will remain & a motorized retractable shade. Seller invested upgrades including LVP flooring, updated microwave/dishwasher, plumbing fixtures, smart switches throughout, water softener, whole-home carbon filtration system, reverse osmosis, sprinkler system, & a comprehensive security package including 12 cameras. Built with numerous builder upgrades and thoughtfully improved over time, this home offers a truly turnkey opportunity. Not one you want to miss. Truly a remarkable home.
| Listing Id: | 72834850 |
|---|---|
| List Price: | $349,900 |
| Close Price: | $325,000 |
| Close Date: | 2026-10-07 |
| Property Type: | Residential |
| Property Sub Type: | Detached |
| Status: | Closed |
| Bedrooms Total: | 4 |
| Bathrooms Full: | 2 |
| Living Area: | 2,825 |
| Association Fee: | $508 |
| Architectural Style: | Traditional |
| Waterfront?: | No |
| City: | Rosenberg |
| County Or Parish: | Fort Bend |
| Subdivision: | Fairpark Village |
| Postal Code: | 77471 |
| Year Built: | 2014 |
| Appliances: | Dishwasher, Disposal, Gas Oven, Gas Range, Microwave, Oven, and Water Softener Owned |
| Association Amenities: | PicnicArea, Playground, Park |
| Association Fee: | $508 |
| Association Fee Frequency: | Annually |
| Association Fee Includes: | Common Areas |
| Room Type: | BreakfastRoomNook, DiningRoom, FamilyRoom, GameRoom, UtilityRoom |
| Association Name: | Crest Management |
| Association Phone: | 281-579-0761 |
| Association?: | Yes |
| Attached Garage?: | Yes |
| Basement Yn: | No |
| Bathrooms Total Integer: | 2 |
| Builder Name: | Postwood Homes |
| Building Area Total: | 2,825.0 |
| Community Features: | Curbs, Gutters |
| Construction Materials: | Brick, CementSiding, Stone |
| Cooling: | Central Air and Electric |
| Cooling?: | Yes |
| Directions: | From US 59 (69) S, Exit TX 36, Left on TX 36, Right on Band Road, Right on Grove Hill Street, Right on Indian Clearing Trail, Right on Red Cedar Trail, Right on Fern Brook. House on the Right. |
| Disclosures: | ExclusionsDisclosure, MunicipalUtilityDistrictDisclosure |
| Elementary School: | BECERRA ELEMENTARY |
| Elementary School District: | 33 - Lamar Consolidated |
| Exclusions: | see attached list |
| Exterior Features: | Deck, Fence, IrrigationSprinklers, Patio, PrivateYard, Storage |
| Fencing: | BackYard |
| Fireplace Features: | GasLog |
| Fireplaces Total: | 1 |
| Fireplace?: | Yes |
| Flooring: | Carpet, Plank, Tile, Vinyl |
| Foundation Details: | Slab |
| Garage Spaces: | 2.0 |
| Garage?: | Yes |
| Green Energy Efficient: | Thermostat, Windows |
| Green Indoor Air Quality: | Ventilation |
| Heating: | Central, Gas |
| Heating?: | Yes |
| High School: | TERRY HIGH SCHOOL |
| High School District: | 33 - Lamar Consolidated |
| Interior Features: | AllBedroomsDown, BreakfastBar, DoubleVanity, EnSuiteBathroom, GraniteCounters, HighCeilings, MainLevelPrimary, Pantry, SoakingTub, SeparateShower, TubShower, Vanity, VaultedCeilings, WalkInPantry, WalkInClosets, WindowTreatments, CeilingFans, ProgrammableThermostat |
| Internet Automated Valuation Display?: | Yes |
| Internet Consumer Comment?: | Yes |
| Laundry Features: | WasherHookup, ElectricDryerHookup, GasDryerHookup |
| Levels: | One |
| Listing Agreement: | ExclusiveRightToLease |
| Listing Terms: | Cash, Conventional, FHA, VaLoan |
| Living Area Source: | Appraiser |
| Lot Features: | CornerLot, Subdivision, PondOnLot |
| Lot Size Area: | 7,669.0 |
| Lot Size Source: | Appraiser |
| Lot Size Units: | SquareFeet |
| Middle Or Junior School: | GEORGE JUNIOR HIGH SCHOOL |
| Middle Or Junior School District: | 33 - Lamar Consolidated |
| MLS Area Major: | 30 |
| MLS Area Minor: | Fort Bend South/Richmond |
| Original List Price: | $349,900 |
| Other Structures: | Sheds |
| Parcel Number: | 2949-03-003-0290-901 |
| Parking Features: | Attached, Driveway, Garage, GarageDoorOpener |
| Parking Total: | 2 |
| Patio And Porch Features: | Deck, Patio |
| Pending Timestamp: | 2026-08-28 |
| Postal City: | Rosenberg |
| Postal Code Plus4: | 3287 |
| Public Survey Section: | 3 |
| Road Surface Type: | Concrete |
| Roof: | Composition |
| Rooms Total: | 10 |
| Security Features: | SecuritySystemOwned, SmokeDetectors |
| Sewer: | PublicSewer |
| Status: | Closed |
| State Or Province: | TX |
| Stories: | 1 |
| Street Number Numeric: | 3,003 |
| Universal Property: | US-48157-N-2949030030290901-R-N |
| Water Source: | Public |
| Window Features: | Low Emissivity Windows and Window Coverings |
| Year Built Source: | PublicRecords |
| Listing Key: | 1182408608 |
| Current Price: | $325,000.00 |
| Country Subdivision: | 48157 |
| Record Signature: | 1,191,431,398 |
| Universal Parcel Id: | urn:reso:upi:2.0:US:48157:2949-03-003-0290-901 |
Listing Courtesy of: RE/MAX Universal
Listing Agent: Collette K King
713-206-7653
Mortgage Calculator
The data on this website relating to real estate for sale comes in part from the IDX Program of the Houston Association of REALTORS®.
All information is believed accurate but not guaranteed. The properties displayed may not be all of the properties available through the IDX Program. Any use of this site other than by potential buyers or sellers is strictly prohibited.
© 2026 Houston Association of REALTORS®.
Houston Association of REALTORS® data last updated on October 08, 2026 06:11 PM - ET.
Property Last Updated: October 08, 2026 06:11 PM - ET
