
30 Secluded Trail
The Woodlands, TX 77380
$1,750,000
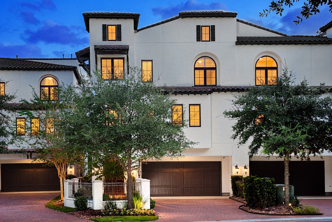
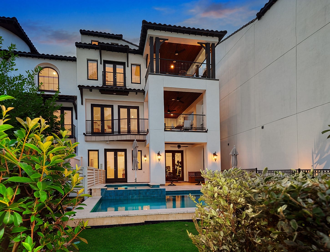
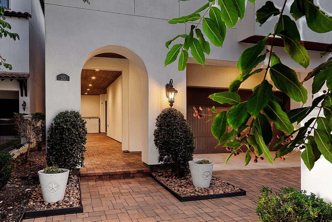
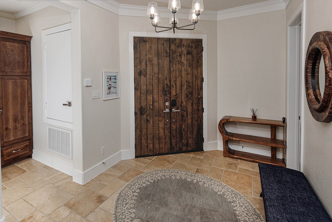
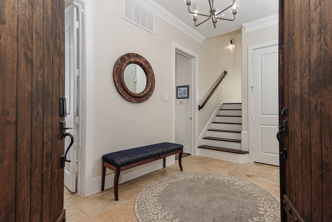
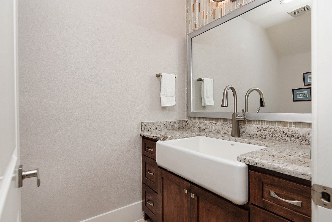
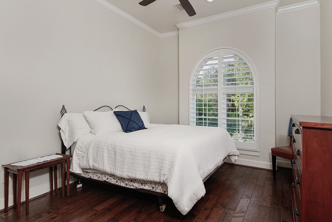
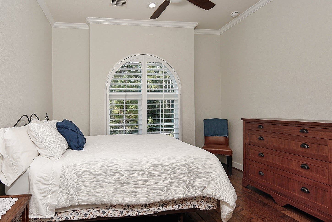
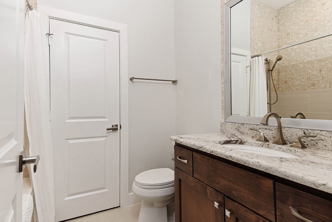
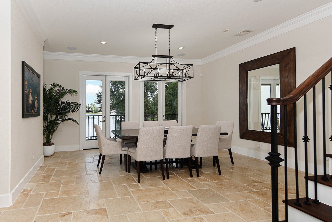
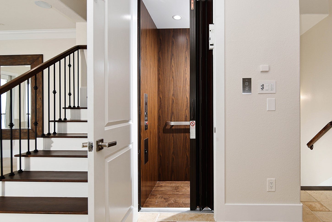
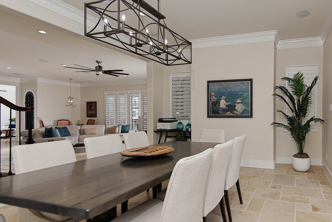
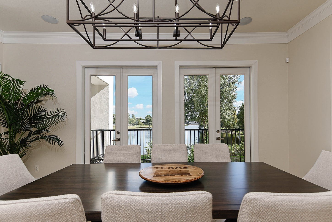
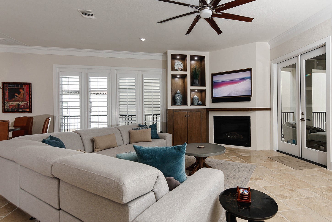
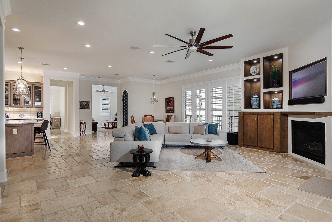
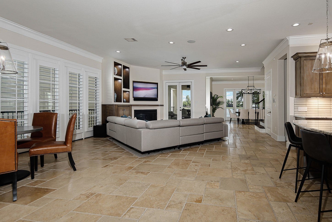
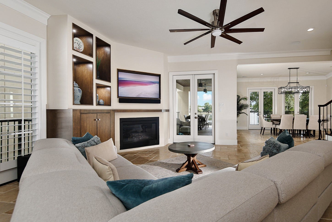
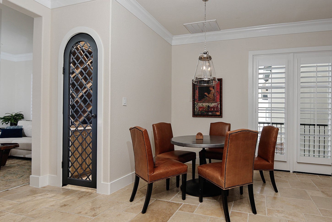
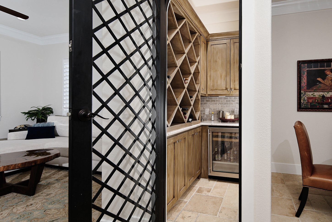
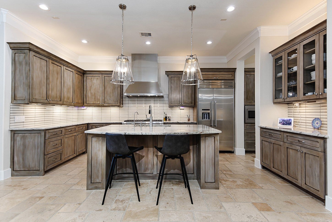
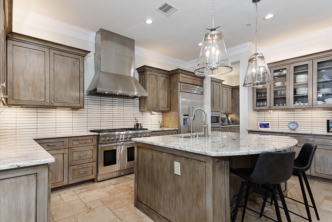
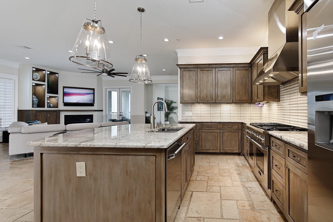
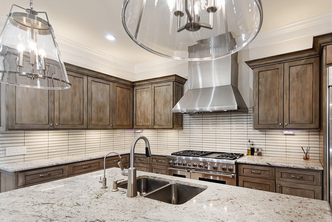
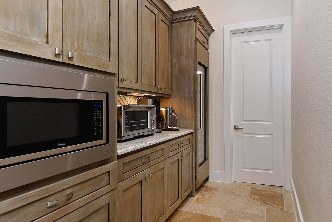
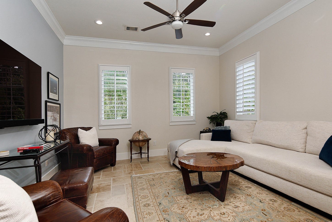
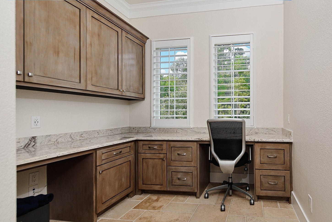
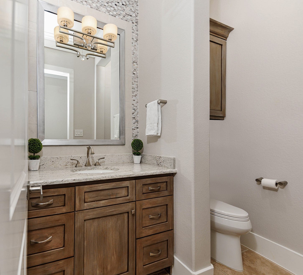
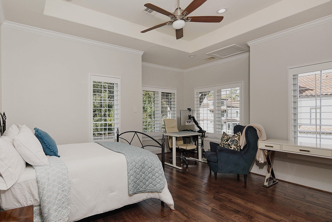
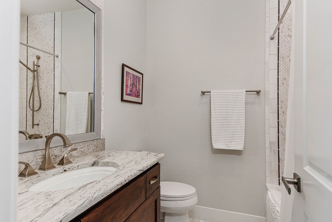
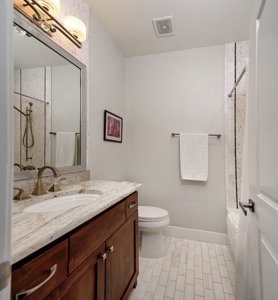
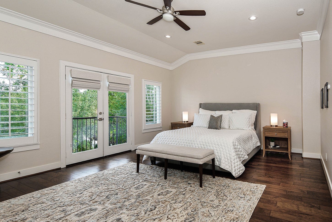
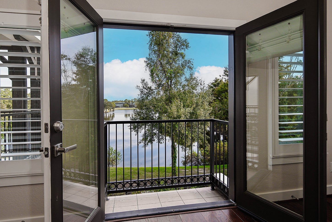
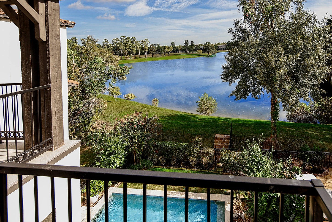
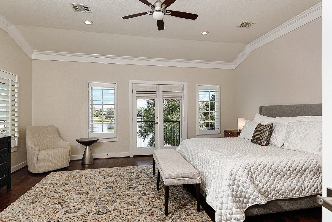
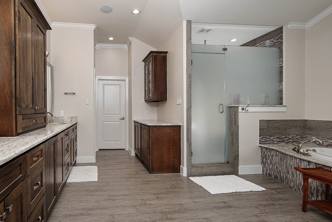
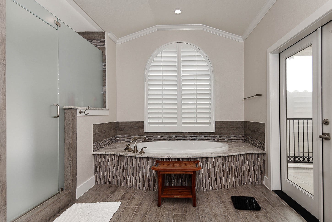
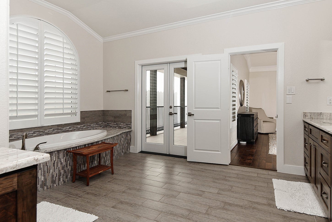
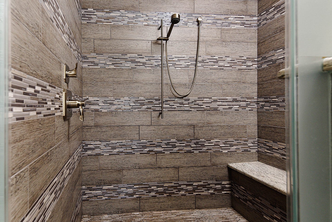
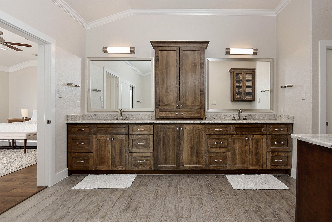
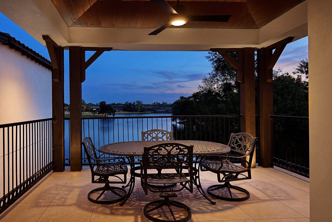
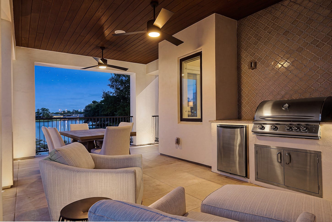
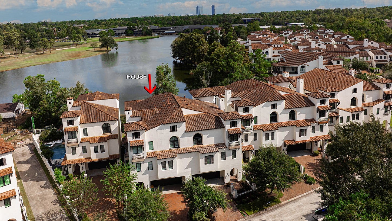
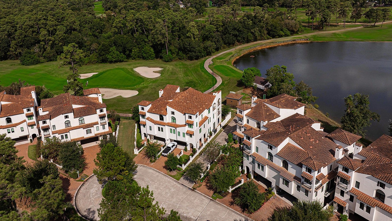
Experience refined waterfront luxury in this exclusive gated enclave of Grogan's Mill! Built by Gracepoint, this stunning 4,527-sq.-ft. residence offers 4 bedrooms, plus an office/workout room, 4.5 baths and breathtaking Lake Harrison views. Elegant open living spaces feature a striking corner fireplace, natural stone finishes and a gourmet kitchen with granite counters, gas cooktop, built-in refrigerator, a butler’s pantry and abundant storage. Resort-style outdoor living awaits with a 2023 heated/cooled pool and spa, swim jet, a built-in grill, covered patios and serene lakefront setting. Exceptional features & upgrades include 2023–2024 Carrier Infinity HVAC systems, 2026 exterior stucco waterproofing w/warranty, whole-home Generac generator, an elevator for added convenience, Control4 automation, EV charger and water softener. HOA maintains the exterior, roof & landscaping for effortless lock-and-leave living. Minutes from The Woodlands' premier shopping, dining and entertainment!
| Listing Id: | 73428653 |
|---|---|
| List Price: | $1,750,000 |
| Property Type: | Residential |
| Property Sub Type: | Townhouse |
| Status: | Active |
| Bedrooms Total: | 4 |
| Bathrooms Full: | 4 |
| Bathrooms Half: | 2 |
| Living Area: | 4,527 |
| Association Fee: | $13,800 |
| Tax Annual Amount: | $23,421 |
| Architectural Style: | Mediterranean |
| Waterfront?: | Yes |
| City: | The Woodlands |
| County Or Parish: | Montgomery |
| Subdivision: | Wdlnds Village Grogans Ml Lake Har |
| Postal Code: | 77380 |
| Year Built: | 2015 |
| Appliances: | Convection Oven, Double Oven, Dryer, Dishwasher, Disposal, Gas Oven, Gas Range, Microwave, Washer, Energy Star Qualified Appliances, Refrigerator, Water Softener Owned, Tankless Water Heater, and Wine Refrigerator |
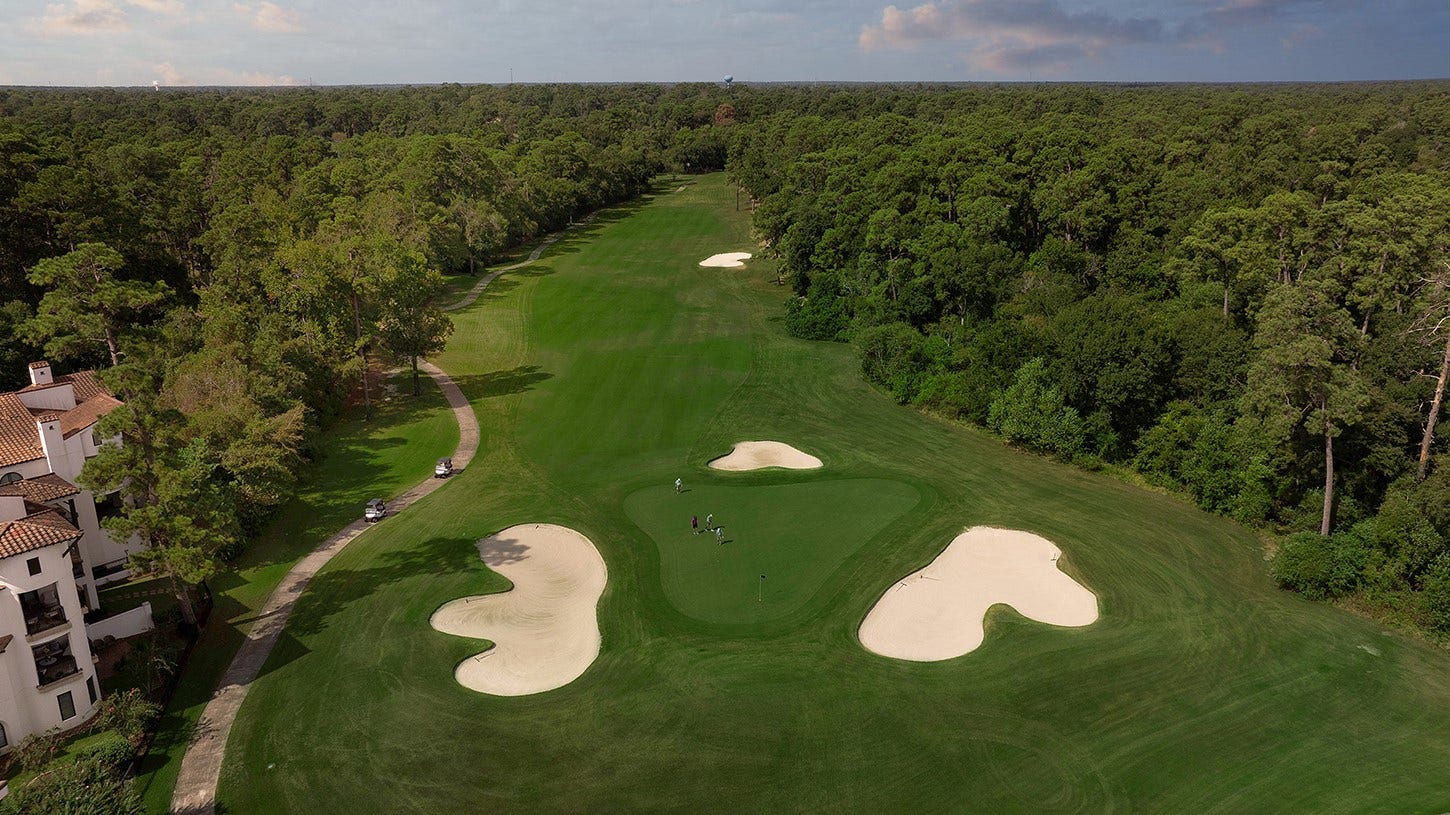
| Association Amenities: | ControlledAccess, GolfCourse, Gated |
| Association Fee: | $13,800 |
| Association Fee Frequency: | Annually |
| Association Fee Includes: | Common Areas, Insurance, and Maintenance Structure |
| Room Type: | DiningRoom, FamilyRoom, GameRoom, LivingRoom, Office, UtilityRoom, HalfBath |
| Association Name: | LAKESIDE COVE - KRJ MANAGEMENT |
| Attached Garage?: | Yes |
| Basement Yn: | No |
| Bathrooms Total Integer: | 6 |
| Bedrooms Possible: | 5 |
| Builder Name: | GRACEPOINT HOMES |
| Building Area Total: | 4,527.0 |
| Community Features: | MasterPlannedCommunity, Curbs |
| Construction Materials: | Stucco |
| Cooling: | Central Air, Electric, and Zoned |
| Cooling?: | Yes |
| Directions: | I-45 North: Exit Woodlands Parkway - Left (west) on Woodlands Parkway to Grogan's Mill Road Exit-Left on Grogans Mill to South Mill Bend (1.5 miles) - Right on S Mill Bend to Winterberry - Rt on Winterberry 3 blocks to Lakeside Cove gated entrance. |
| Disclosures: | ExclusionsDisclosure, MunicipalUtilityDistrictDisclosure |
| Door Features: | InsulatedDoors |
| Electric: | Generator |
| Elementary School: | SAM HAILEY ELEMENTARY SCHOOL |
| Elementary School District: | 11 - Conroe |
| Exclusions: | SEE EXCLUSIONS LIST ATTACHED |
| Exterior Features: | Balcony, Deck, Fence, HotTubSpa, IrrigationSprinklers, Patio, PrivateYard |
| Fireplace Features: | GasLog |
| Fireplaces Total: | 1 |
| Fireplace?: | Yes |
| Flooring: | EngineeredHardwood, Stone, Tile |
| Foundation Details: | Slab |
| Garage Spaces: | 2.0 |
| Garage?: | Yes |
| Green Energy Efficient: | RadiantAtticBarrier, Appliances, Doors, Hvac, Lighting, Other, Thermostat, WaterHeater, Windows |
| Heating: | Central, Gas, Zoned |
| Heating?: | Yes |
| High School: | THE WOODLANDS COLLEGE PARK HIGH SCHOOL |
| High School District: | 11 - Conroe |
| Interior Features: | BreakfastBar, BedroomOnMainLevel, ButlersPantry, DoubleVanity, Elevator, FullBathOnMainLevel, HighCeilings, KitchenIsland, KitchenFamilyRoomCombo, BathInPrimaryBedroom, Pantry, StoneCounters, SoakingTub, SeparateShower, TubShower, UpperLevelPrimary, WalkInClosets, WiredForSound, WindowTreatments, CeilingFans, ProgrammableThermostat |
| Internet Automated Valuation Display?: | Yes |
| Internet Consumer Comment?: | Yes |
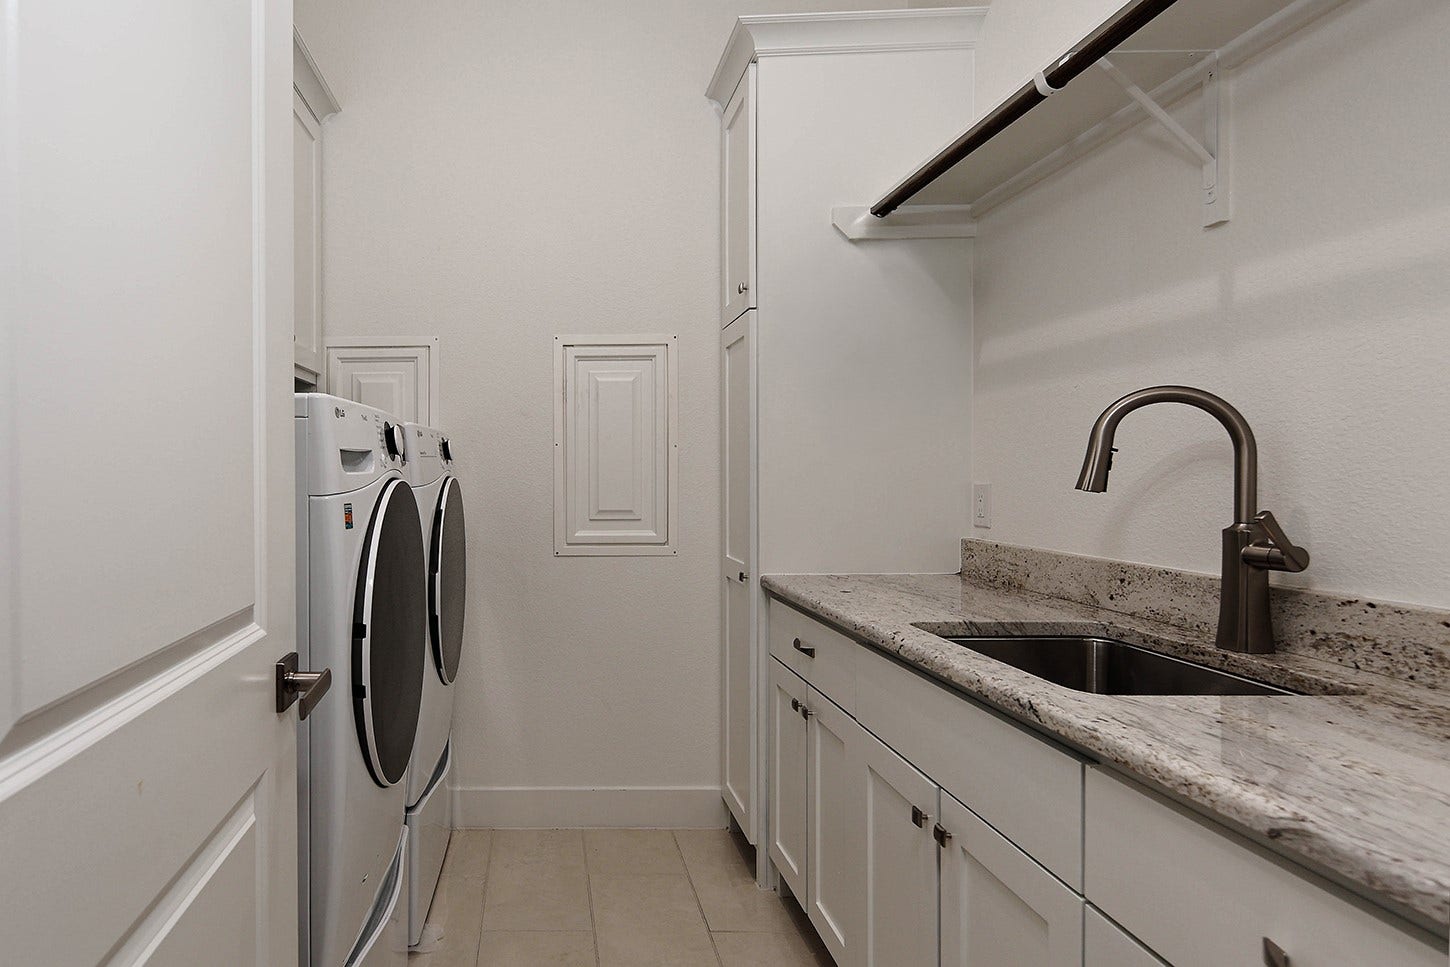
| Laundry Features: | LaundryInUtilityRoom, ElectricDryerHookup, GasDryerHookup |
| Levels: | ThreeOrMore |
| Listing Agreement: | ExclusiveRightToLease |
| Listing Terms: | Cash, Conventional |
| Living Area Source: | Appraiser |
| Lot Size Area: | 4,774.0 |
| Lot Size Source: | Appraiser |
| Lot Size Units: | SquareFeet |
| Middle Or Junior School: | KNOX JUNIOR HIGH SCHOOL |
| Middle Or Junior School District: | 11 - Conroe |
| MLS Area Major: | 15 |
| MLS Area Minor: | The Woodlands |
| Original List Price: | $1,750,000 |
| Ownership: | Full Ownership |
| Parcel Number: | 433686 |
| Parking Features: | Attached, ControlledEntrance, ElectricVehicleChargingStations, Garage, GarageDoorOpener |
| Parking Total: | 2 |
| Patio And Porch Features: | Balcony, Deck, Patio |
| Pets Allowed: | PetRestrictions |
| Pool Features: | Gunite, Heated, InGround |
| Pool Private?: | Yes |
| Postal City: | The Woodlands |
| Postal Code Plus4: | 1681 |
| Public Survey Section: | 01 |
| Road Surface Type: | Concrete |
| Roof: | Tile |
| Rooms Total: | 11 |
| Security Features: | SecurityGate, SecuritySystemOwned, ControlledAccess, SmokeDetectors |
| Sewer: | PublicSewer |
| Spa Features: | HotTub |
| Spa?: | Yes |
| Status: | Active |
| State Or Province: | TX |
| Stories: | 3 |
| Stories Total: | 3 |
| Street Number Numeric: | 30 |
| Tax Year: | 2026 |
| Universal Property: | US-48339-N-433686-R-N |
| View: | Lake |
| View?: | Yes |
| Waterfront Features: | Lake, LakeFront |
| Water Source: | Public |
| Window Features: | Low Emissivity Windows and Window Coverings |
| Year Built Source: | PublicRecords |
| Listing Key: | 1192634770 |
| Property Sub Type Additional: | Townhouse |
| Current Price: | $1,750,000.00 |
| Green Building Verification Type: | EnergyStarCertifiedHomes |
| Country Subdivision: | 48339 |
| Record Signature: | -668,518,965 |
| Universal Parcel Id: | urn:reso:upi:2.0:US:48339:433686 |
Listing Courtesy of: eXp Realty LLC
Listing Agent: Michael G Seder
832-381-8424
Mortgage Calculator
The data on this website relating to real estate for sale comes in part from the IDX Program of the Houston Association of REALTORS®.
All information is believed accurate but not guaranteed. The properties displayed may not be all of the properties available through the IDX Program. Any use of this site other than by potential buyers or sellers is strictly prohibited.
© 2026 Houston Association of REALTORS®.
Houston Association of REALTORS® data last updated on October 09, 2026 05:07 AM - ET.
Property Last Updated: October 09, 2026 05:07 AM - ET
