3 N Benton Woods Circle
The Woodlands, TX 77382
$1,650,000
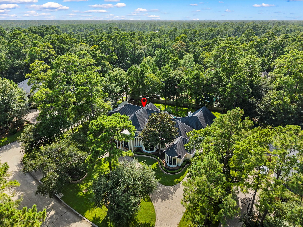
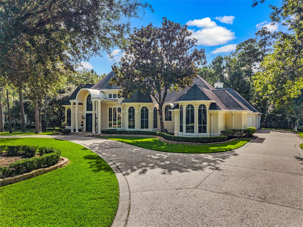
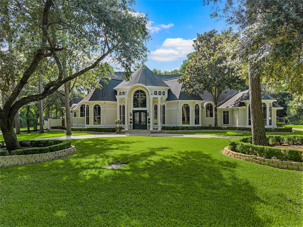
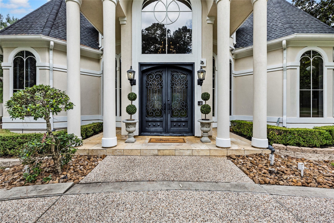
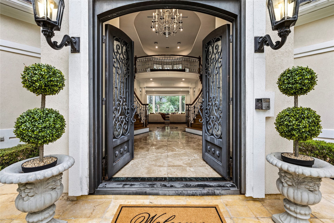
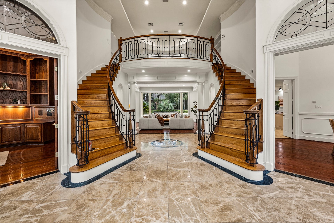
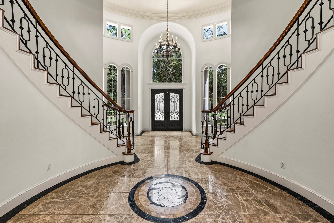
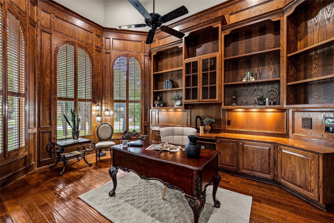
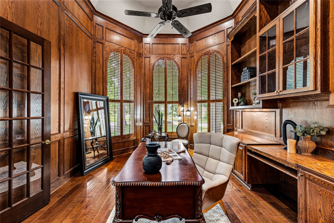
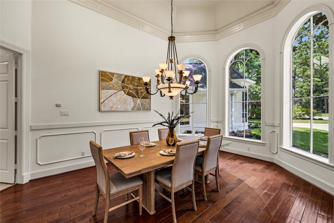
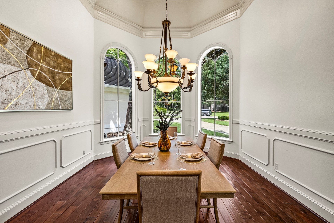
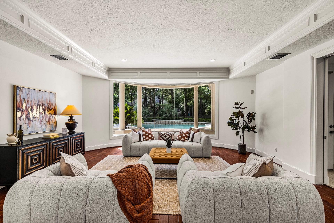
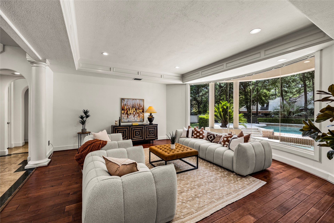
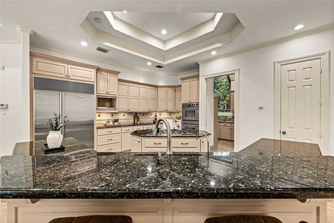
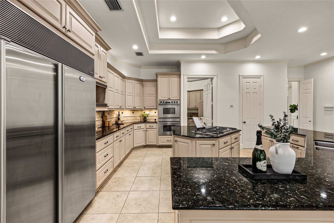
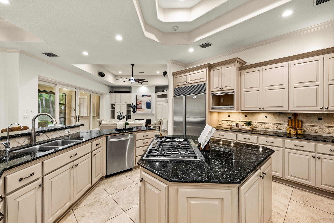
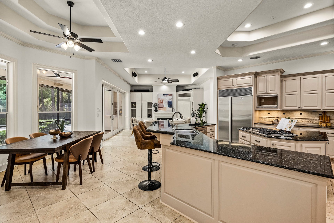
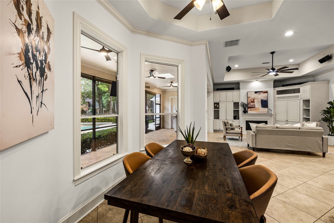
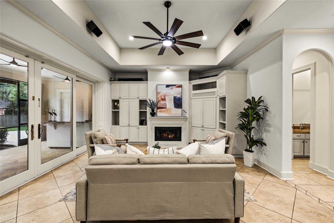
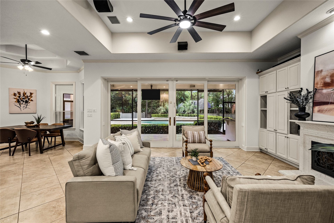
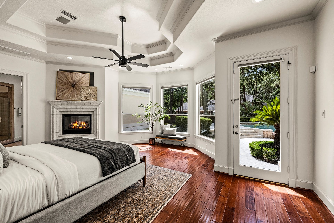
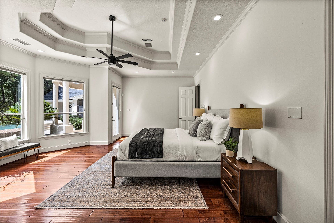
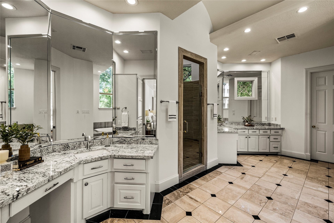
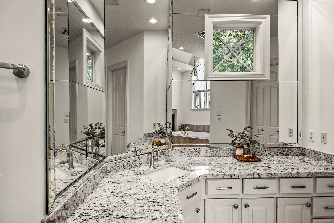
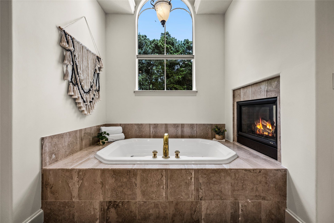
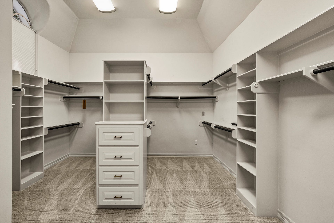
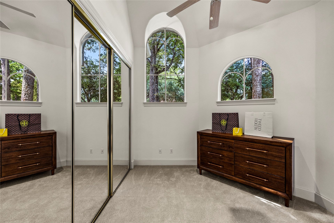
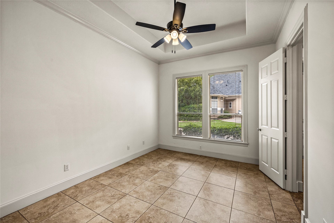
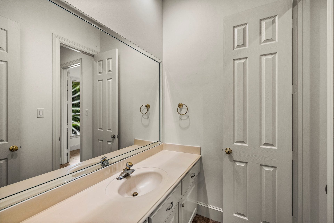
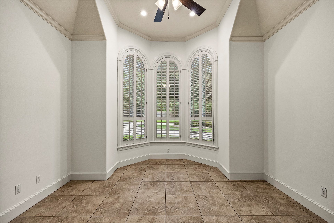
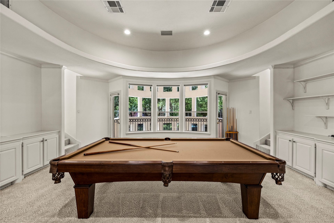
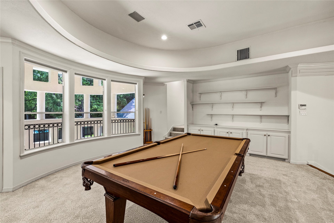
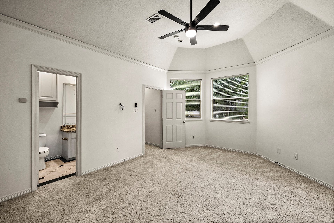
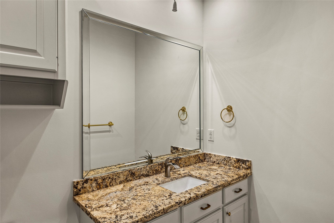
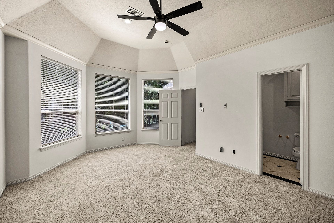
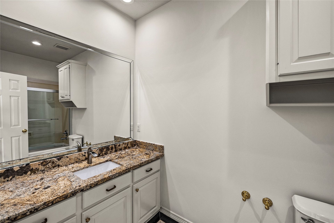
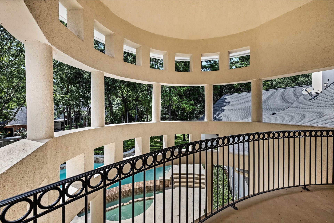
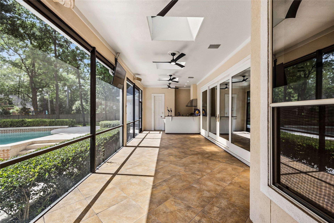
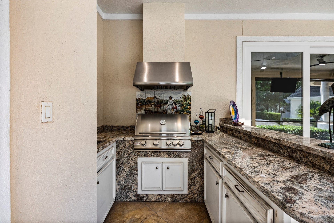
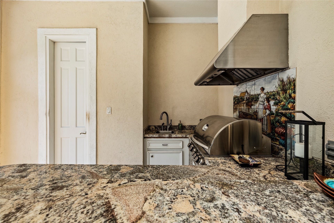
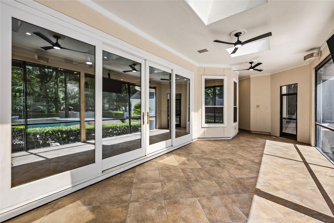
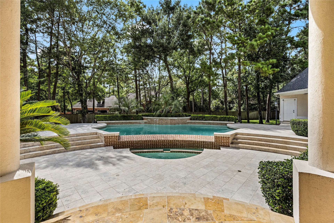
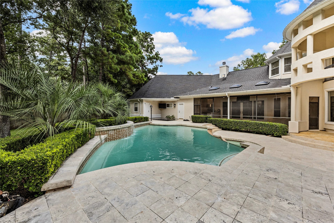
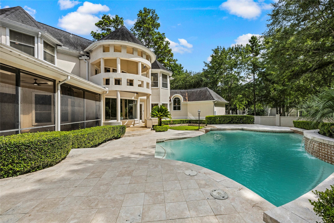
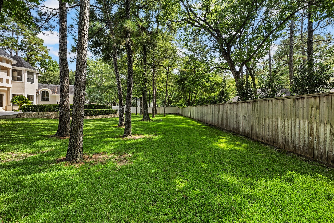
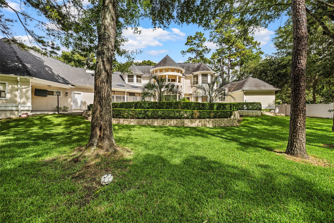
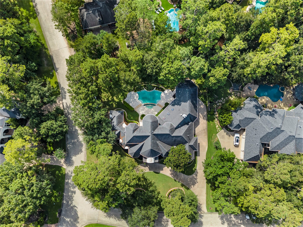
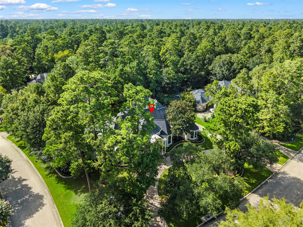
Tucked away in one of The Woodlands' most sought-after locations, this extraordinary estate home offers a rare 3/4-acre fully fenced homesite.This sprawling 5,500-square-foot residence features 5 bedrooms, 4 full baths, and 3 half baths. A dramatic two-story foyer welcomes you inside, where rich wood trim accents the handsome private study, while formal living and dining rooms provide sophisticated gathering spaces. The expansive floor plan continues with a spacious gameroom, generous living areas, and seamless access to the screened porch overlooking your private backyard retreat. Outside, enjoy a resort-style pool and spa surrounded by mature landscaping, creating the ultimate setting for exceptional privacy. The oversized three-car garage provides abundant storage. Ideally located just minutes from top-rated schools, premier shopping, dining, parks, and major commuter routes, this remarkable estate type property is rarely found in The Woodlands. A truly exceptional opportunity!
| Listing Id: | 78293045 |
|---|---|
| List Price: | $1,650,000 |
| Property Type: | Residential |
| Property Sub Type: | Detached |
| Status: | Active |
| Bedrooms Total: | 5 |
| Bathrooms Full: | 4 |
| Bathrooms Half: | 3 |
| Living Area: | 5,437 |
| Tax Annual Amount: | $25,545 |
| Lot Size Acres: | 0.6921 |
| Architectural Style: | Traditional |
| Waterfront?: | No |
| City: | The Woodlands |
| County Or Parish: | Montgomery |
| Subdivision: | Alden Bridge |
| Postal Code: | 77382 |
| Year Built: | 1998 |
| Appliances: | Double Oven, Dishwasher, Electric Oven, Disposal, Gas Range, Cooktop, and Refrigerator |
| Association Amenities: | BasketballCourt, DogPark, Playground, Park, TennisCourts, Trails |
| Room Type: | BreakfastRoomNook, Den, DiningRoom, EntryFoyer, FamilyRoom, GameRoom, LivingRoom, Office, Pantry, UtilityRoom, HalfBath, SittingRoom |
| Attached Garage?: | Yes |
| Basement Yn: | No |
| Bathrooms Total Integer: | 7 |
| Builder Name: | Ultra Classic Homes |
| Building Area Total: | 5,437.0 |
| Community Features: | CommunityPool, MasterPlannedCommunity, Curbs |
| Construction Materials: | Stucco |
| Cooling: | Central Air and Electric |
| Cooling?: | Yes |
| Directions: | Research Forest to L on second Alden Bridge. Left on Benton Woods. Home on left on Corner. |
| Disclosures: | MunicipalUtilityDistrictDisclosure |
| Elementary School: | BUCKALEW ELEMENTARY SCHOOL |
| Elementary School District: | 11 - Conroe |
| Exterior Features: | CoveredPatio, Deck, EnclosedPorch, Fence, HotTubSpa, IrrigationSprinklers, OutdoorKitchen, Porch, Patio, PrivateYard |
| Fencing: | BackYard |
| Fireplace Features: | GasLog |
| Fireplaces Total: | 2 |
| Fireplace?: | Yes |
| Flooring: | Brick, Carpet, Stone, Tile, Wood |
| Foundation Details: | Slab |
| Garage Spaces: | 3.0 |
| Garage?: | Yes |
| Green Energy Efficient: | Thermostat |
| Heating: | Central, Gas |
| Heating?: | Yes |
| High School: | THE WOODLANDS HIGH SCHOOL |
| High School District: | 11 - Conroe |
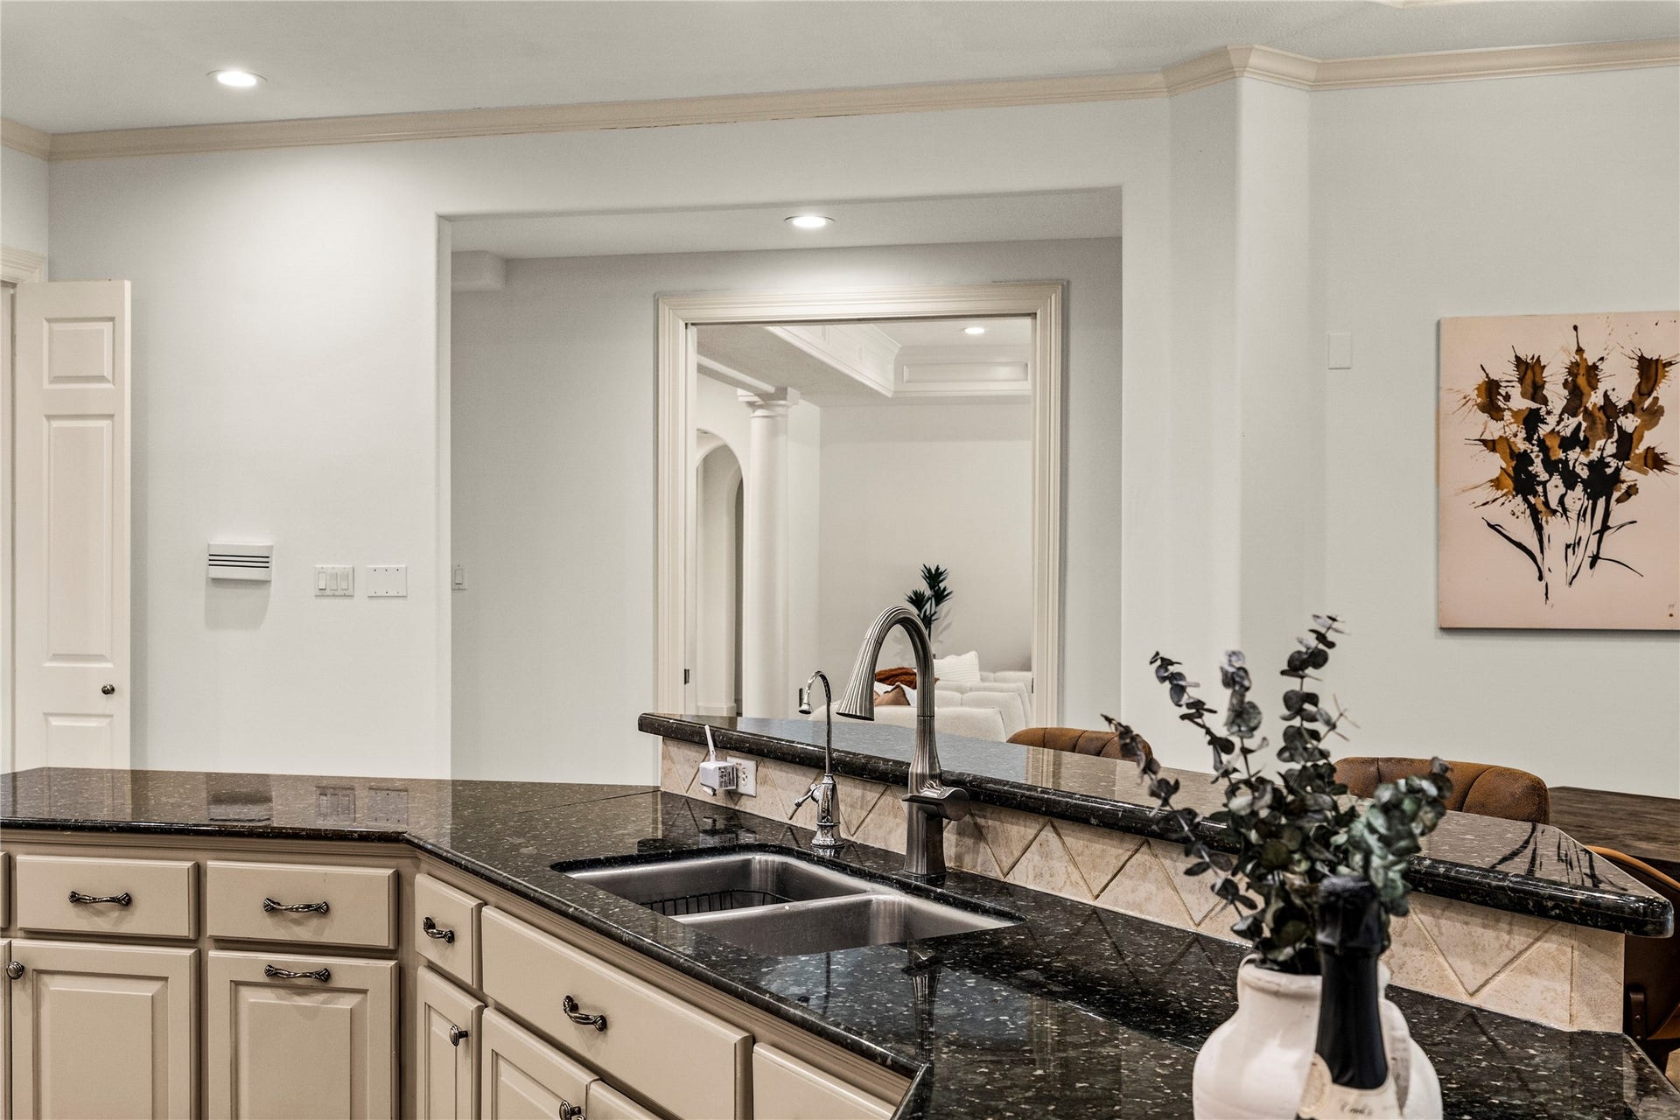
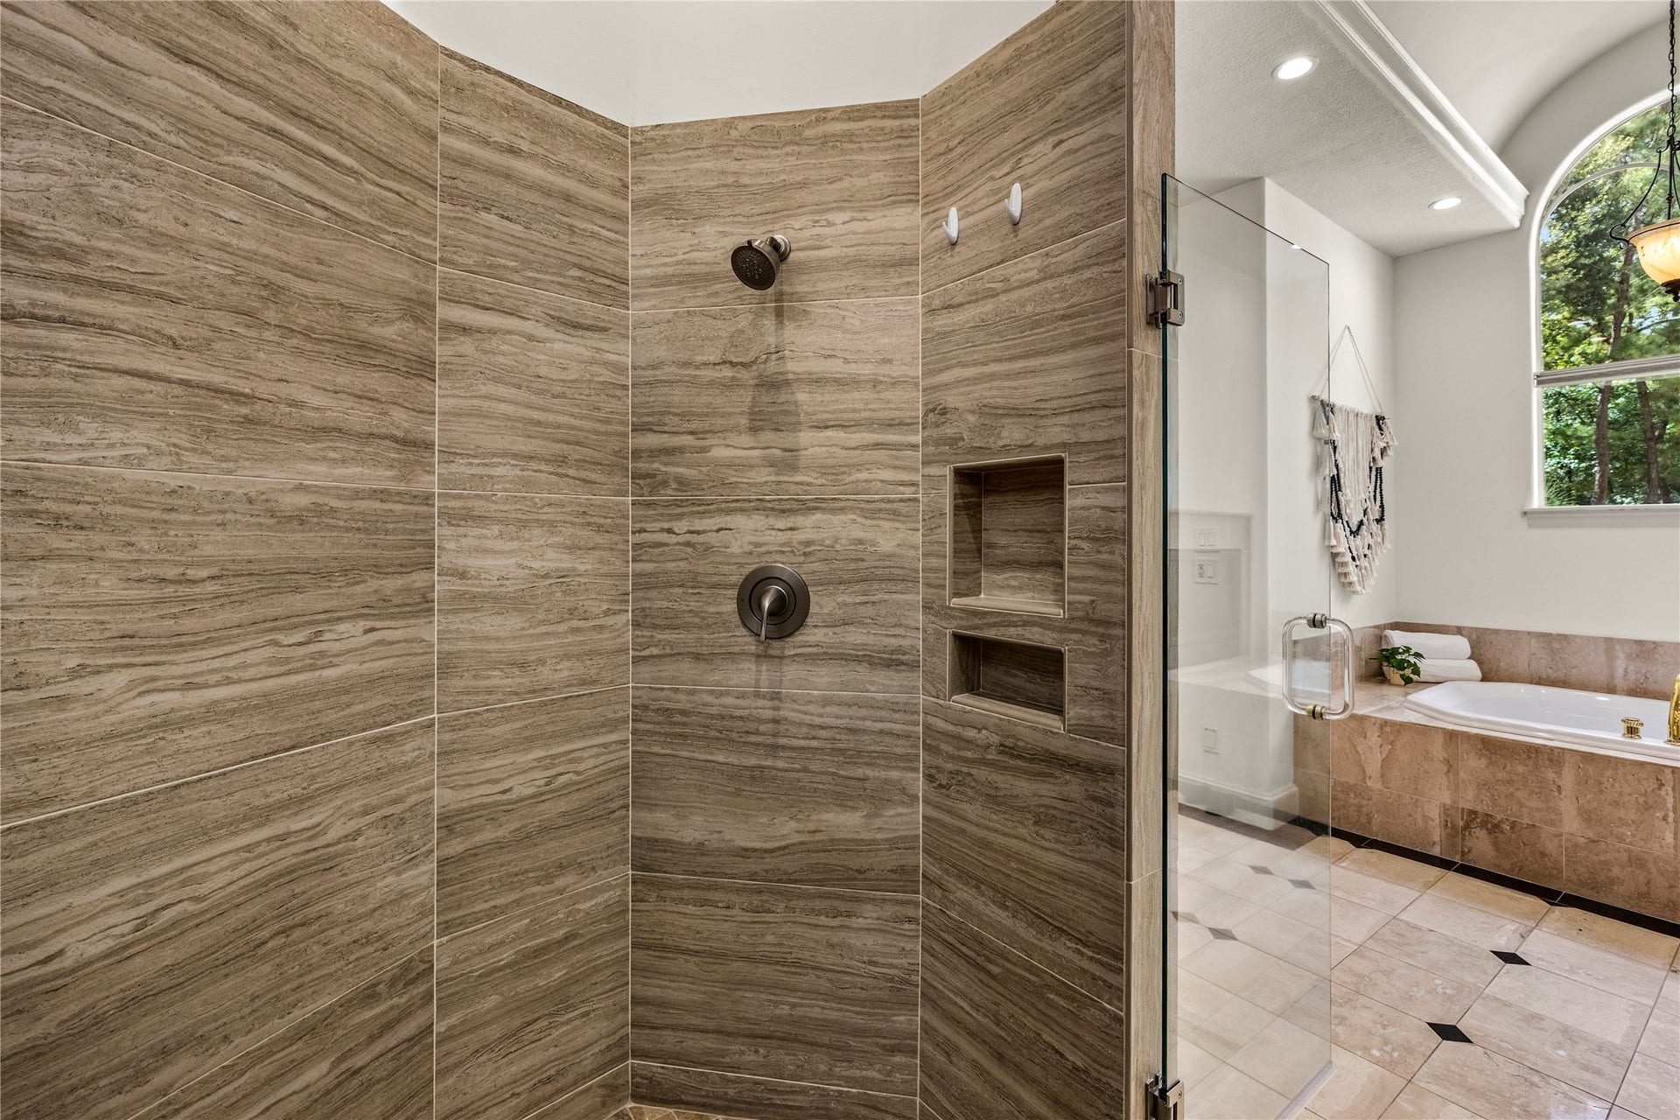
| Interior Features: | BreakfastBar, ButlersPantry, CrownMolding, DoubleVanity, EntranceFoyer, EnSuiteBathroom, FullBathOnMainLevel, GraniteCounters, HollywoodBath, HighCeilings, HotTubSpa, JettedTub, KitchenIsland, KitchenFamilyRoomCombo, BathInPrimaryBedroom, MainLevelPrimary, MultipleStaircases, Pantry, SittingAreaInPrimary, SplitBedrooms, SeparateShower |
| Internet Automated Valuation Display?: | Yes |
| Internet Consumer Comment?: | Yes |
| Laundry Features: | WasherHookup, ElectricDryerHookup |
| Levels: | Two |
| Listing Agreement: | ExclusiveRightToLease |
| Listing Terms: | Cash, Conventional, FHA |
| Living Area Source: | Appraiser |
| Lot Features: | CornerLot, CulDeSac, Subdivision, SideYard |
| Lot Size Area: | 30,148.0 |
| Lot Size Source: | Appraiser |
| Lot Size Units: | SquareFeet |
| Middle Or Junior School: | MCCULLOUGH JUNIOR HIGH SCHOOL |
| Middle Or Junior School District: | 11 - Conroe |
| MLS Area Major: | 15 |
| MLS Area Minor: | The Woodlands |
| Original List Price: | $1,650,000 |
| Parcel Number: | 256669 |
| Parking Features: | AdditionalParking, Attached, CircularDriveway, Garage, GarageDoorOpener, Oversized |
| Parking Total: | 3 |
| Patio And Porch Features: | Covered, Deck, Patio, Porch, Screened |
| Pool Features: | Gunite, PoolSpaCombo |
| Pool Private?: | Yes |
| Postal City: | The Woodlands |
| Postal Code Plus4: | 1513 |
| Public Survey Section: | 43 |
| Road Surface Type: | Concrete |
| Roof: | Composition |
| Rooms Total: | 12 |
| Sewer: | PublicSewer |
| Spa Features: | HotTub |
| Spa?: | Yes |
| Status: | Active |
| State Or Province: | TX |
| Stories: | 2 |
| Street Number Numeric: | 3 |
| Tax Year: | 2025 |
| Universal Property: | US-48339-N-256669-R-N |
| Water Source: | Public |
| Window Features: | Window Coverings |
| Year Built Source: | PublicRecords |
| Listing Key: | 1192894841 |
| Current Price: | $1,650,000.00 |
| Country Subdivision: | 48339 |
| Record Signature: | 2,103,899,876 |
| Universal Parcel Id: | urn:reso:upi:2.0:US:48339:256669 |
Listing Courtesy of: Clearview Real Estate, LLC
Listing Agent: Nicole L Meador
936-523-0356
Mortgage Calculator
The data on this website relating to real estate for sale comes in part from the IDX Program of the Houston Association of REALTORS®.
All information is believed accurate but not guaranteed. The properties displayed may not be all of the properties available through the IDX Program. Any use of this site other than by potential buyers or sellers is strictly prohibited.
© 2026 Houston Association of REALTORS®.
Houston Association of REALTORS® data last updated on October 14, 2026 03:16 AM - ET.
Property Last Updated: October 14, 2026 03:16 AM - ET
