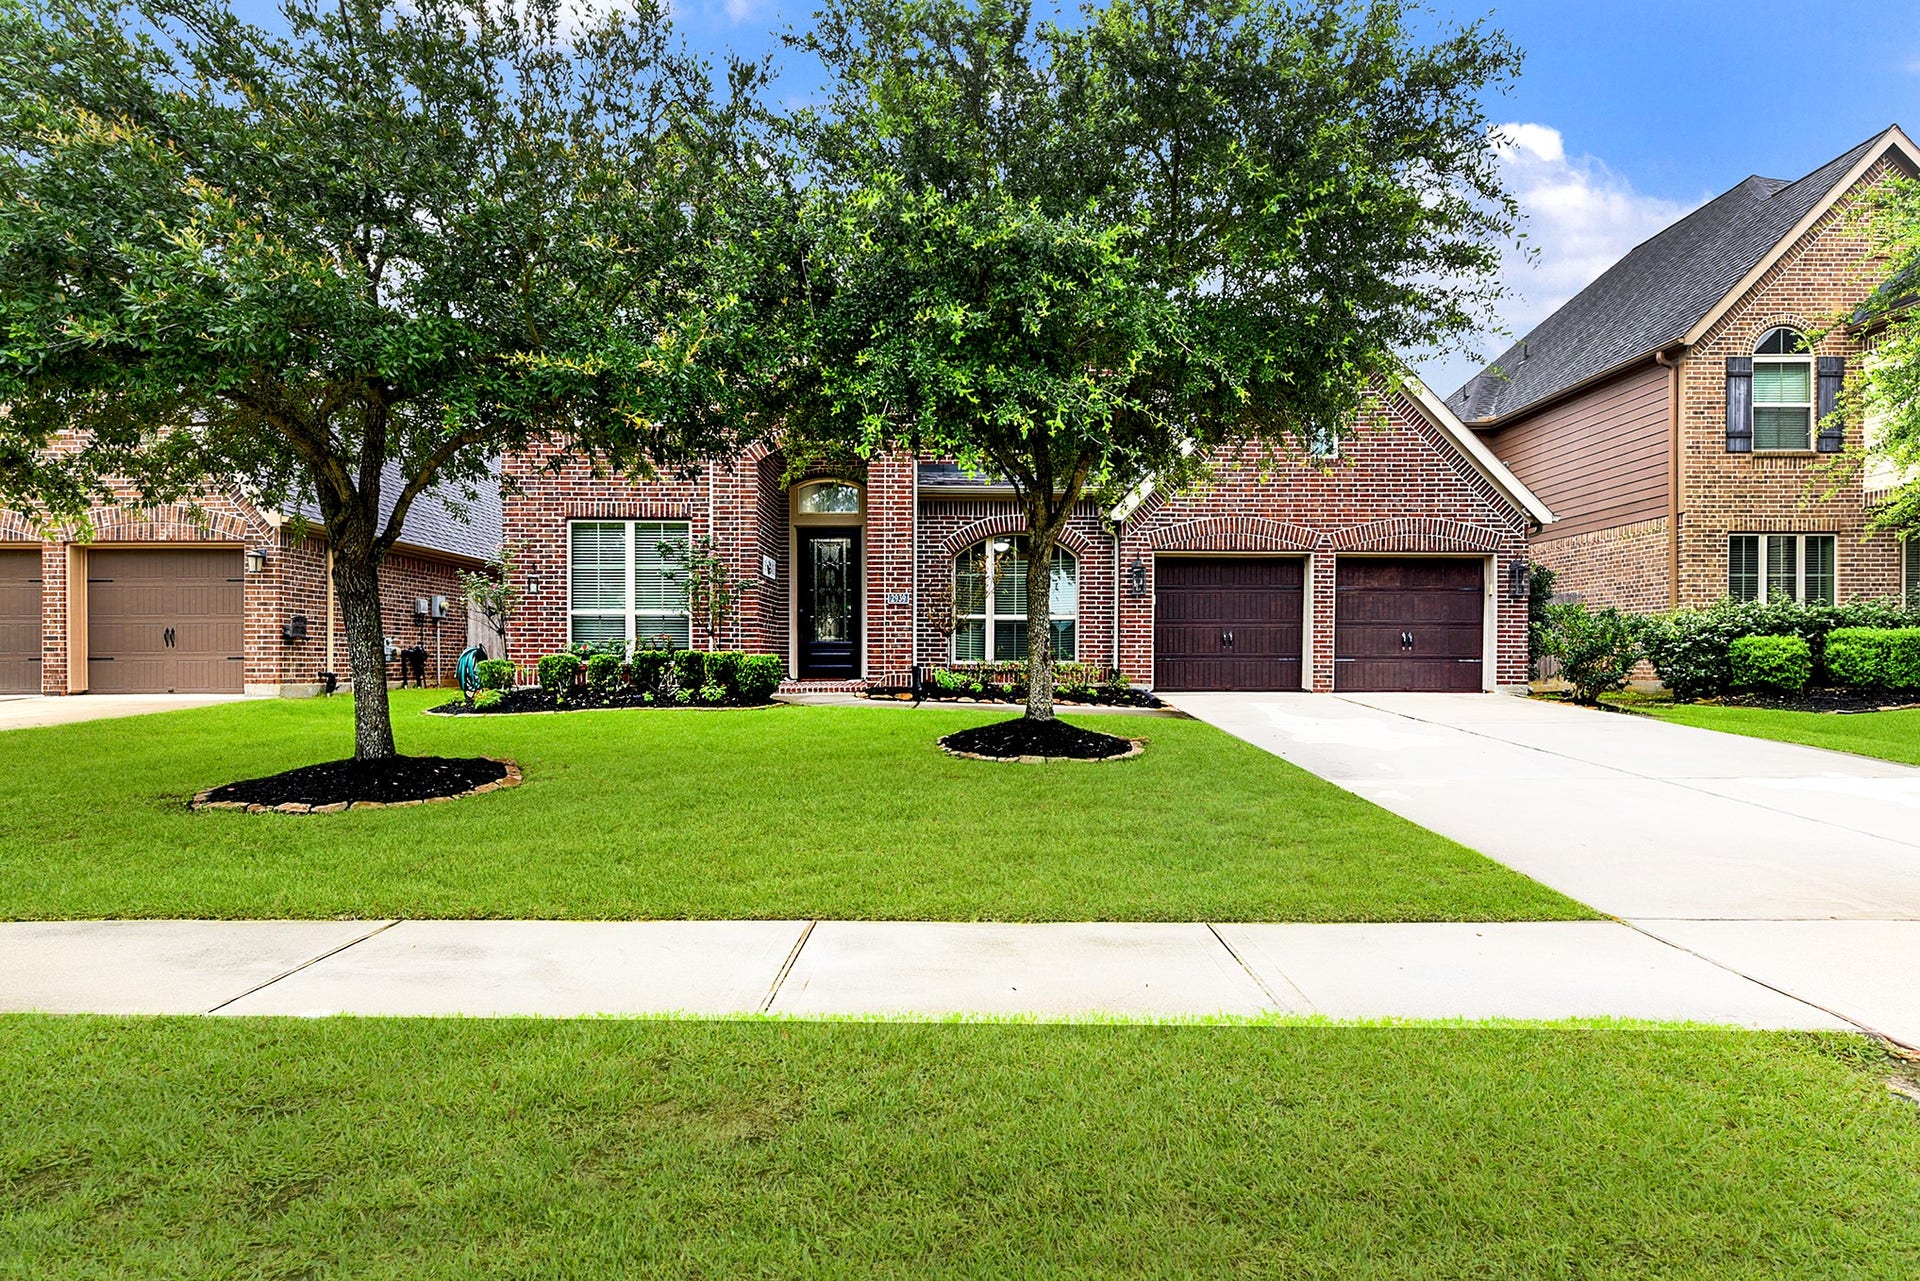
2939 Bobby Jones Road
Katy, TX 77494
$482,001 - $552,000
Absolutely gorgeous two-story home situated on a spacious lot in the highly sought-after gated master-planned community of Firethorne and zoned to award-winning Katy ISD schools. Offering over 3,550 sq. ft. of luxurious living space, this carpet-free home features 5 spacious bedrooms and 4.5 bathrooms, along with a 3-car garage. The main floor showcases a private home office, formal dining room and an open-concept layout with the kitchen open to the large living room and breakfast area, highlighted by abundant windows that fill the space with natural light. The home also offers two downstairs en-suite bedrooms. The private primary suite features a spa-like bathroom with a huge walk-in shower and two large walk-in closets. Upstairs, you’ll find three additional bedrooms, along with a spacious game room and media room. Step outside to your private backyard featuring a covered patio, plenty of green space and no back neighbors. This one-of-a-kind home truly has it all and won’t last long!
| Listing Id: | 70612641 |
|---|---|
| List Price: | $549,900 |
| Close Price: | $540,000 |
| Close Date: | 2026-10-09 |
| Property Type: | Residential |
| Property Sub Type: | Detached |
| Status: | Closed |
| Bedrooms Total: | 5 |
| Bathrooms Full: | 4 |
| Bathrooms Half: | 1 |
| Living Area: | 3,556 |
| Association Fee: | $1,100 |
| Tax Annual Amount: | $13,691 |
| Lot Size Acres: | 0.1809 |
| Architectural Style: | Traditional |
| Waterfront?: | No |
| City: | Katy |
| County Or Parish: | Fort Bend |
| Subdivision: | Firethorne |
| Postal Code: | 77494 |
| Year Built: | 2014 |
| Appliances: | Convection Oven, Dishwasher, Gas Cooktop, Disposal, and Microwave |
| Association Amenities: | BasketballCourt, Clubhouse, SportCourt, FitnessCenter, LakeOrPond, MeetingBanquetPartyRoom, PartyRoom, PicnicArea, Playground, Park, Pool, TennisCourts, Trails, Gated, Guard |
| Association Fee: | $1,100 |
| Association Fee Frequency: | Annually |
| Association Fee Includes: | Clubhouse, Common Areas, and Other |
| Room Type: | BreakfastRoomNook, DiningRoom, EntryFoyer, GameRoom, GuestQuarters, Kitchen, LivingRoom, MediaRoom, Office, Pantry, UtilityRoom, HalfBath, SittingRoom |
| Association Name: | Firethorne HOA |
| Association Phone: | 281-693-0003 |
| Association?: | Yes |
| Attached Garage?: | Yes |
| Basement Yn: | No |
| Bathrooms Total Integer: | 5 |
| Builder Name: | Perry Homes |
| Building Area Total: | 3,556.0 |
| Community Features: | CommunityPool, MasterPlannedCommunity, Curbs, Gutters |
| Construction Materials: | Brick |
| Cooling: | Central Air and Electric |
| Cooling?: | Yes |
| Directions: | I-10 West, exit Pin Oak/FM 1463. Left on FM 1463, turn left on South Firethorne Road, right on Hamilton Park Drive and right on Bradford Ridge Drive. |
| Disclosures: | MunicipalUtilityDistrictDisclosure |
| Elementary School: | WOLMAN ELEMENTARY SCHOOL |
| Elementary School District: | 30 - Katy |
| Exterior Features: | Deck, FullyFenced, Fence, IrrigationSprinklers, Patio, PrivateYard, TennisCourts |
| Fencing: | BackYard |
| Fireplace Features: | Gas |
| Fireplaces Total: | 1 |
| Fireplace?: | Yes |
| Flooring: | EngineeredHardwood, Plank, Tile, Vinyl |
| Foundation Details: | Slab |
| Garage Spaces: | 3.0 |
| Garage?: | Yes |
| Heating: | Central, Gas |
| Heating?: | Yes |
| High School: | KATY HIGH SCHOOL |
| High School District: | 30 - Katy |
| Interior Features: | BreakfastBar, ButlersPantry, CrownMolding, DoubleVanity, EntranceFoyer, EnSuiteBathroom, FullBathOnMainLevel, GraniteCounters, HighCeilings, KitchenIsland, KitchenFamilyRoomCombo, BathInPrimaryBedroom, MainLevelPrimary, PotsAndPanDrawers, Pantry, SittingAreaInPrimary, SplitBedrooms, TwoBedroomsDown, WalkInPantry, WalkInClosets, WindowTreatments |
| Internet Automated Valuation Display?: | Yes |
| Internet Consumer Comment?: | Yes |
| Laundry Features: | WasherHookup, ElectricDryerHookup, GasDryerHookup |
| Levels: | Two |
| Listing Agreement: | ExclusiveRightToLease |
| Listing Terms: | Cash, Conventional, FHA, VaLoan |
| Living Area Source: | Appraiser |
| Lot Features: | Subdivision, BacksToGreenbeltPark, PondOnLot, SideYard |
| Lot Size Area: | 7,880.0 |
| Lot Size Dimensions: | 60x130 |
| Lot Size Source: | Appraiser |
| Lot Size Units: | SquareFeet |
| Middle Or Junior School: | WOODCREEK JUNIOR HIGH SCHOOL |
| Middle Or Junior School District: | 30 - Katy |
| MLS Area Major: | 36 |
| MLS Area Minor: | Katy - Southwest |
| Original List Price: | $549,900 |
| Other Equipment: | ReverseOsmosisSystem |
| Parcel Number: | 3105-26-001-0320-914 |
| Parking Features: | Attached, Driveway, Garage, GarageDoorOpener, Tandem |
| Parking Total: | 3 |
| Patio And Porch Features: | Deck, Patio |
| Pending Timestamp: | 2026-09-09 |
| Pool Features: | Association |
| Postal City: | Katy |
| Postal Code Plus4: | 6242 |
| Public Survey Section: | 26 |
| Road Surface Type: | Paved |
| Roof: | Composition |
| Rooms Total: | 21 |
| Security Features: | SmokeDetectors |
| Status: | Closed |
| State Or Province: | TX |
| Stories: | 2 |
| Street Number Numeric: | 2,939 |
| Tax Year: | 2025 |
| Universal Property: | US-48157-N-3105260010320914-R-N |
| Water Source: | Public |
| Window Features: | Window Coverings |
| Year Built Source: | PublicRecords |
| Listing Key: | 1184608000 |
| Current Price: | $540,000.00 |
| Country Subdivision: | 48157 |
| Record Signature: | -1,672,250,180 |
| Universal Parcel Id: | urn:reso:upi:2.0:US:48157:3105-26-001-0320-914 |
Listing Courtesy of: CENTURY 21 Western Realty, Inc
Listing Agent: Matthew J Freeman
713-373-7471
Mortgage Calculator
The data on this website relating to real estate for sale comes in part from the IDX Program of the Houston Association of REALTORS®.
All information is believed accurate but not guaranteed. The properties displayed may not be all of the properties available through the IDX Program. Any use of this site other than by potential buyers or sellers is strictly prohibited.
© 2026 Houston Association of REALTORS®.
Houston Association of REALTORS® data last updated on October 13, 2026 04:04 AM - ET.
Property Last Updated: October 13, 2026 04:04 AM - ET
