2926 Horse Trail Drive
Rosharon, TX 77583
$639,000
Open Houses
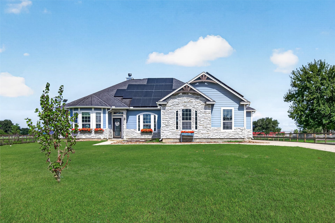
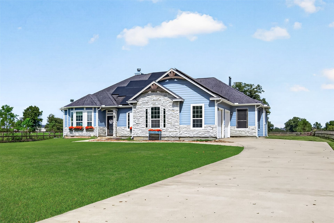
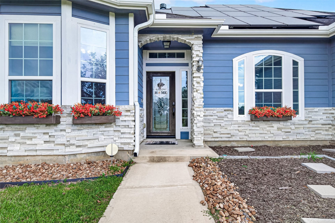
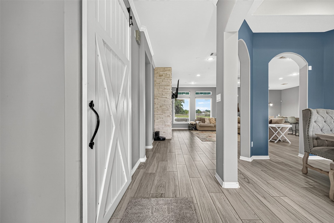
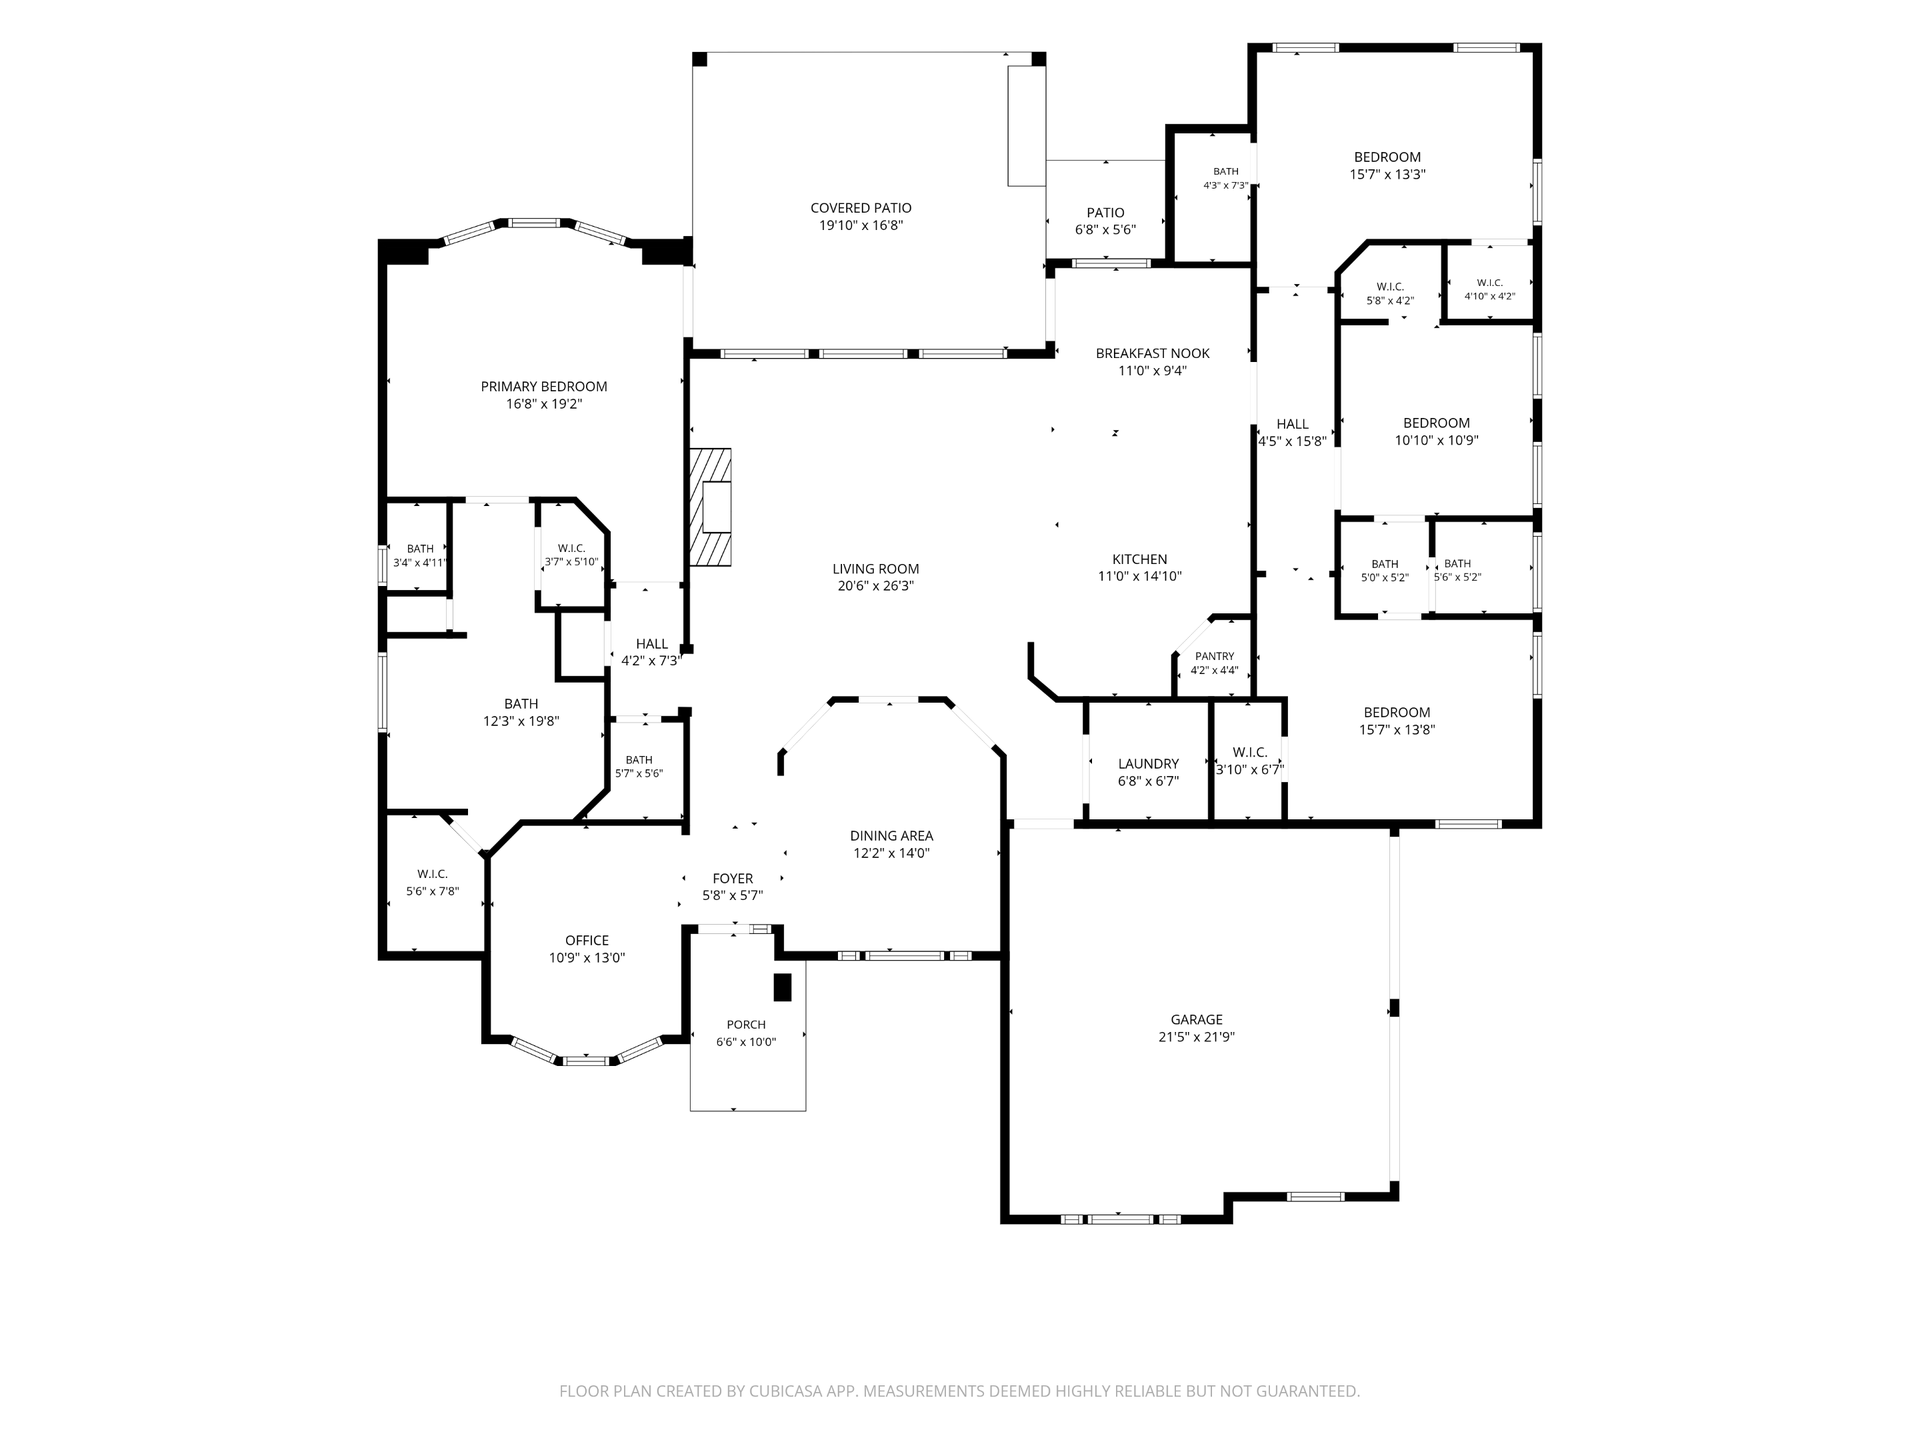
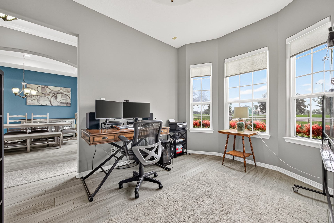
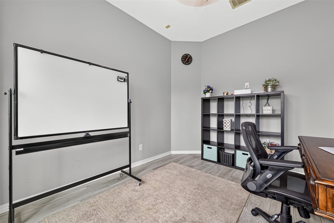
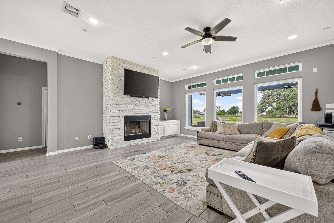
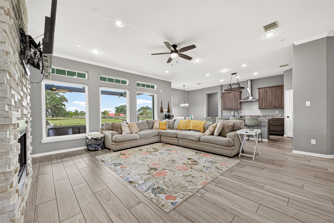
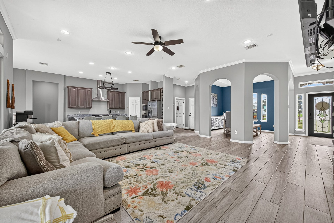
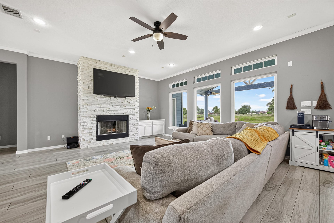
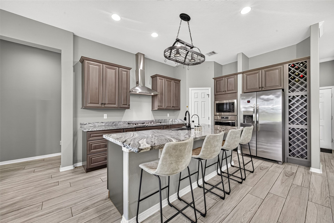
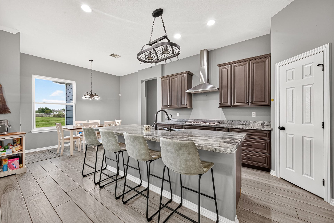
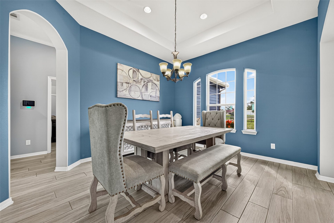
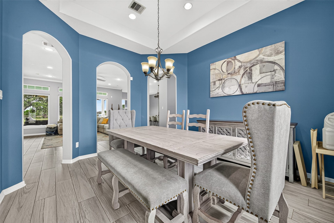
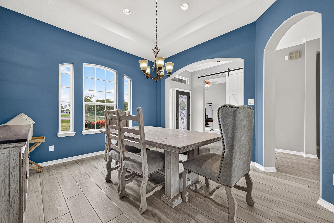
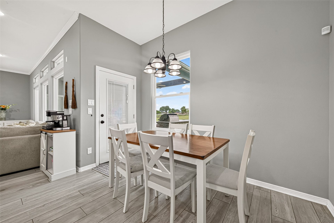
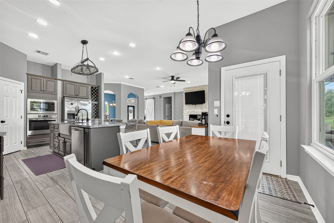
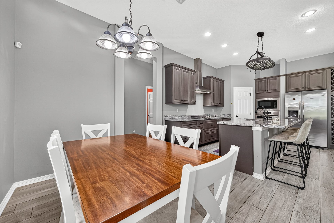
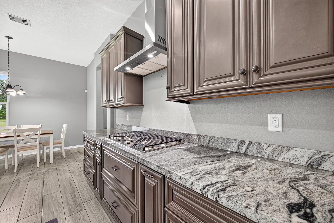
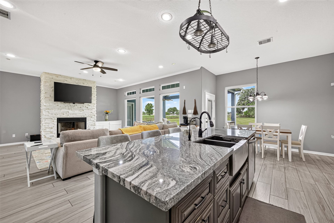
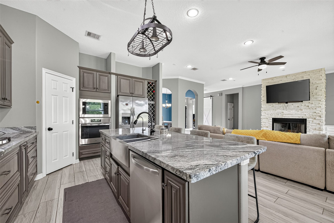
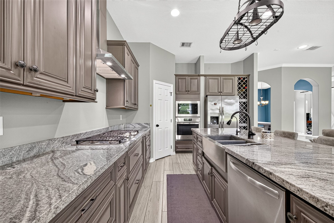
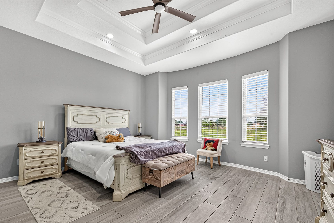
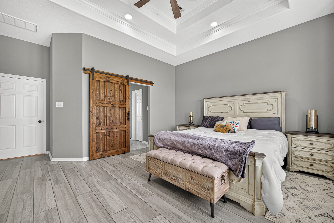
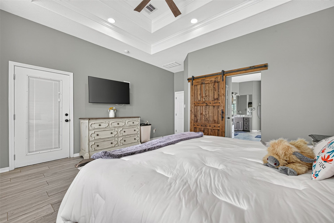
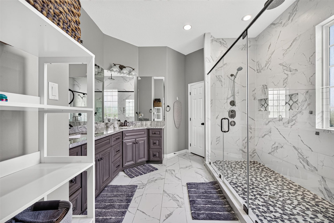
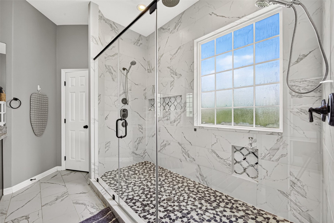
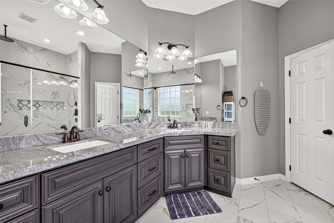
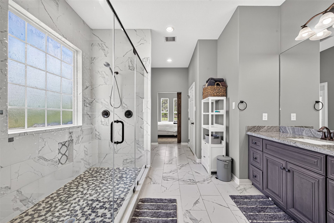
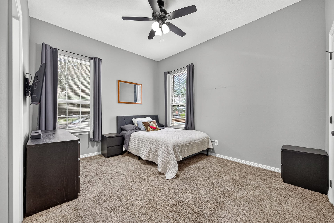
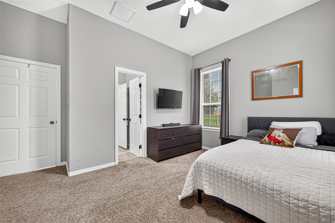
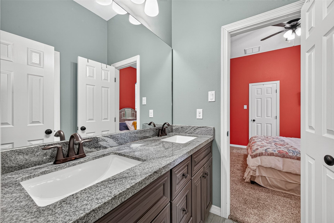
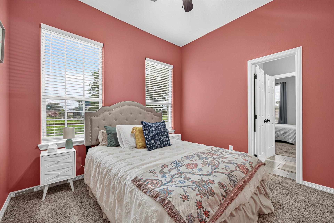
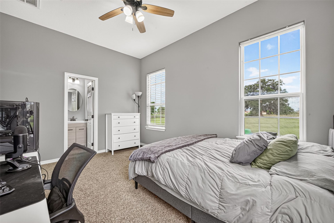
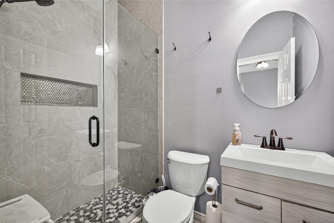
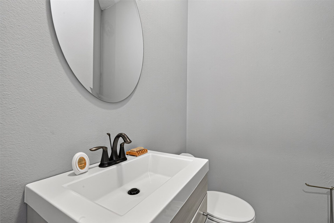
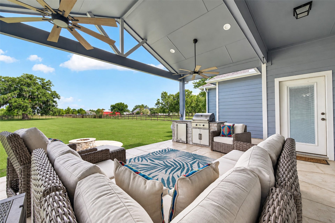
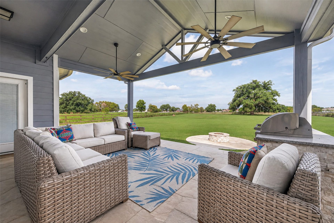
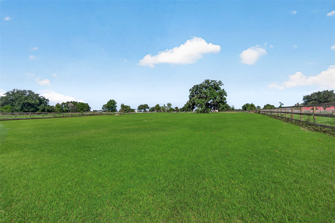
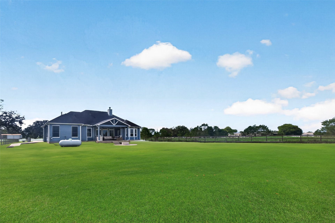
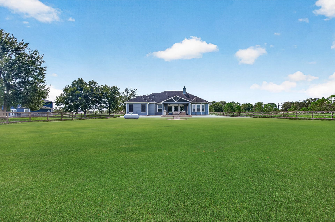
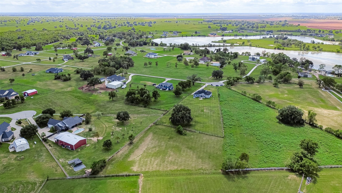
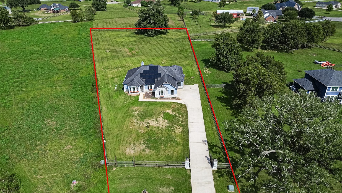
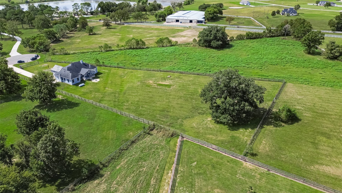
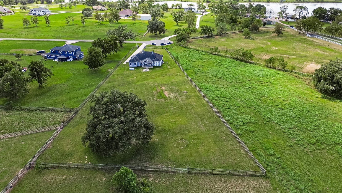
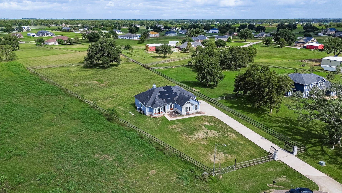
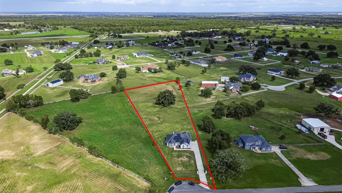
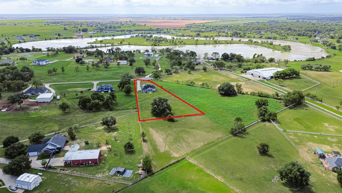
Room to Breathe. Space to Live. A Place to Call Home. Discover country charm and modern comfort at 2926 Horse Trail Drive in Rosharon. Placed on approximately 3 acres, this one-story ranch-style home offers 4 bedrooms, 3.5 baths, and inviting spaces designed for comfortable living. The welcoming exterior, landscaped grounds, and charming entry create an appealing first impression. Inside, natural light fills the living areas, while the kitchen features granite countertops, a center island, ample cabinetry, and a walk-in pantry. A fireplace adds warmth to the living room, and a dedicated study provides flexible space for working from home. The spacious bedrooms offer comfortable retreats, while the covered patio provides a place to relax or entertain outdoors. With ample outdoor space and convenient access to HWY 288, this property offers room to enjoy a more relaxed setting while remaining connected to nearby destinations. Schedule your private showing now!
| Listing Id: | 69260976 |
|---|---|
| List Price: | $639,000 |
| Property Type: | Residential |
| Property Sub Type: | Detached |
| Status: | Active |
| Bedrooms Total: | 4 |
| Bathrooms Full: | 3 |
| Bathrooms Half: | 1 |
| Living Area: | 2,538 |
| Association Fee: | $650 |
| Tax Annual Amount: | $8,753 |
| Lot Size Acres: | 3.0 |
| Architectural Style: | Ranch |
| Waterfront?: | No |
| City: | Rosharon |
| County Or Parish: | Brazoria |
| Subdivision: | Suncreek Ranch Sec 4 A0125 A |
| Postal Code: | 77583 |
| Year Built: | 2018 |
| Appliances: | Dishwasher, Gas Cooktop, Disposal, Gas Oven, and Microwave |
| Association Fee: | $650 |
| Association Fee Frequency: | Annually |
| Room Type: | BreakfastRoomNook, GuestQuarters, LivingRoom, Office |
| Association Name: | Crest Management |
| Association Phone: | 281-579-0761 |
| Association?: | Yes |
| Attached Garage?: | Yes |
| Basement Yn: | No |
| Bathrooms Total Integer: | 4 |
| Building Area Total: | 2,538.0 |
| Construction Materials: | Stone, VinylSiding |
| Cooling: | Central Air and Electric |
| Cooling?: | Yes |
| Direction Faces: | North |
| Directions: | Hwy 288 South, Exit FM 1462. West on 1462. Left on Tankersley Drive (across from church)at entrance to Sun Creek Ranch. Right on Horse Trail Dr. the property will be on your right side at he end of the street |
| Elementary School: | HEARTLAND ELEMENTARY (ANGLETON) |
| Elementary School District: | 5 - Angleton |
| Exterior Features: | CoveredPatio, FullyFenced, Fence, Patio |
| Fencing: | BackYard |
| Fireplace Features: | FreeStanding, WoodBurning |
| Fireplaces Total: | 1 |
| Fireplace?: | Yes |
| Flooring: | Carpet, Tile |
| Foundation Details: | Slab |
| Garage Spaces: | 2.0 |
| Garage?: | Yes |
| Green Energy Efficient: | Windows |
| Heating: | Propane |
| Heating?: | Yes |
| High School: | ANGLETON HIGH SCHOOL |
| High School District: | 5 - Angleton |
| Interior Features: | AllBedroomsDown, CrownMolding, DoubleVanity, GraniteCounters, HighCeilings, KitchenIsland, ShowerOnly, TubShower, WalkInPantry, WalkInClosets, WiredForSound, CeilingFans |
| Internet Automated Valuation Display?: | Yes |
| Internet Consumer Comment?: | Yes |
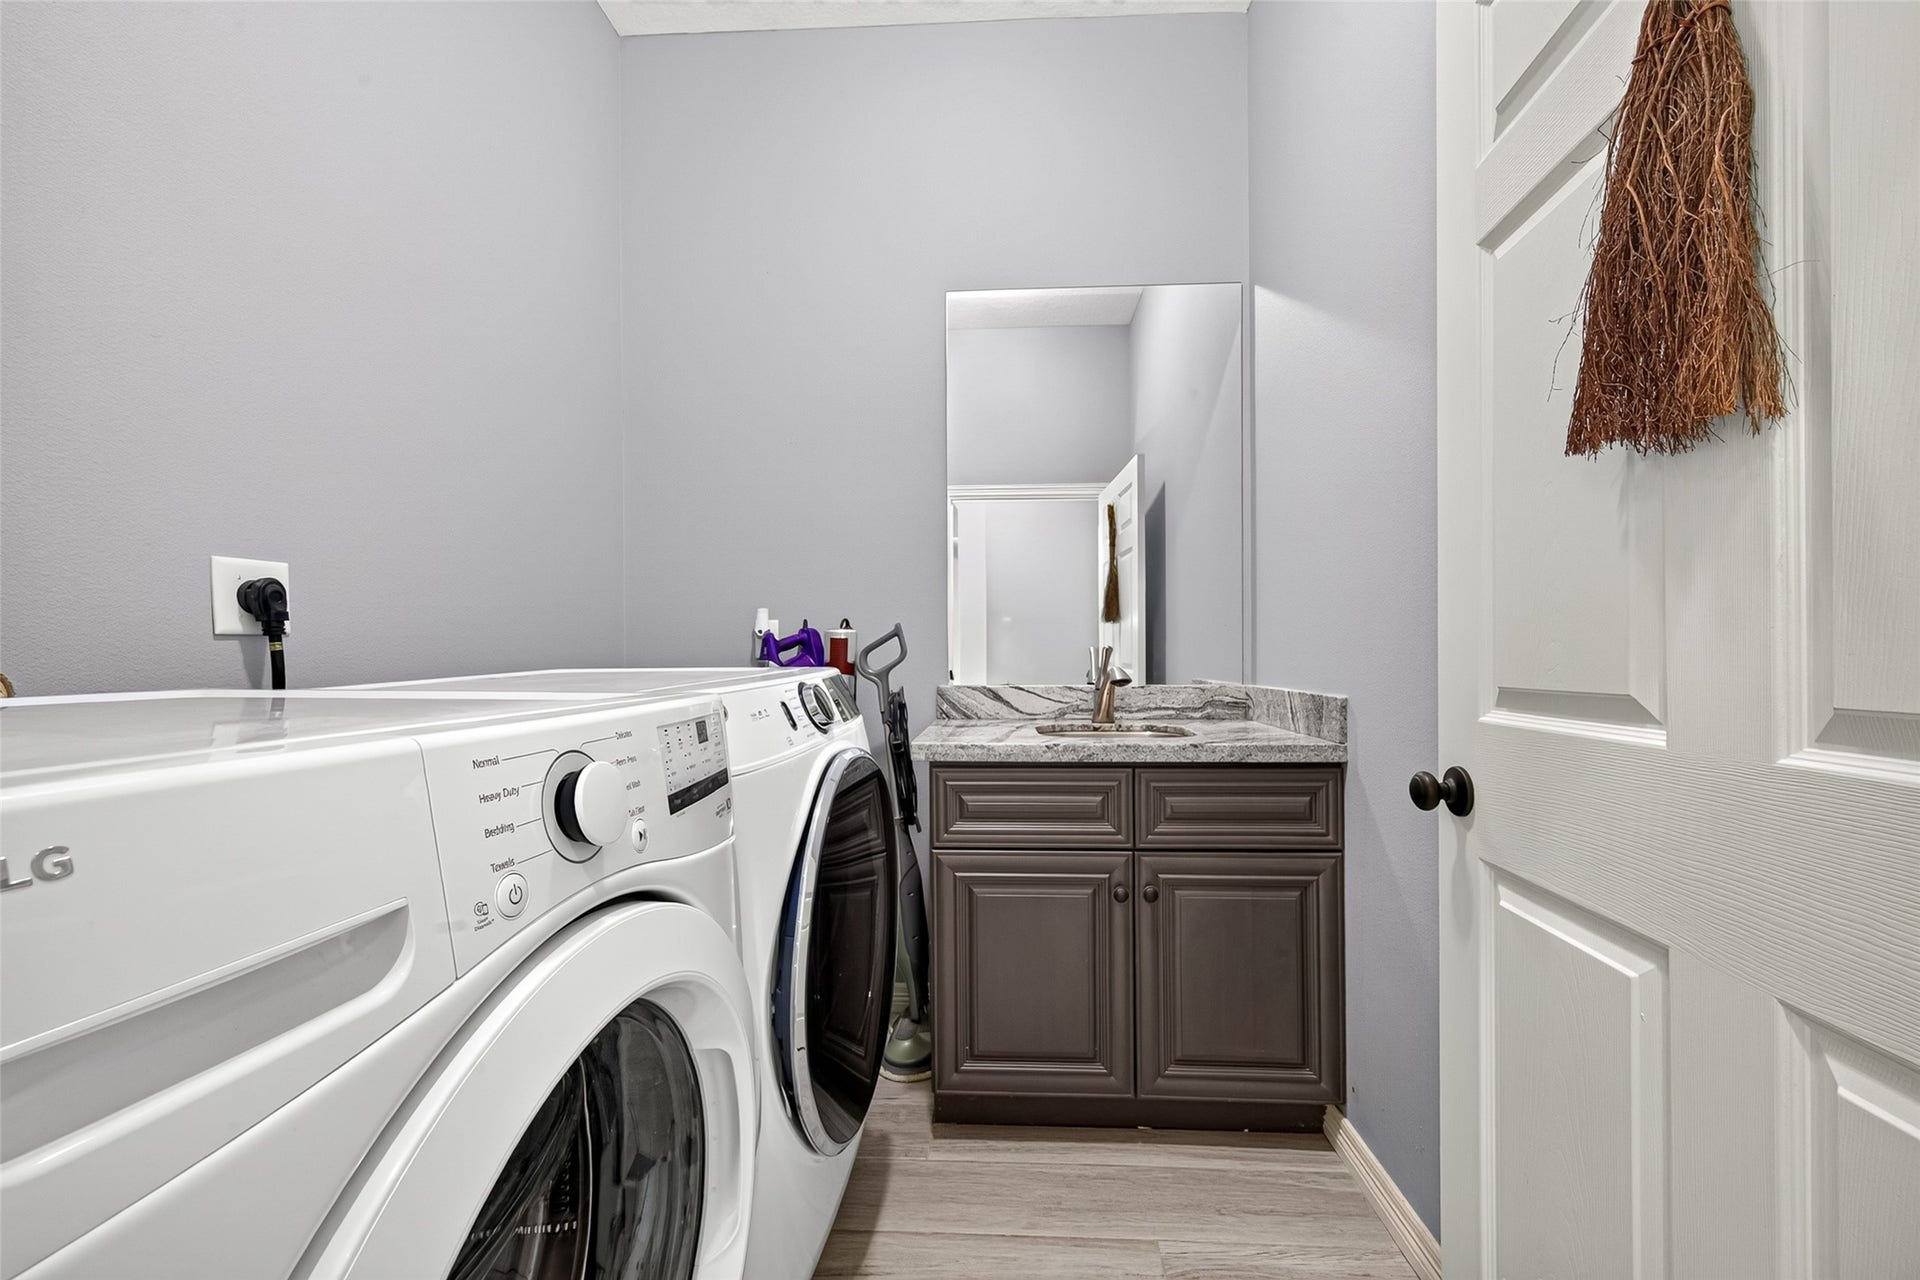
| Laundry Features: | ElectricDryerHookup |
| Levels: | One |
| Listing Agreement: | ExclusiveRightToLease |
| Living Area Source: | Appraiser |
| Lot Features: | Cleared, Subdivision |
| Lot Size Area: | 130,680.0 |
| Lot Size Source: | Appraiser |
| Lot Size Units: | SquareFeet |
| Middle Or Junior School: | HERITAGE JUNIOR HIGH SCHOOL (ANGLETON) |
| Middle Or Junior School District: | 5 - Angleton |
| MLS Area Major: | 5 |
| MLS Area Minor: | Rosharon |
| Original List Price: | $639,000 |
| Ownership: | Full Ownership |
| Parcel Number: | 7857-4001-001 |
| Parking Features: | Attached, ElectricGate, Garage, Oversized |
| Parking Total: | 2 |
| Patio And Porch Features: | Covered, Deck, Patio |
| Postal City: | Rosharon |
| Postal Code Plus4: | 7595 |
| Public Survey Section: | 4 |
| Road Surface Type: | Asphalt |
| Roof: | Composition |
| Rooms Total: | 9 |
| Security Features: | Prewired, SmokeDetectors |
| Sewer: | AerobicSeptic, PublicSewer, SepticTank |
| Status: | Active |
| State Or Province: | TX |
| Stories: | 1 |
| Street Number Numeric: | 2,926 |
| Tax Year: | 2026 |
| Universal Property: | US-48039-N-78574001001-R-N |
| Window Features: | Low Emissivity Windows |
| Year Built Source: | PublicRecords |
| Listing Key: | 1193168798 |
| Current Price: | $639,000.00 |
| Country Subdivision: | 48039 |
| Record Signature: | 2,012,719,603 |
| Universal Parcel Id: | urn:reso:upi:2.0:US:48039:7857-4001-001 |
Listing Courtesy of: Keller Williams Memorial
Listing Agent: Dwight E Johnson
713-417-1789
Mortgage Calculator
The data on this website relating to real estate for sale comes in part from the IDX Program of the Houston Association of REALTORS®.
All information is believed accurate but not guaranteed. The properties displayed may not be all of the properties available through the IDX Program. Any use of this site other than by potential buyers or sellers is strictly prohibited.
© 2026 Houston Association of REALTORS®.
Houston Association of REALTORS® data last updated on October 16, 2026 03:20 AM - ET.
Property Last Updated: October 16, 2026 03:20 AM - ET
