
2925 N Becca Lane
Houston, TX 77092
$400,000
Open Houses
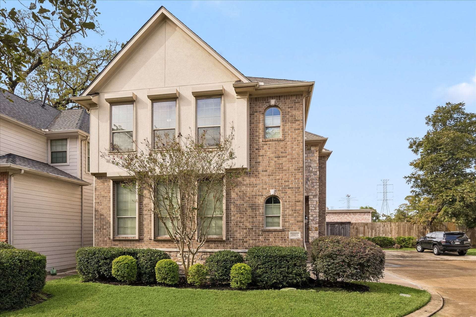
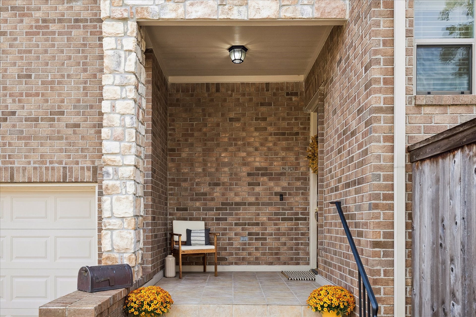
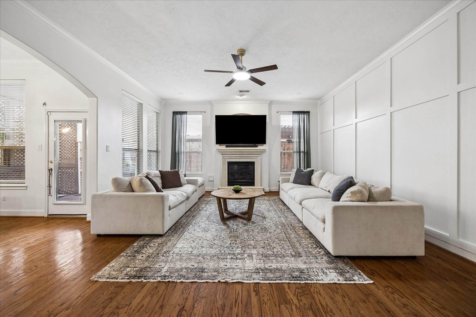
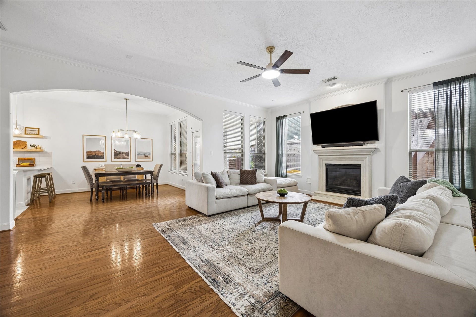
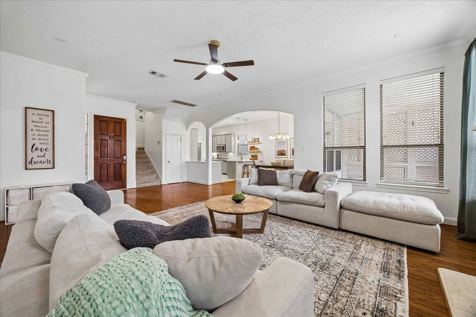
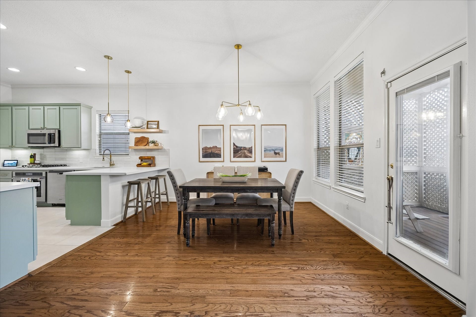
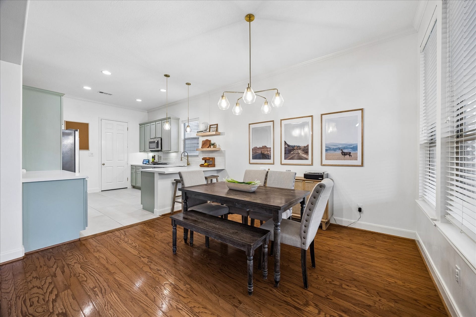
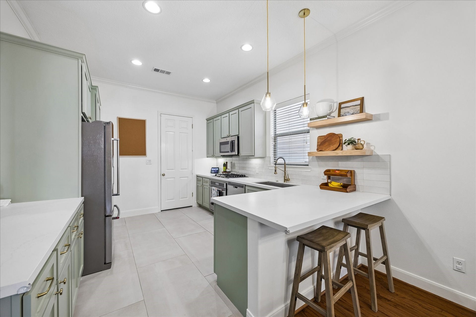
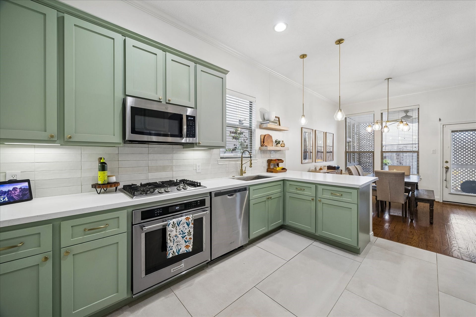
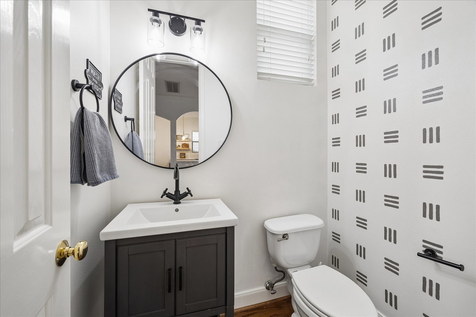
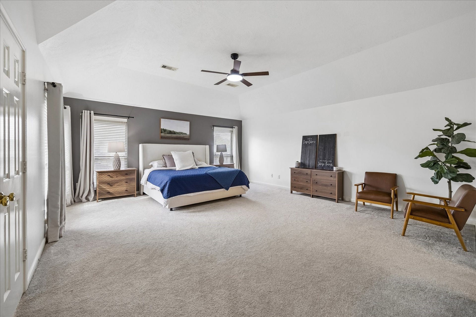
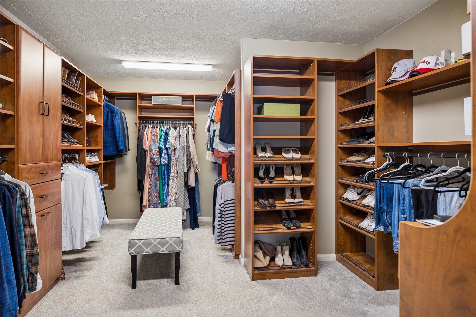
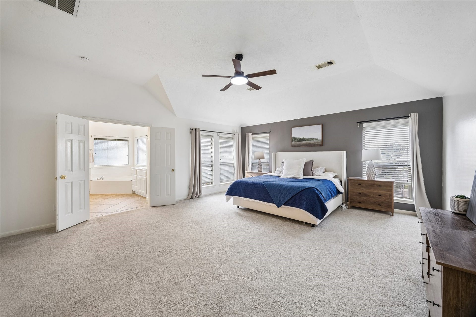
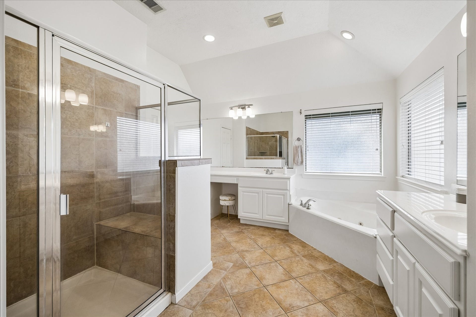
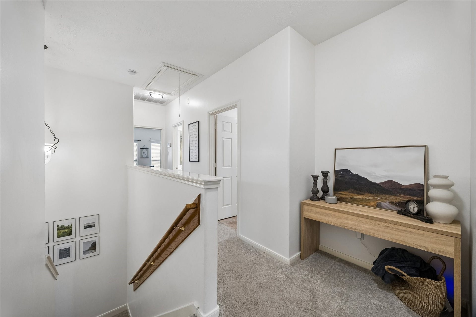
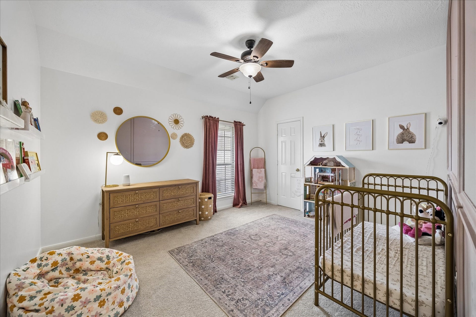
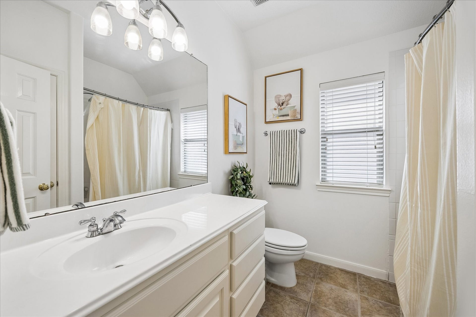
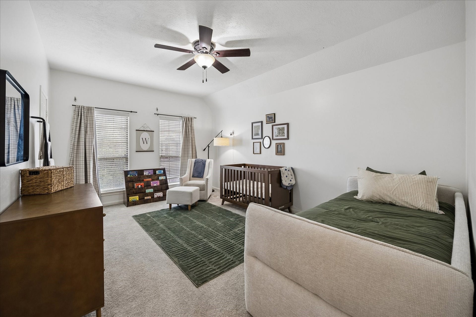
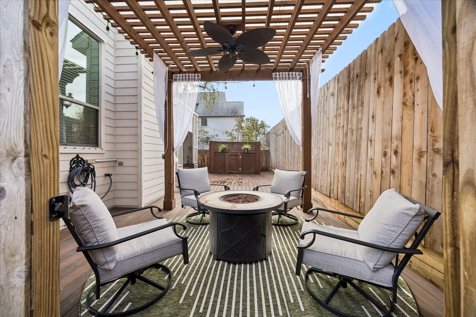
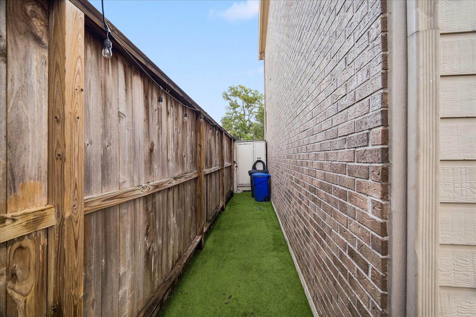
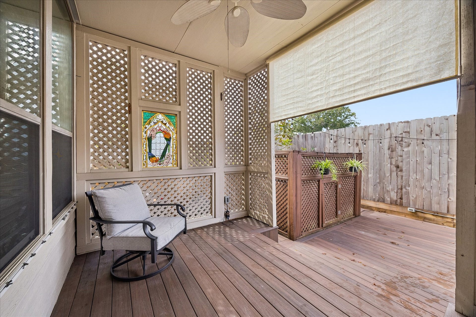
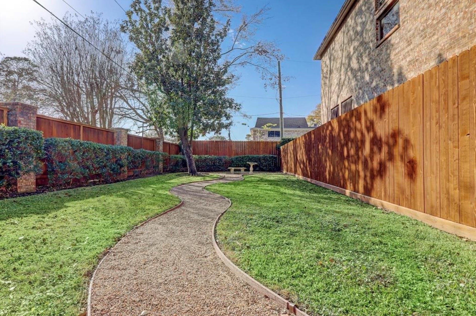
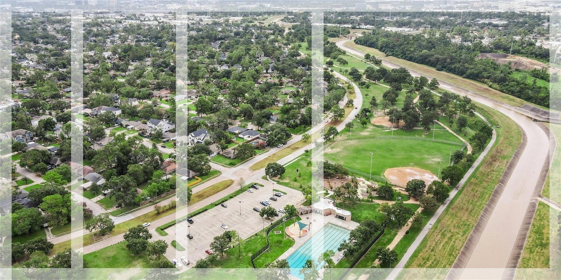
Tucked among the tree-lined streets of Oak Forest, Woodbend Grove is a gated community just minutes from local restaurants, coffee shops & parks, with easy access to 610 & I-10. Set on a corner lot within the community, the home boasts natural light throughout its open floor plan. Featuring 1st floor living, high ceilings & generous spaces for entertaining. Large living room with wood floors & center fireplace, plus a beautiful arch opening to the dining room. The remodeled kitchen has quartz countertops, custom cabinetry, new tile & backsplash, breakfast bar seating, and lots of storage space. Upstairs, the primary suite features a cove ceiling, walls of windows, ensuite bath & huge custom walk-in closet. 2 additional bedrooms + full bath complete the second level. Outside, the backyard oasis offers 3 separate areas to enjoy: a covered alcove off the dining room, a large open deck & a shaded pergola, with low-maintenance turf. **Roof replaced in 2026. Schedule your appt today!
| Listing Id: | 36077427 |
|---|---|
| List Price: | $400,000 |
| Property Type: | Residential |
| Property Sub Type: | Detached |
| Status: | Active |
| Bedrooms Total: | 3 |
| Bathrooms Full: | 2 |
| Bathrooms Half: | 1 |
| Living Area: | 2,309 |
| Association Fee: | $1,900 |
| Tax Annual Amount: | $8,953 |
| Lot Size Acres: | 0.077 |
| Architectural Style: | Traditional |
| Waterfront?: | No |
| City: | Houston |
| County Or Parish: | Harris |
| Subdivision: | Woodbend Grove |
| Postal Code: | 77092 |
| Year Built: | 2003 |
| Appliances: | Dishwasher, Disposal, and Microwave |
| Association Fee: | $1,900 |
| Association Fee Frequency: | Annually |
| Association Fee Includes: | Common Areas, Maintenance Grounds, and Other |
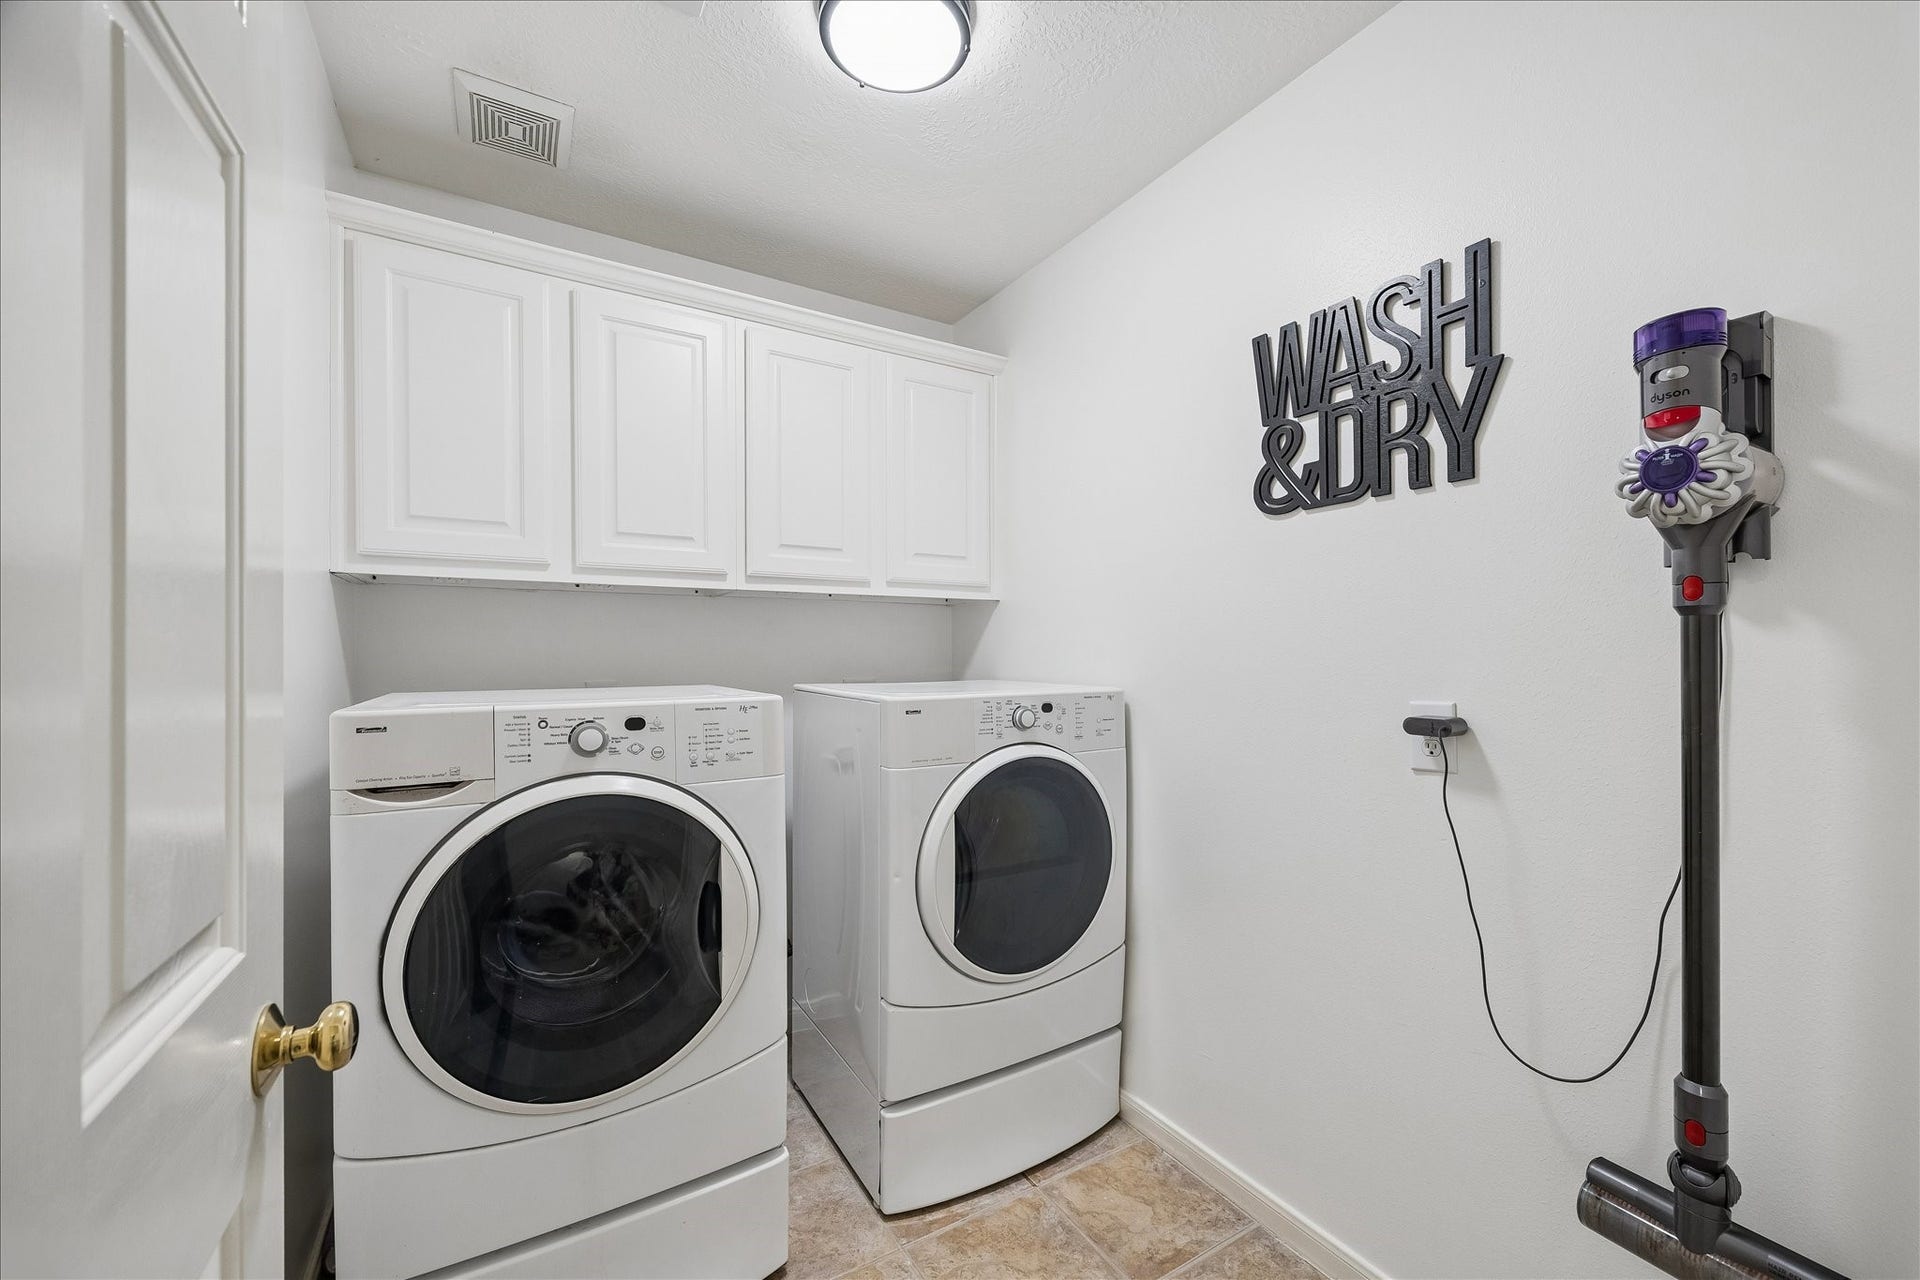
| Room Type: | DiningRoom, LivingRoom, UtilityRoom, HalfBath |
| Association Name: | Woodbend Grove HOA |
| Association Phone: | 843-870-2978 |
| Association?: | Yes |
| Attached Garage?: | Yes |
| Basement Yn: | No |
| Bathrooms Total Integer: | 3 |
| Bedrooms Possible: | 3 |
| Building Area Total: | 2,309.0 |
| Construction Materials: | Brick, CementSiding |
| Cooling: | Central Air and Electric |
| Cooling?: | Yes |
| Direction Faces: | East |
| Directions: | Head North on West TC Jester, make left at Sherwood, right on N. Becca. Home is the last home on the left, next to guest parking. |
| Elementary School: | STEVENS ELEMENTARY SCHOOL |
| Elementary School District: | 27 - Houston |
| Exclusions: | curtains, curtain rods, tv mounts, ring doorbell, refrigerator, washer, dryer. |
| Exterior Features: | Fence |
| Fencing: | BackYard |
| Fireplace Features: | GasLog |
| Fireplaces Total: | 1 |
| Fireplace?: | Yes |
| Flooring: | EngineeredHardwood, Tile |
| Foundation Details: | PillarPostPier |
| Garage Spaces: | 2.0 |
| Garage?: | Yes |
| Green Energy Efficient: | Thermostat |
| Heating: | Central, Gas |
| Heating?: | Yes |
| High School: | WALTRIP HIGH SCHOOL |
| High School District: | 27 - Houston |
| Interior Features: | AllBedroomsUp, BreakfastBar, DoubleVanity, EnSuiteBathroom, HighCeilings, JettedTub, KitchenFamilyRoomCombo, BathInPrimaryBedroom, Pantry, SeparateShower, TubShower, UpperLevelPrimary, Vanity, WalkInClosets, CeilingFans, ProgrammableThermostat |
| Internet Automated Valuation Display?: | Yes |
| Internet Consumer Comment?: | Yes |
| Lease Considered?: | No |
| Levels: | Two |
| Listing Agreement: | ExclusiveRightToLease |
| Listing Terms: | Cash, Conventional, FHA, VaLoan |
| Living Area Source: | Appraiser |
| Lot Features: | CornerLot |
| Lot Size Area: | 3,354.0 |
| Lot Size Source: | Appraiser |
| Lot Size Units: | SquareFeet |
| Middle Or Junior School: | BLACK MIDDLE SCHOOL |
| Middle Or Junior School District: | 27 - Houston |
| MLS Area Major: | 9 |
| MLS Area Minor: | Oak Forest West Area |
| New Construction?: | No |
| Original List Price: | $400,000 |
| Parcel Number: | 121-967-001-0022 |
| Parking Features: | Attached, Garage, GarageDoorOpener, Oversized |
| Parking Total: | 2 |
| Pool Private?: | No |
| Postal City: | Houston |
| Postal Code Plus4: | 2901 |
| Public Survey Section: | N/A |
| Roof: | Composition |
| Rooms Total: | 10 |
| Security Features: | SmokeDetectors |
| Sewer: | PublicSewer |
| Status: | Active |
| State Or Province: | TX |
| Stories: | 2 |
| Street Number Numeric: | 2,925 |
| Tax Year: | 2026 |
| Universal Property: | US-48201-N-1219670010022-R-N |
| Water Source: | Public |
| Year Built Source: | PublicRecords |
| Listing Key: | 1195117818 |
| Current Price: | $400,000.00 |
| Country Subdivision: | 48201 |
| Record Signature: | -1,337,816,597 |
| Universal Parcel Id: | urn:reso:upi:2.0:US:48201:121-967-001-0022 |
Listing Courtesy of: Lemon Grove Realty
Listing Agent: Katharine E Nichols
940-367-7354
Mortgage Calculator
The data on this website relating to real estate for sale comes in part from the IDX Program of the Houston Association of REALTORS®.
All information is believed accurate but not guaranteed. The properties displayed may not be all of the properties available through the IDX Program. Any use of this site other than by potential buyers or sellers is strictly prohibited.
© 2026 Houston Association of REALTORS®.
Houston Association of REALTORS® data last updated on November 13, 2026 12:48 AM - ET.
Property Last Updated: November 13, 2026 12:48 AM - ET
