2922 Cedar Woods Place
Houston, TX 77068
$935,000
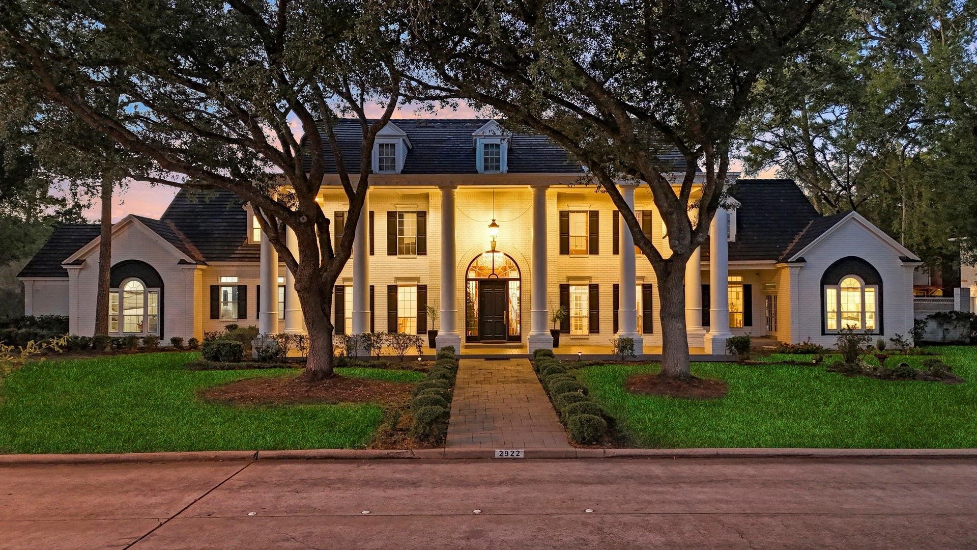
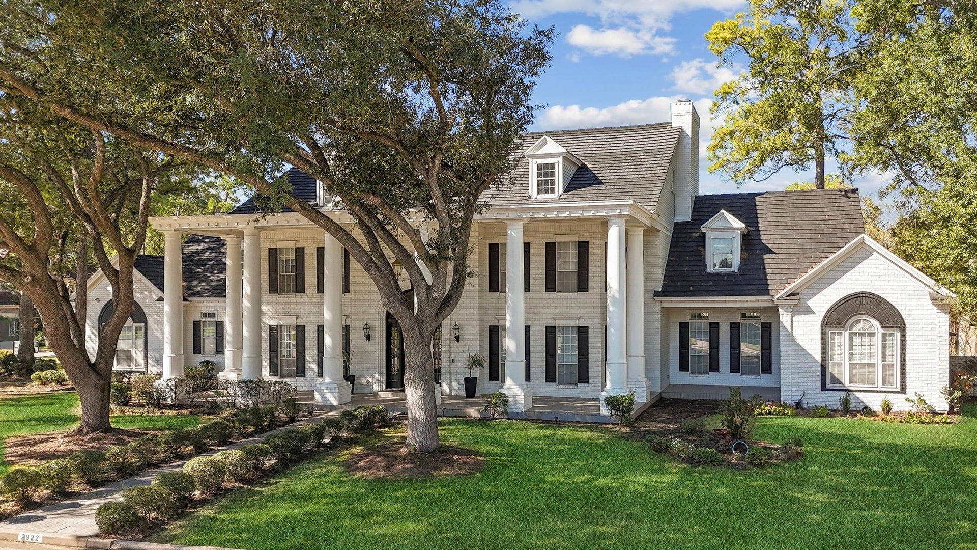
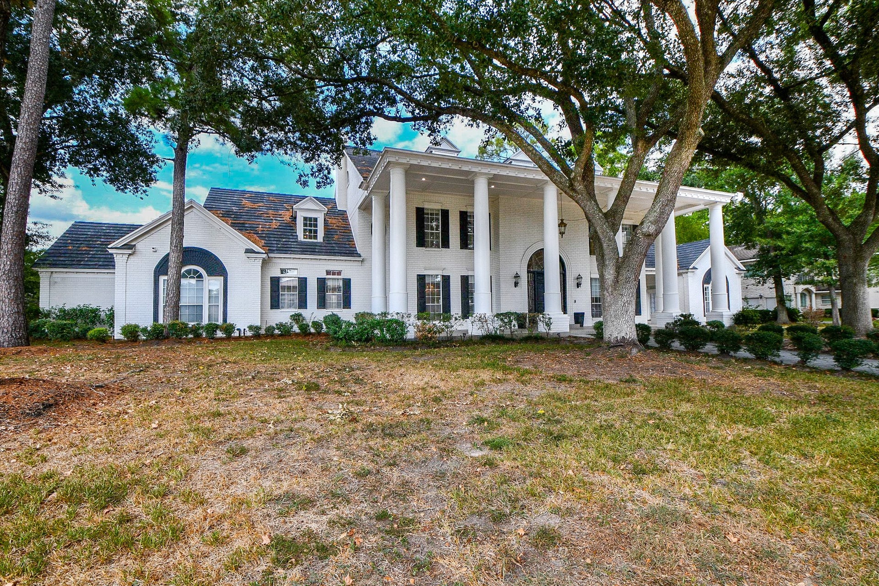
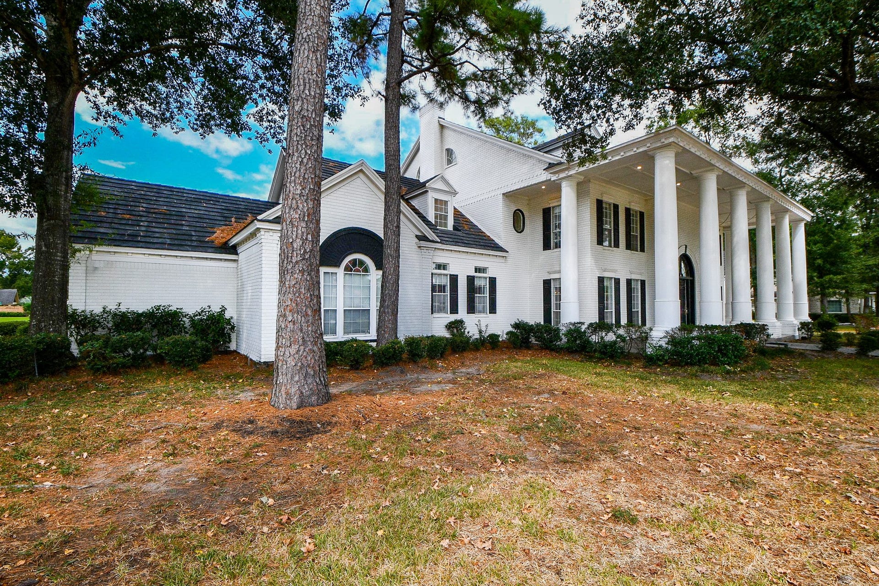
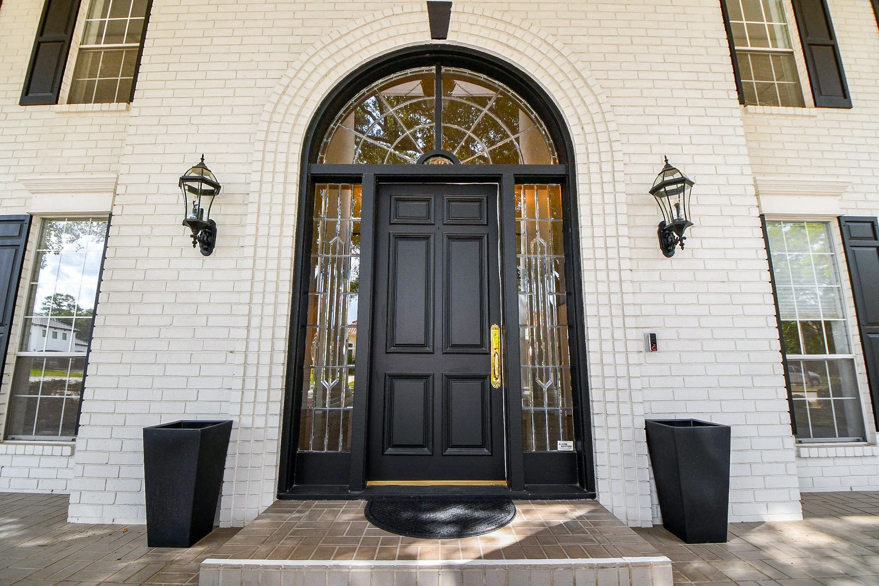
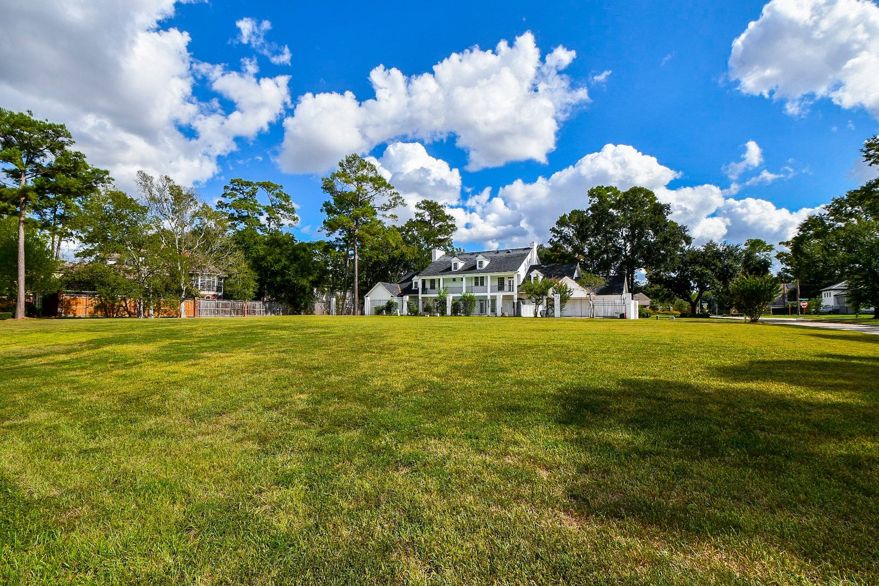
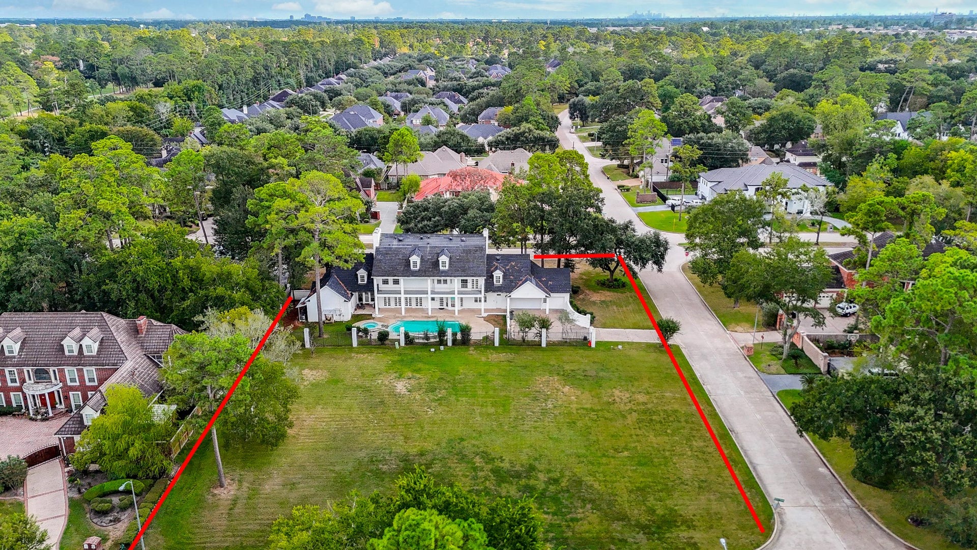
$935,000 – PRICED TO SELL! ABSOLUTE CURB APPEAL! EXTRAORDINARY LIVING, EXCEPTIONAL SPACE & YOUR OWN PRIVATE 1-ACRE RETREAT!
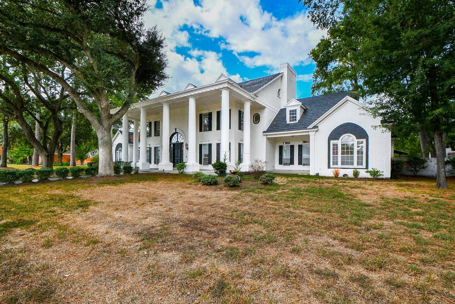
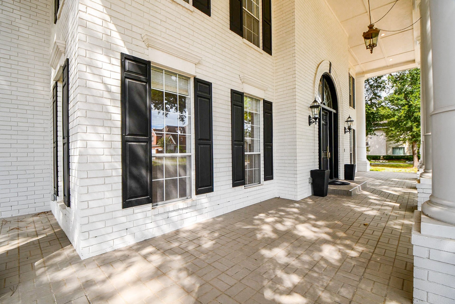
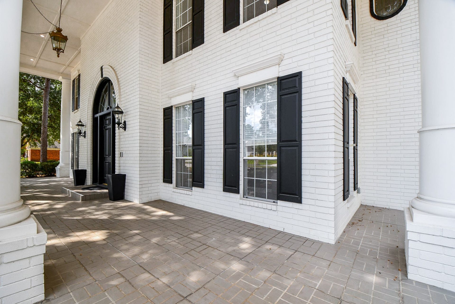
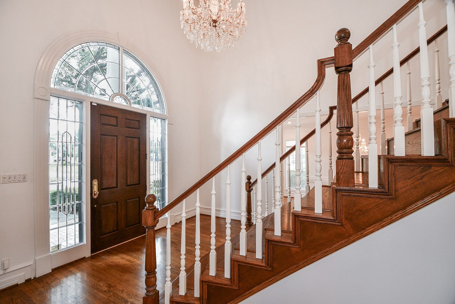
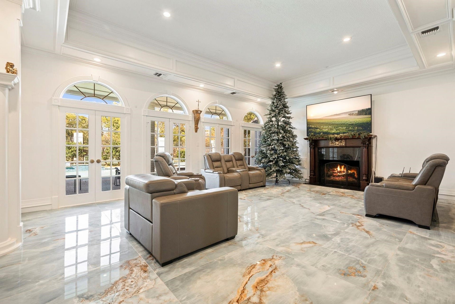
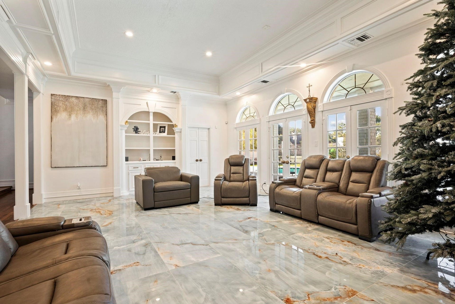
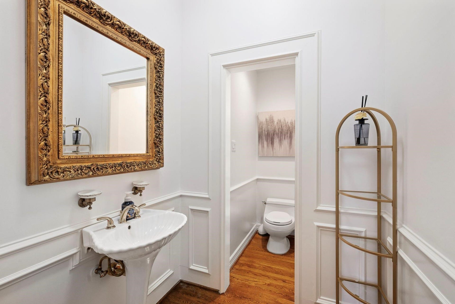
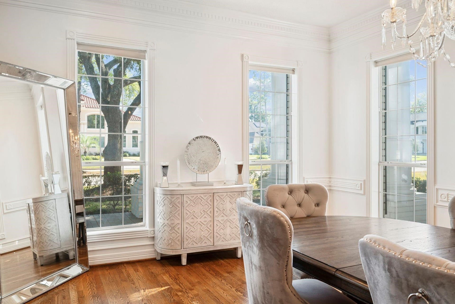
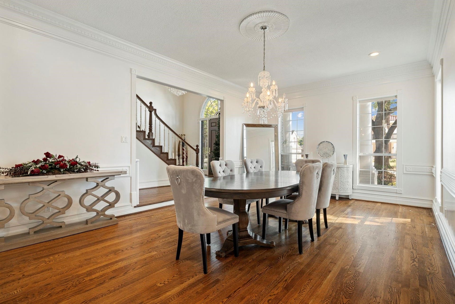
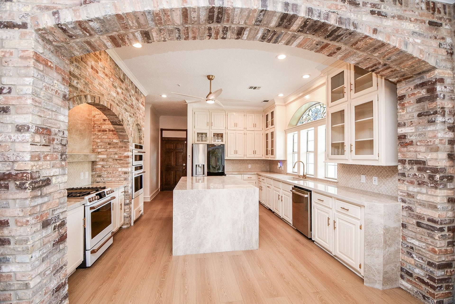
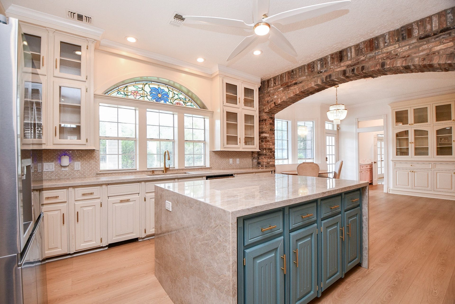
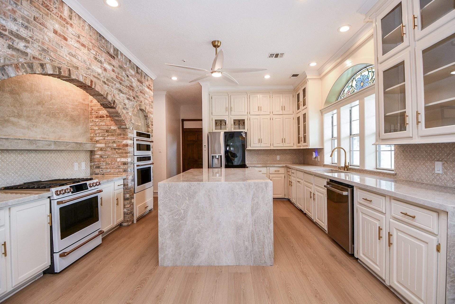
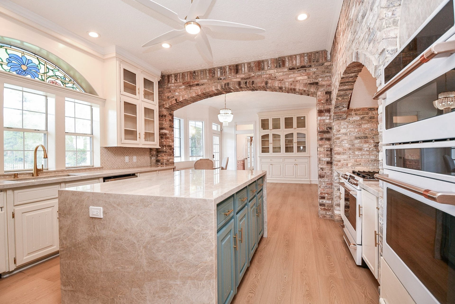
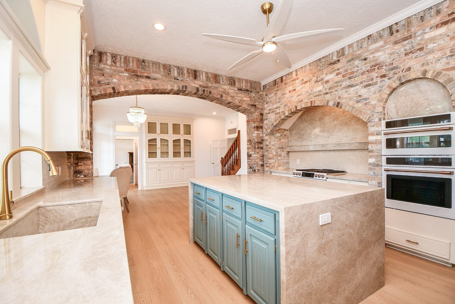
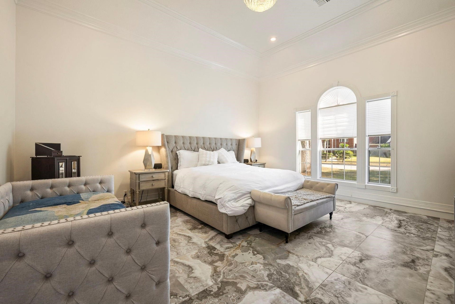
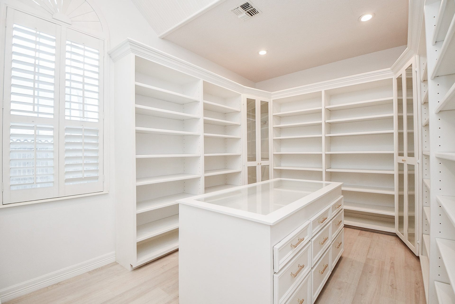
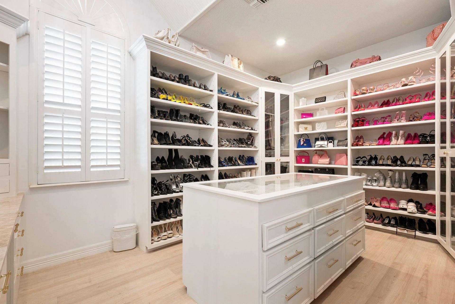
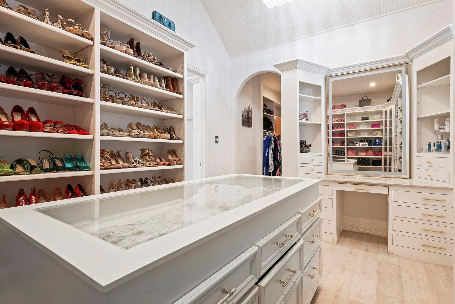
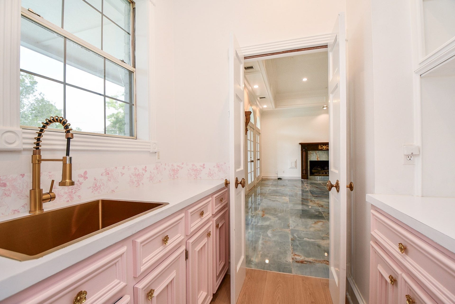
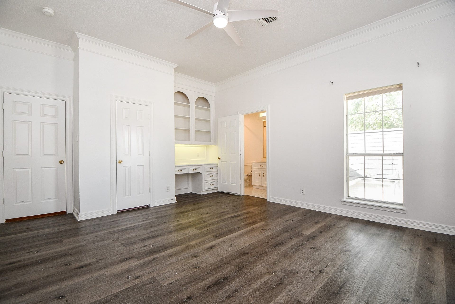
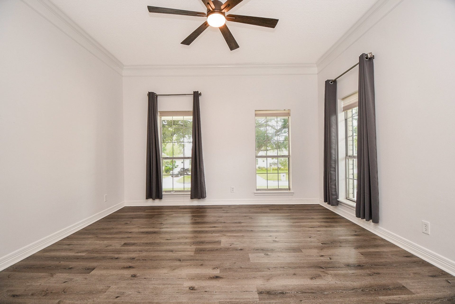
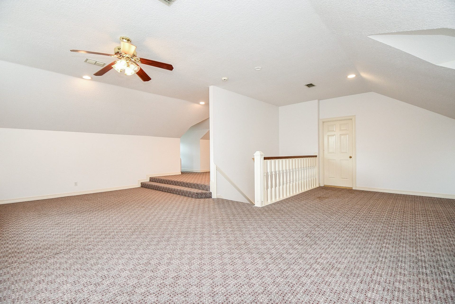
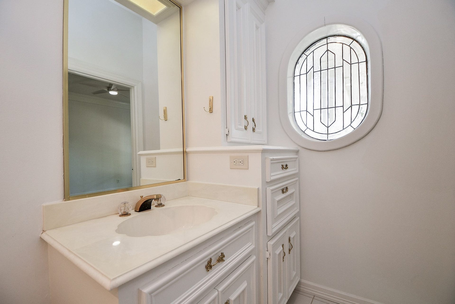
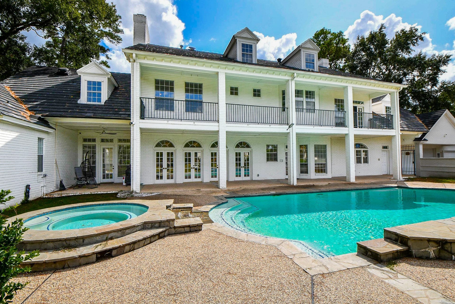
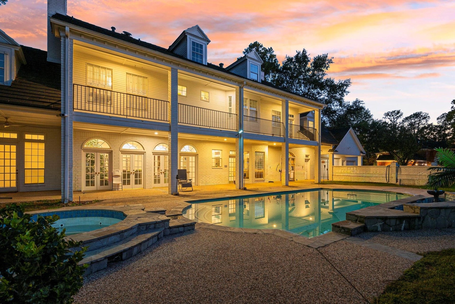
Welcome to 2922 Cedar Woods Place, where fine architecture, spacious multi-level living, and resort-style amenities create a dream home. Designed for comfort and entertaining, this distinctive residence offers inviting living areas, beautiful lighting, and architectural character throughout.
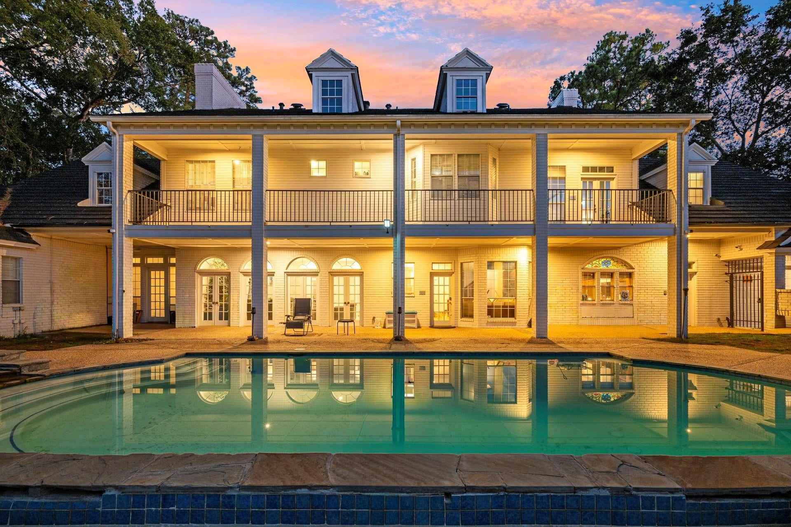
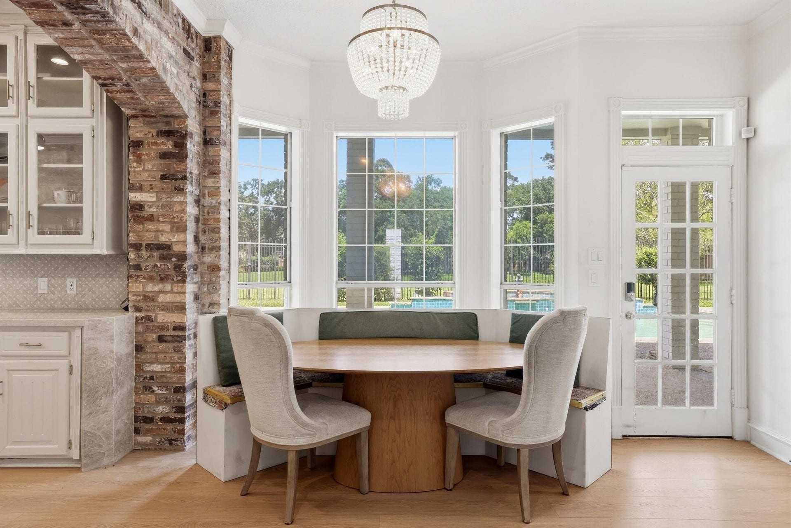
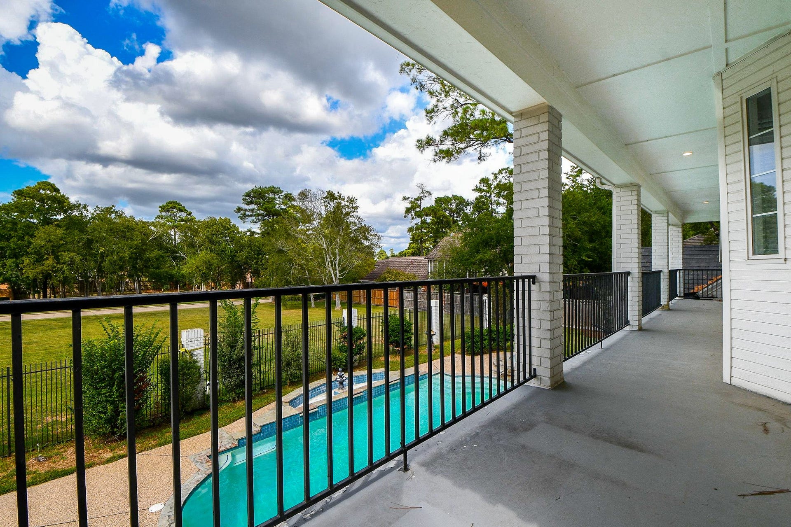
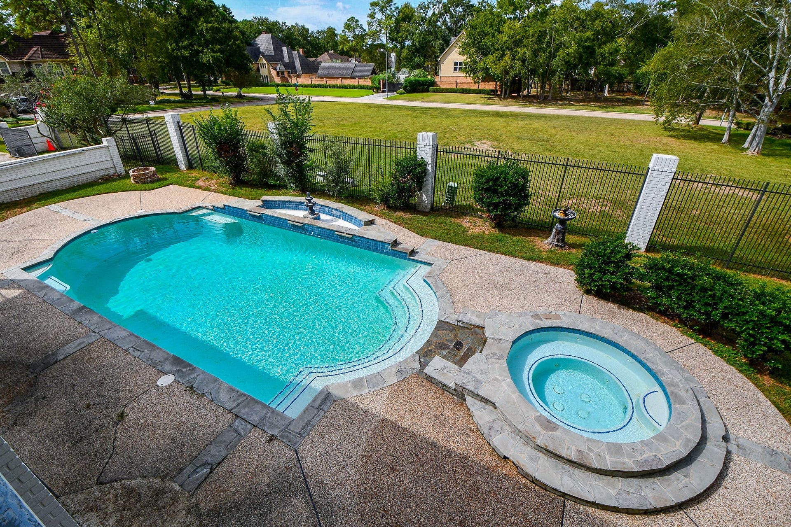
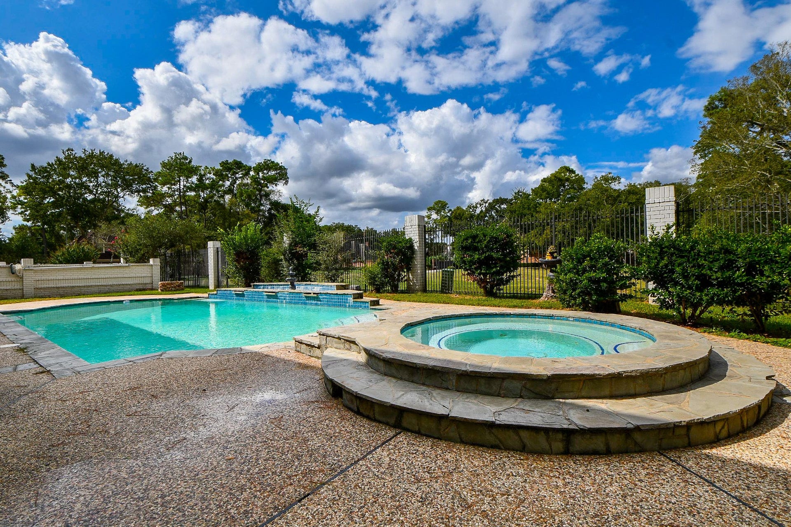
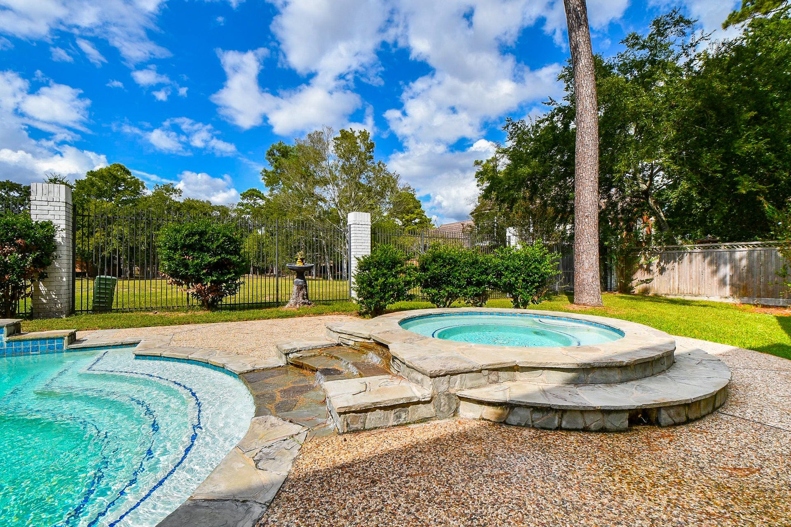
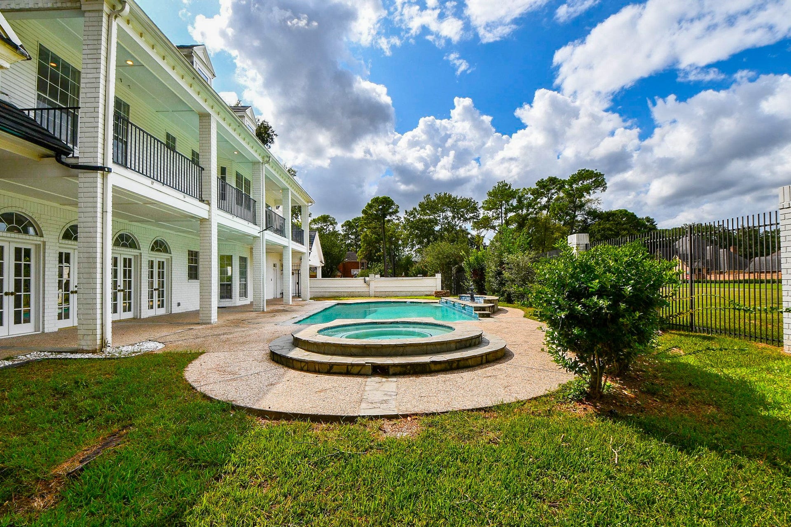
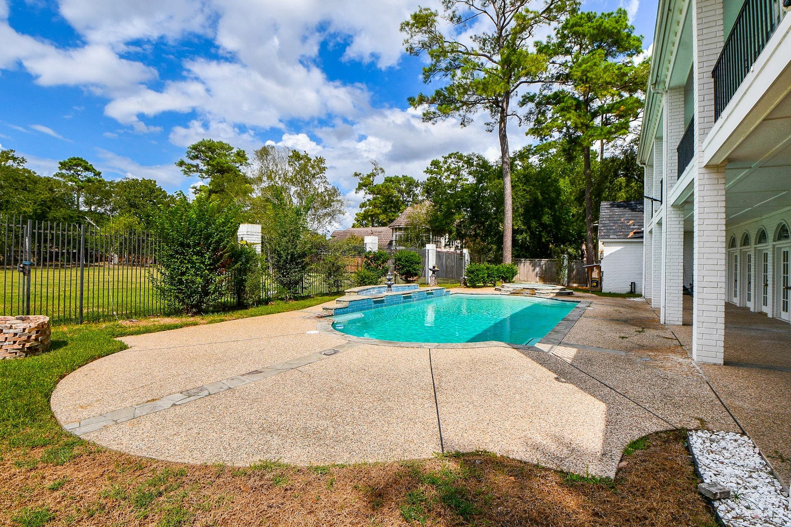
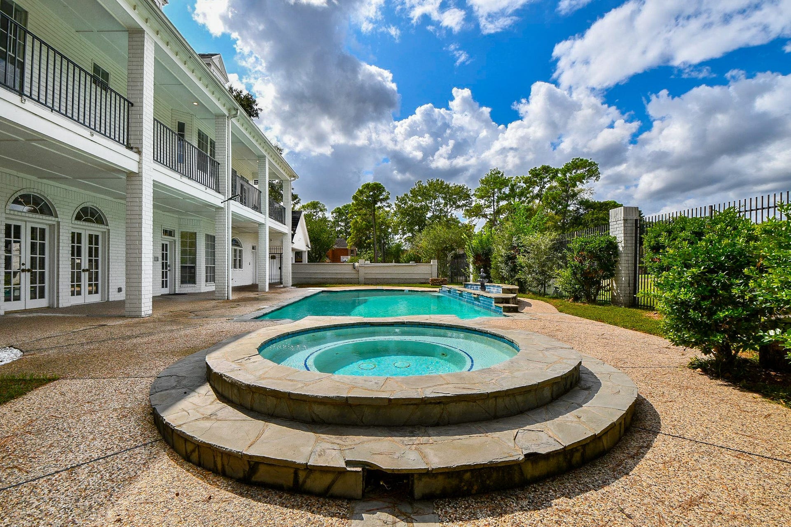
Escape to your backyard oasis with a sparkling pool and covered patio—ideal for gatherings. Enjoy Northgate Gulf Course down the street!
Featuring over $250K in upgrades, whole-yard irrigation, Vivint security system, energy-efficient LED lighting, and generator connectivity. You'll love hosting celebrations, working from home, or relaxing poolside.
MORE THAN A HOUSE—IT'S A LIFESTYLE! Schedule your private showing TODAY!
SELLER FINANCING MAY BE AVAILABLE TO QUALIFIED BUYERS, SUBJECT TO MUTUALLY ACCEPTABLE TERMS!
| Listing Id: | 72778989 |
|---|---|
| List Price: | $935,000 |
| Property Type: | Residential |
| Property Sub Type: | Detached |
| Status: | Active |
| Bedrooms Total: | 5 |
| Bathrooms Full: | 6 |
| Bathrooms Half: | 1 |
| Living Area: | 6,774 |
| Association Fee: | $1,650 |
| Tax Annual Amount: | $18,191 |
| Lot Size Acres: | 0.9717 |
| Architectural Style: | Colonial and Traditional |
| Waterfront?: | No |
| City: | Houston |
| County Or Parish: | Harris |
| Subdivision: | Northgate Forest Ph 01 R/P |
| Postal Code: | 77068 |
| Year Built: | 1985 |
| Appliances: | Convection Oven, Double Oven, Dishwasher, Disposal, Gas Oven, Gas Range, and Microwave |
| Association Amenities: | Clubhouse, GolfCourse, TennisCourts, Trails |
| Association Fee: | $1,650 |
| Association Fee Frequency: | Annually |
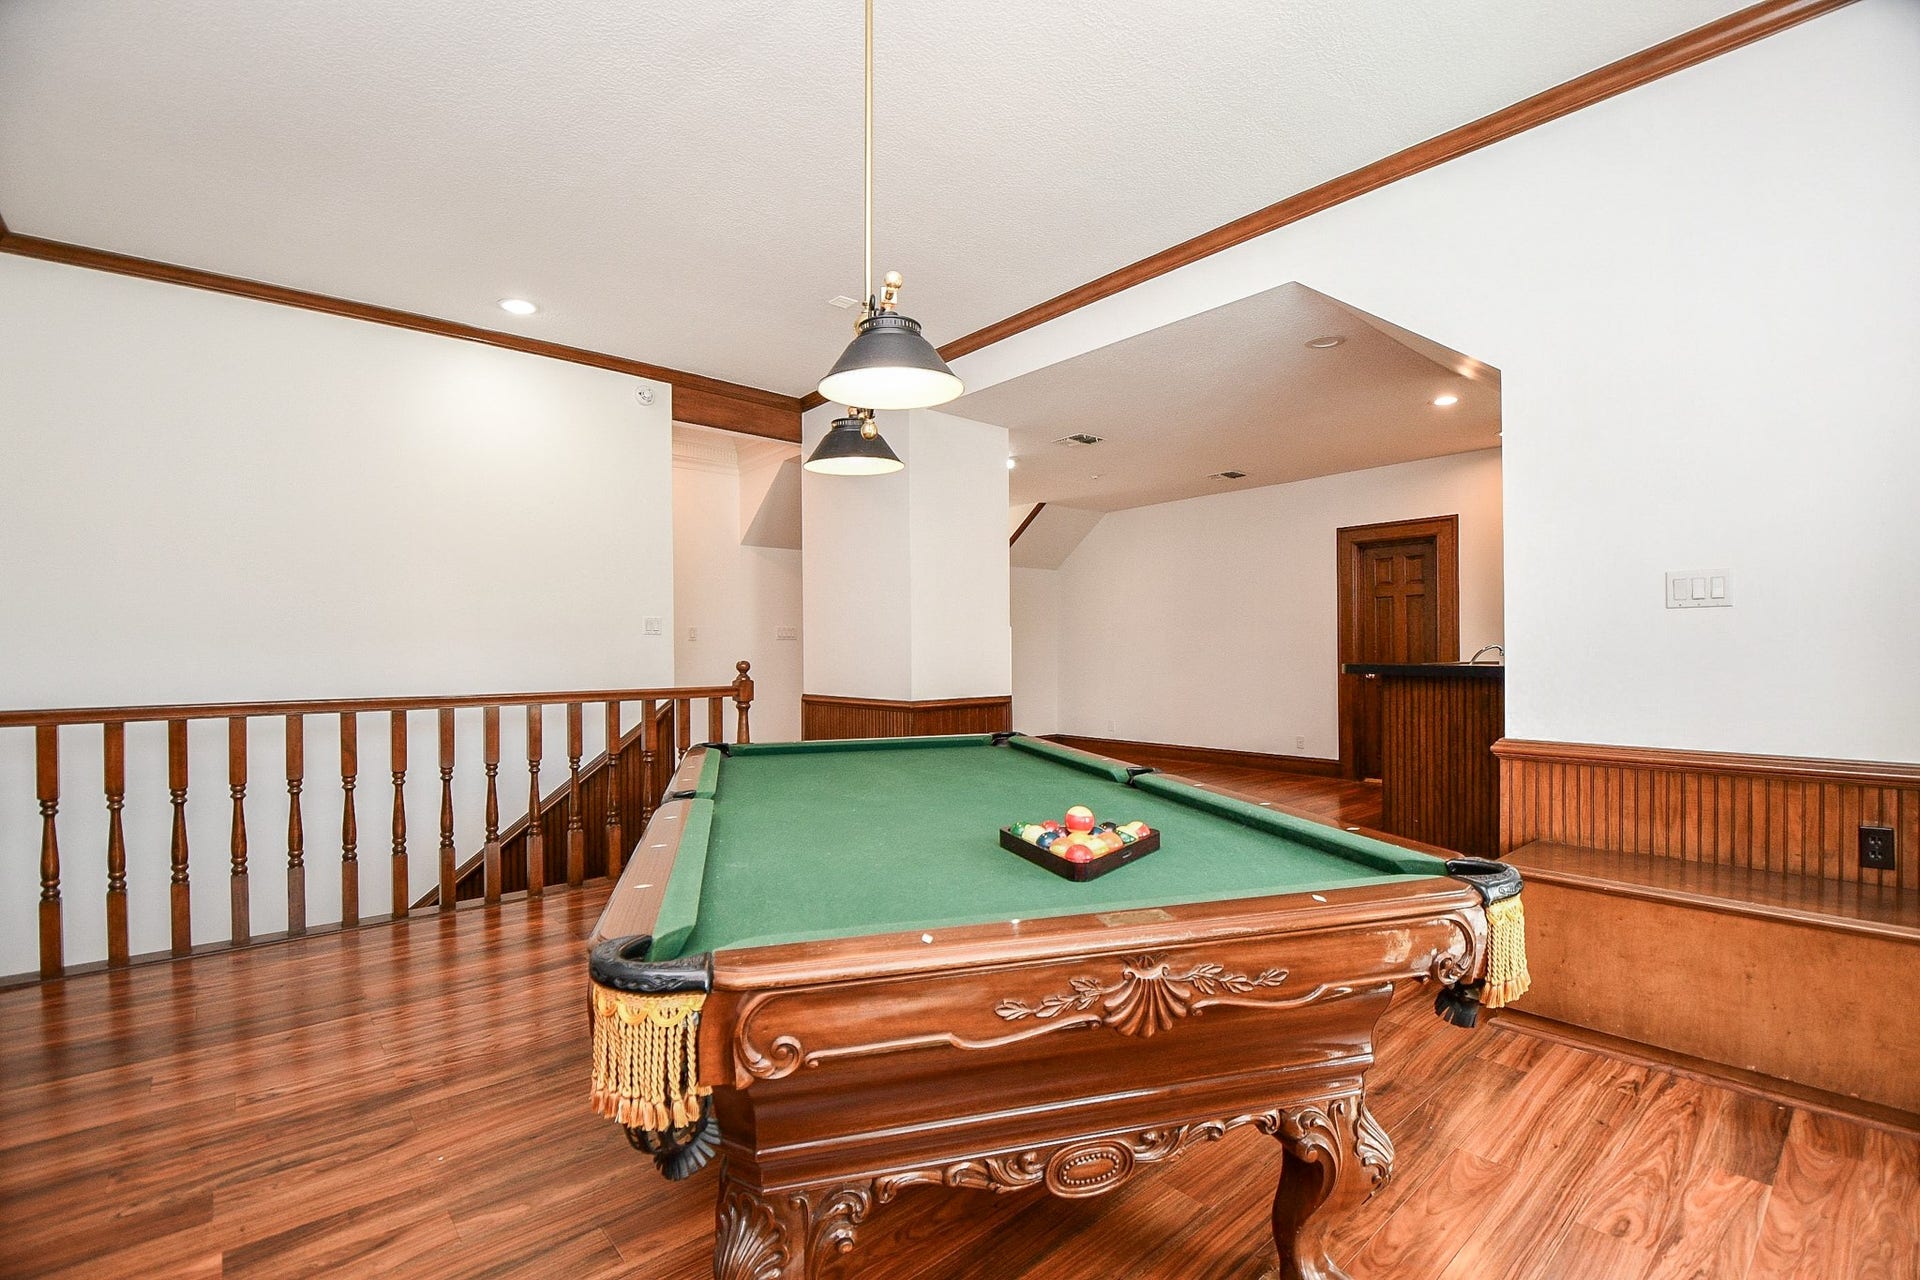
| Room Type: | BreakfastRoomNook, DiningRoom, EntryFoyer, FamilyRoom, GameRoom, LivingRoom, MediaRoom, Office, Pantry, SittingRoom |
| Association Name: | North Forest |
| Association Phone: | 281-893-0400 |
| Association?: | Yes |
| Attached Garage?: | Yes |
| Basement Yn: | No |
| Bathrooms Total Integer: | 7 |
| Building Area Total: | 6,774.0 |
| Community Features: | Golf |
| Construction Materials: | Brick, WoodSiding |
| Cooling: | Central Air and Electric |
| Cooling?: | Yes |
| Direction Faces: | East |
| Directions: | From I 45, West Cypress Creek Pkway From Cypress Creek Pkwy go north on Northgate Forest Drive Turn Left onto Cedarwoods Place. Home is on the right |
| Disclosures: | MunicipalUtilityDistrictDisclosure, None |
| Elementary School: | PAT REYNOLDS ELEMENTARY SCHOOL |
| Elementary School District: | 48 - Spring |
| Exterior Features: | Balcony, CoveredPatio, FullyFenced, Fence, HotTubSpa, IrrigationSprinklers, Porch, Patio, PrivateYard |
| Fencing: | BackYard |
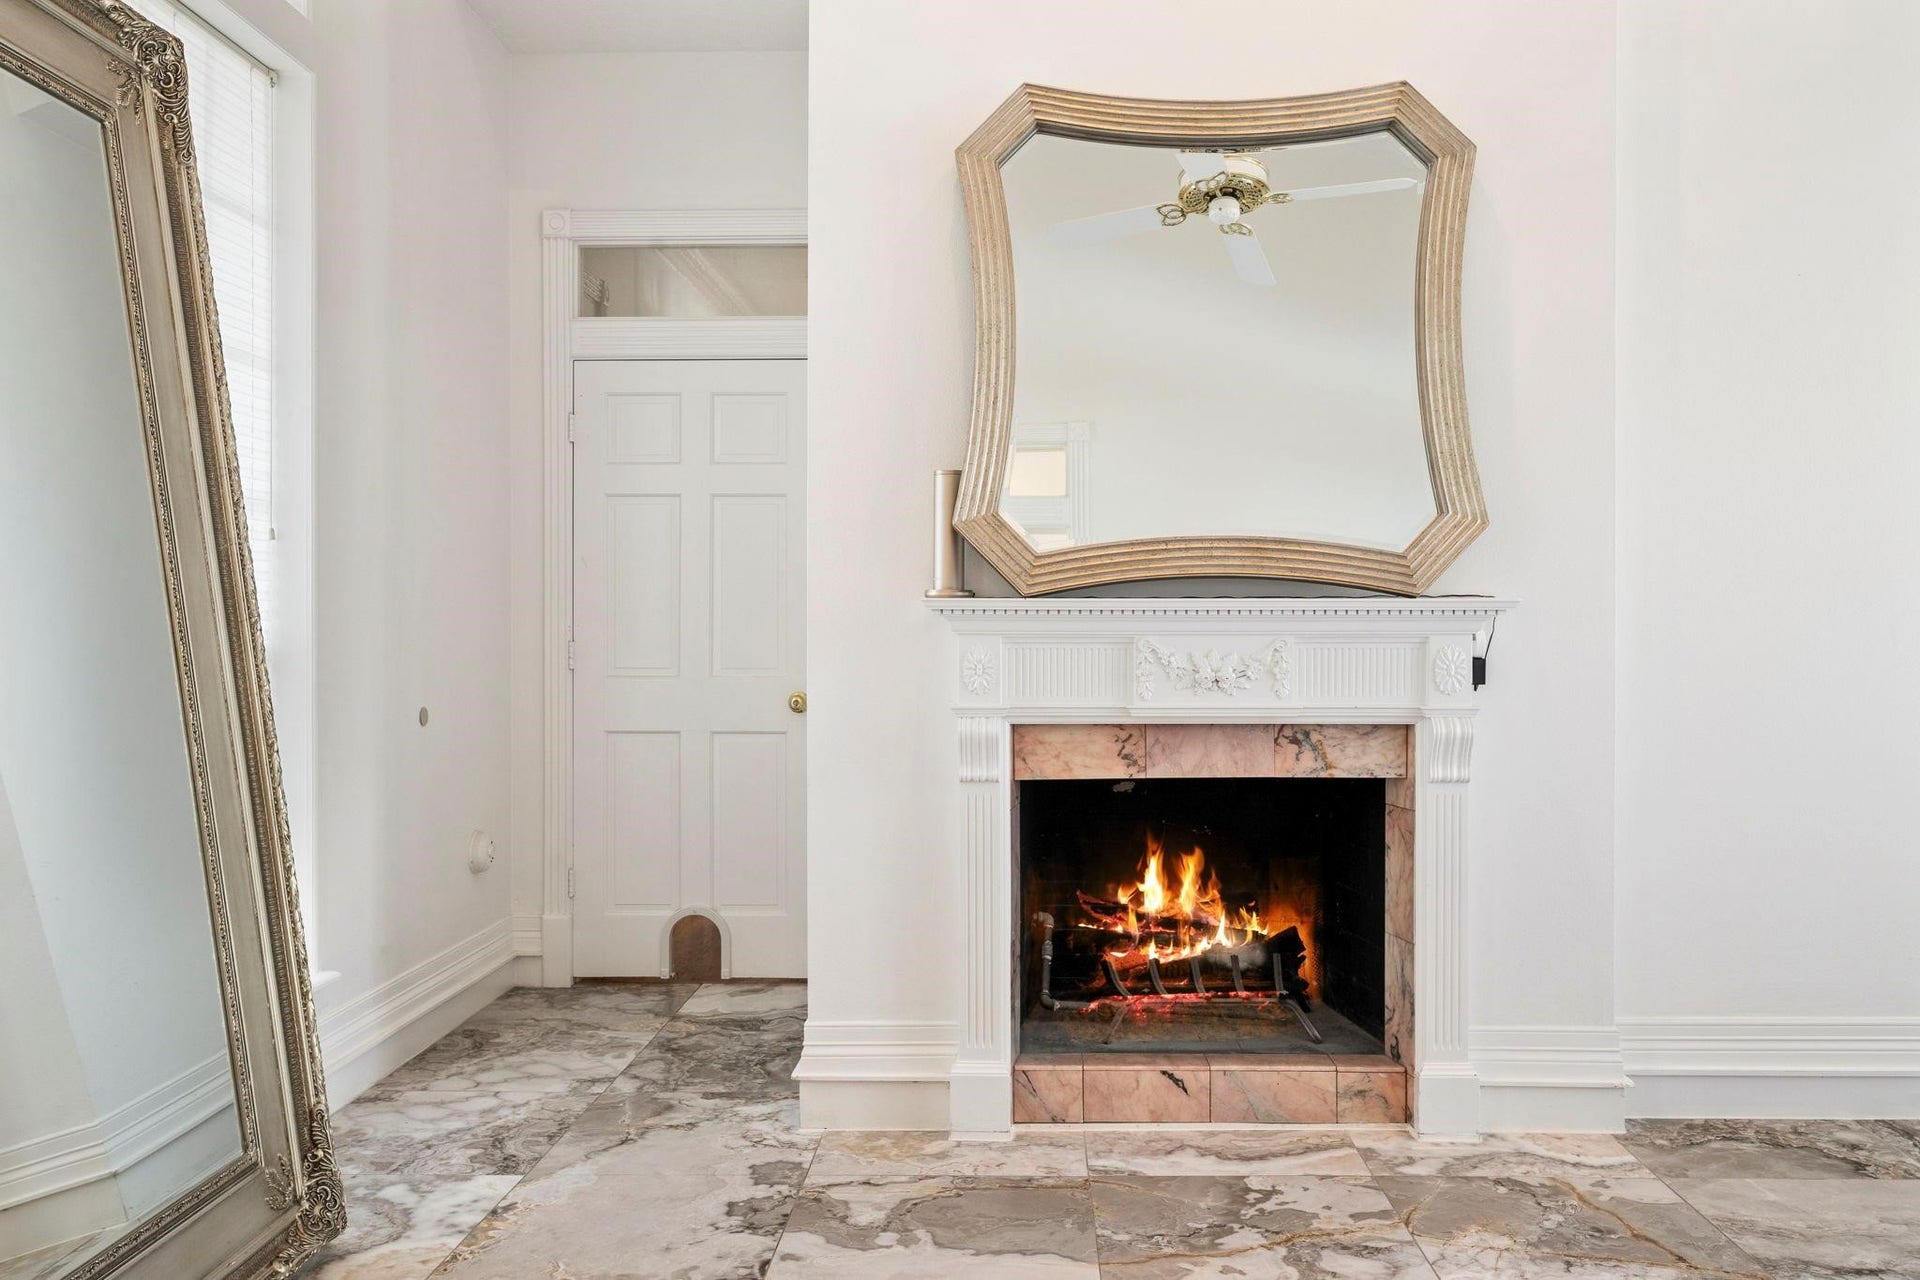
| Fireplace Features: | Gas |
| Fireplaces Total: | 3 |
| Fireplace?: | Yes |
| Flooring: | Carpet, EngineeredHardwood, Stone |
| Foundation Details: | Slab |
| Garage Spaces: | 3.0 |
| Garage?: | Yes |
| Green Energy Efficient: | Hvac, Thermostat |
| Green Indoor Air Quality: | Ventilation |
| Heating: | Central, Gas |
| Heating?: | Yes |
| High School: | WESTFIELD HIGH SCHOOL |
| High School District: | 48 - Spring |
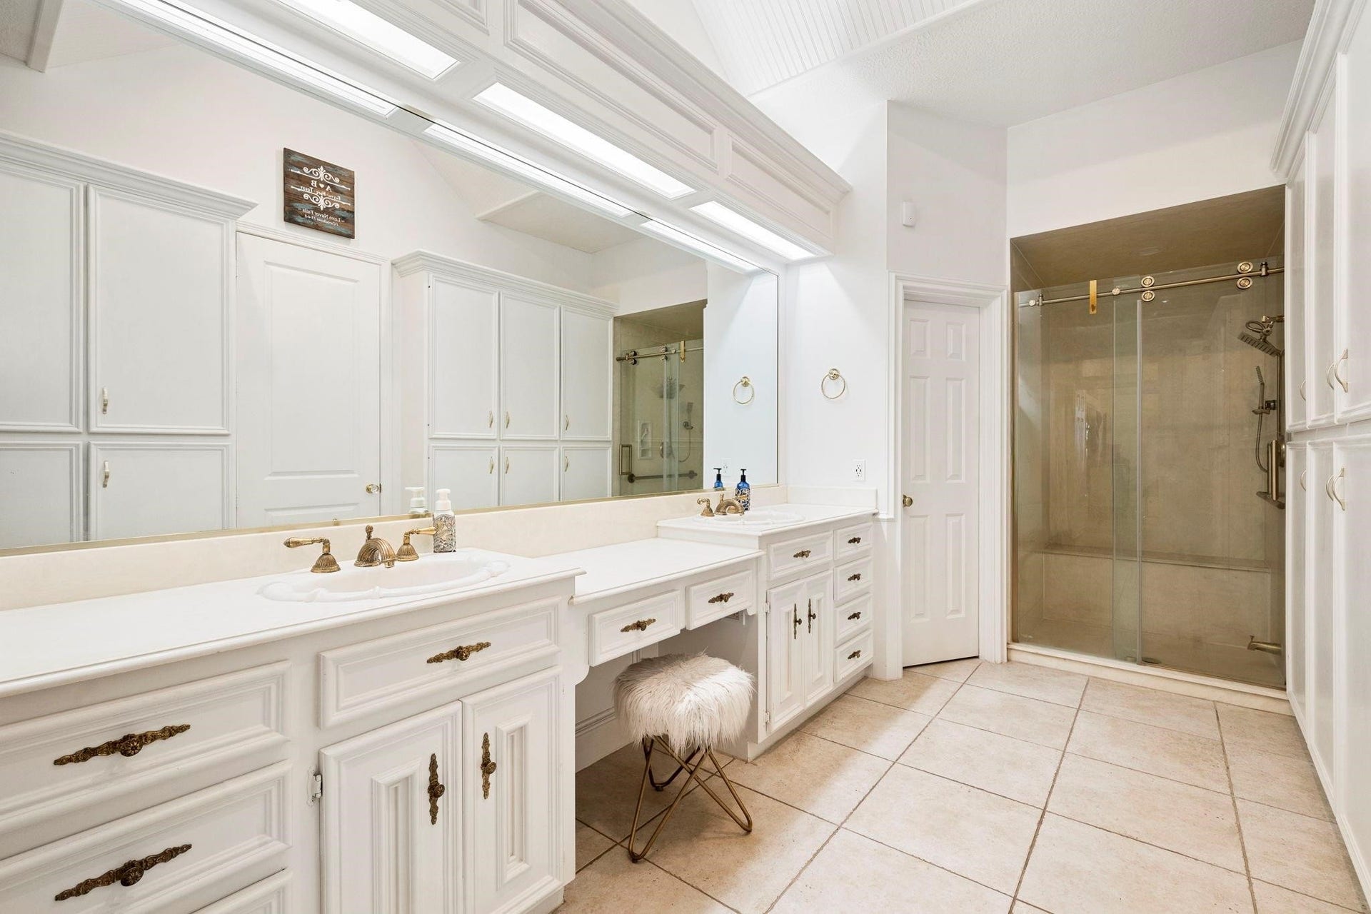
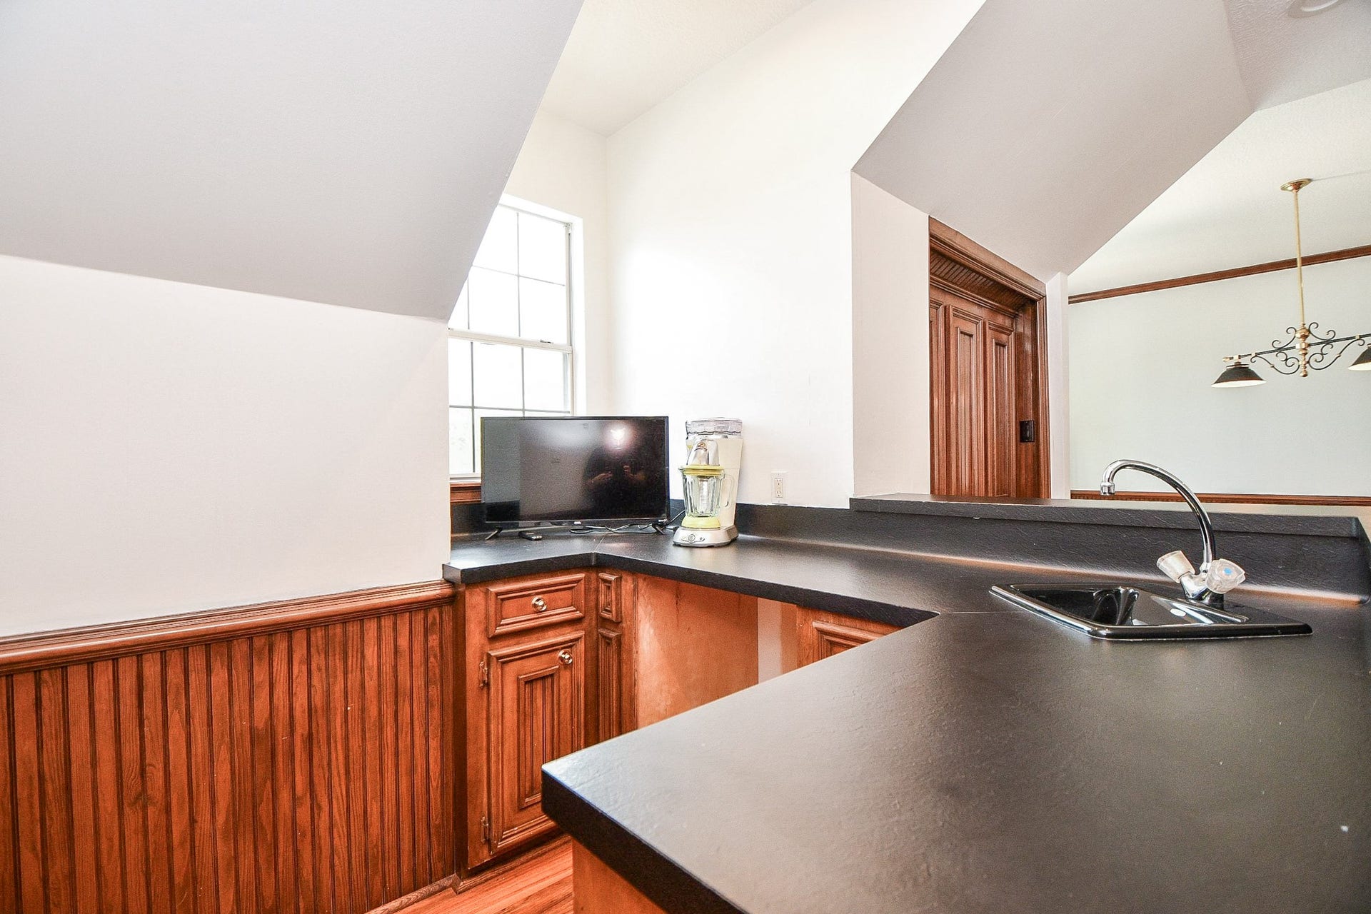
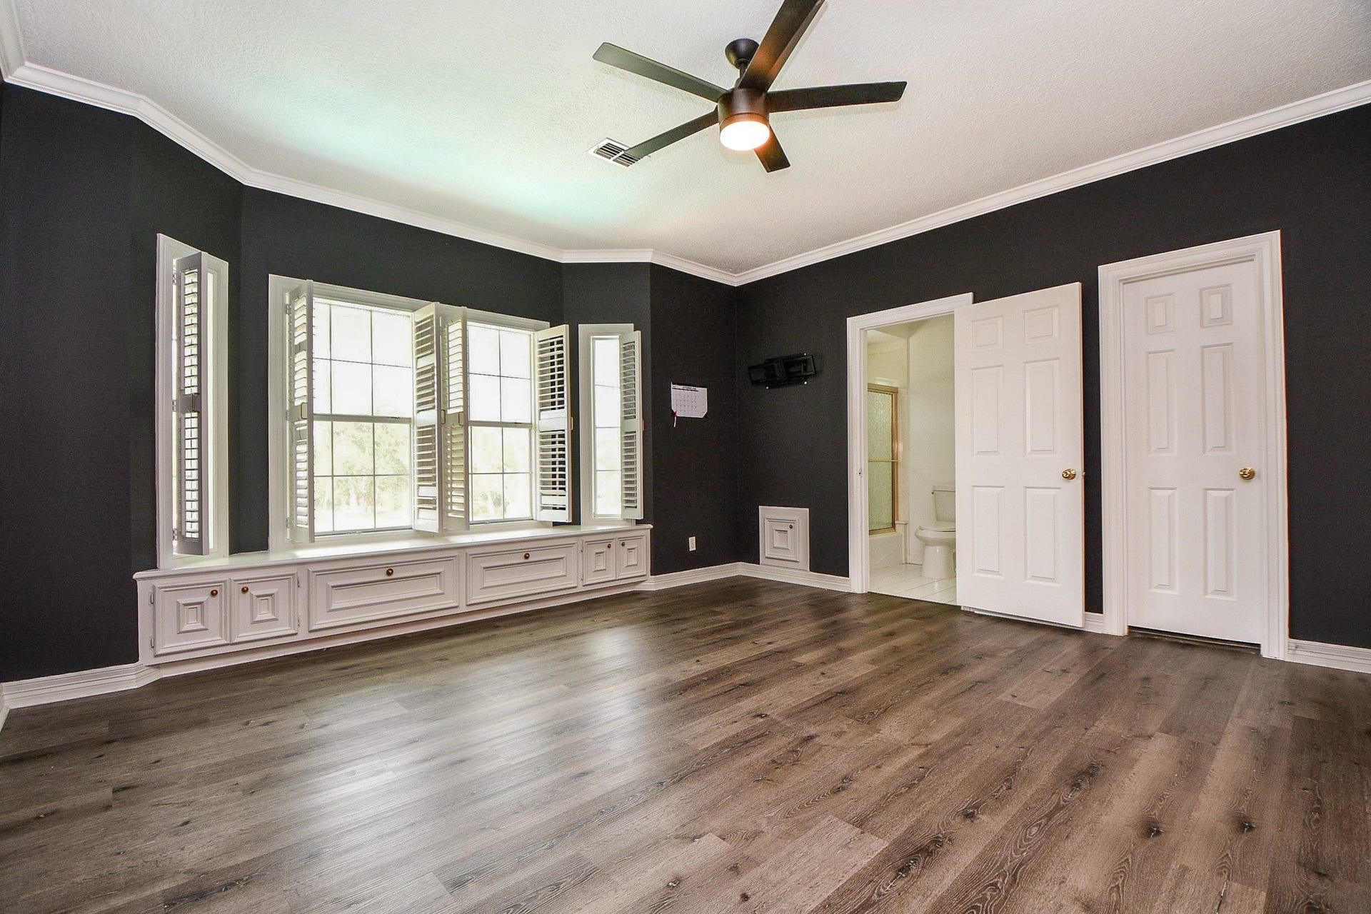
| Interior Features: | WetBar, BreakfastBar, BedroomOnMainLevel, ButlersPantry, CrownMolding, DualSinks, DoubleVanity, EntranceFoyer, EnSuiteBathroom, HighCeilings, Intercom, JettedTub, MainLevelPrimary, PotsAndPanDrawers, Pantry, SittingAreaInPrimary, Sink, SeparateShower, ThreeBedroomsUp, Vanity, WalkInClosets |
| Internet Automated Valuation Display?: | Yes |
| Internet Consumer Comment?: | Yes |
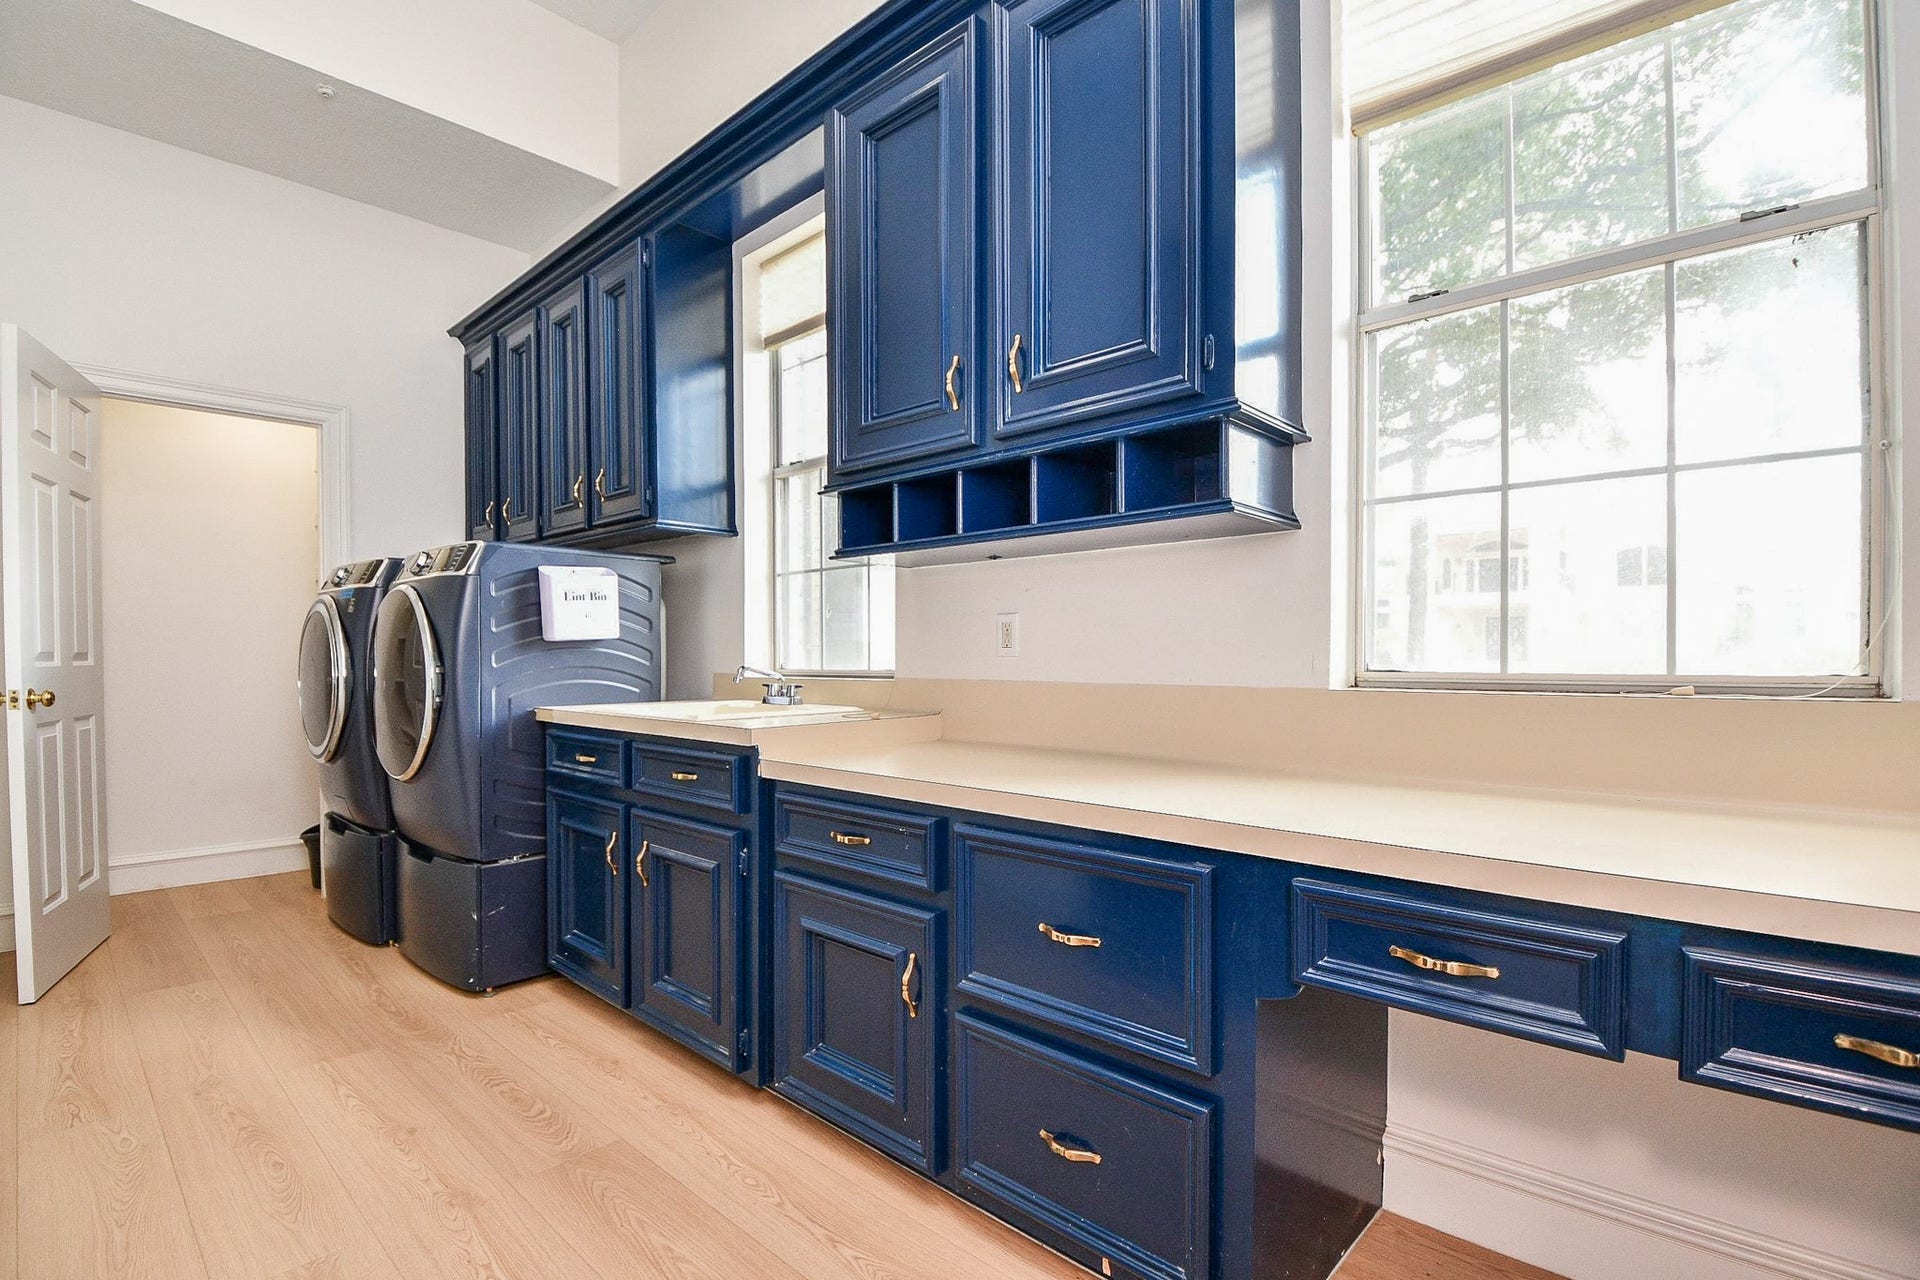
| Laundry Features: | WasherHookup, ElectricDryerHookup, GasDryerHookup |
| Levels: | Two |
| Listing Agreement: | ExclusiveRightToLease |
| Listing Terms: | Cash, Conventional, OwnerMayCarry, VaLoan |
| Living Area Source: | Appraiser |
| Lot Features: | Cleared, NearGolfCourse, Subdivision, BacksToGreenbeltPark, PondOnLot, SideYard |
| Lot Size Area: | 42,326.0 |
| Lot Size Dimensions: | 42326 |
| Lot Size Source: | Appraiser |
| Lot Size Units: | SquareFeet |
| Middle Or Junior School: | EDWIN M WELLS MIDDLE SCHOOL |
| Middle Or Junior School District: | 48 - Spring |
| MLS Area Major: | 13 |
| MLS Area Minor: | 1960/Cypress Creek North |
| Original List Price: | $935,000 |
| Other Equipment: | Intercom |
| Parcel Number: | 115-208-003-0010 |
| Parking Features: | Attached, ElectricGate, Garage, GarageDoorOpener, Oversized |
| Parking Total: | 3 |
| Patio And Porch Features: | Balcony, Covered, Deck, Patio, Porch |
| Pool Features: | InGround |
| Pool Private?: | Yes |
| Postal City: | Houston |
| Postal Code Plus4: | 1425 |
| Public Survey Section: | 1 |
| Roof: | Slate |
| Rooms Total: | 12 |
| Security Features: | SmokeDetectors |
| Sewer: | PublicSewer |
| Spa Features: | HotTub |
| Spa?: | Yes |
| Status: | Active |
| State Or Province: | TX |
| Stories: | 2 |
| Street Number Numeric: | 2,922 |
| Tax Year: | 2026 |
| Universal Property: | US-48201-N-1152080030010-R-N |
| Water Source: | Public |
| Window Features: | Window Coverings |
| Year Built Source: | PublicRecords |
| Listing Key: | 1193126288 |
| Current Price: | $935,000.00 |
| Country Subdivision: | 48201 |
| Record Signature: | 141,882,931 |
| Universal Parcel Id: | urn:reso:upi:2.0:US:48201:115-208-003-0010 |
Listing Courtesy of: Sierra Concordia Realty Group
Listing Agent: Millie H Sierra
832-849-8253
Mortgage Calculator
The data on this website relating to real estate for sale comes in part from the IDX Program of the Houston Association of REALTORS®.
All information is believed accurate but not guaranteed. The properties displayed may not be all of the properties available through the IDX Program. Any use of this site other than by potential buyers or sellers is strictly prohibited.
© 2026 Houston Association of REALTORS®.
Houston Association of REALTORS® data last updated on October 15, 2026 03:22 AM - ET.
Property Last Updated: October 15, 2026 03:22 AM - ET
