2922 Birch Creek Drive
Kingwood, TX 77339
$240,000
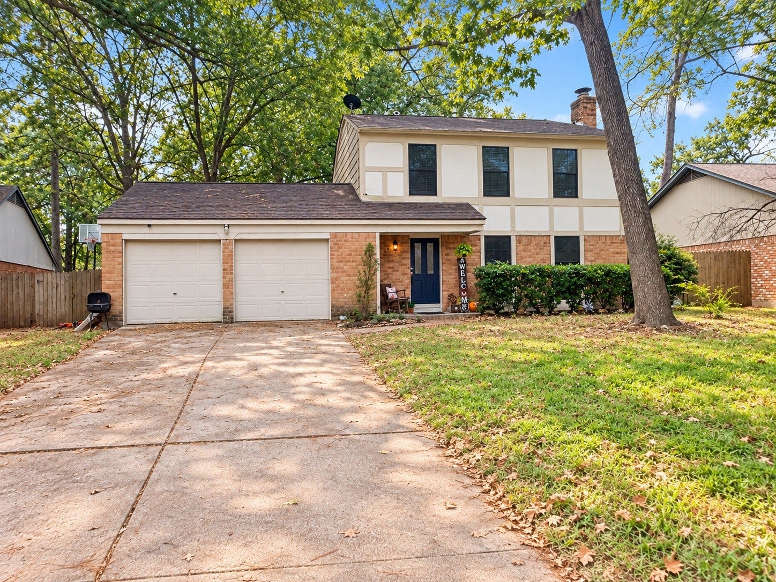
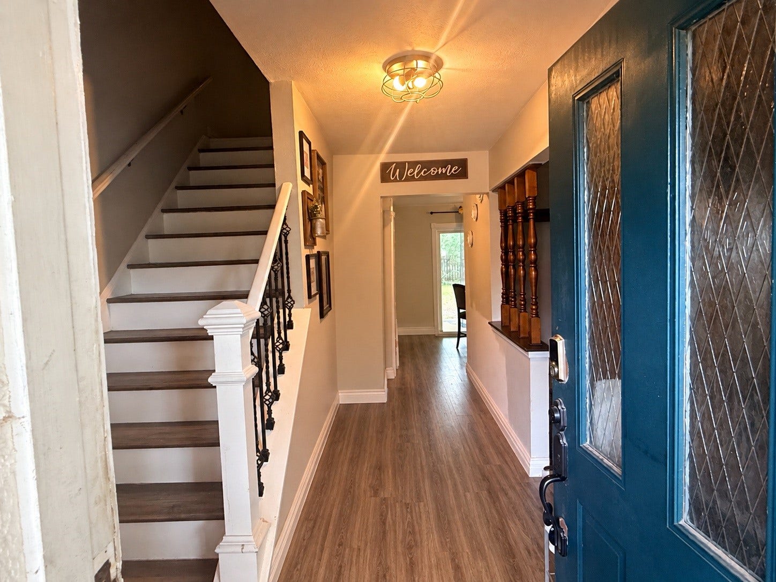
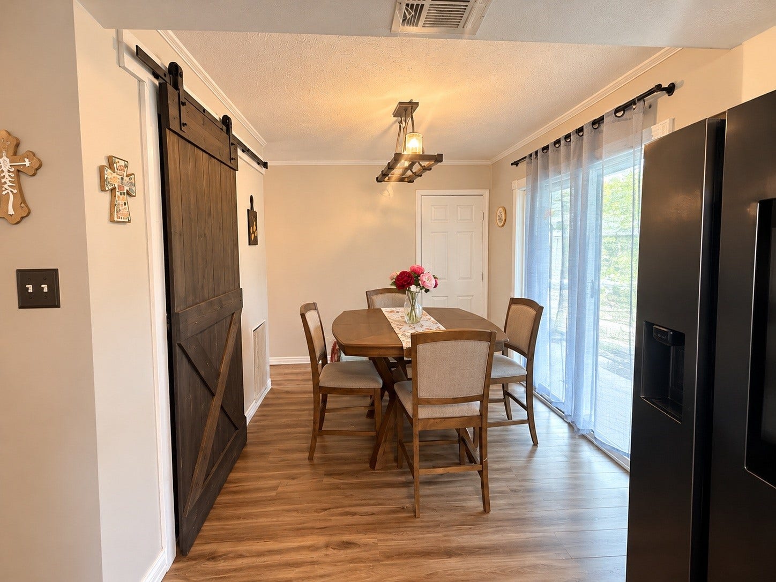
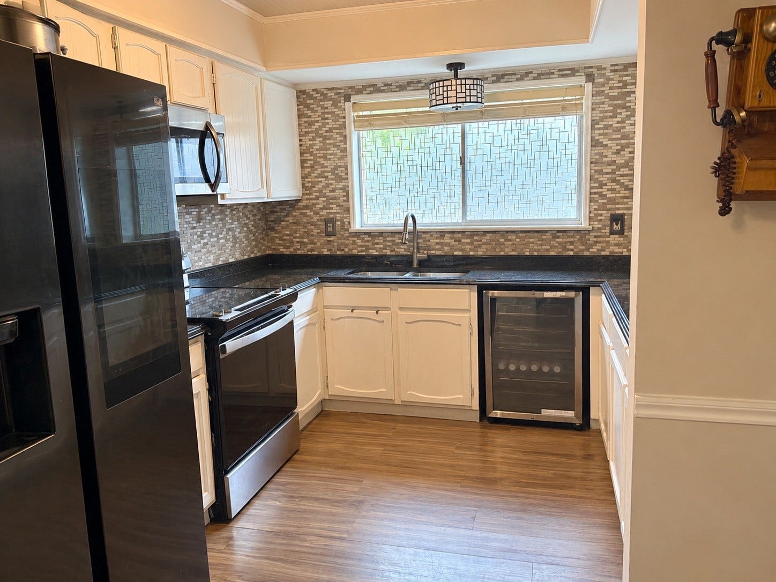
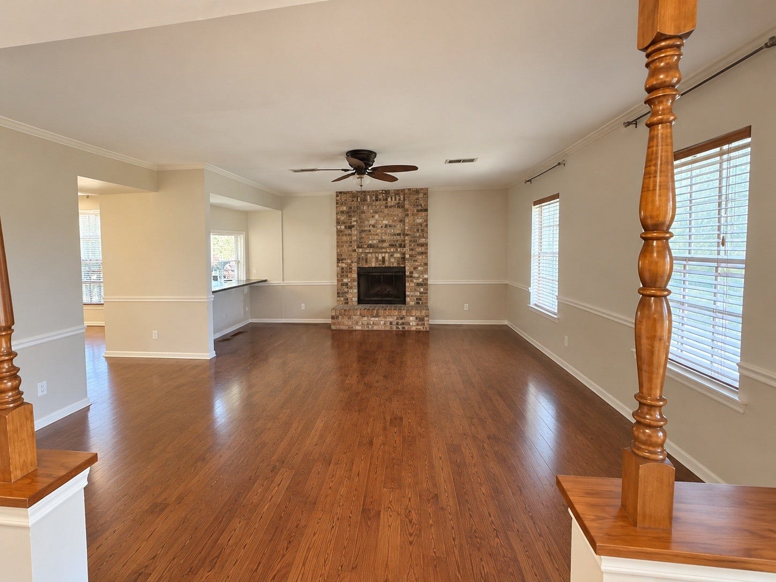
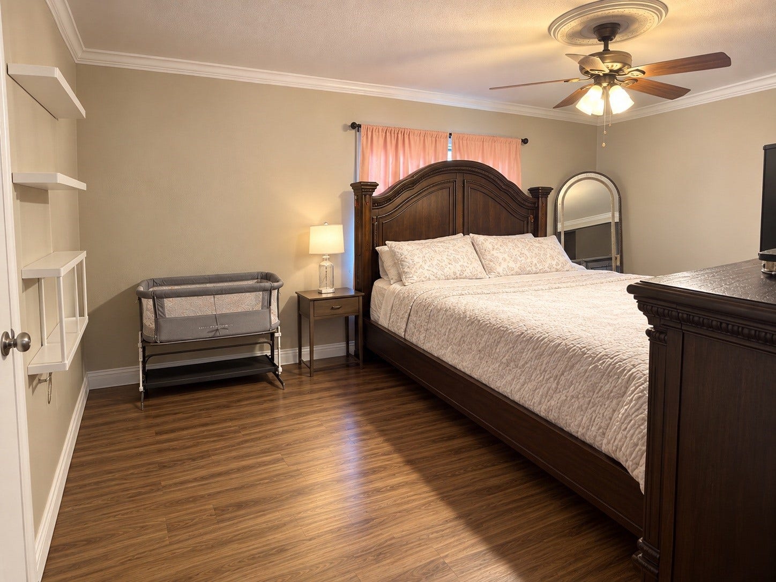
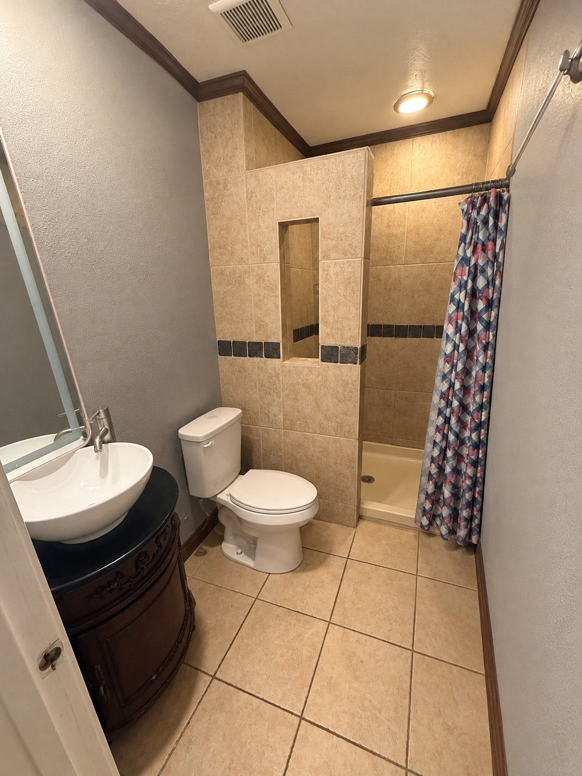
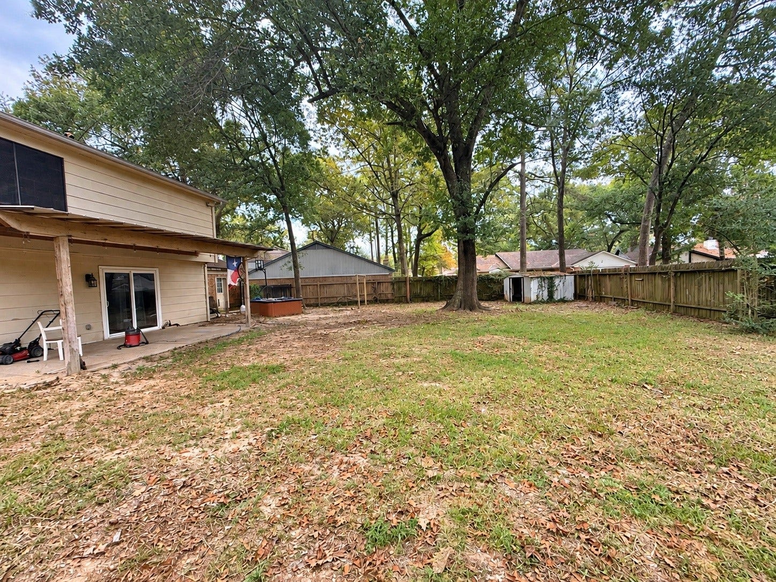
Welcome to Elm Grove Village in the heart of Kingwood, Texas! This 3-bedroom, 2-bath home offers approximately 1,568 square feet of living space and plenty of potential to make it your own! Built in 1978, the home features updated flooring, a spacious living area, and a generous backyard with mature trees, perfect for outdoor entertaining or relaxing. Nestled in the established Elm Grove Village community, residents can enjoy nearby parks, a community swimming pool, and recreational amenities. Conveniently located near shopping, dining, schools, and major roadways. Whether you’re a first-time buyer, investor, or simply looking for a home to personalize, this property offers a great opportunity in a desirable Kingwood location. Property is being sold as-is. Schedule your showing today!
| Listing Id: | 11089493 |
|---|---|
| List Price: | $240,000 |
| Property Type: | Residential |
| Property Sub Type: | Detached |
| Status: | Active |
| Bedrooms Total: | 3 |
| Bathrooms Full: | 2 |
| Bathrooms Half: | 1 |
| Association Fee: | $369 |
| Architectural Style: | Traditional |
| Waterfront?: | No |
| City: | Kingwood |
| County Or Parish: | Harris |
| Subdivision: | Elm Grove Village |
| Postal Code: | 77339 |
| Year Built: | 1978 |
| Appliances: | Dishwasher and Disposal |
| Association Amenities: | Playground, Park, Pool |
| Association Fee: | $369 |
| Association Fee Frequency: | Annually |
| Room Type: | DiningRoom, Kitchen, LivingRoom, HalfBath |
| Association Name: | Elm Grove Village Community Assoc |
| Association Phone: | 832-678-4500 |
| Association?: | Yes |
| Attached Garage?: | Yes |
| Basement Yn: | No |
| Bathrooms Total Integer: | 3 |
| Community Features: | CommunityPool, MasterPlannedCommunity |
| Construction Materials: | Brick |
| Cooling: | Central Air and Electric |
| Cooling?: | Yes |
| Directions: | Take highway 59/69 North and exit Northpark Drive. Turn right onto Northpark Drive, left onto Brookdale Drive , left onto Sycamore Springs Drive, and right onto Birch Creek Drive. The home will be on the right-hand side of the street. |
| Disclosures: | ExclusionsDisclosure |
| Elementary School: | ELM GROVE ELEMENTARY SCHOOL (HUMBLE) |
| Elementary School District: | 29 - Humble |
| Exclusions: | refrigerator, stove, Tv mounts |
| Exterior Features: | Fence |
| Fencing: | BackYard |
| Fireplace Features: | WoodBurning |
| Fireplaces Total: | 1 |
| Fireplace?: | Yes |
| Foundation Details: | Slab |
| Garage Spaces: | 2.0 |
| Garage?: | Yes |
| Heating: | Central, Gas |
| Heating?: | Yes |
| High School: | KINGWOOD PARK HIGH SCHOOL |
| High School District: | 29 - Humble |
| Interior Features: | GraniteCounters, KitchenIsland, KitchenFamilyRoomCombo, BathInPrimaryBedroom, Pantry, ShowerOnly, TubShower, ThreeBedroomsUp, KitchenDiningCombo |
| Internet Automated Valuation Display?: | Yes |
| Internet Consumer Comment?: | Yes |
| Laundry Features: | WasherHookup, ElectricDryerHookup |
| Levels: | Two |
| Listing Agreement: | ExclusiveRightToLease |
| Listing Terms: | Cash, Conventional, FHA, VaLoan |
| Lot Features: | Subdivision |
| Lot Size Units: | SquareFeet |
| Middle Or Junior School: | KINGWOOD MIDDLE SCHOOL |
| Middle Or Junior School District: | 29 - Humble |
| MLS Area Major: | 32 |
| MLS Area Minor: | Kingwood West |
| Original List Price: | $240,000 |
| Parcel Number: | 109-821-000-0012 |
| Parking Features: | Attached, Garage |
| Parking Total: | 2 |
| Pool Features: | Association |
| Postal City: | Kingwood |
| Public Survey Section: | 01 |
| Roof: | Composition |
| Rooms Total: | 9 |
| Sewer: | PublicSewer |
| Status: | Active |
| State Or Province: | TX |
| Stories: | 2 |
| Street Number Numeric: | 2,922 |
| Universal Property: | US-48201-N-1098210000012-R-N |
| Water Source: | Public |
| Year Built Source: | PublicRecords |
| Listing Key: | 1192899078 |
| Current Price: | $240,000.00 |
| Country Subdivision: | 48201 |
| Record Signature: | 742,532,791 |
| Universal Parcel Id: | urn:reso:upi:2.0:US:48201:109-821-000-0012 |
Listing Courtesy of: Real Broker, LLC
Listing Agent: Ashley M Gonzales
855-450-0442
Mortgage Calculator
The data on this website relating to real estate for sale comes in part from the IDX Program of the Houston Association of REALTORS®.
All information is believed accurate but not guaranteed. The properties displayed may not be all of the properties available through the IDX Program. Any use of this site other than by potential buyers or sellers is strictly prohibited.
© 2026 Houston Association of REALTORS®.
Houston Association of REALTORS® data last updated on October 14, 2026 03:16 AM - ET.
Property Last Updated: October 14, 2026 03:16 AM - ET
