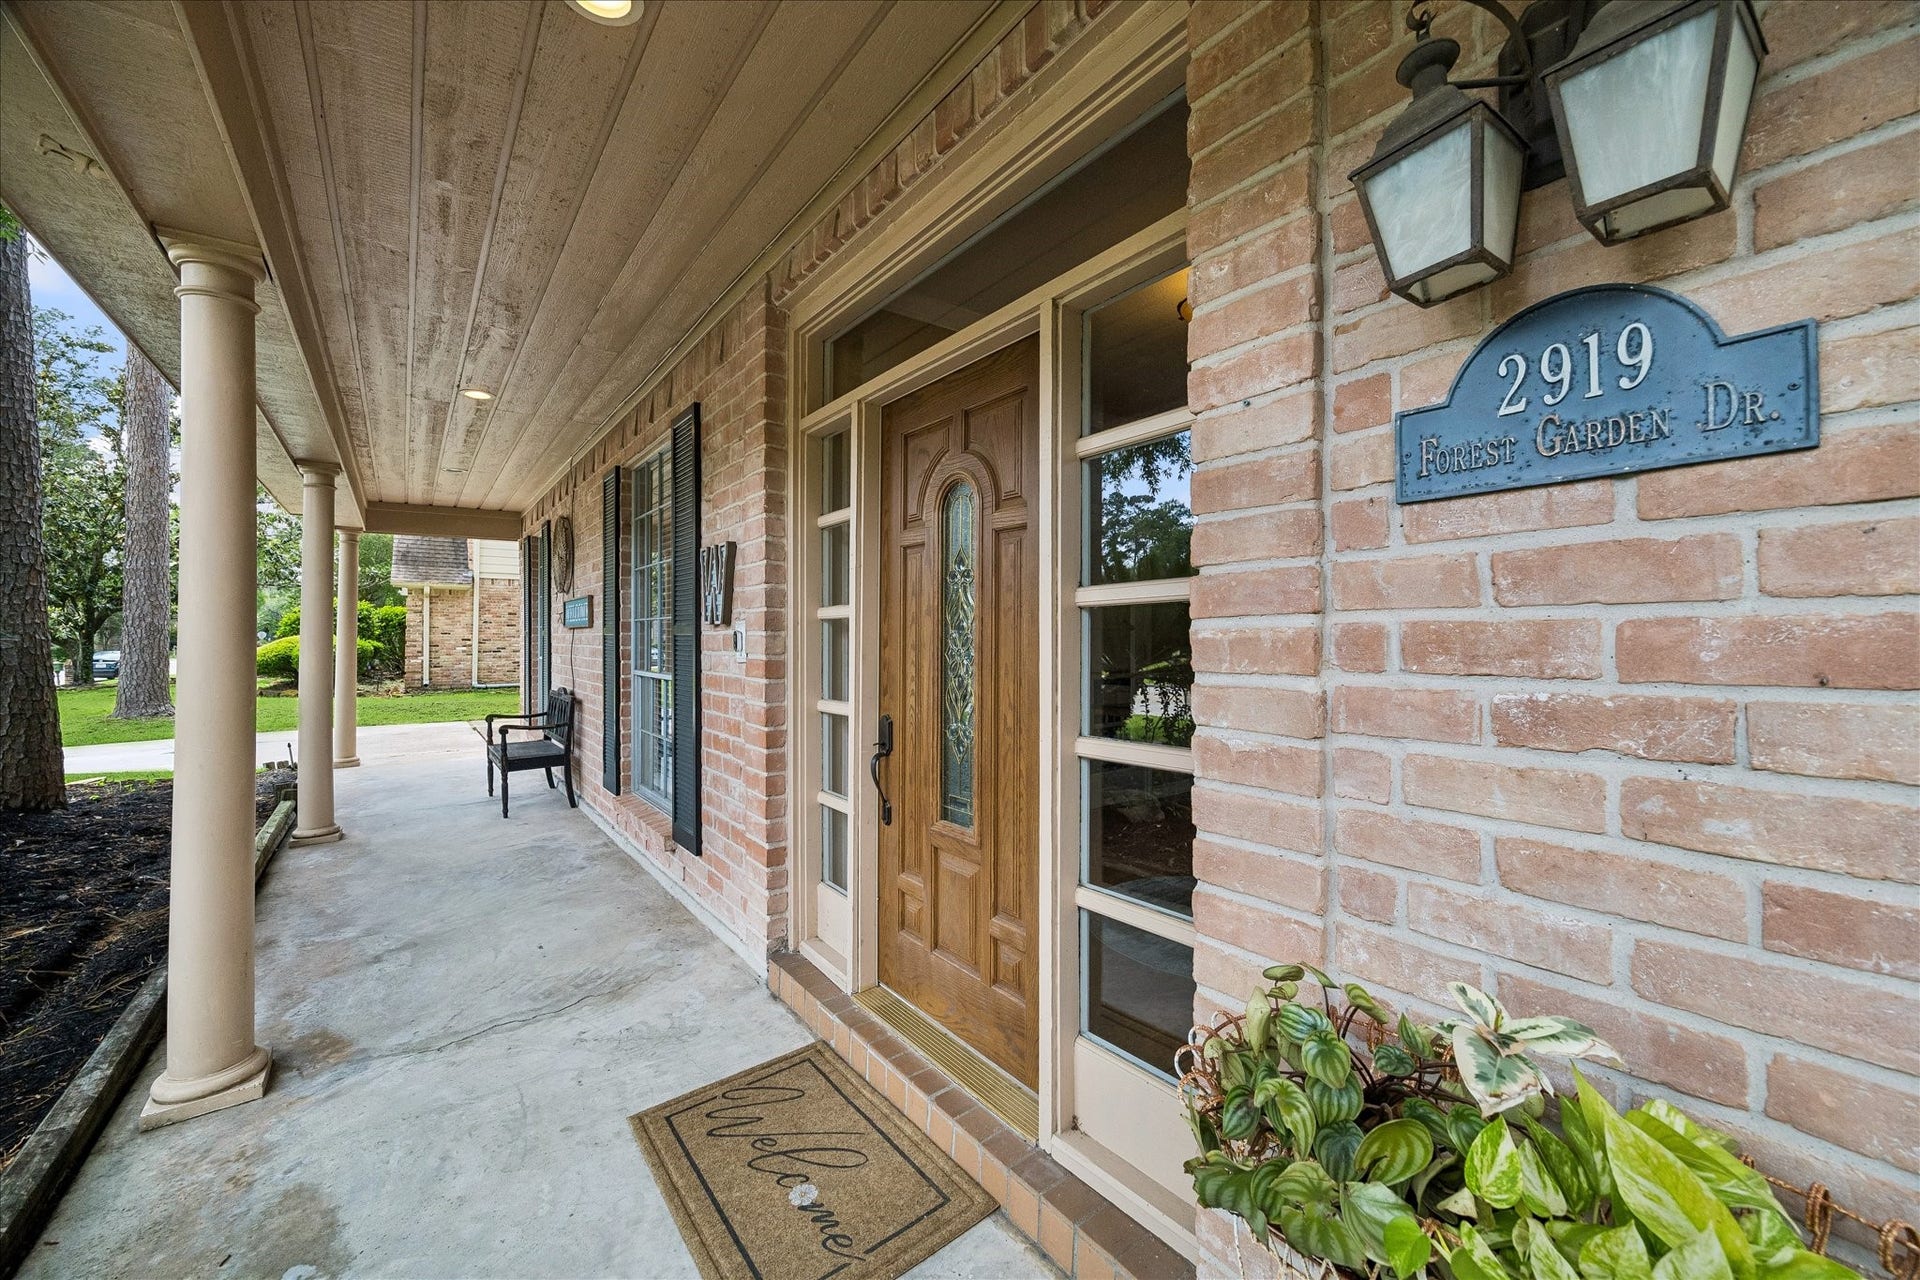
2919 Forest Garden Drive
Kingwood, TX 77345
$399,000
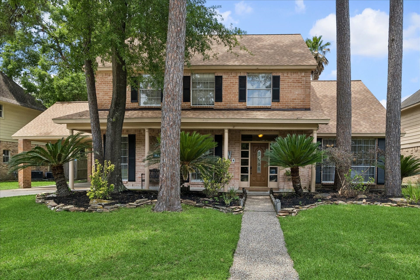
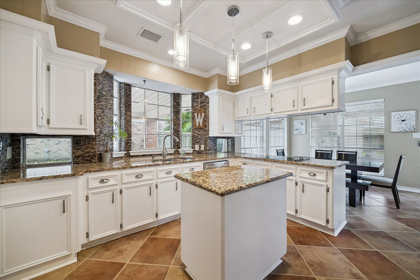
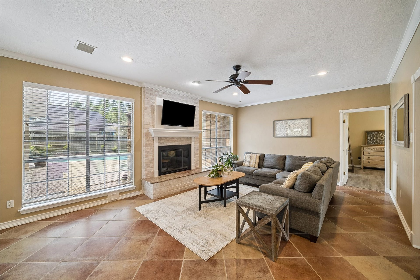
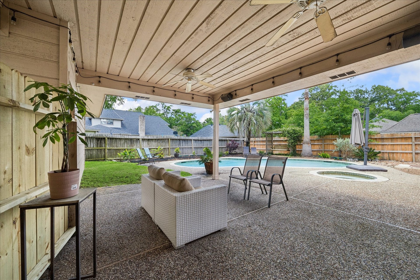
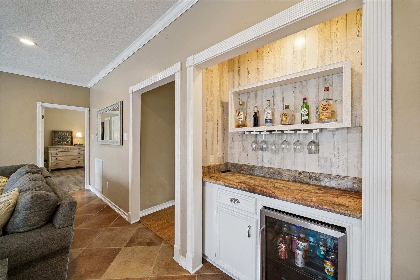
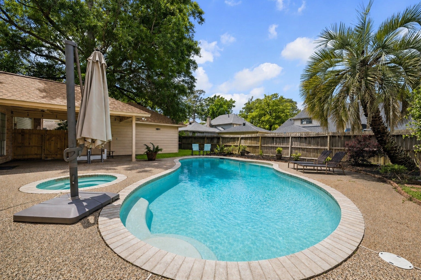
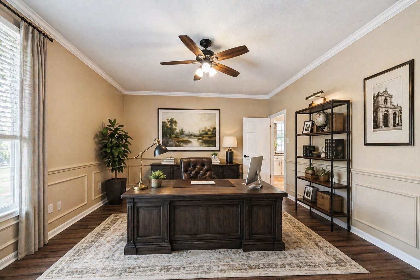
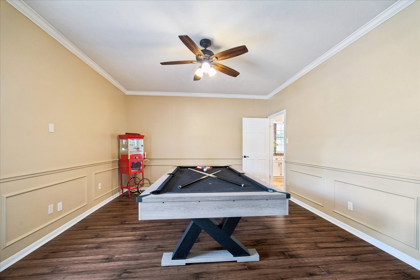
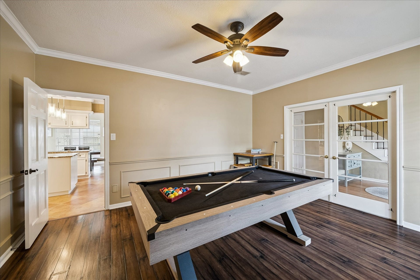
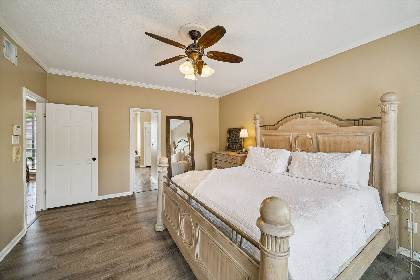
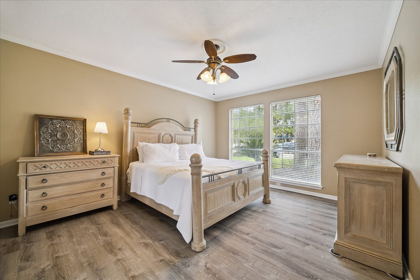
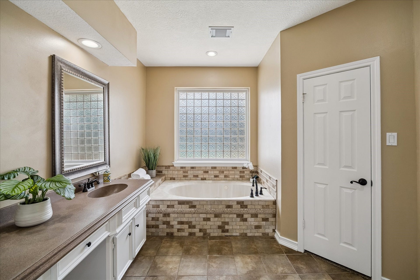
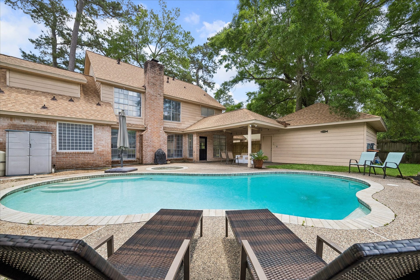
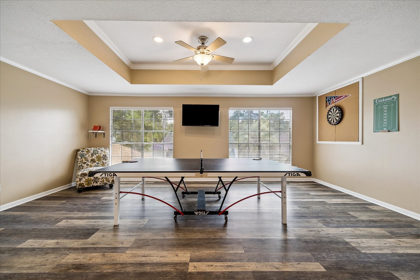
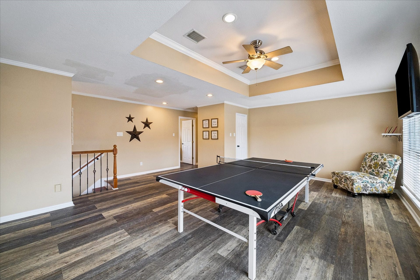
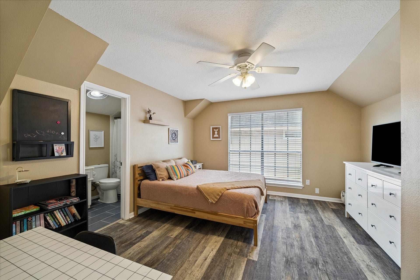
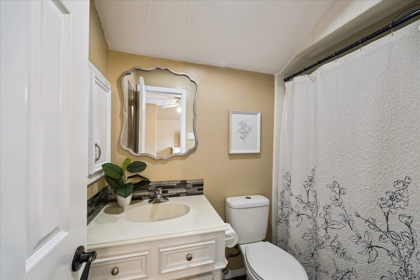
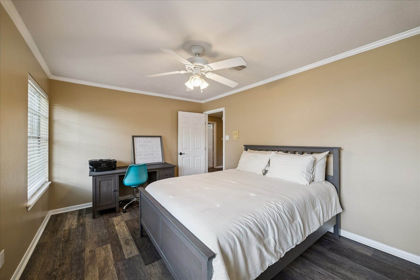
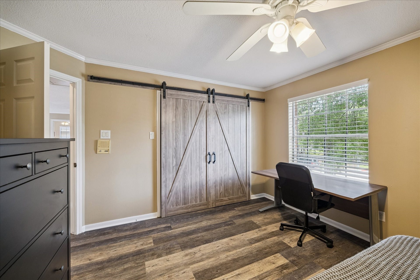
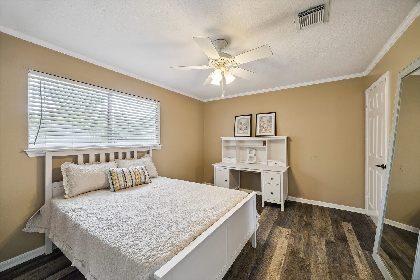
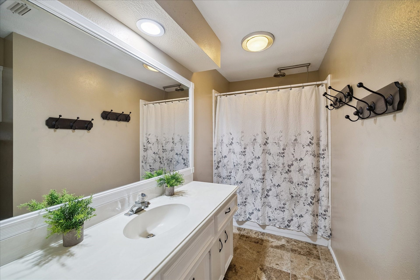
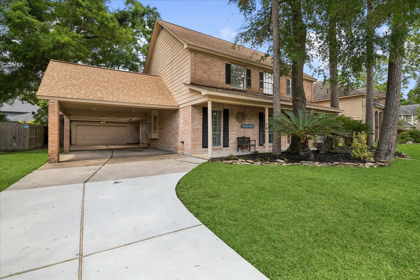
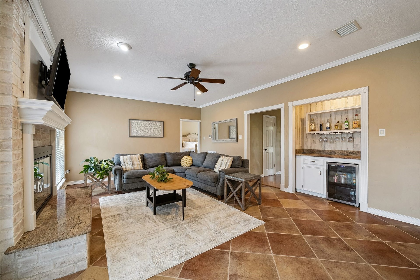
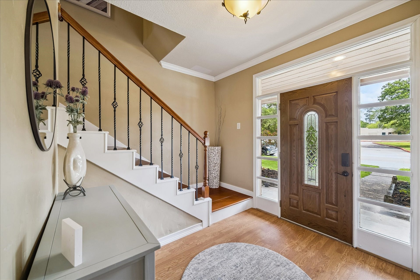
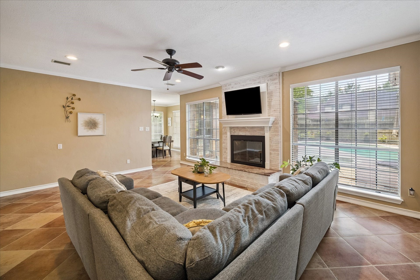
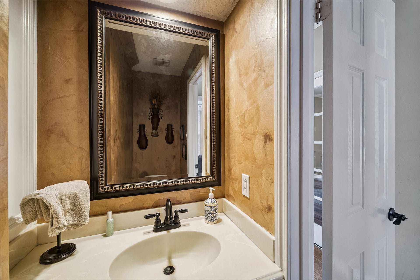
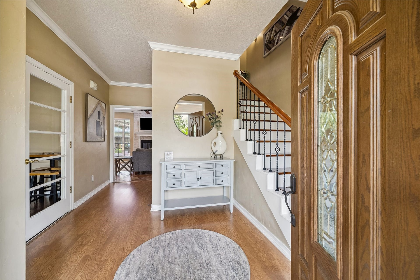
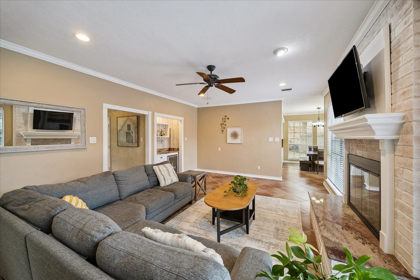
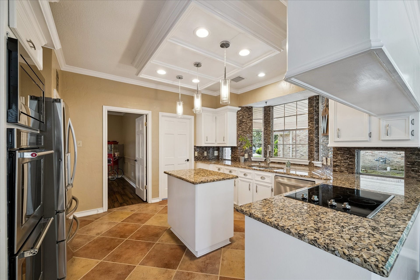
Beautifully maintained 5-bedroom home with a sparkling pool, located in the highly coveted Sand Creek subdivision of Kingwood! Enjoy the ultimate convenience of walking to the Elementary School—skip the car lines forever. Nature lovers will appreciate easy access to the famous Kingwood greenbelt trails, offering miles of scenic paths throughout the community. Upstairs features four large secondary bedrooms and an expansive game room, perfect for family living and entertaining. Downstairs, the formal dining room is currently being used as a pool/game room but could easily transform into a private home office with elegant French doors. A major bonus—no carpet anywhere in the home, making it both stylish and low maintenance! This home offers space, flexibility, and an unbeatable location, all at a fantastic price. Don’t miss this incredible opportunity—schedule your showing today!
| Listing Id: | 47632955 |
|---|---|
| List Price: | $399,000 |
| Property Type: | Residential |
| Property Sub Type: | Detached |
| Status: | Active |
| Bedrooms Total: | 5 |
| Bathrooms Full: | 3 |
| Bathrooms Half: | 1 |
| Living Area: | 3,252 |
| Association Fee: | $485 |
| Tax Annual Amount: | $10,754 |
| Lot Size Acres: | 0.2204 |
| Architectural Style: | Traditional |
| Waterfront?: | No |
| City: | Kingwood |
| County Or Parish: | Harris |
| Subdivision: | Sand Creek |
| Postal Code: | 77345 |
| Year Built: | 1985 |
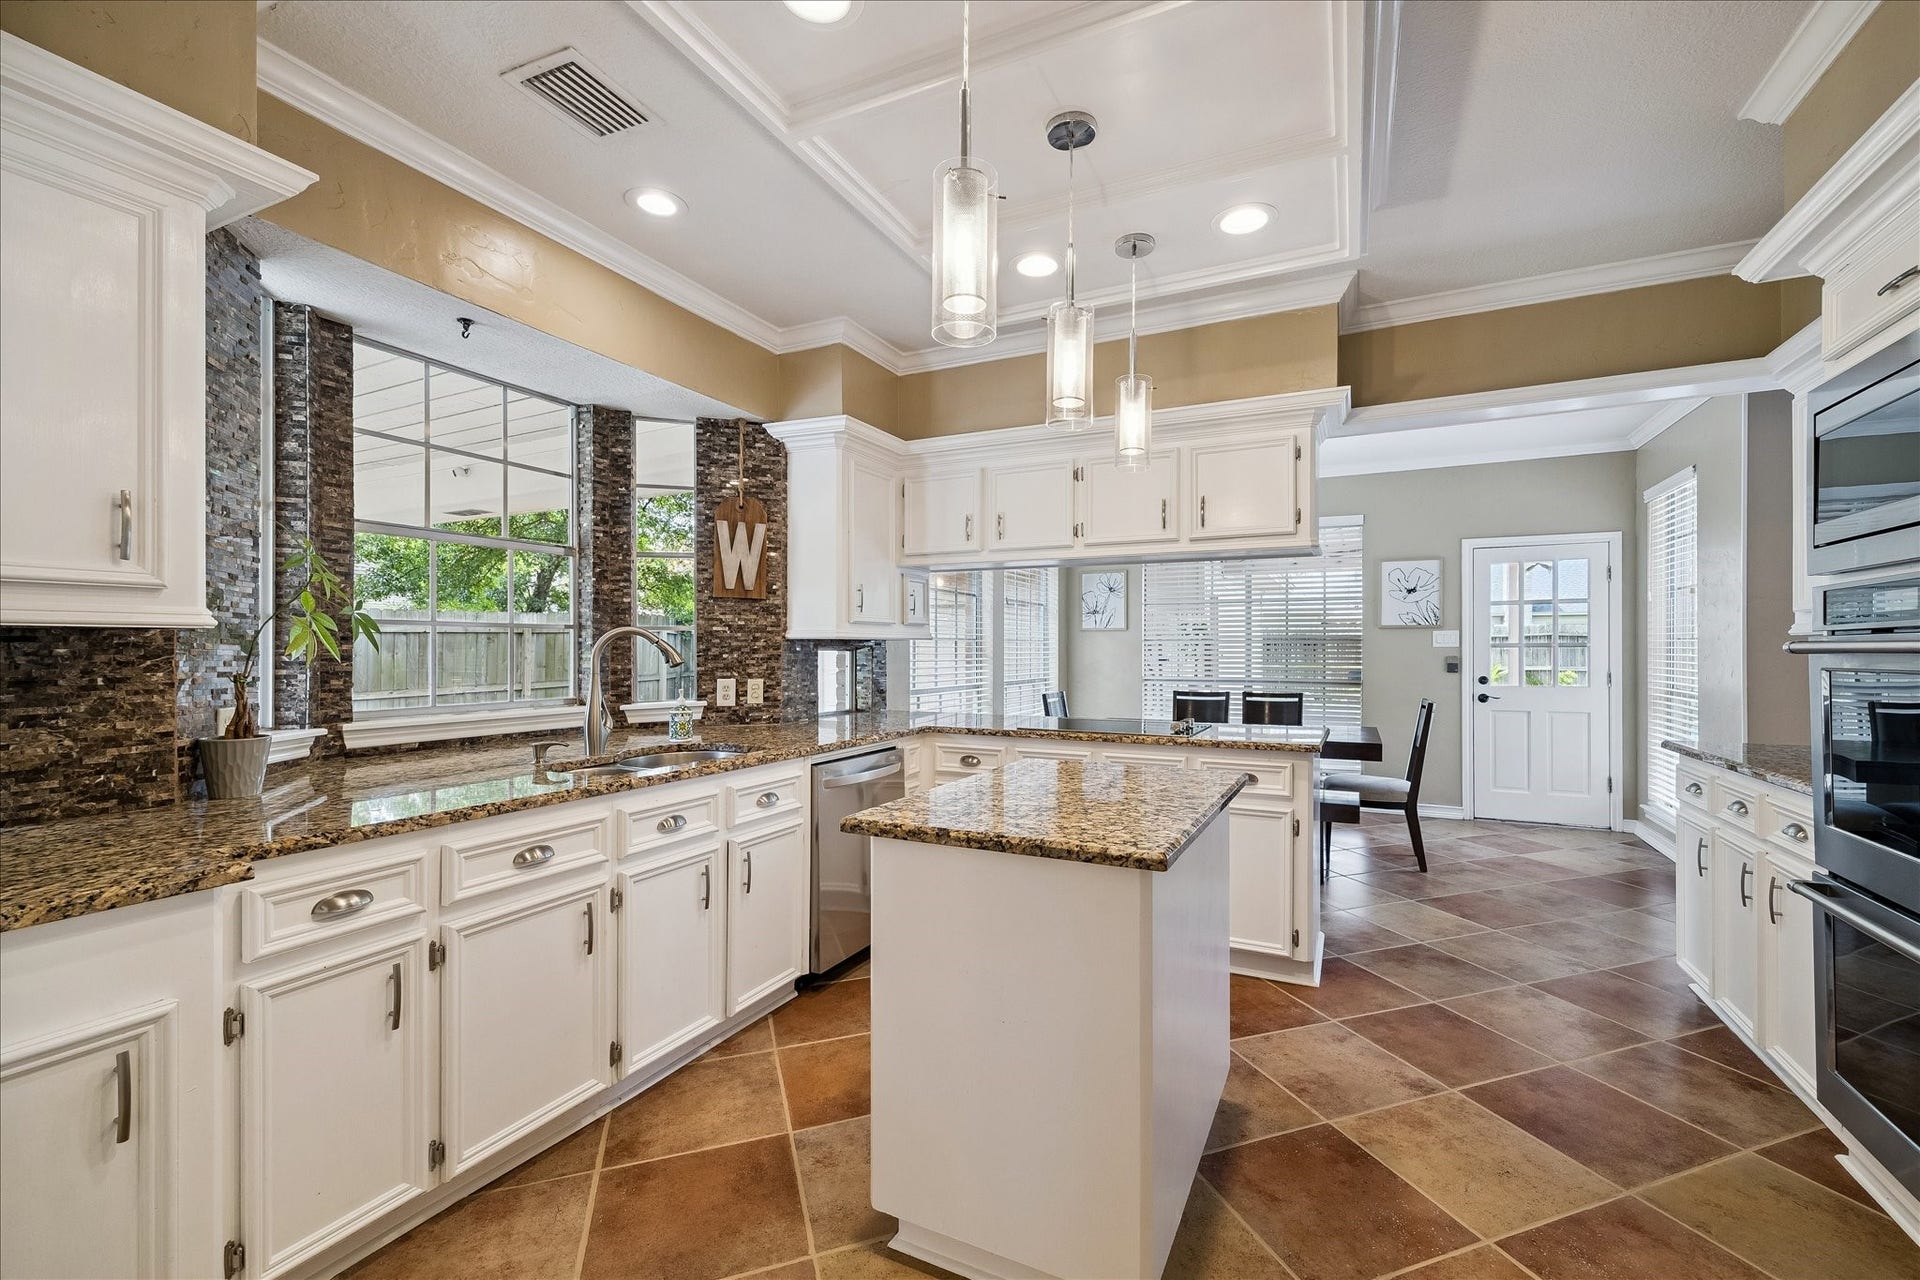
| Appliances: | Double Oven, Dishwasher, Electric Cooktop, Disposal, Microwave, and Wine Refrigerator |
| Association Amenities: | Clubhouse, PicnicArea, Playground, Park, Pool, Trails |
| Association Fee: | $485 |
| Association Fee Frequency: | Annually |
| Association Fee Includes: | Clubhouse, Common Areas, and Recreation Facilities |
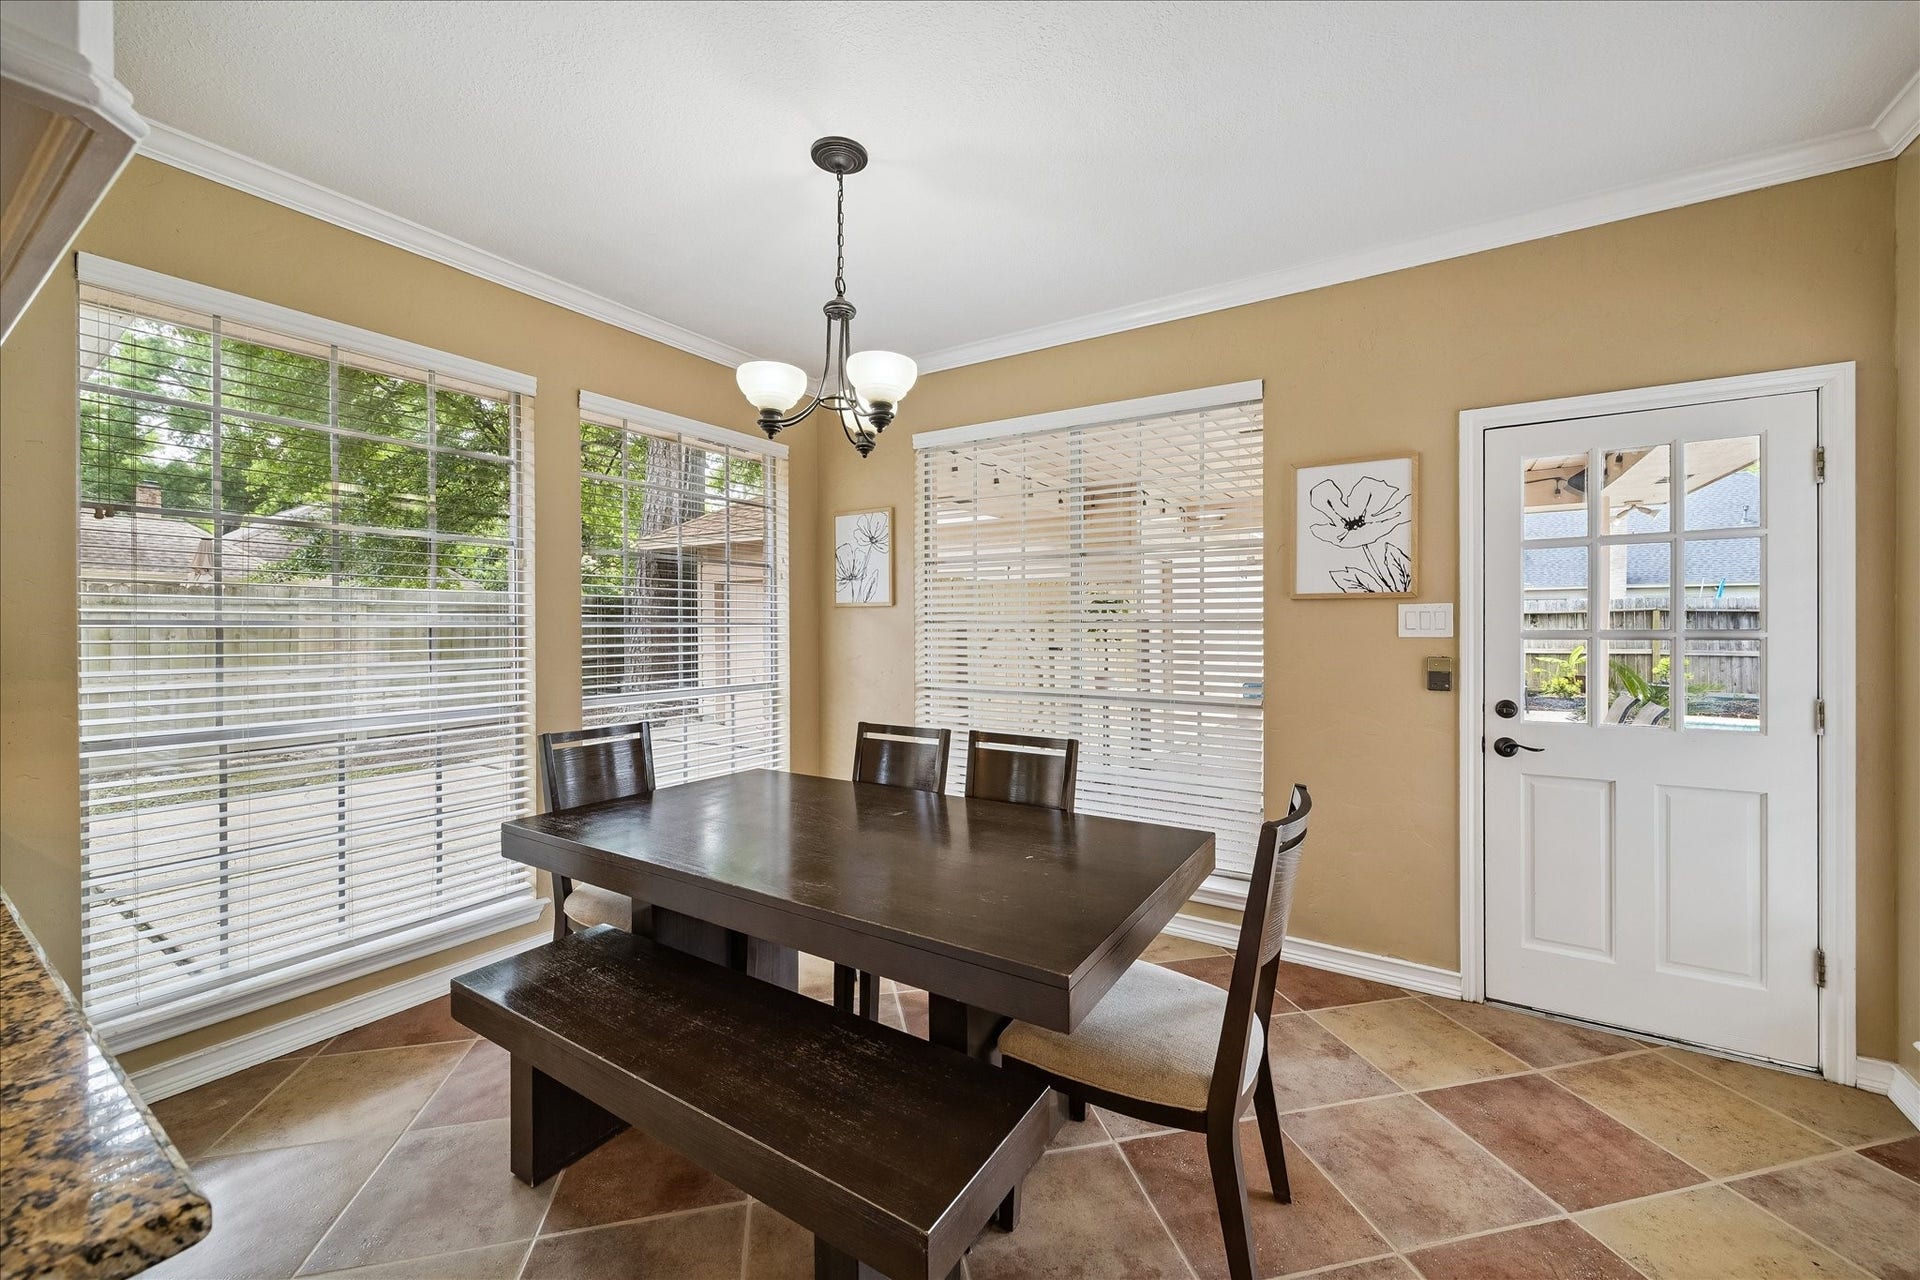
| Room Type: | BreakfastRoomNook, Den, DiningRoom, EntryFoyer, FamilyRoom, GameRoom |
| Association Name: | KAM & T |
| Association Phone: | 281-359-1102 |
| Association?: | Yes |
| Attached Garage?: | No |
| Basement Yn: | No |
| Bathrooms Total Integer: | 4 |
| Builder Name: | Prock Builder |
| Building Area Total: | 3,252.0 |
| Carport Spaces: | 1.0 |
| Carport?: | Yes |
| Community Features: | CommunityPool, MasterPlannedCommunity |
| Construction Materials: | Brick, CementSiding |
| Cooling: | Central Air and Electric |
| Cooling?: | Yes |
| Directions: | Kingwood Drive to L on Forest Garden. Home on the Left |
| Elementary School: | DEERWOOD ELEMENTARY SCHOOL |
| Elementary School District: | 29 - Humble |
| Exterior Features: | CoveredPatio, Deck, FullyFenced, Fence, HotTubSpa, IrrigationSprinklers, Porch, Patio, PrivateYard |
| Fencing: | BackYard |
| Fireplace Features: | Gas |
| Fireplaces Total: | 1 |
| Fireplace?: | Yes |
| Flooring: | Laminate, Tile |
| Foundation Details: | Slab |
| Garage Spaces: | 2.0 |
| Garage?: | Yes |
| Green Energy Efficient: | Hvac |
| Green Indoor Air Quality: | Ventilation |
| Heating: | Central, Gas |
| Heating?: | Yes |
| High School: | KINGWOOD HIGH SCHOOL |
| High School District: | 29 - Humble |
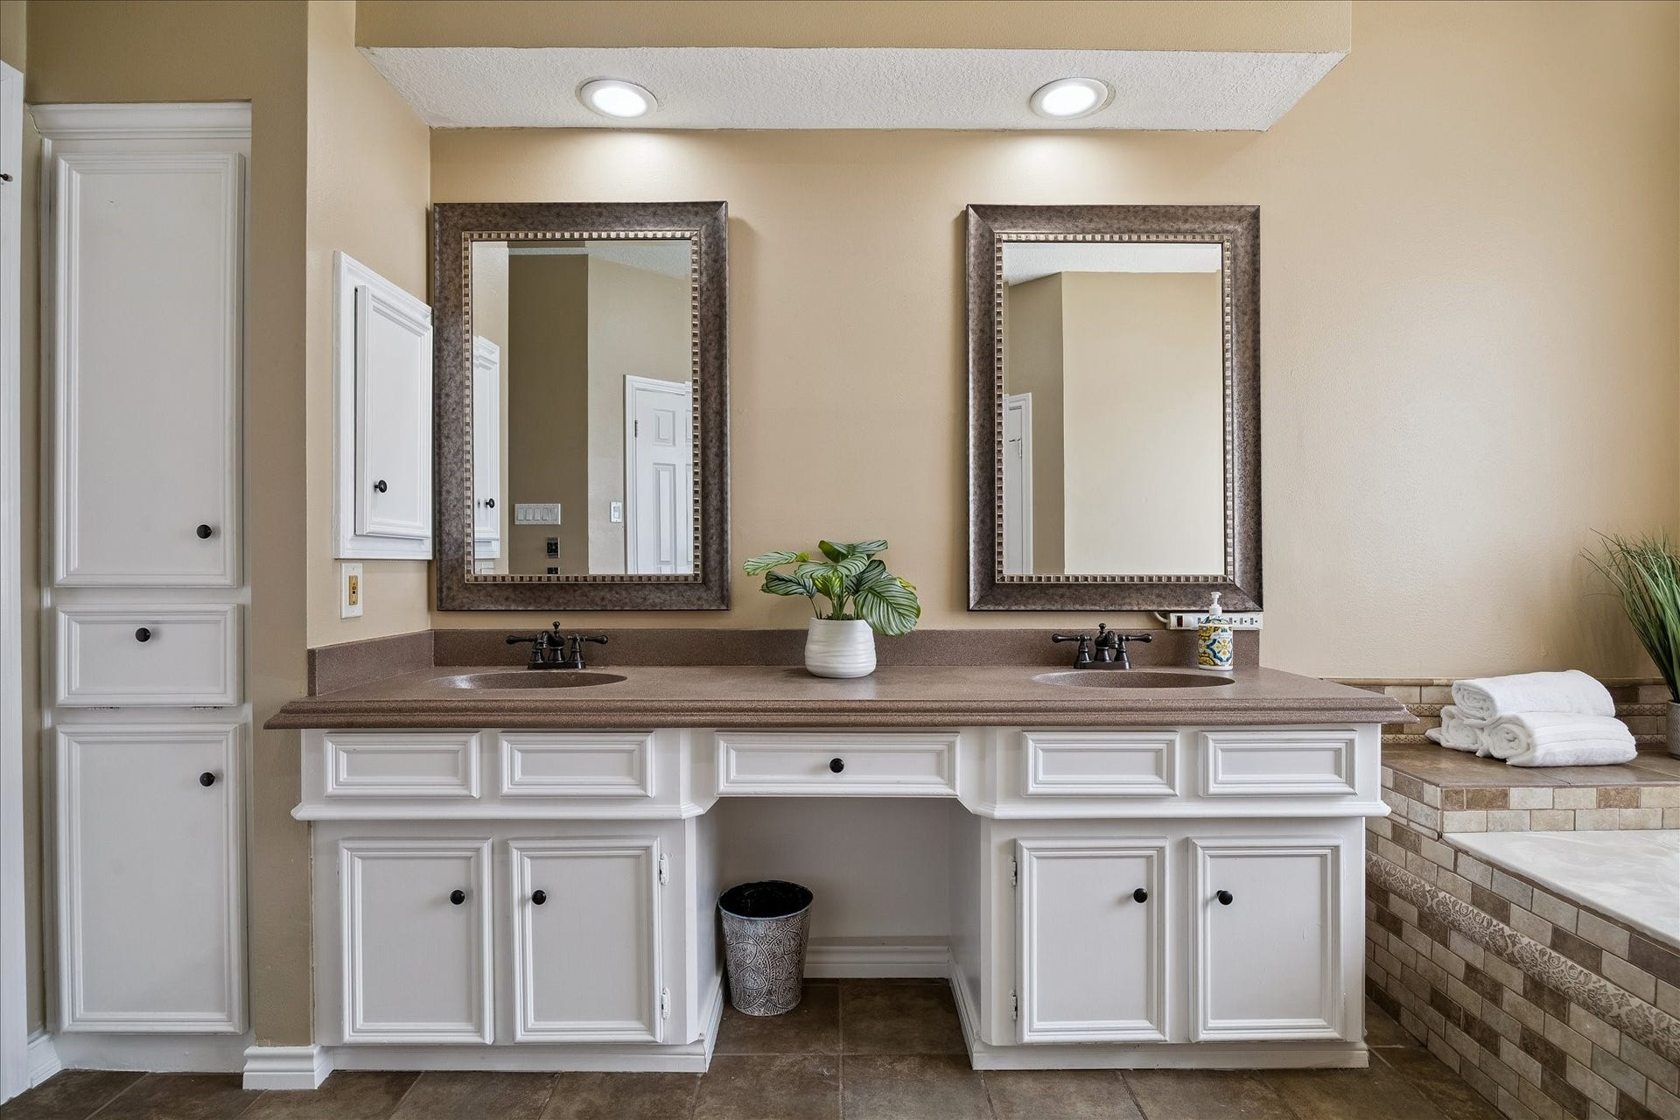
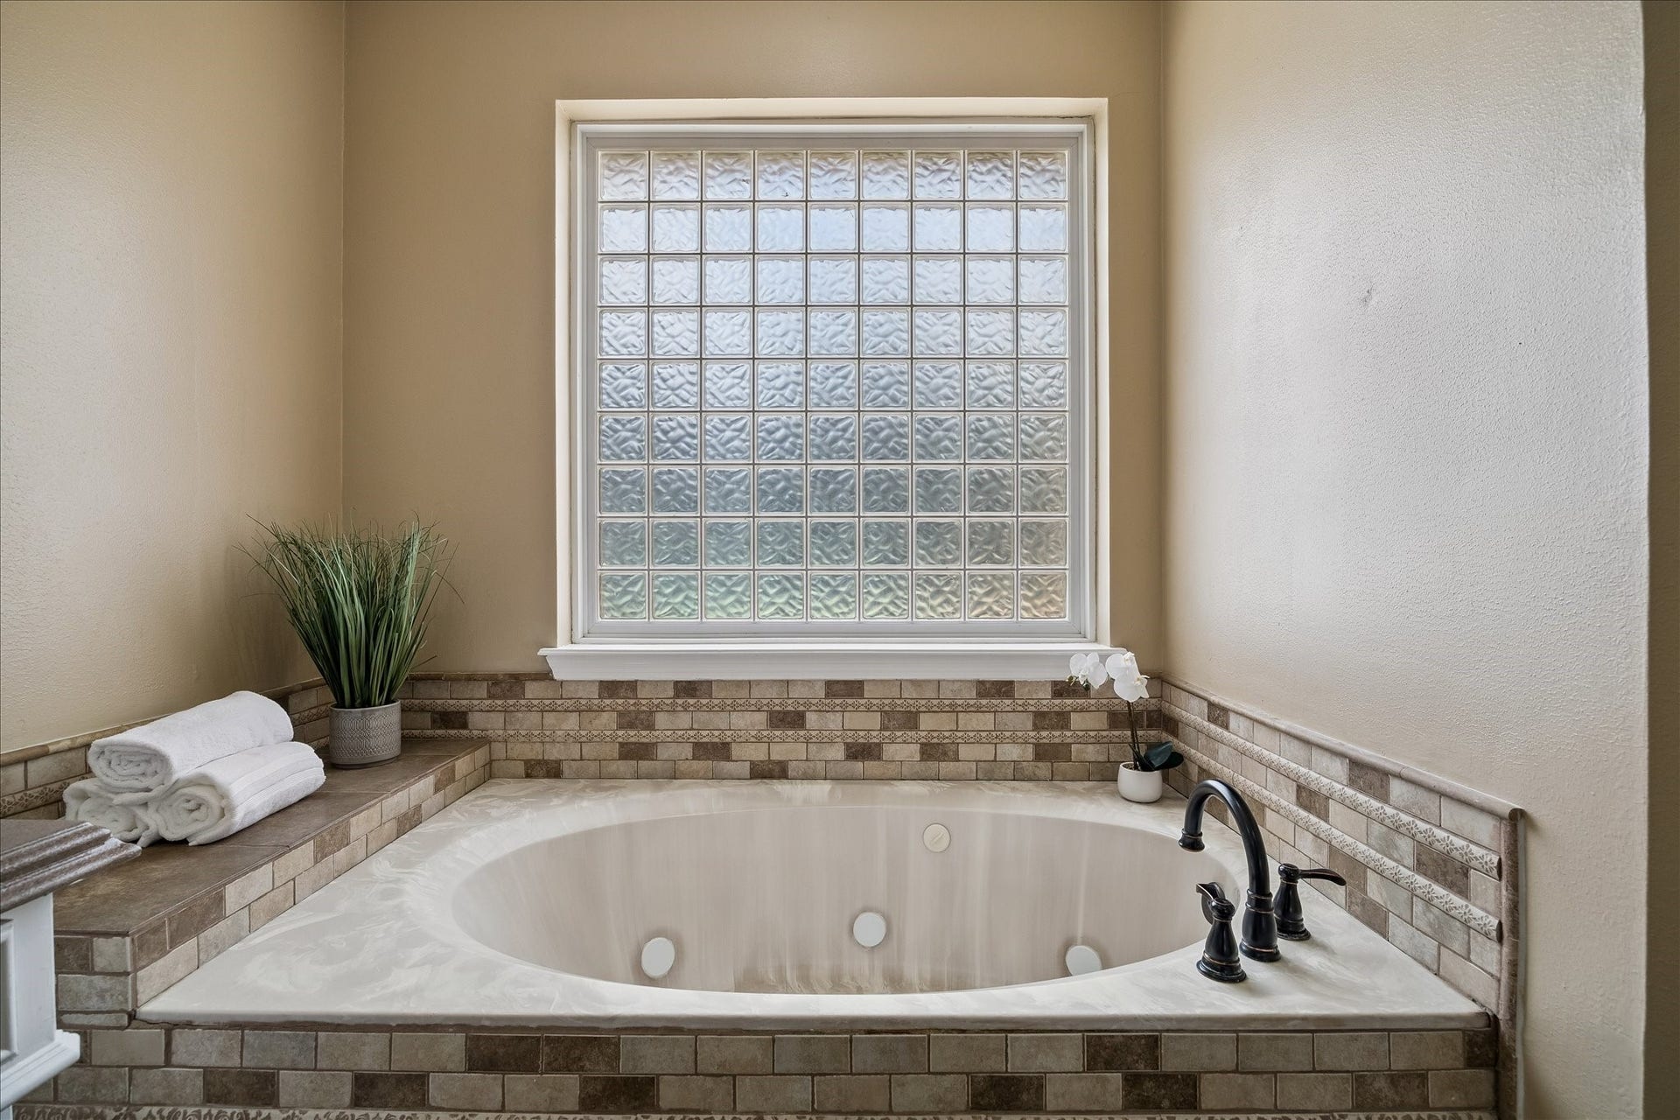
| Interior Features: | BreakfastBar, DoubleVanity, EntranceFoyer, EnSuiteBathroom, HotTubSpa, KitchenIsland, MainLevelPrimary, SeparateShower, Vanity, WalkInClosets, CeilingFans |
| Internet Automated Valuation Display?: | Yes |
| Internet Consumer Comment?: | Yes |
| Laundry Features: | WasherHookup, ElectricDryerHookup, GasDryerHookup |
| Lease Considered?: | No |
| Levels: | Two |
| Listing Agreement: | ExclusiveRightToLease |
| Listing Terms: | Cash, Conventional, FHA, VaLoan |
| Living Area Source: | Appraiser |
| Lot Features: | Subdivision, BacksToGreenbeltPark |
| Lot Size Area: | 9,600.0 |
| Lot Size Source: | Appraiser |
| Lot Size Units: | SquareFeet |
| Middle Or Junior School: | RIVERWOOD MIDDLE SCHOOL |
| Middle Or Junior School District: | 29 - Humble |
| MLS Area Major: | 32 |
| MLS Area Minor: | Kingwood East |
| New Construction?: | No |
| Original List Price: | $399,000 |
| Ownership: | Fractional Ownership |
| Parcel Number: | 114-719-030-0012 |
| Parking Features: | AttachedCarport, Driveway, Detached, Garage |
| Parking Total: | 2 |
| Patio And Porch Features: | Covered, Deck, Patio, Porch |
| Pool Features: | Gunite, InGround, PoolSpaCombo, Association |
| Pool Private?: | Yes |
| Postal City: | Kingwood |
| Postal Code Plus4: | 1410 |
| Public Survey Section: | 01 |
| Road Surface Type: | Concrete |
| Roof: | Composition |
| Rooms Total: | 10 |
| Sewer: | PublicSewer |
| Spa Features: | HotTub |
| Spa?: | Yes |
| Status: | Active |
| State Or Province: | TX |
| Stories: | 2 |
| Street Number Numeric: | 2,919 |
| Tax Year: | 2025 |
| Universal Property: | US-48201-N-1147190300012-R-N |
| Water Source: | Public |
| Year Built Source: | PublicRecords |
| Listing Key: | 1194079148 |
| Current Price: | $399,000.00 |
| Country Subdivision: | 48201 |
| Record Signature: | 1,664,745,142 |
| Universal Parcel Id: | urn:reso:upi:2.0:US:48201:114-719-030-0012 |
Listing Courtesy of: Martha Turner Sotheby's International Realty - Kingwood
Listing Agent: Dana K Olejniczak
832-527-2590
Mortgage Calculator
The data on this website relating to real estate for sale comes in part from the IDX Program of the Houston Association of REALTORS®.
All information is believed accurate but not guaranteed. The properties displayed may not be all of the properties available through the IDX Program. Any use of this site other than by potential buyers or sellers is strictly prohibited.
© 2026 Houston Association of REALTORS®.
Houston Association of REALTORS® data last updated on October 30, 2026 04:35 AM - ET.
Property Last Updated: October 30, 2026 04:35 AM - ET
