2915 Hicks Street
Houston, TX 77007
$574,900
Open Houses
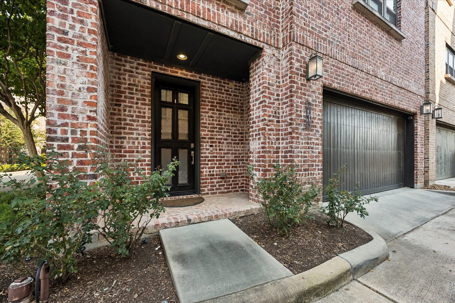
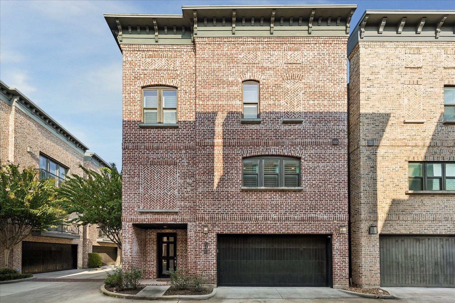
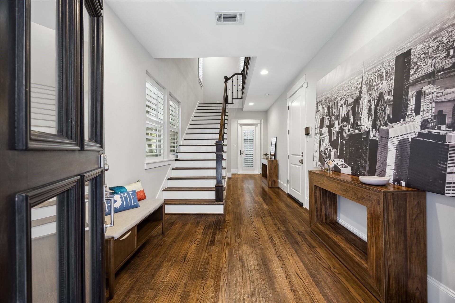
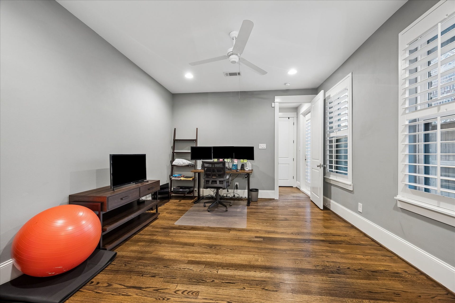
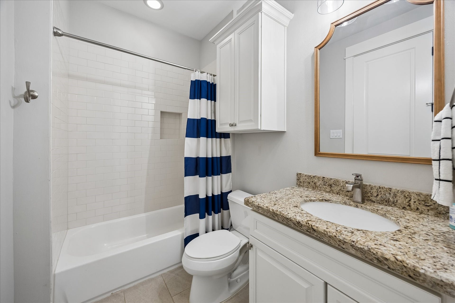
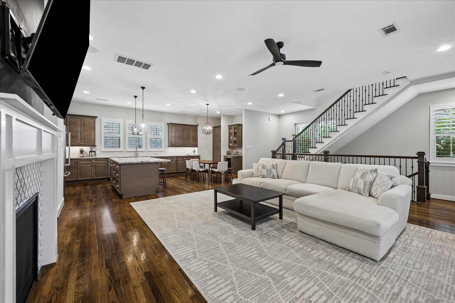
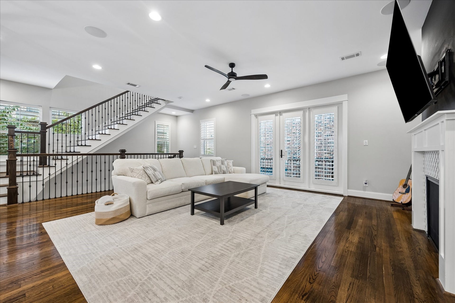
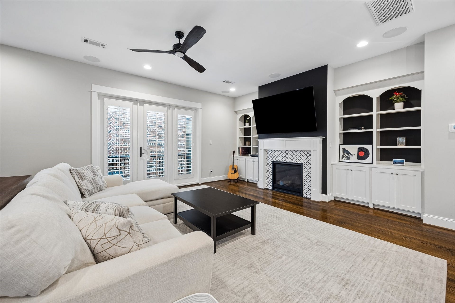
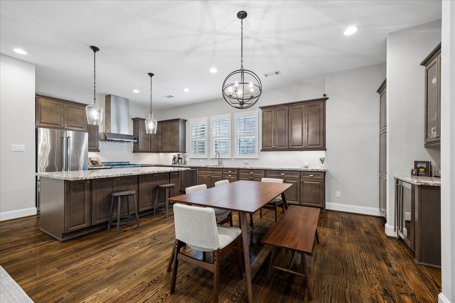
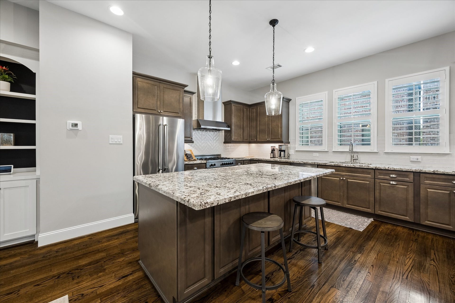
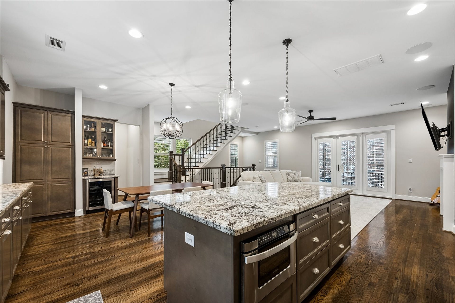
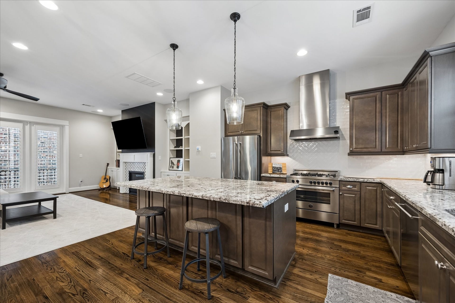
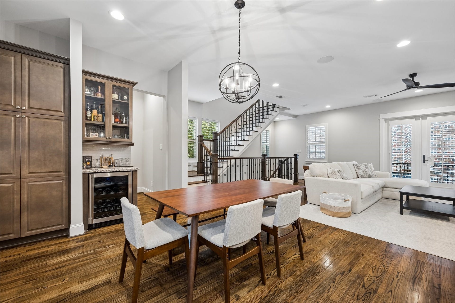
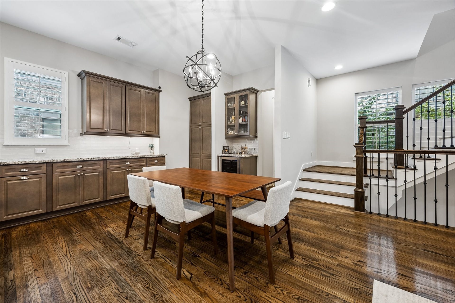
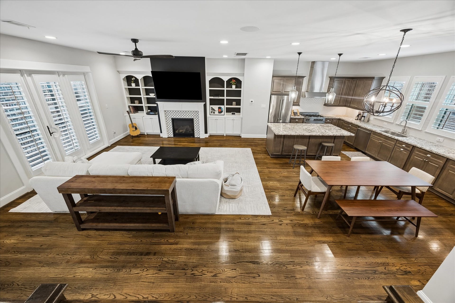
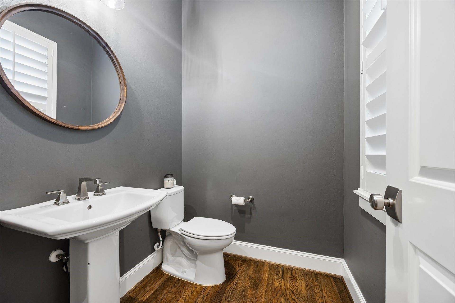
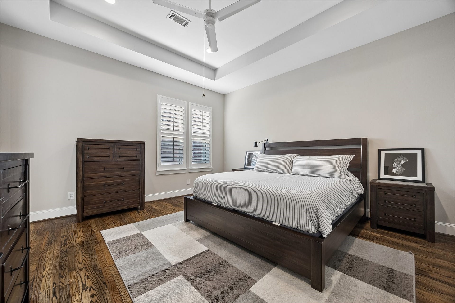
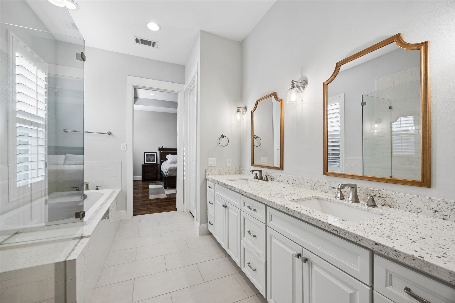
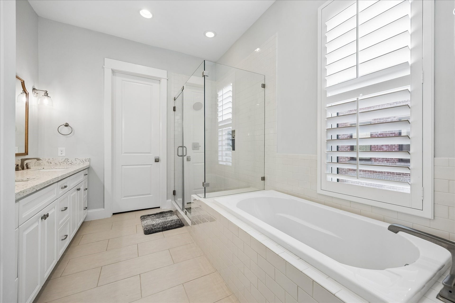
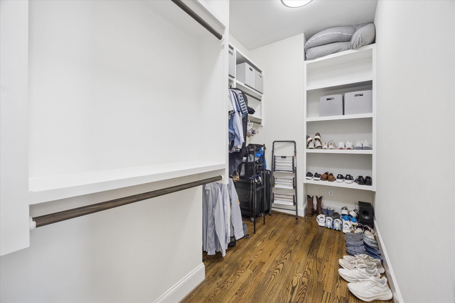
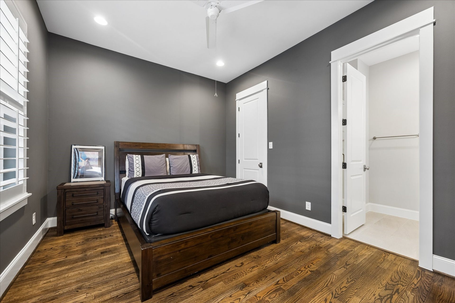
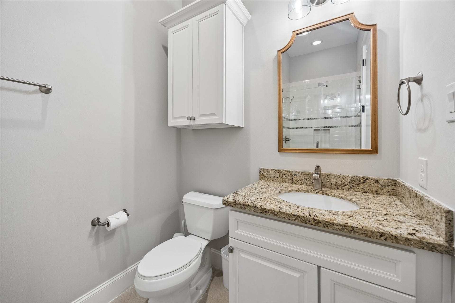
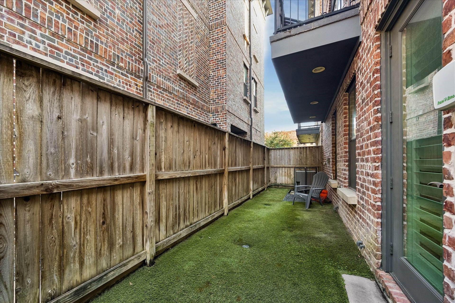
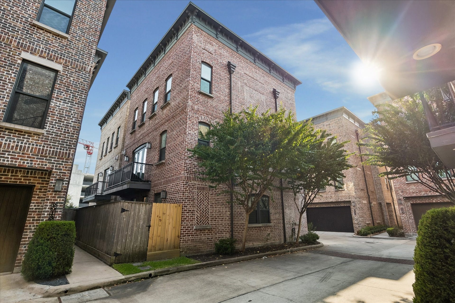
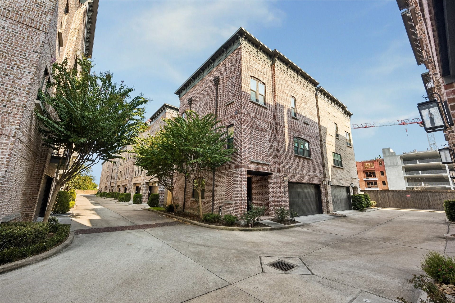
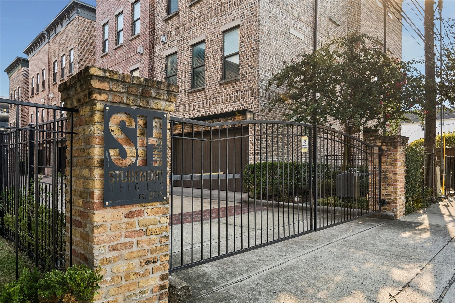
Beautifully free-standing 3-bedroom, 3.5-bath brick home ideally positioned on a bright corner lot in the heart of the city. With neighboring homes providing separation from the nearby rail line, this residence offers a desirable location within the community. Inside, reclaimed oak floors, plantation shutters and abundant natural light create a warm, elevated feel. The open living and dining areas feature a gas fireplace and built-in surround sound and flow seamlessly into the chef’s kitchen with stone countertops, generous storage and a 36” Bertazzoni gas range. The spacious primary suite includes a spacious bath and walk-in closet. Additional features include fresh interior paint, smart home technology, Ring doorbell, installed Vivint security hardware and a Level 2 EV charger plug. Three-sided brick exterior, overhead garage storage and gated community. HOA includes water, landscaping and gate.
| Listing Id: | 26805542 |
|---|---|
| List Price: | $574,900 |
| Property Type: | Residential |
| Property Sub Type: | Detached |
| Status: | Active |
| Bedrooms Total: | 3 |
| Bathrooms Full: | 3 |
| Bathrooms Half: | 1 |
| Living Area: | 2,528 |
| Association Fee: | $3,400 |
| Tax Annual Amount: | $11,901 |
| Lot Size Acres: | 0.058 |
| Architectural Style: | Traditional |
| Waterfront?: | No |
| City: | Houston |
| County Or Parish: | Harris |
| Subdivision: | Studemont Heights |
| Postal Code: | 77007 |
| Year Built: | 2015 |
| Appliances: | Dishwasher, Electric Oven, Free Standing Range, Gas Cooktop, Disposal, Microwave, Oven, Dryer, Refrigerator, and Washer |
| Association Fee: | $3,400 |
| Association Fee Frequency: | Annually |
| Association Fee Includes: | Common Areas, Maintenance Grounds, and Other |
| Room Type: | FamilyRoom, Kitchen, LivingRoom, UtilityRoom, HalfBath |
| Association Name: | Sterling ASI |
| Association Phone: | 832-678-4500 |
| Association?: | Yes |
| Attached Garage?: | Yes |
| Basement Yn: | No |
| Bathrooms Total Integer: | 4 |
| Building Area Total: | 2,528.0 |
| Construction Materials: | Brick, CementSiding, WoodSiding |
| Cooling: | Central Air and Electric |
| Cooling?: | Yes |
| Direction Faces: | West |
| Directions: | From I-10 West, exit Studemont St. Head south on Studemont toward Washington Ave. Turn left on Summer St, right on Givens St, then right on Hicks St. The Studemont Heights community will be on the left. |
| Elementary School: | CROCKETT ELEMENTARY SCHOOL (HOUSTON) |
| Elementary School District: | 27 - Houston |
| Exterior Features: | Balcony, Deck, Fence, Patio |
| Fencing: | BackYard |
| Fireplace Features: | Gas, GasLog |
| Fireplaces Total: | 1 |
| Fireplace?: | Yes |
| Flooring: | Tile, Wood |
| Foundation Details: | Slab |
| Garage Spaces: | 2.0 |
| Garage?: | Yes |
| Green Energy Efficient: | Hvac, Insulation, Thermostat, Windows |
| Heating: | Central, Gas |
| Heating?: | Yes |
| High School: | HEIGHTS HIGH SCHOOL |
| High School District: | 27 - Houston |
| Interior Features: | Balcony, DryBar, DoubleVanity, EntranceFoyer, EnSuiteBathroom, FullBathOnMainLevel, HighCeilings, KitchenFamilyRoomCombo, MultiLevelBedroom, BathInPrimaryBedroom, PotsAndPanDrawers, QuartzCounters, SelfClosingCabinetDoors, SoakingTub, SeparateShower, TwoBedroomsUp, TubShower, UpperLevelPrimary, Vanity, WalkInClosets, WiredForSound |
| Internet Automated Valuation Display?: | Yes |
| Internet Consumer Comment?: | Yes |
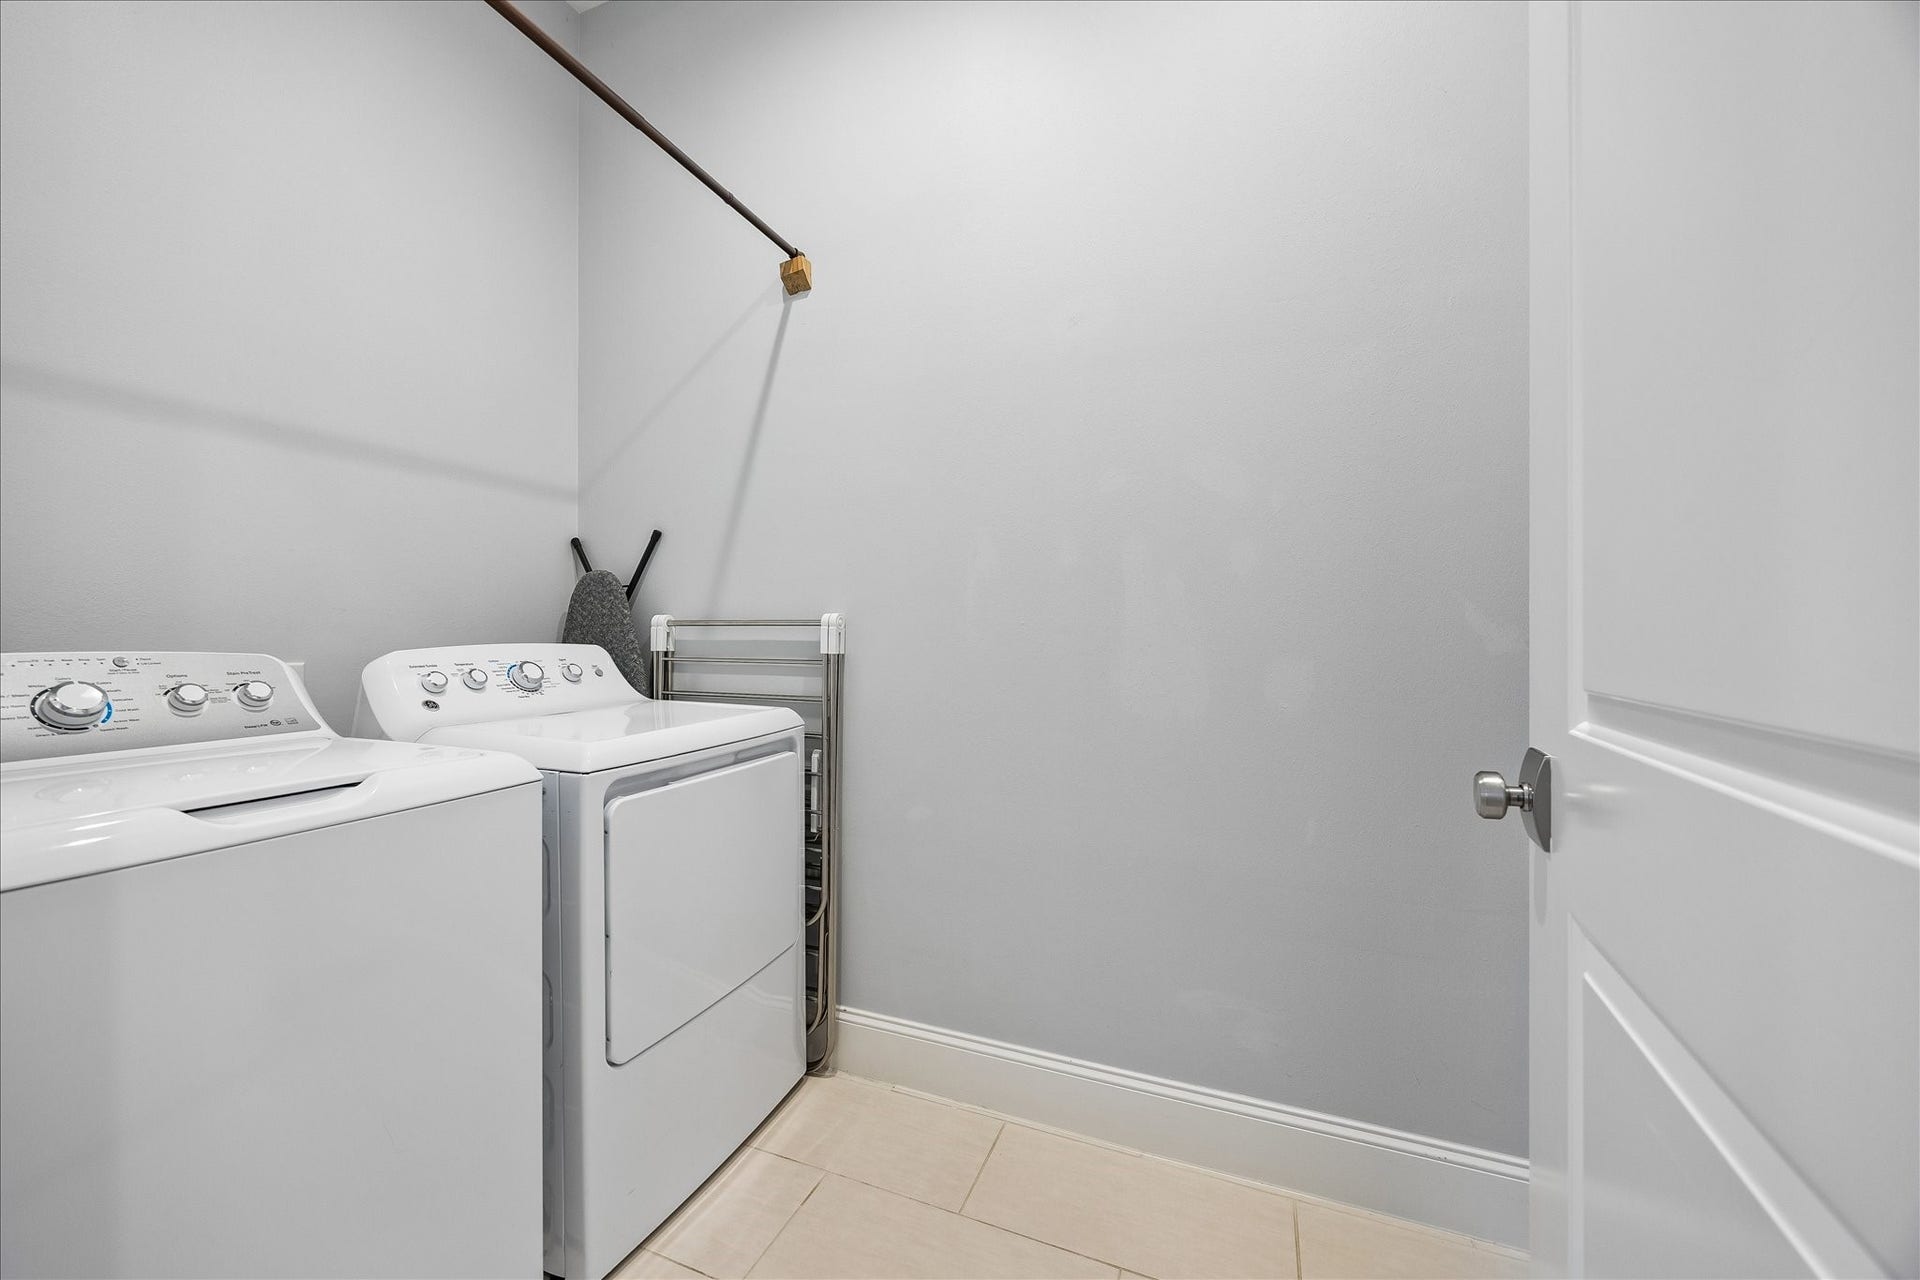
| Laundry Features: | WasherHookup, ElectricDryerHookup, GasDryerHookup |
| Levels: | ThreeOrMore |
| Listing Agreement: | ExclusiveRightToLease |
| Listing Terms: | Cash, Conventional, FHA, VaLoan |
| Living Area Source: | Appraiser |
| Lot Features: | Subdivision |
| Lot Size Area: | 2,527.0 |
| Lot Size Source: | Appraiser |
| Lot Size Units: | SquareFeet |
| Middle Or Junior School: | HOGG MIDDLE SCHOOL (HOUSTON) |
| Middle Or Junior School District: | 27 - Houston |
| MLS Area Major: | 16 |
| MLS Area Minor: | Rice Military/Washington Corridor |
| Original List Price: | $574,900 |
| Parcel Number: | 135-827-001-0007 |
| Parking Features: | Attached, Garage, GarageDoorOpener |
| Parking Total: | 2 |
| Patio And Porch Features: | Balcony, Deck, Patio |
| Postal City: | Houston |
| Postal Code Plus4: | 3813 |
| Public Survey Section: | 01 |
| Road Surface Type: | Asphalt, Concrete |
| Roof: | Composition |
| Rooms Total: | 7 |
| Security Features: | Prewired, ControlledAccess, SmokeDetectors |
| Sewer: | PublicSewer |
| Status: | Active |
| State Or Province: | TX |
| Stories: | 3 |
| Street Number Numeric: | 2,915 |
| Tax Year: | 2025 |
| Universal Property: | US-48201-N-1358270010007-R-N |
| Water Source: | Public |
| Window Features: | Low Emissivity Windows |
| Year Built Source: | PublicRecords |
| Listing Key: | 1191586474 |
| Current Price: | $574,900.00 |
| Country Subdivision: | 48201 |
| Record Signature: | -880,504,495 |
| Universal Parcel Id: | urn:reso:upi:2.0:US:48201:135-827-001-0007 |
Listing Courtesy of: Better Homes and Gardens Real Estate Gary Greene - West Gray
Listing Agent: Jose L Ocque
713-301-1136
Mortgage Calculator
The data on this website relating to real estate for sale comes in part from the IDX Program of the Houston Association of REALTORS®.
All information is believed accurate but not guaranteed. The properties displayed may not be all of the properties available through the IDX Program. Any use of this site other than by potential buyers or sellers is strictly prohibited.
© 2026 Houston Association of REALTORS®.
Houston Association of REALTORS® data last updated on October 12, 2026 03:35 AM - ET.
Property Last Updated: October 12, 2026 03:35 AM - ET
