2914 Aspen Park Lane
Houston, TX 77084
$2,500
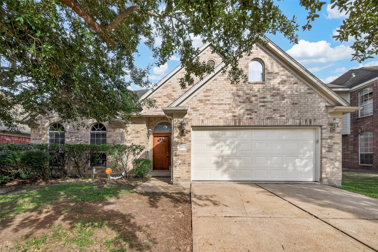
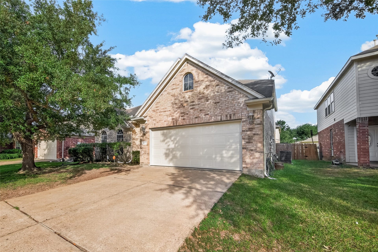
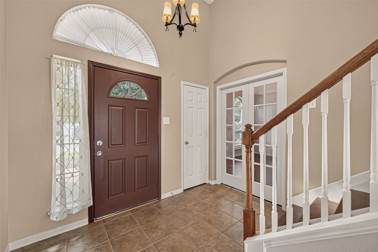
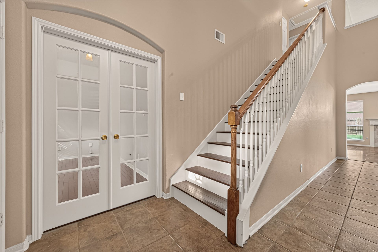
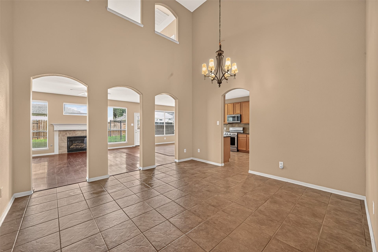
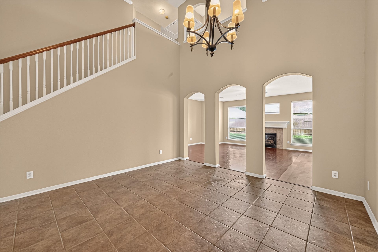
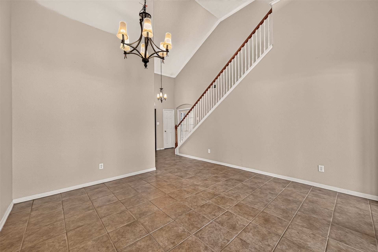
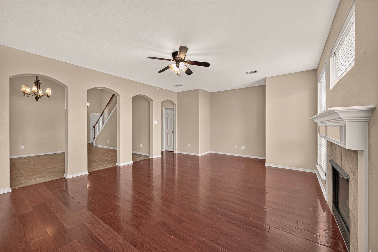
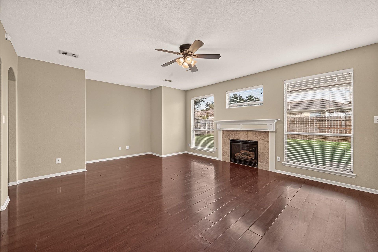
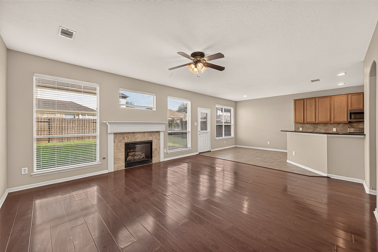
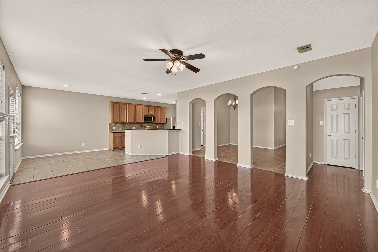
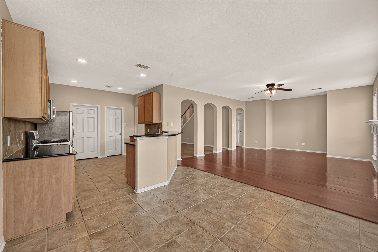
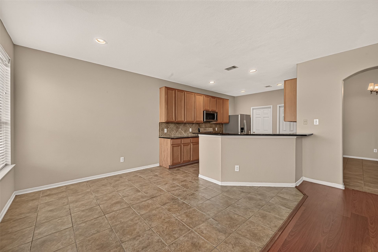
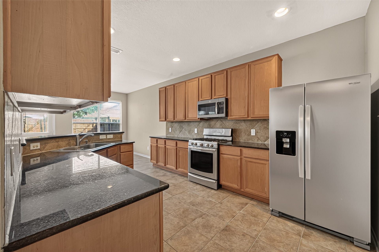
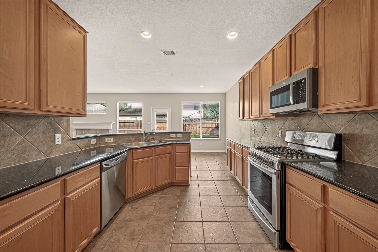
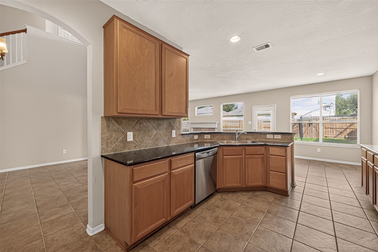
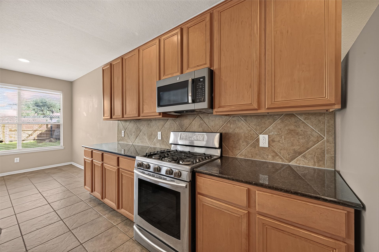
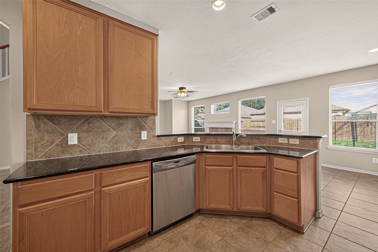
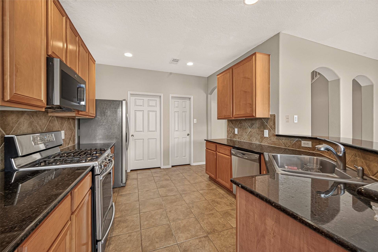
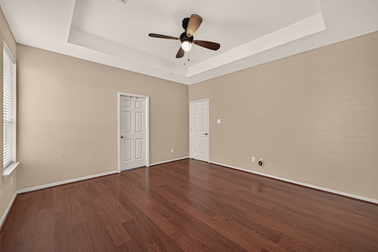
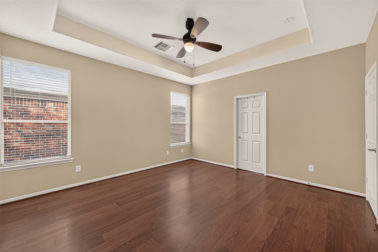
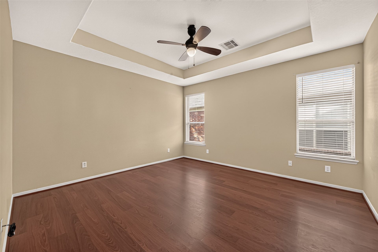
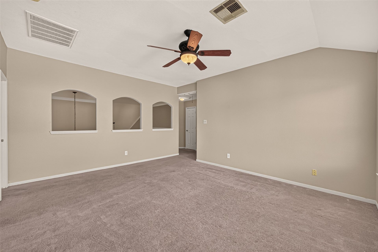
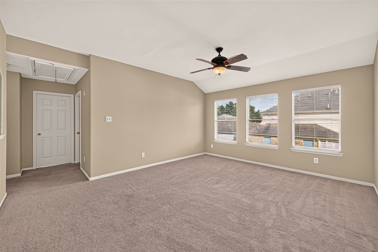
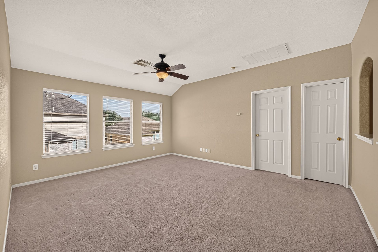
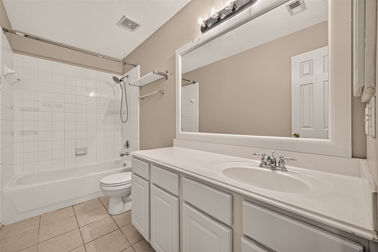
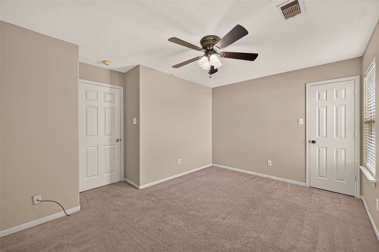
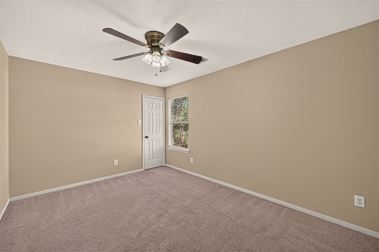
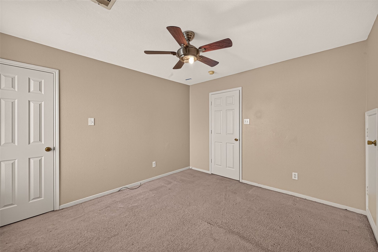
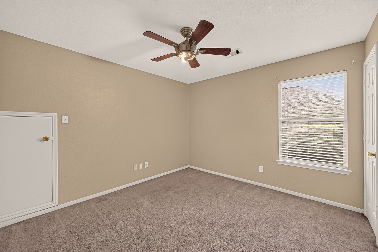
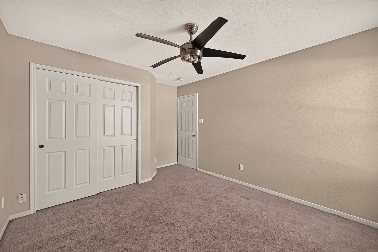
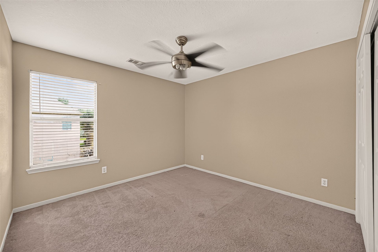
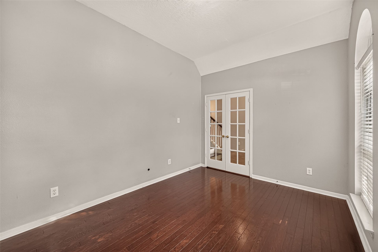
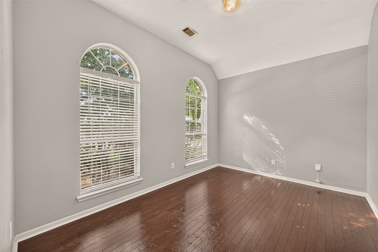
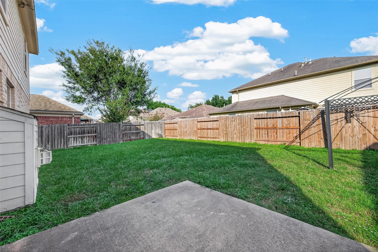
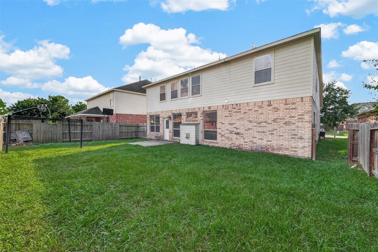
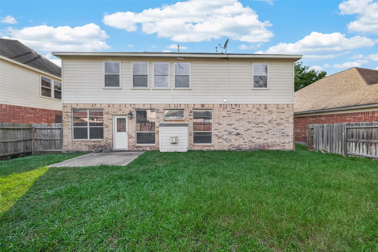
Step into this stunning two-story home offering a perfect blend of elegance, comfort, and functionality! The spacious, open-concept floor plan features an inviting living area that flows seamlessly into the kitchen and dining space, creating the ideal setting for entertaining and everyday living. The beautifully designed kitchen serves as the heart of the home, offering an open and welcoming atmosphere. Upstairs, a generous game room provides additional space for relaxation, entertainment, or family gatherings. Enjoy the privacy of a fully fenced backyard with endless possibilities for outdoor entertaining, recreation, or simply unwinding. With its spacious layout and inviting design, this home offers the perfect combination of style and everyday comfort. Don't miss the opportunity to make it yours!
| Listing Id: | 840151 |
|---|---|
| List Price: | $2,500 |
| Property Type: | Residential Lease |
| Property Sub Type: | Detached |
| Status: | Active |
| Bedrooms Total: | 4 |
| Bathrooms Full: | 2 |
| Bathrooms Half: | 1 |
| Living Area: | 2,723 |
| Lot Size Acres: | 0.1326 |
| Architectural Style: | Detached and Traditional |
| Waterfront?: | No |
| City: | Houston |
| County Or Parish: | Harris |
| Subdivision: | Oak Rdg Place Sec 5 |
| Postal Code: | 77084 |
| Year Built: | 2004 |
| Appliances: | Dishwasher, Gas Cooktop, Disposal, Gas Oven, Microwave, and Refrigerator |
| Room Type: | EntryFoyer, GameRoom, Kitchen, LivingRoom, Office, UtilityRoom |
| Attached Garage?: | Yes |
| Availability Date: | 2026-10-25 |
| Basement Yn: | No |
| Bathrooms Total Integer: | 3 |
| Bedrooms Possible: | 5 |
| Building Area Total: | 2,723.0 |
| Community Features: | CommunityPool |
| Cooling: | Central Air and Electric |
| Cooling?: | Yes |
| Directions: | From I-10 exit and take Barker Cypress north about 2 miles to Morton Rd, turn left on Morton, then left @ Eagle Ridge, which curves & turns into Keystone Oak. Right on Granite Vale, right on Flagstone Creek & left on Aspen Park. |
| Disclosures: | None |
| Elementary School: | MAYDE CREEK ELEMENTARY SCHOOL |
| Elementary School District: | 30 - Katy |
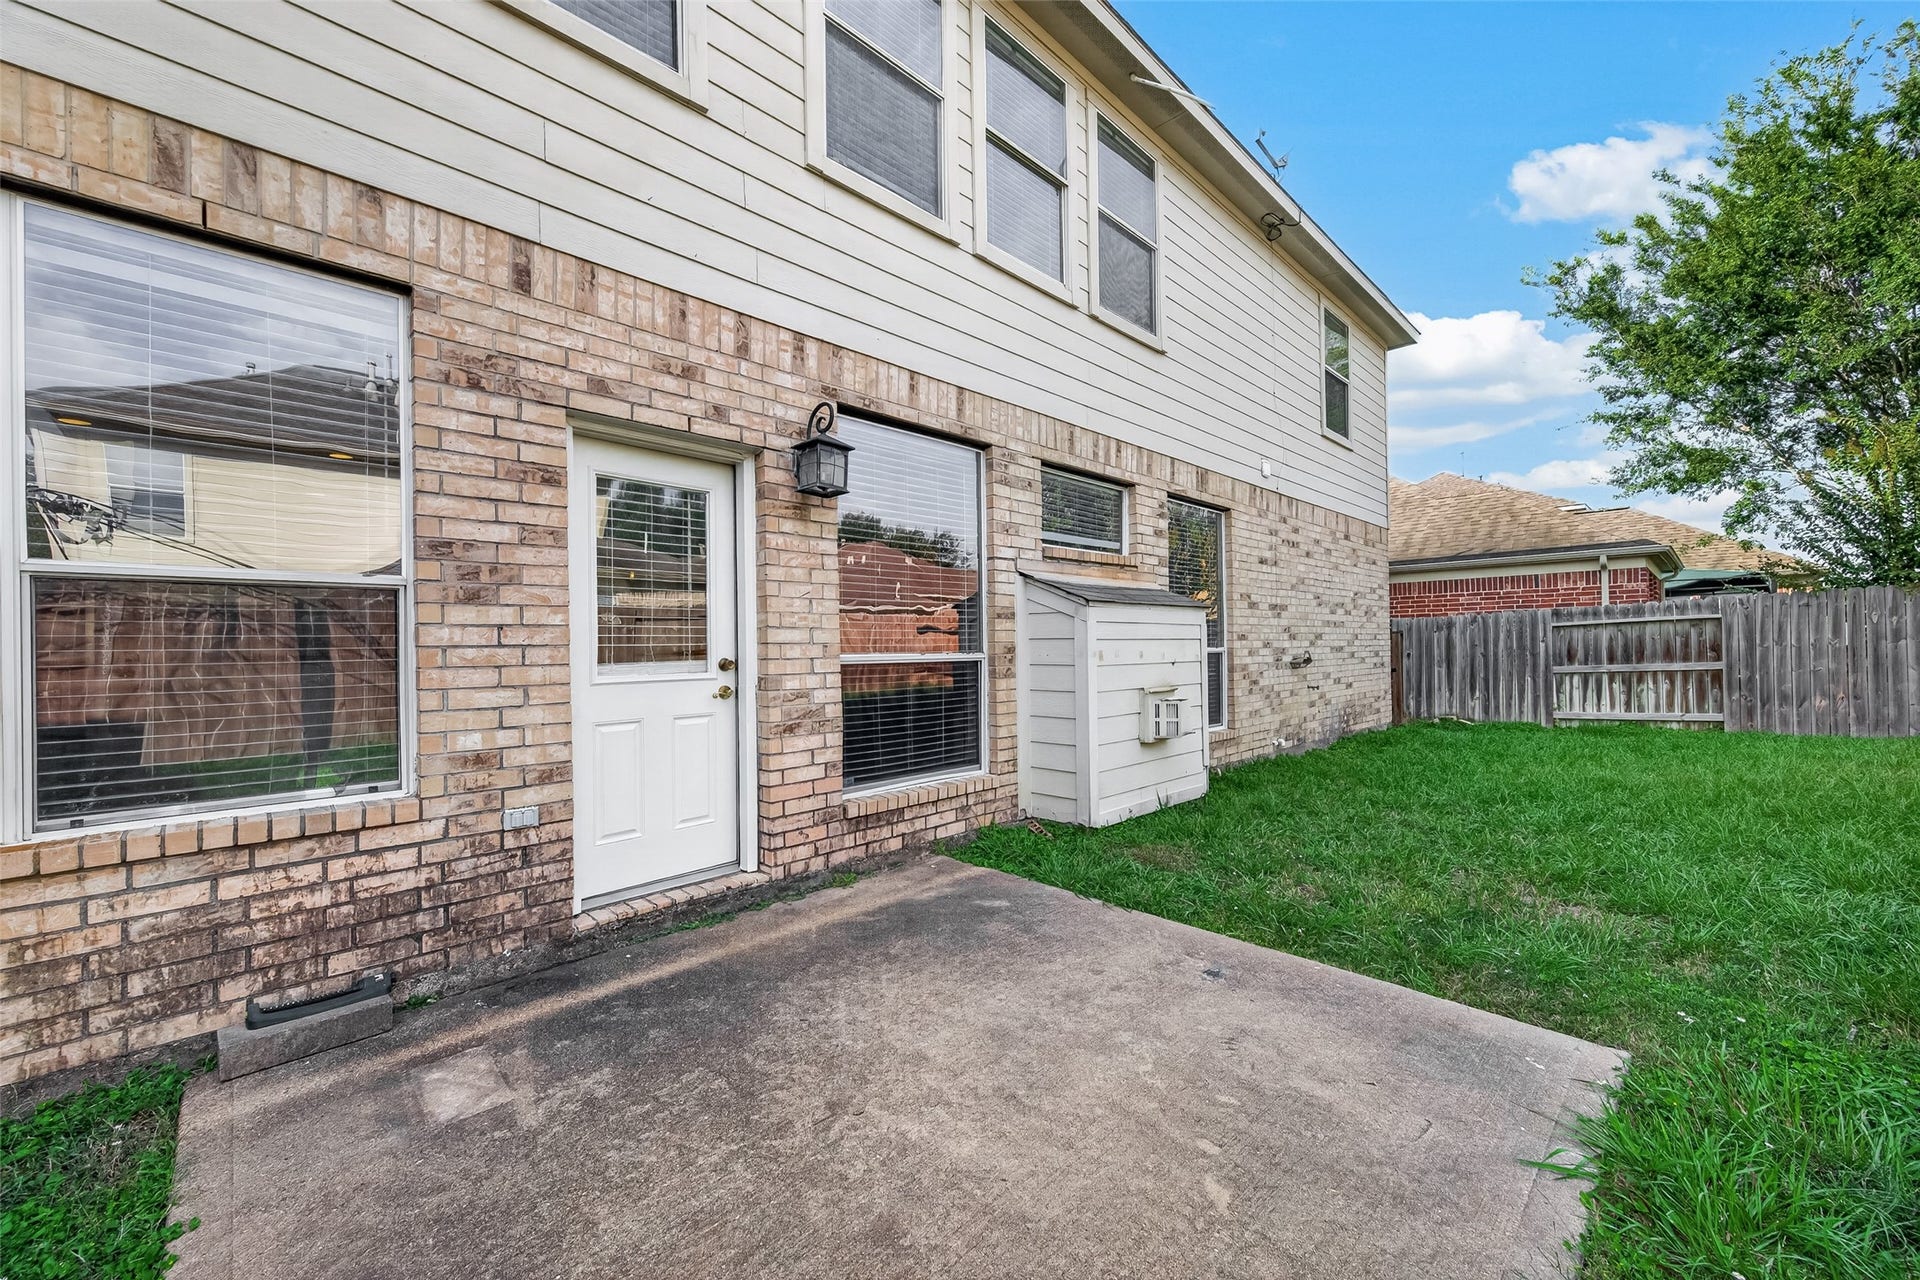
| Exterior Features: | Deck, Fence, Patio, PrivateYard |
| Fencing: | BackYard |
| Fireplace Features: | Gas, GasLog |
| Fireplaces Total: | 1 |
| Fireplace?: | Yes |
| Flooring: | Carpet, Laminate, Tile |
| Garage Spaces: | 2.0 |
| Garage?: | Yes |
| Green Energy Efficient: | Thermostat, Windows |
| Green Indoor Air Quality: | Ventilation |
| Heating: | Central, Gas |
| Heating?: | Yes |
| High School: | MAYDE CREEK HIGH SCHOOL |
| High School District: | 30 - Katy |
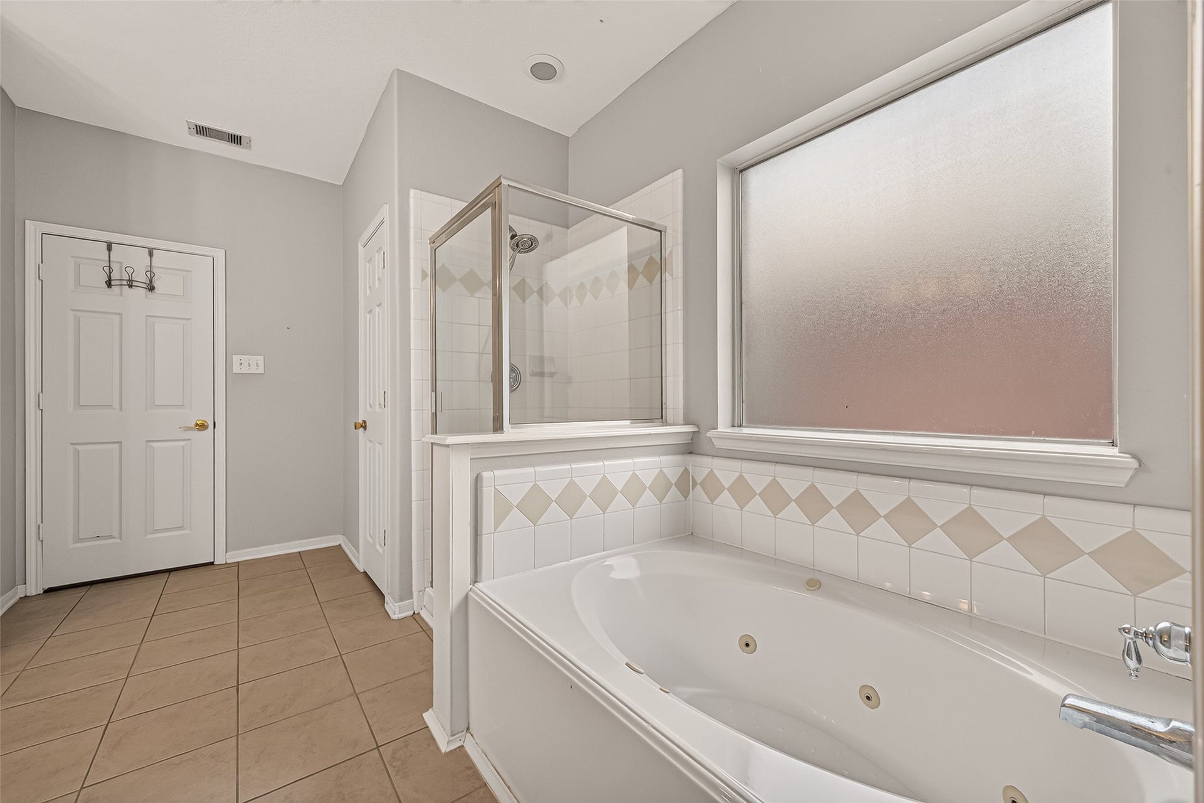
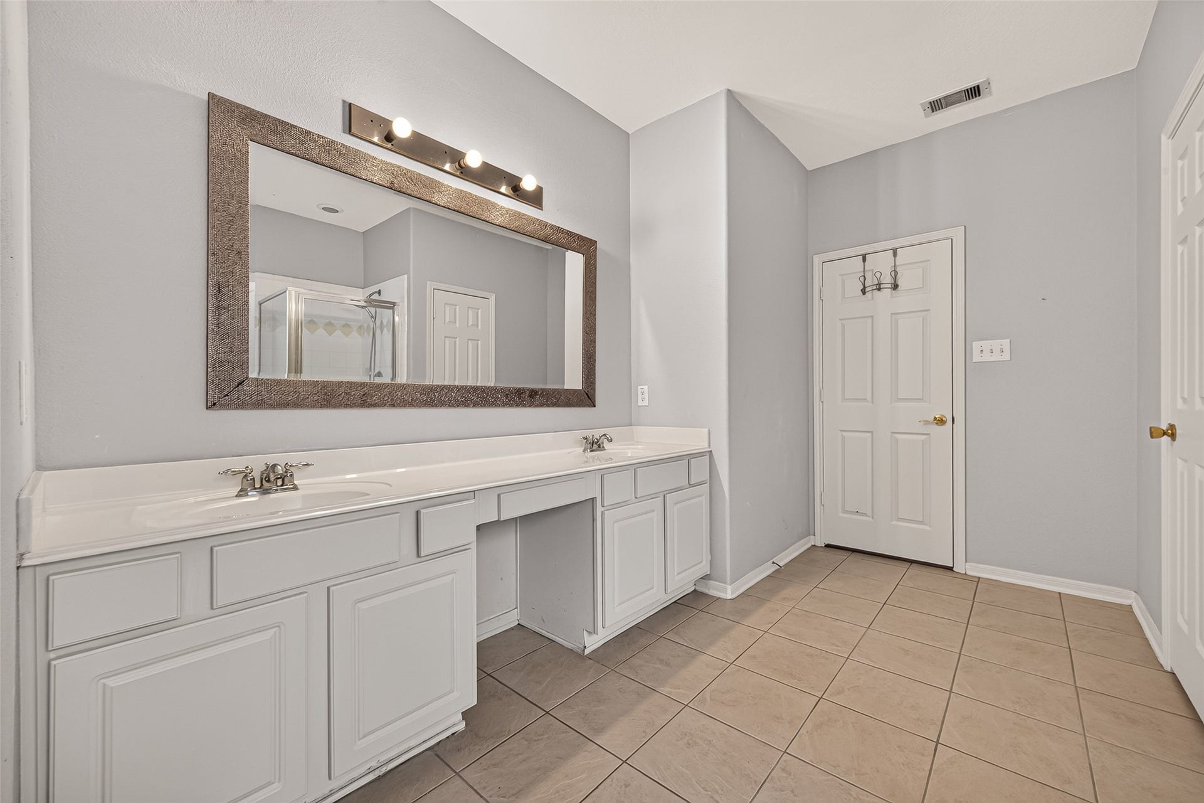
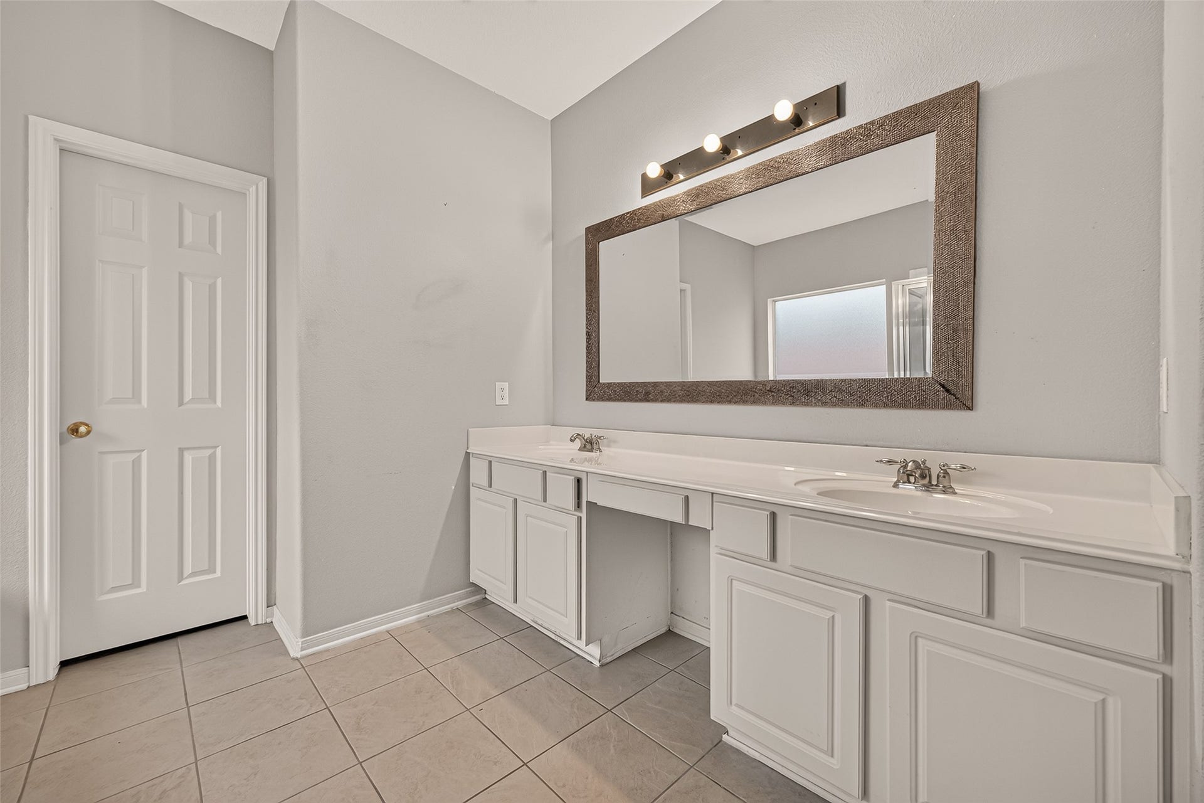
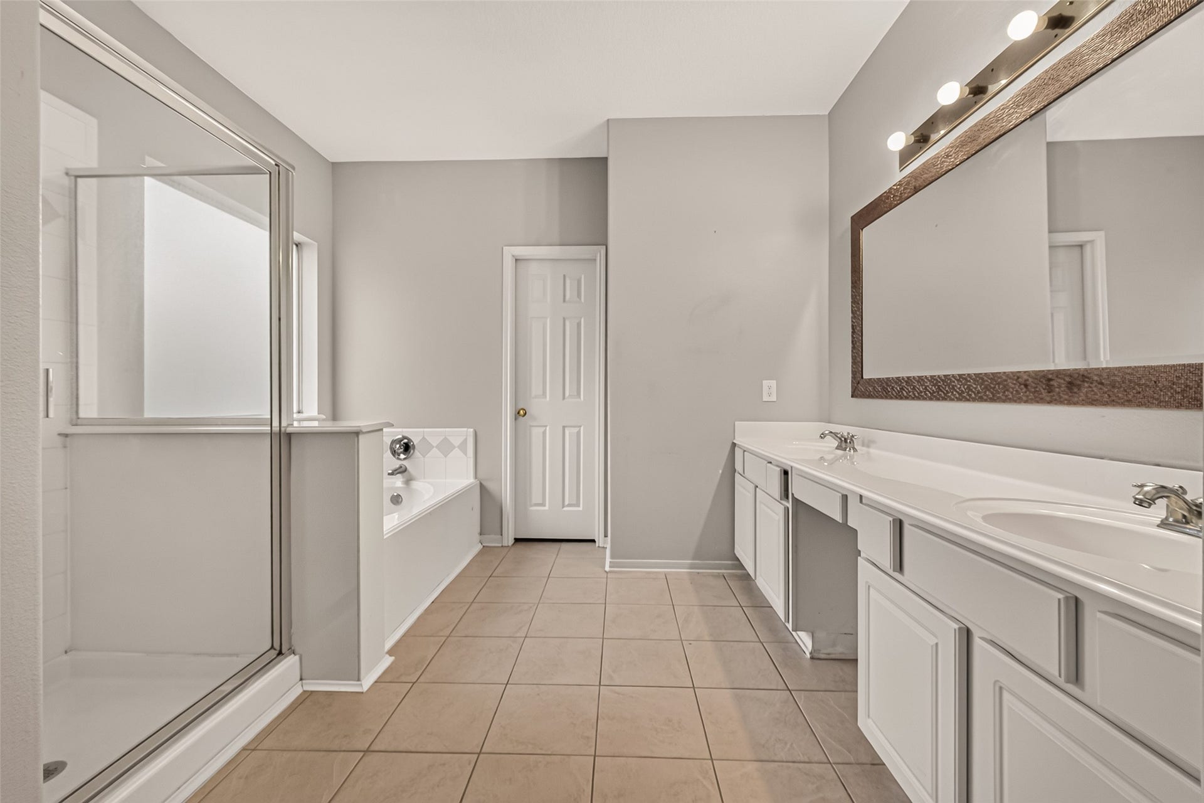
| Interior Features: | BreakfastBar, DoubleVanity, EntranceFoyer, GraniteCounters, KitchenFamilyRoomCombo, MainLevelPrimary, Pantry, SoakingTub, SeparateShower, TubShower, Vanity, WalkInClosets, CeilingFans, KitchenDiningCombo, LivingDiningRoom, ProgrammableThermostat |
| Internet Automated Valuation Display?: | Yes |
| Internet Consumer Comment?: | Yes |
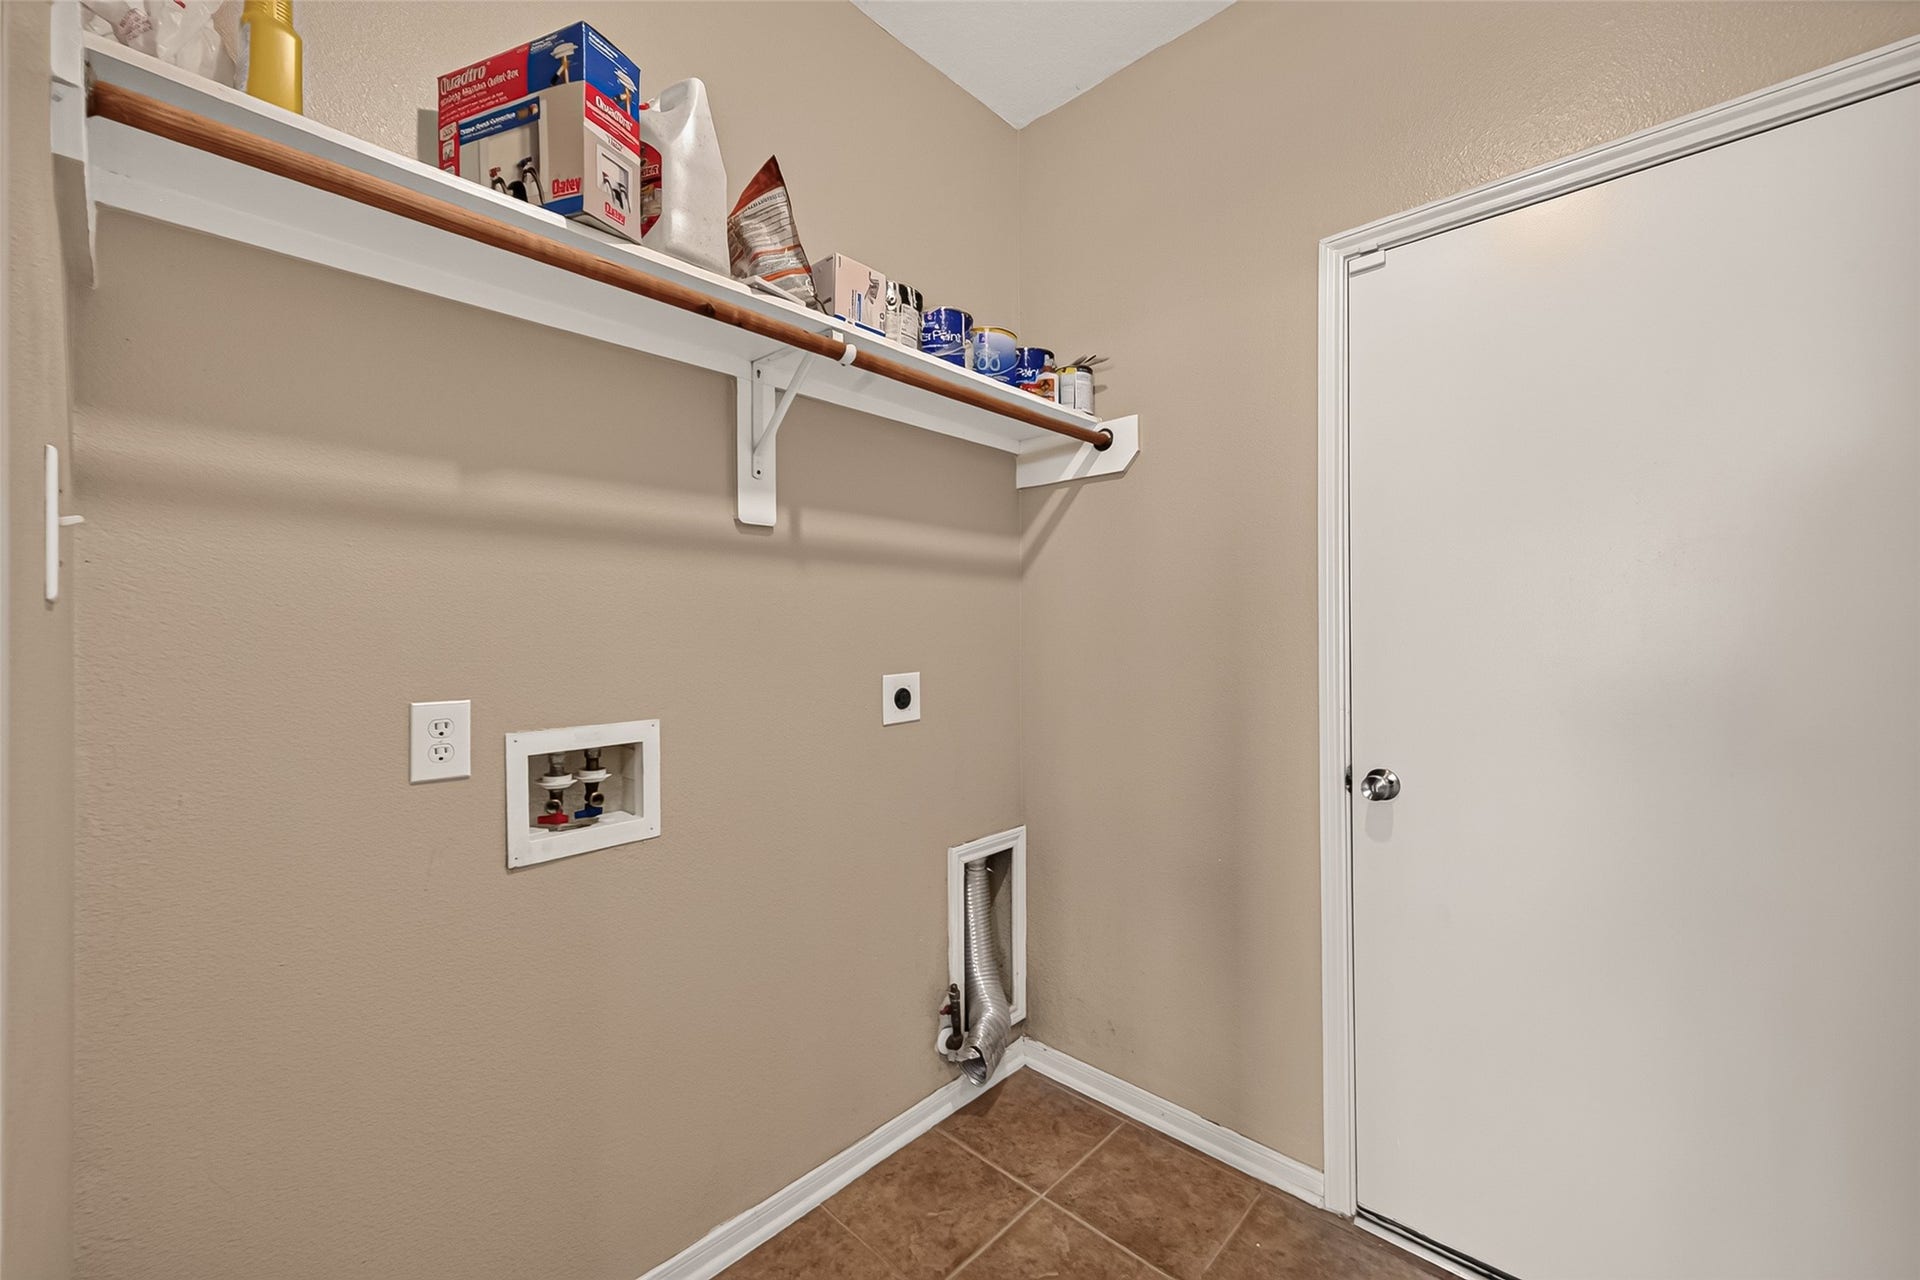
| Laundry Features: | WasherHookup, ElectricDryerHookup |
| Lease Term: | LongTerm |
| Levels: | Two |
| Listing Agreement: | ExclusiveRightToLease |
| Living Area Source: | Appraiser |
| Lot Features: | Subdivision |
| Lot Size Area: | 5,775.0 |
| Lot Size Dimensions: | 55 x 105 |
| Lot Size Source: | Appraiser |
| Lot Size Units: | SquareFeet |
| Middle Or Junior School: | MAYDE CREEK JUNIOR HIGH SCHOOL |
| Middle Or Junior School District: | 30 - Katy |
| MLS Area Major: | 25 |
| MLS Area Minor: | Katy - North |
| Original List Price: | $2,500 |
| Parcel Number: | 123-672-004-0003 |
| Parking Features: | AdditionalParking, Attached, Driveway, Garage, GarageDoorOpener |
| Parking Total: | 2 |
| Patio And Porch Features: | Deck, Patio |
| Pets Allowed: | Conditional, PetDeposit |
| Postal City: | Houston |
| Postal Code Plus4: | 4266 |
| Rooms Total: | 11 |
| Security Features: | SmokeDetectors |
| Sewer: | PublicSewer |
| Status: | Active |
| State Or Province: | TX |
| Stories: | 2 |
| Stories Total: | 2 |
| Street Number Numeric: | 2,914 |
| Universal Property: | US-48201-N-1236720040003-R-N |
| Water Source: | Public |
| Window Features: | Low Emissivity Windows |
| Year Built Source: | PublicRecords |
| Listing Key: | 1193890081 |
| Property Sub Type Additional: | Detached, SingleFamilyResidence |
| Current Price: | $2,500.00 |
| Country Subdivision: | 48201 |
| Record Signature: | -1,913,499,439 |
| Universal Parcel Id: | urn:reso:upi:2.0:US:48201:123-672-004-0003 |
Listing Courtesy of: Walzel Properties - Corporate Office
Listing Agent: Shirin Dhamani
713-826-7235
The data on this website relating to real estate for sale comes in part from the IDX Program of the Houston Association of REALTORS®.
All information is believed accurate but not guaranteed. The properties displayed may not be all of the properties available through the IDX Program. Any use of this site other than by potential buyers or sellers is strictly prohibited.
© 2026 Houston Association of REALTORS®.
Houston Association of REALTORS® data last updated on October 26, 2026 03:00 AM - ET.
Property Last Updated: October 26, 2026 03:00 AM - ET
