2910 Ribbon Creek Way
Spring, TX 77389
$234,900
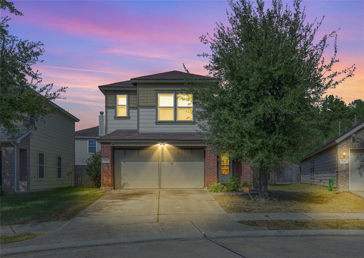
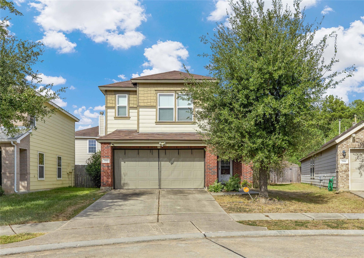
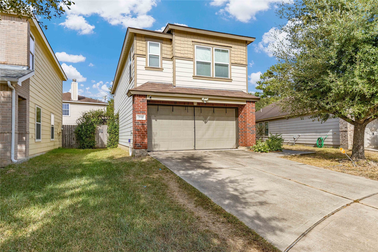
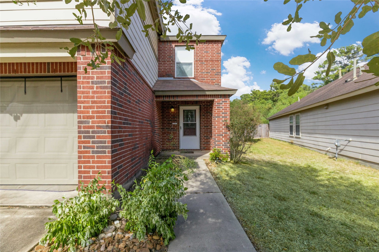
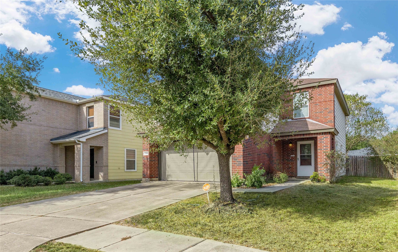
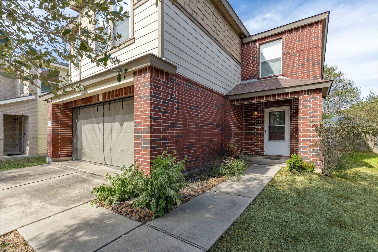
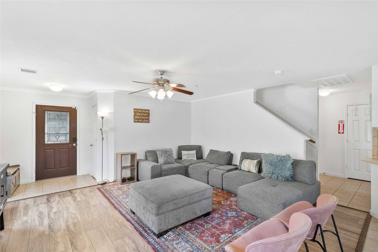
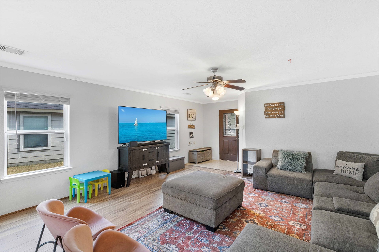
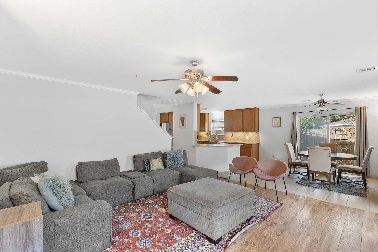
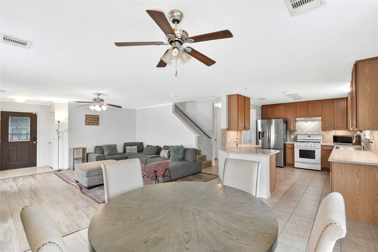
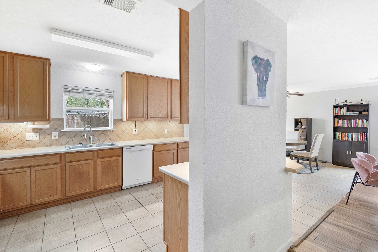
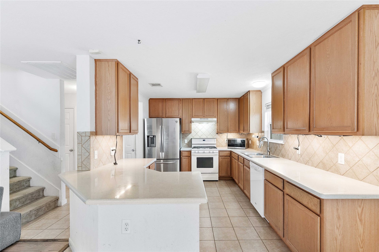
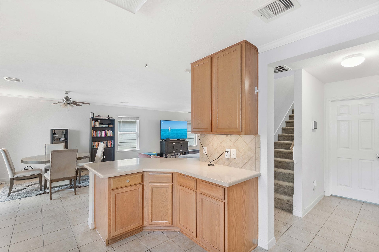
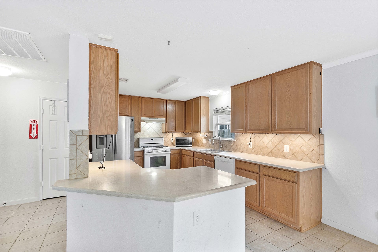
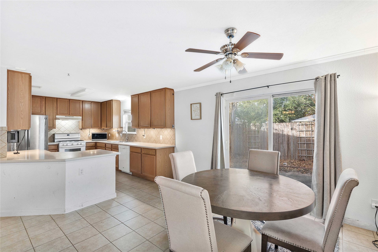
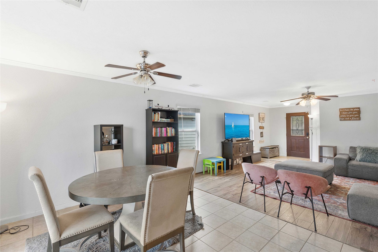
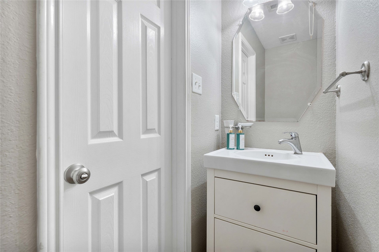
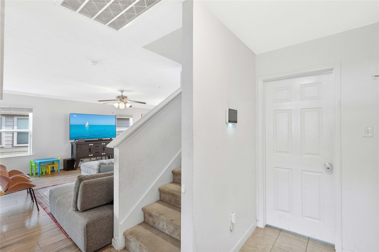
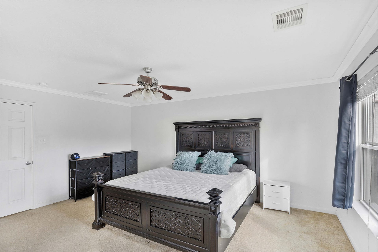
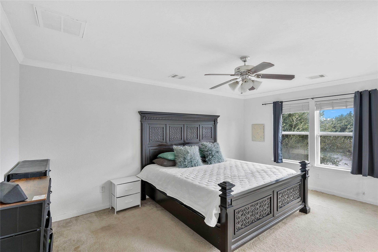
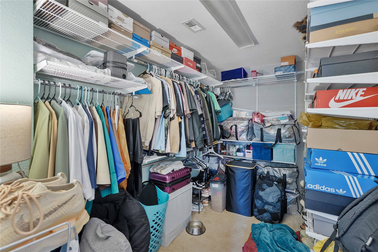
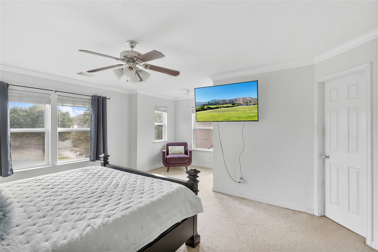
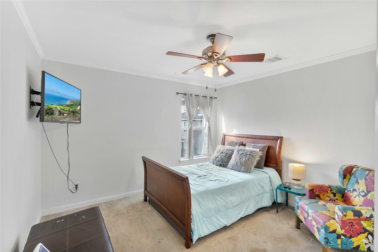
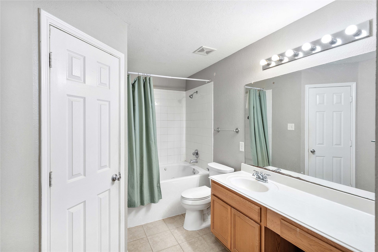
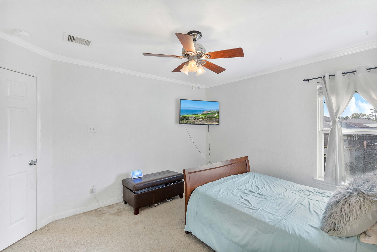
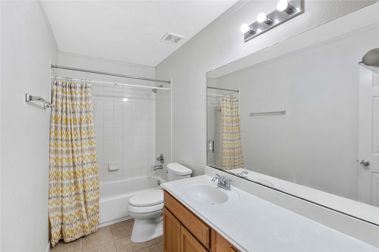
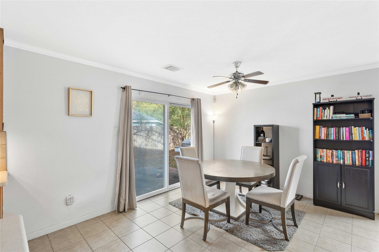
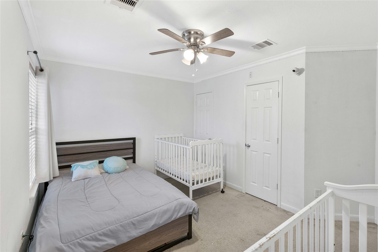
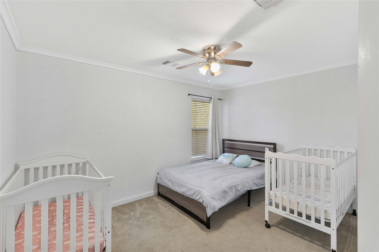
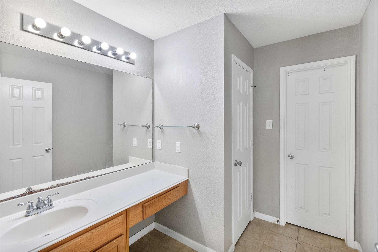
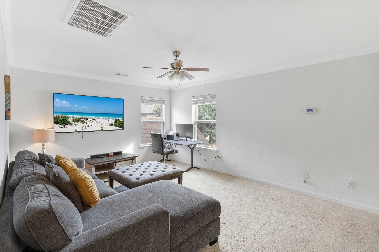
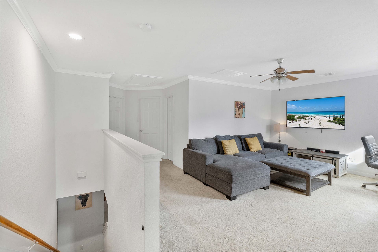
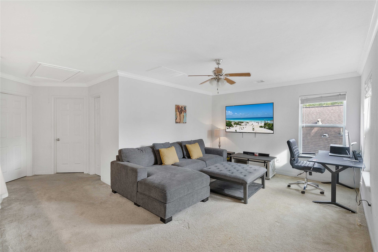
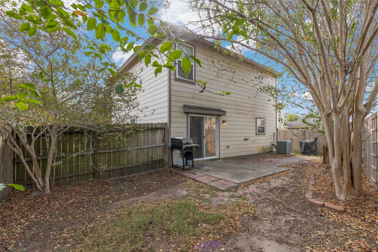
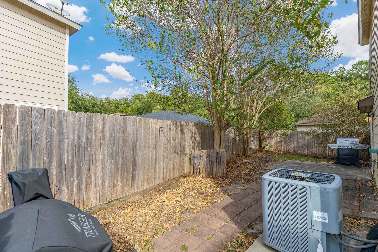
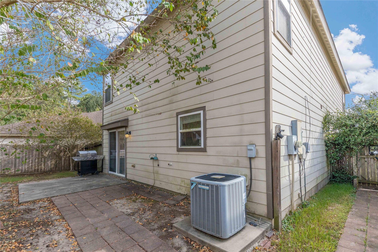
Welcome home to 2910 Ribbon Creek Way, a two-story brick and cement-board home on a cul-de-sac in Forest Ridge. Built in 2009, it offers 3 bedrooms, 2.5 baths, and 2,031 square feet of living space. The first floor has a comfortable living area that opens to the kitchen, which has a breakfast bar, a pantry, and a kitchen/dining combo that's easy for everyday meals or hosting. Upstairs, all three bedrooms sit together with a game room, a flexible space for movie nights, a play area, or a home office. The primary suite includes a bath with a soaking tub. The easy-care patio lot means more time to enjoy your weekends and less time on yard work. Central heat, central electric air, and an attached 2-car garage round it out. Zoned to Spring ISD. Come see it soon!
| Listing Id: | 7568002 |
|---|---|
| List Price: | $234,900 |
| Property Type: | Residential |
| Property Sub Type: | Detached |
| Status: | Active |
| Bedrooms Total: | 3 |
| Bathrooms Full: | 2 |
| Bathrooms Half: | 1 |
| Living Area: | 2,031 |
| Association Fee: | $548 |
| Tax Annual Amount: | $6,680 |
| Lot Size Acres: | 0.0949 |
| Architectural Style: | Traditional |
| Waterfront?: | No |
| City: | Spring |
| County Or Parish: | Harris |
| Subdivision: | Forest Ridge |
| Postal Code: | 77389 |
| Year Built: | 2009 |
| Appliances: | Microwave |
| Association Fee: | $548 |
| Association Fee Frequency: | Annually |
| Room Type: | FamilyRoom, GameRoom, LivingRoom |
| Association Name: | Forest North Community Imprvment |
| Association Phone: | 713-329-7100 |
| Association?: | Yes |
| Attached Garage?: | Yes |
| Basement Yn: | No |
| Bathrooms Total Integer: | 3 |
| Building Area Total: | 2,031.0 |
| Carport?: | Yes |
| Construction Materials: | Brick, Other, Unknown, WoodSiding |
| Cooling: | Central Air and Electric |
| Cooling?: | Yes |
| Directions: | From TX-99: Exit Holzwarth Rd south, turn right on Spring Stuebner Rd, right on Greengate Dr, then right on Ribbon Creek Way to home on right. From I-45: Take Exit 70B for Spring Stuebner Rd West. Continue approx 1.5 mi, turn right on Greengate Dr, then right on Ribbon Creek Way to home on right. |
| Disclosures: | ExclusionsDisclosure, MunicipalUtilityDistrictDisclosure |
| Elementary School: | NORTHGATE ELEMENTARY SCHOOL |
| Elementary School District: | 48 - Spring |
| Exterior Features: | Fence, PrivateYard |
| Fencing: | BackYard |
| Foundation Details: | Slab |
| Garage Spaces: | 2.0 |
| Garage?: | Yes |
| Heating: | Central, Electric |
| Heating?: | Yes |
| High School: | SPRING HIGH SCHOOL |
| High School District: | 48 - Spring |
| Interior Features: | AllBedroomsUp, EnSuiteBathroom, ThreeBedroomsUp, LivingDiningRoom |
| Internet Automated Valuation Display?: | Yes |
| Internet Consumer Comment?: | Yes |
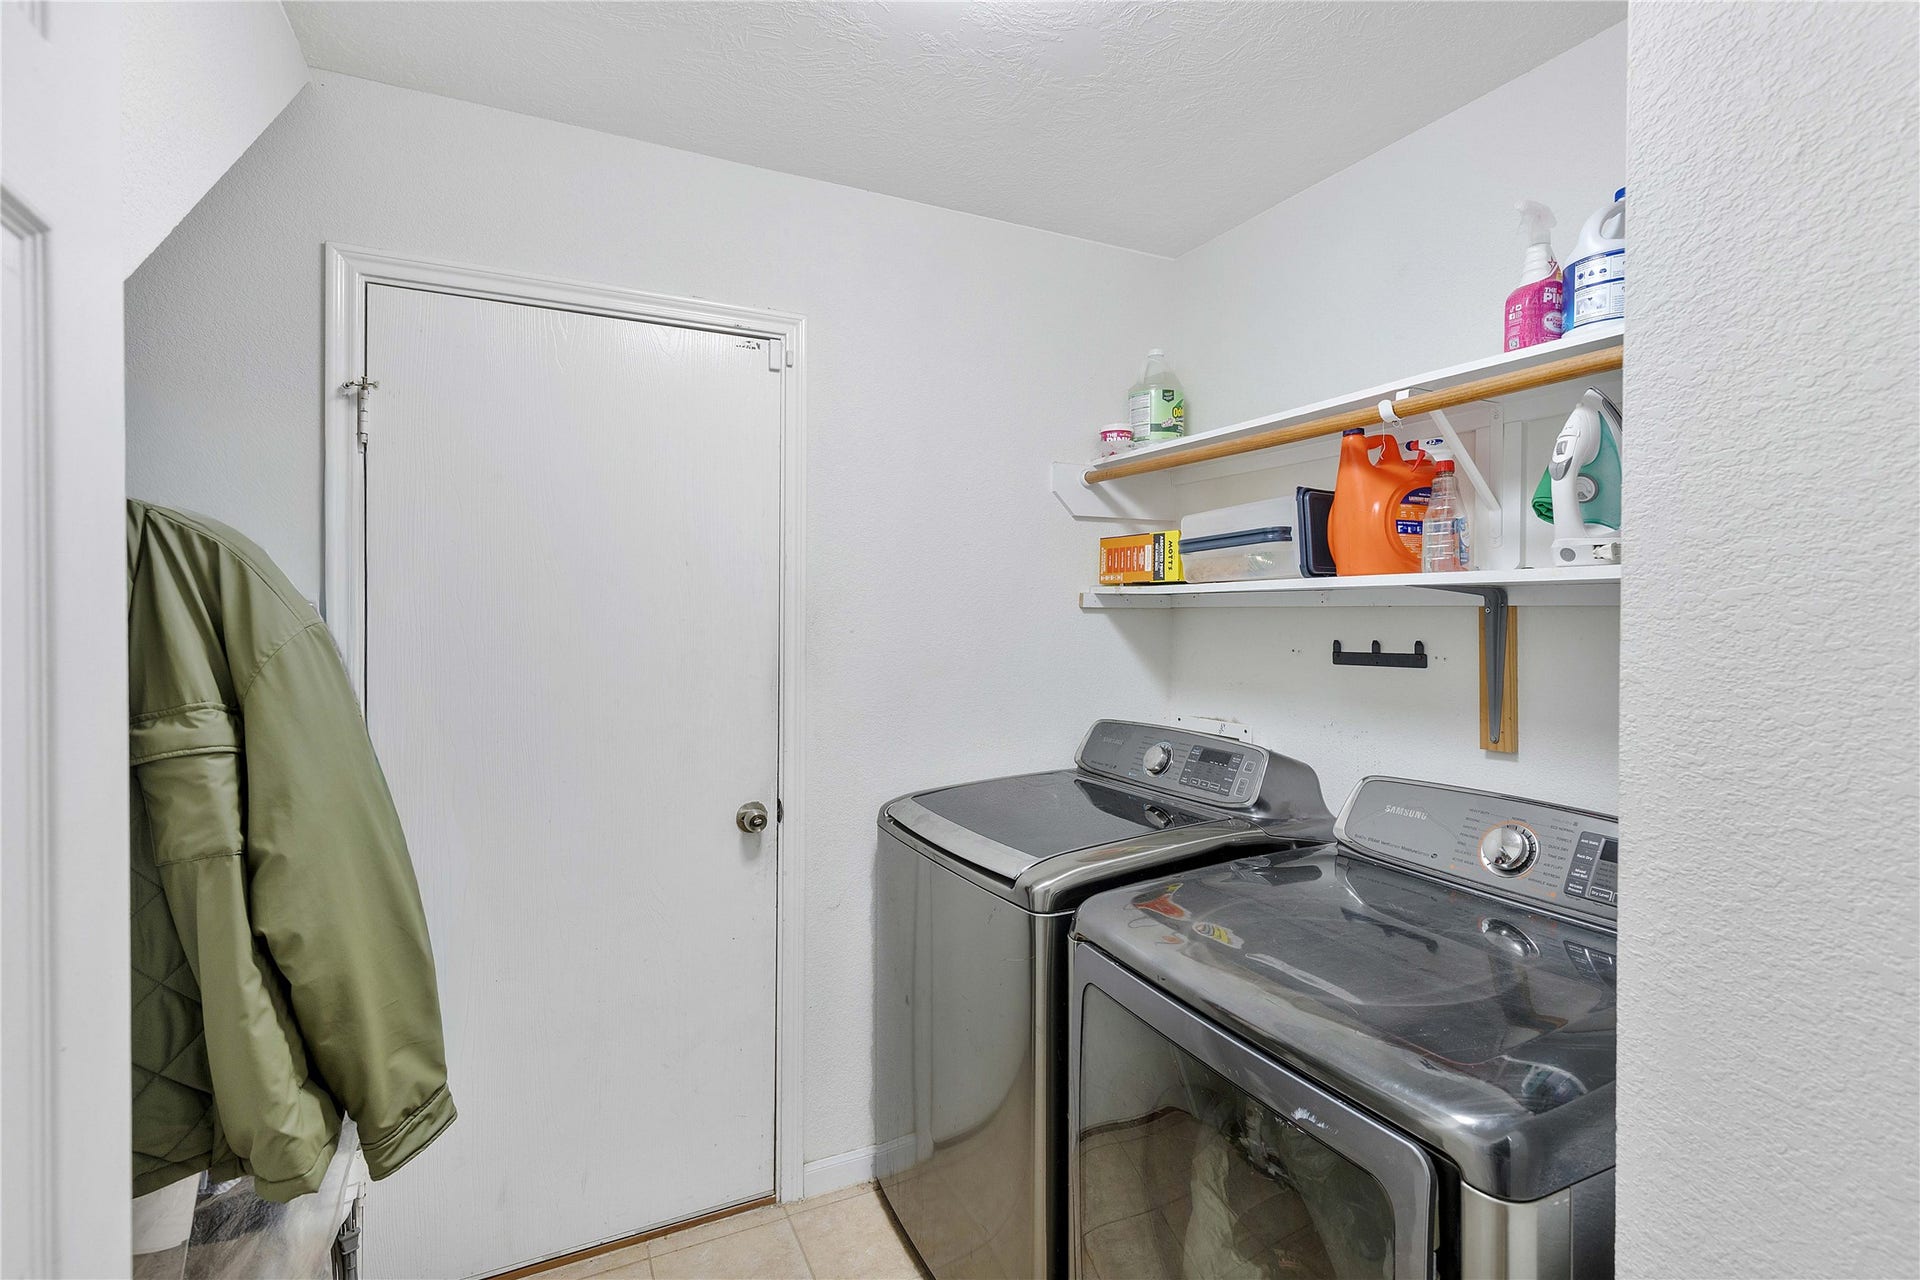
| Laundry Features: | WasherHookup, ElectricDryerHookup |
| Lease Considered?: | No |
| Levels: | Two |
| Listing Agreement: | ExclusiveRightToLease |
| Listing Terms: | Cash, Conventional, FHA, InvestorFinancing, VaLoan |
| Living Area Source: | Appraiser |
| Lot Features: | CulDeSac |
| Lot Size Area: | 4,134.0 |
| Lot Size Source: | Other |
| Lot Size Units: | SquareFeet |
| Middle Or Junior School: | SPRINGWOODS VILLAGE MIDDLE SCHOOL |
| Middle Or Junior School District: | 48 - Spring |
| MLS Area Major: | 14 |
| MLS Area Minor: | Spring/Klein |
| New Construction?: | No |
| Original List Price: | $249,800 |
| Ownership: | Full Ownership |
| Parcel Number: | 128-343-004-0032 |
| Parking Features: | AttachedCarport, Attached, Garage, GarageDoorOpener |
| Parking Total: | 2 |
| Pool Private?: | No |
| Postal City: | Spring |
| Postal Code Plus4: | 2600 |
| Public Survey Section: | 2 |
| Roof: | Composition |
| Rooms Total: | 4 |
| Sewer: | PublicSewer |
| Status: | Active |
| State Or Province: | TX |
| Stories: | 2 |
| Street Number Numeric: | 2,910 |
| Tax Year: | 2026 |
| Universal Property: | US-48201-N-1283430040032-R-N |
| Water Source: | Public |
| Year Built Source: | PublicRecords |
| Listing Key: | 1193994016 |
| Current Price: | $234,900.00 |
| Country Subdivision: | 48201 |
| Record Signature: | -273,821,850 |
| Universal Parcel Id: | urn:reso:upi:2.0:US:48201:128-343-004-0032 |
Listing Courtesy of: R. Alexa Group
Listing Agent: Tiffany R Pervan
713-240-0011
Mortgage Calculator
The data on this website relating to real estate for sale comes in part from the IDX Program of the Houston Association of REALTORS®.
All information is believed accurate but not guaranteed. The properties displayed may not be all of the properties available through the IDX Program. Any use of this site other than by potential buyers or sellers is strictly prohibited.
© 2026 Houston Association of REALTORS®.
Houston Association of REALTORS® data last updated on October 28, 2026 02:28 AM - ET.
Property Last Updated: October 28, 2026 02:28 AM - ET
