





2907 Cooper Hawk Lane
Richmond, TX 77406
$570,000
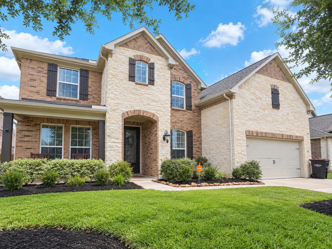
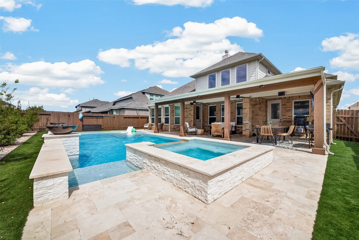
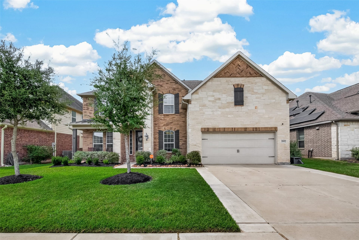
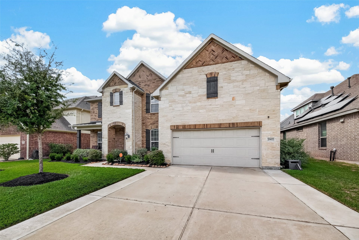
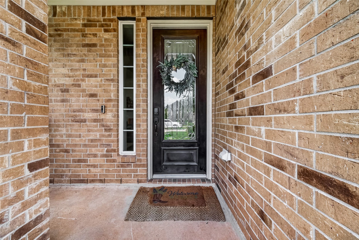
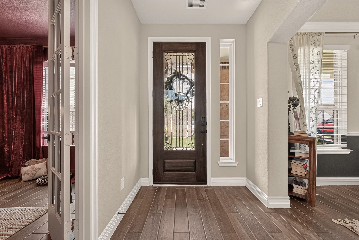
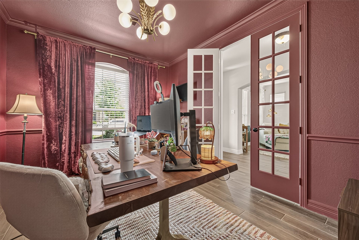
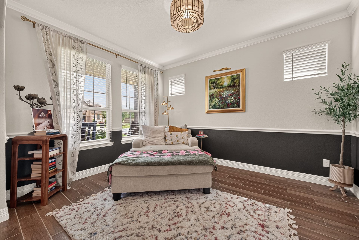
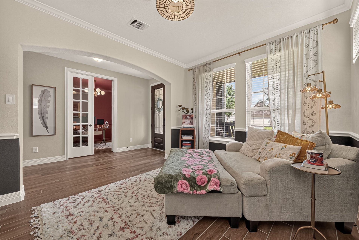
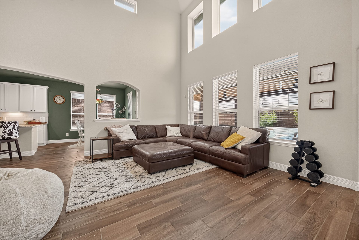
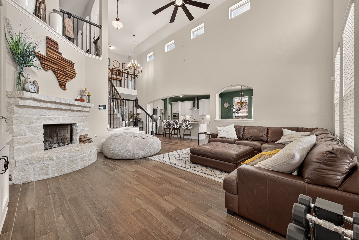
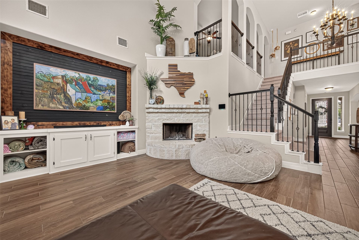
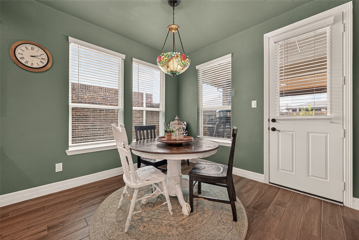
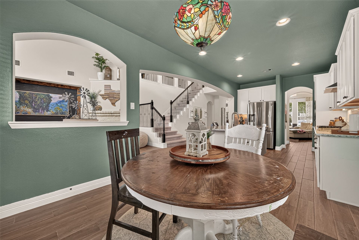
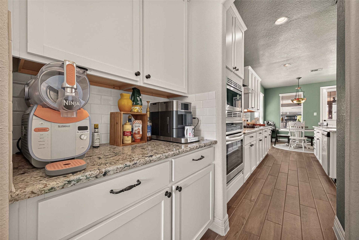
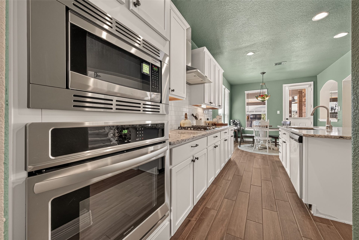
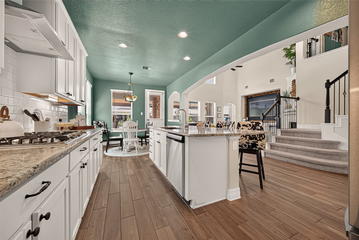
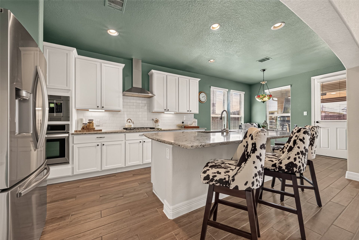
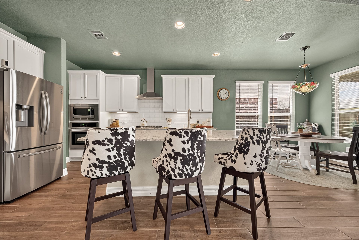
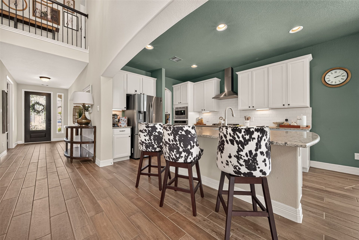
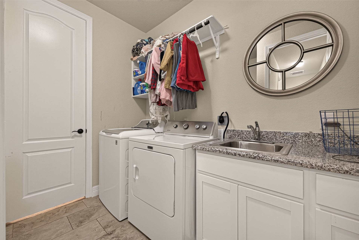
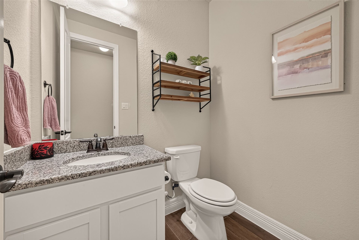
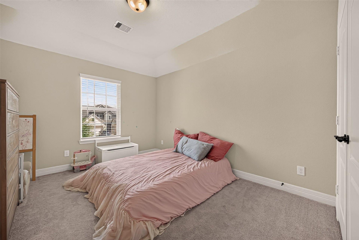
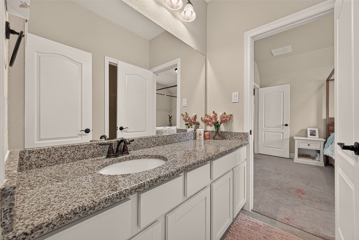
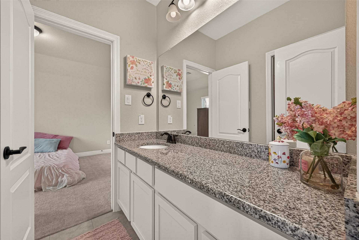
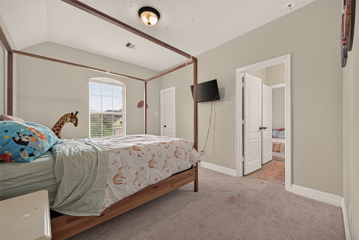
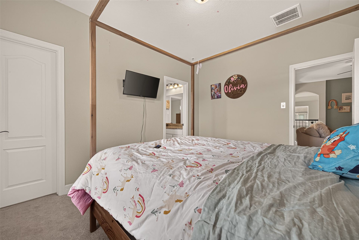
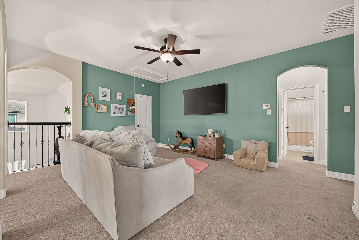
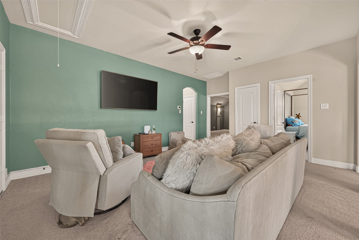
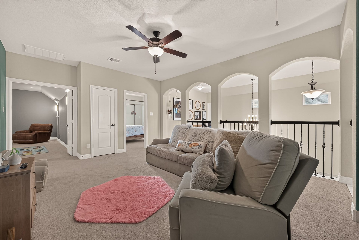
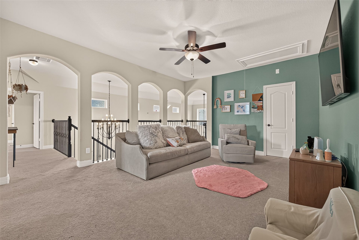
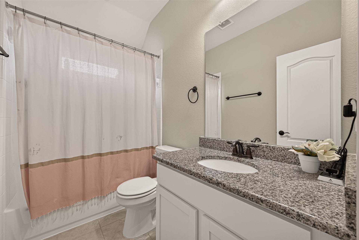
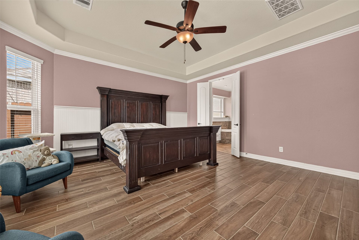
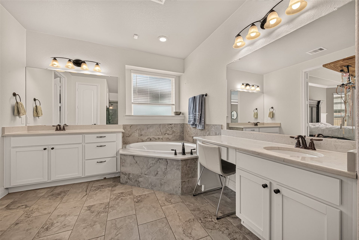
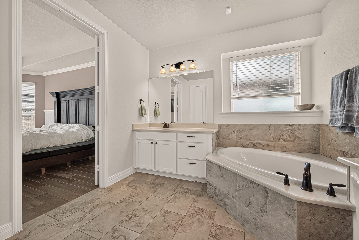
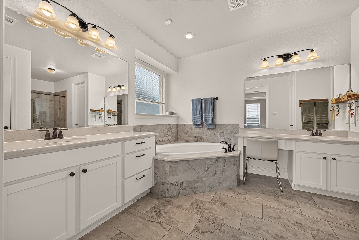
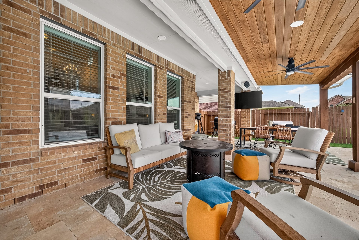
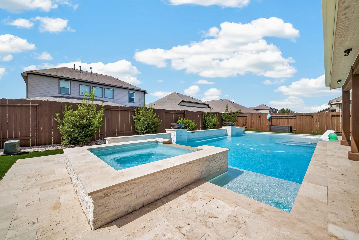
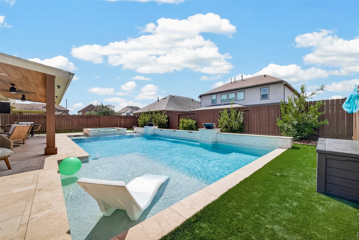
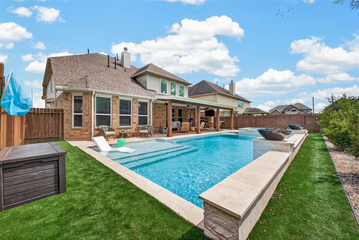
Welcome to your dream home in the sought-after community of McCrary Meadows! This stunning two-story home offers beautiful curb appeal with a brick & stone façade, front porch, & an incredible backyard designed for entertaining. The spacious tandem garage provides added flexibility for a third vehicle, workshop, or extra storage. Inside, you'll find ceramic tile flooring throughout the downstairs living areas & carpet in the upstairs bedrooms. The kitchen & primary bathroom feature beautiful quartz countertops, while the utility room, secondary bathroom, & half bath offer granite countertops. The real showstopper awaits in the backyard! Enjoy your own private oasis featuring a gorgeous custom pool, heated hot tub, & extended covered patio—perfect for relaxing & making memories year-round. With thoughtful upgrades & exceptional outdoor living space, this home truly has it all. Don't miss your opportunity to make this McCrary Meadows gem your own—schedule your private showing today!
| Listing Id: | 9913425 |
|---|---|
| List Price: | $570,000 |
| Property Type: | Residential |
| Property Sub Type: | Detached |
| Status: | Active |
| Bedrooms Total: | 4 |
| Bathrooms Full: | 3 |
| Bathrooms Half: | 1 |
| Living Area: | 3,410 |
| Association Fee: | $625 |
| Tax Annual Amount: | $15,212 |
| Lot Size Acres: | 0.1722 |
| Architectural Style: | Traditional |
| Waterfront?: | No |
| City: | Richmond |
| County Or Parish: | Fort Bend |
| Subdivision: | Mccrary Meadows Sec 2 Pt Rep 1 & Ext |
| Postal Code: | 77406 |
| Year Built: | 2020 |
| Appliances: | Dishwasher, Disposal, Gas Oven, Gas Range, and Microwave |
| Association Amenities: | BasketballCourt, SportCourt, PicnicArea, Playground, Pickleball, Park, Pool, TennisCourts, Trails |
| Association Fee: | $625 |
| Association Fee Frequency: | Annually |
| Association Fee Includes: | Common Areas, Other, and Recreation Facilities |
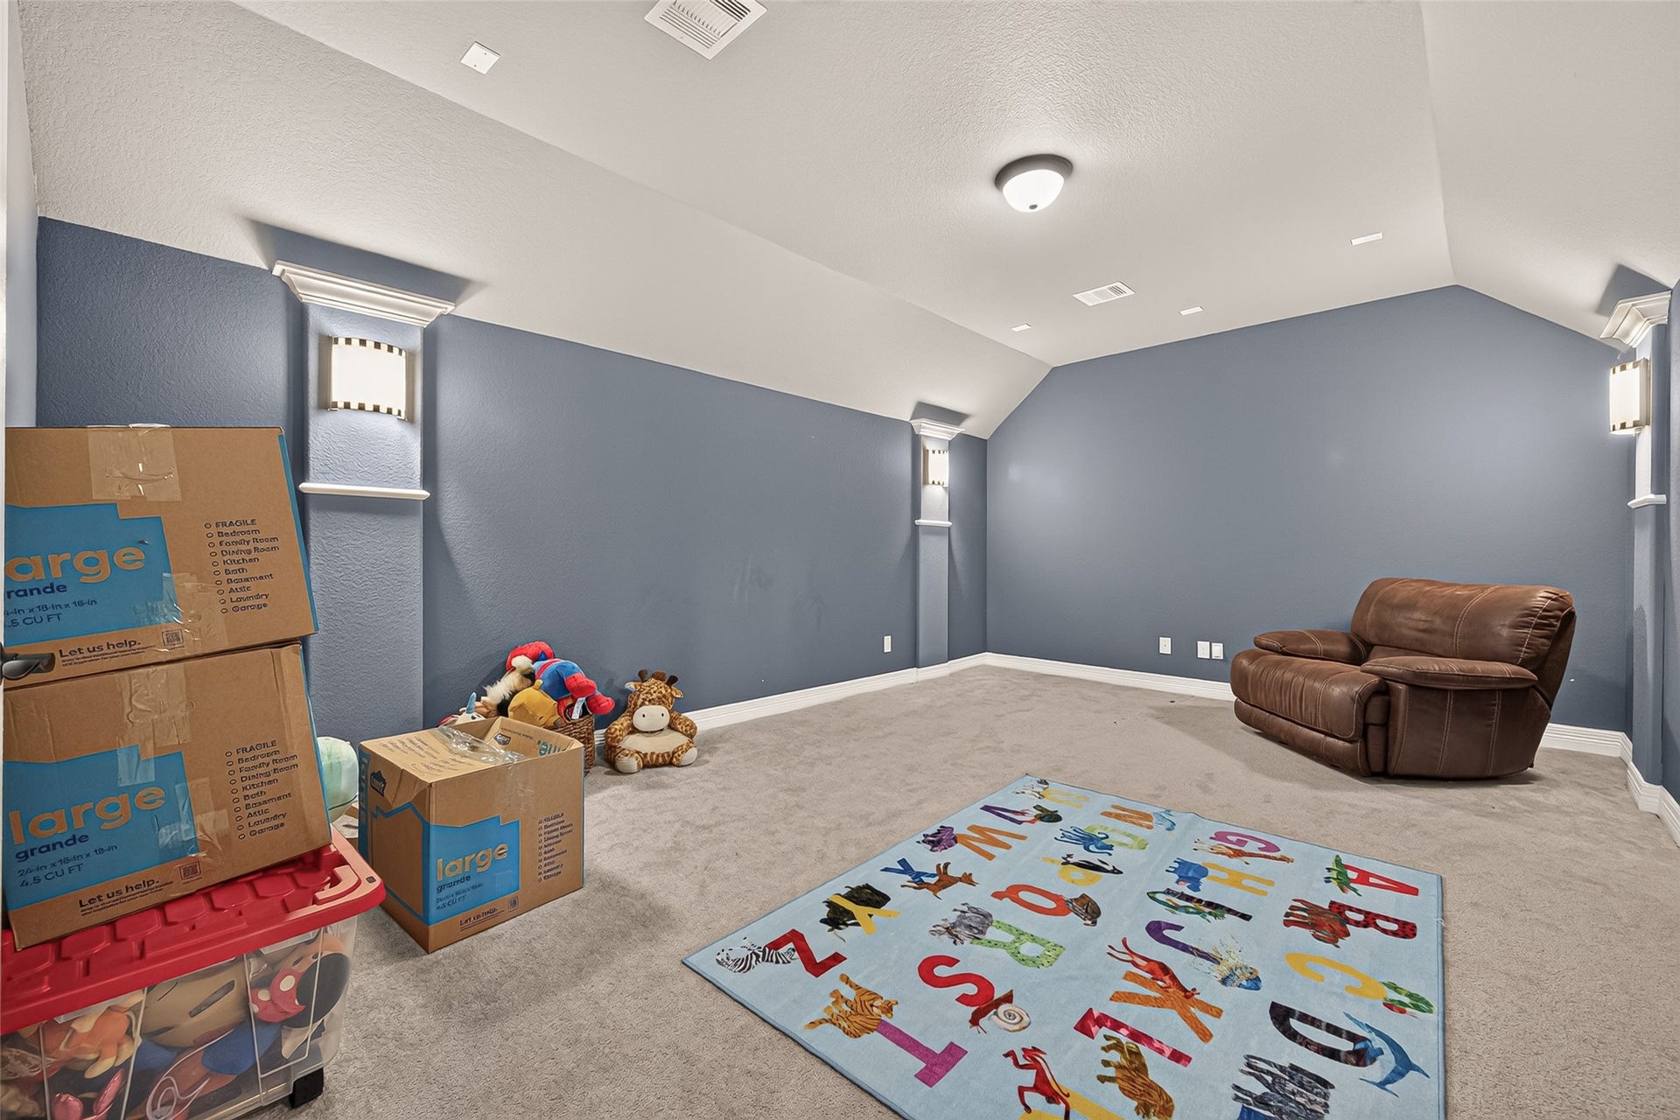
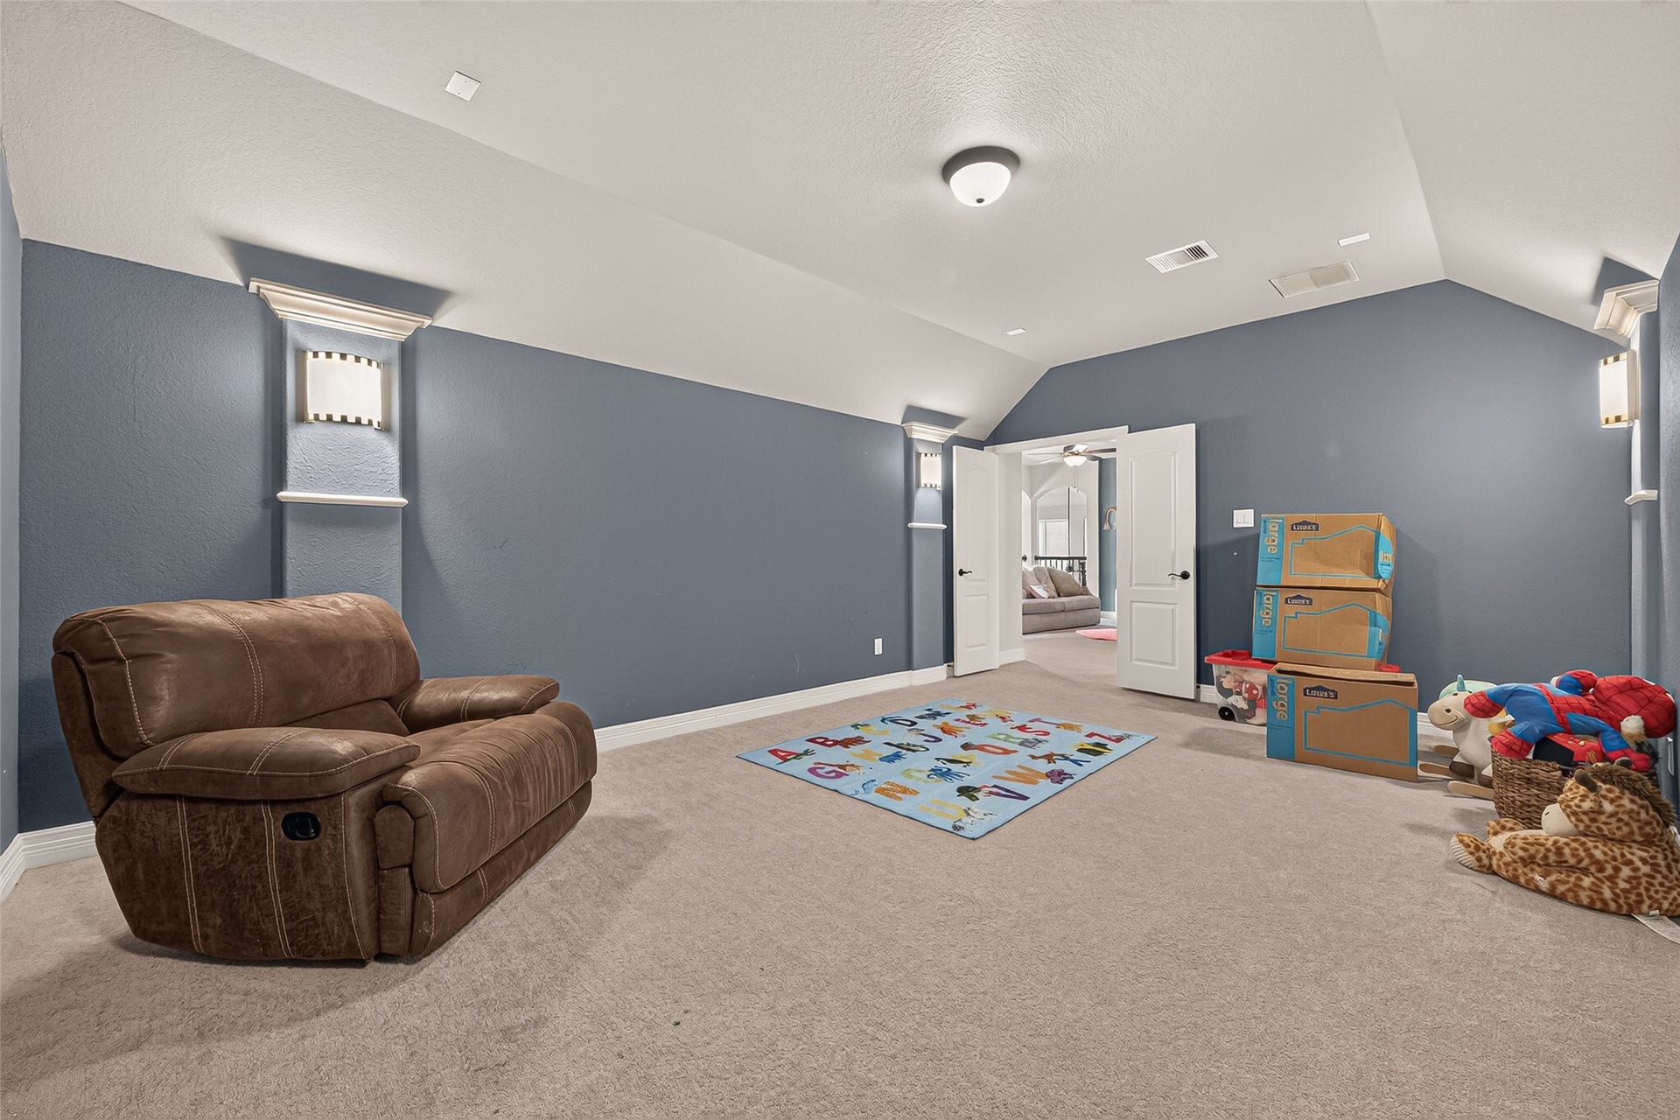
| Room Type: | BreakfastRoomNook, DiningRoom, EntryFoyer, GameRoom, Kitchen, LivingRoom, MediaRoom, Office, UtilityRoom, HalfBath |
| Association Name: | Community Solutions |
| Association Phone: | 713-429-5440 |
| Association?: | Yes |
| Attached Garage?: | Yes |
| Basement Yn: | No |
| Bathrooms Total Integer: | 4 |
| Building Area Total: | 3,410.0 |
| Community Features: | CommunityPool |
| Construction Materials: | Brick, Stone |
| Cooling: | Central Air and Electric |
| Cooling?: | Yes |
| Directions: | Traveling north on 359 from Pecan Grove, make a right on Precinct Ln. Left on Willow Fin Way. Left on Marlene Meadow. Right on Cooper Hawk. Home is on left side. |
| Disclosures: | MunicipalUtilityDistrictDisclosure |
| Elementary School: | FROST ELEMENTARY SCHOOL (LAMAR) |
| Elementary School District: | 33 - Lamar Consolidated |
| Exterior Features: | CoveredPatio, Deck, Fence, HotTubSpa, SprinklerIrrigation, Porch, Patio, TennisCourts |
| Fencing: | BackYard |
| Fireplace Features: | GasLog |
| Fireplaces Total: | 1 |
| Fireplace?: | Yes |
| Flooring: | Carpet, Tile |
| Foundation Details: | Slab |
| Garage Spaces: | 3.0 |
| Garage?: | Yes |
| Heating: | Central, Gas |
| Heating?: | Yes |
| High School: | FOSTER HIGH SCHOOL |
| High School District: | 33 - Lamar Consolidated |
| Interior Features: | BreakfastBar, DoubleVanity, EntranceFoyer, EnSuiteBathroom, HighCeilings, HotTubSpa, KitchenIsland, KitchenFamilyRoomCombo, BathInPrimaryBedroom, MainLevelPrimary, Pantry, SoakingTub, SeparateShower, TubShower, ThreeBedroomsUp, WalkInPantry, WalkInClosets, KitchenDiningCombo, LivingDiningRoom |
| Internet Automated Valuation Display?: | Yes |
| Internet Consumer Comment?: | Yes |
| Levels: | Two |
| Listing Agreement: | ExclusiveRightToLease |
| Listing Terms: | Cash, Conventional, FHA, VaLoan |
| Living Area Source: | Appraiser |
| Lot Features: | Subdivision, PondOnLot |
| Lot Size Area: | 7,500.0 |
| Lot Size Source: | Appraiser |
| Lot Size Units: | SquareFeet |
| Middle Or Junior School: | BRISCOE JUNIOR HIGH SCHOOL |
| Middle Or Junior School District: | 33 - Lamar Consolidated |
| MLS Area Major: | 37 |
| MLS Area Minor: | Fort Bend County North/Richmond |
| Original List Price: | $570,000 |
| Parcel Number: | 5296-92-006-0130-901 |
| Parking Features: | Attached, Garage, Oversized, Tandem |
| Parking Total: | 3 |
| Patio And Porch Features: | Covered, Deck, Patio, Porch |
| Pool Features: | Gunite, Heated, InGround, PoolSpaCombo, Association |
| Pool Private?: | Yes |
| Postal City: | Richmond |
| Postal Code Plus4: | 2845 |
| Public Survey Section: | 2 |
| Road Surface Type: | Concrete |
| Roof: | Composition |
| Rooms Total: | 8 |
| Security Features: | SmokeDetectors |
| Sewer: | PublicSewer |
| Spa Features: | HotTub |
| Spa?: | Yes |
| Status: | Active |
| State Or Province: | TX |
| Stories: | 2 |
| Street Number Numeric: | 2,907 |
| Tax Year: | 2026 |
| Universal Property: | US-48157-N-5296920060130901-R-N |
| Water Source: | Public |
| Year Built Source: | PublicRecords |
| Listing Key: | 1191740010 |
| Current Price: | $570,000.00 |
| Country Subdivision: | 48157 |
| Record Signature: | -1,293,134,970 |
| Universal Parcel Id: | urn:reso:upi:2.0:US:48157:5296-92-006-0130-901 |
Listing Courtesy of: C.R.Realty
Listing Agent: Cecilly M West
713-249-4387
Mortgage Calculator
The data on this website relating to real estate for sale comes in part from the IDX Program of the Houston Association of REALTORS®.
All information is believed accurate but not guaranteed. The properties displayed may not be all of the properties available through the IDX Program. Any use of this site other than by potential buyers or sellers is strictly prohibited.
© 2026 Houston Association of REALTORS®.
Houston Association of REALTORS® data last updated on October 08, 2026 06:11 PM - ET.
Property Last Updated: October 08, 2026 06:11 PM - ET
