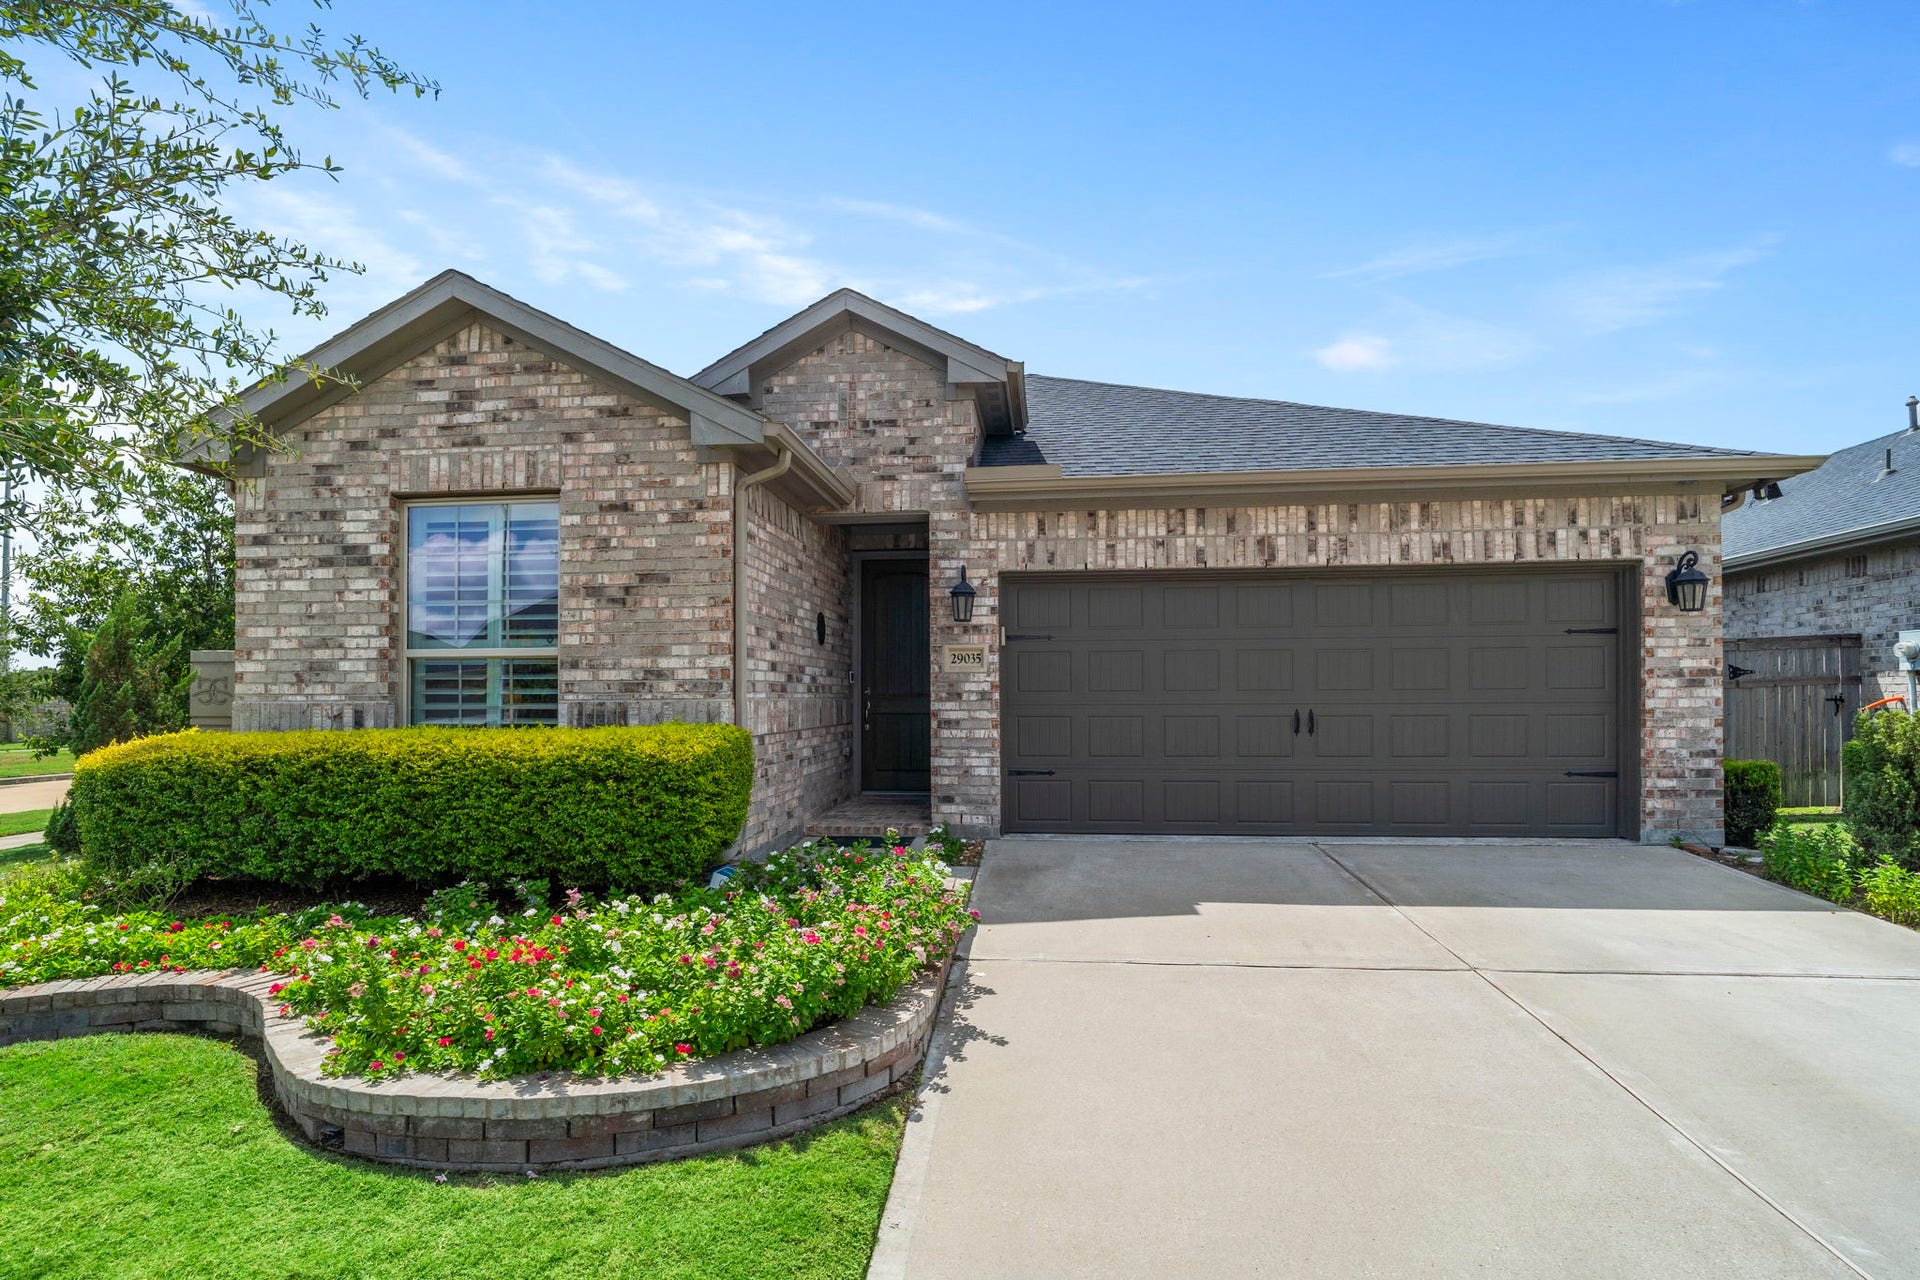
29035 Hickory Manor Lane
Fulshear, TX 77441
$325,001 - $370,000
Get Ready for the Life You’ve Always Dreamed Of. Welcome home to this beautiful, light-filled brick one-story in Bonterra at Cross Creek Ranch, a premier 55+ gated community offering an exceptional lifestyle and fabulous amenities. Original owners have maintained this home impeccably, with stylish, updated finishes and a neutral palette that is move-in ready and complements any décor. A versatile HOME OFFICE features custom built-in cabinetry and desk and could serve as an additional bedroom. The kitchen shines with Omega Stone-Zebrino quartz countertops, a spacious island with breakfast bar, gas range, walk-in pantry and beautiful cabinet lighting. ENERGY EFFICIENT whole-home dehumidifier, radiant attic barrier roof, tankless water heater, insulated doors and windows, and high-efficiency HVAC system. Relax and enjoy the well-manicured yard with recently refreshed plantings and a covered back patio overlooking the spacious, fully fenced backyard. Call today to schedule a private tour!
| Listing Id: | 76144581 |
|---|---|
| List Price: | $358,000 |
| Close Price: | $350,000 |
| Close Date: | 2026-10-29 |
| Property Type: | Residential |
| Property Sub Type: | Detached |
| Status: | Closed |
| Bedrooms Total: | 2 |
| Bathrooms Full: | 2 |
| Living Area: | 1,556 |
| Association Fee: | $3,385 |
| Tax Annual Amount: | $8,780 |
| Lot Size Acres: | 0.1373 |
| Architectural Style: | Traditional |
| Waterfront?: | No |
| City: | Fulshear |
| County Or Parish: | Fort Bend |
| Subdivision: | Bonterra At Cross Creek Ranch |
| Postal Code: | 77441 |
| Year Built: | 2020 |
| Appliances: | Dishwasher, Disposal, Gas Oven, Gas Range, Microwave, Oven, Water Softener Owned, and Tankless Water Heater |
| Association Amenities: | Clubhouse, ControlledAccess, FitnessCenter, MaintenanceGrounds, MeetingBanquetPartyRoom, PartyRoom, PicnicArea, Pickleball, Park, Pool, TennisCourts, Trails, Gated |
| Association Fee: | $3,385 |
| Association Fee Frequency: | Annually |
| Association Fee Includes: | Clubhouse, Common Areas, Maintenance Grounds, Other, and Recreation Facilities |
| Room Type: | BreakfastRoomNook, DiningRoom, FamilyRoom, LivingRoom, Office, UtilityRoom |
| Association Name: | Cross Creek & King Property Mgmt |
| Association Phone: | 713-956-1995 |
| Association?: | Yes |
| Attached Garage?: | Yes |
| Basement Yn: | No |
| Bathrooms Total Integer: | 2 |
| Bedrooms Possible: | 3 |
| Builder Name: | Taylor Morrison |
| Building Area Total: | 1,556.0 |
| Community Features: | CommunityPool, MasterPlannedCommunity, Curbs, Gutters |
| Construction Materials: | Brick |
| Cooling: | Central Air and Electric |
| Cooling?: | Yes |
| Direction Faces: | North |
| Directions: | Fort Bend Westpark Tollway West (FM 1093); right on Cross Creek Ranch Blvd; left on Cross Creek Bend Ln; right on Whispering Plains Dr; enter circle and take the first right onto Champions Park Ln; veer left to stay on Champions Park Ln; right on Winding Terrace Ln (turns into Hickory Manor Ln); home is on your left. |
| Disclosures: | MunicipalUtilityDistrictDisclosure |
| Door Features: | InsulatedDoors |
| Elementary School: | VIOLA GILMORE RANDLE ELEMENTARY |
| Elementary School District: | 33 - Lamar Consolidated |
| Exclusions: | TVs, portable generator, small horizontal shed |
| Exterior Features: | CoveredPatio, Deck, Fence, IrrigationSprinklers, Patio, PrivateYard, Storage, TennisCourts |
| Fencing: | BackYard |
| Flooring: | Carpet, Plank, Tile, Vinyl |
| Foundation Details: | Slab |
| Garage Spaces: | 2.0 |
| Garage?: | Yes |
| Green Energy Efficient: | RadiantAtticBarrier, Doors, ExposureShade, Hvac, Insulation, Lighting, WaterHeater, Windows |
| Green Indoor Air Quality: | Ventilation |
| Heating: | Central, Gas |
| Heating?: | Yes |
| High School: | FULSHEAR HIGH SCHOOL |
| High School District: | 33 - Lamar Consolidated |
| Interior Features: | AllBedroomsDown, BreakfastBar, DoubleVanity, EnSuiteBathroom, FullBathOnMainLevel, HighCeilings, KitchenIsland, KitchenFamilyRoomCombo, MainLevelPrimary, QuartzCounters, SplitBedrooms, ShowerOnly, TubShower, Vanity, WalkInPantry, WalkInClosets, WindowTreatments, CeilingFans |
| Internet Automated Valuation Display?: | Yes |
| Internet Consumer Comment?: | Yes |
| Laundry Features: | WasherHookup, ElectricDryerHookup |
| Lease Considered?: | No |
| Levels: | One |
| Listing Agreement: | ExclusiveRightToLease |
| Listing Terms: | Cash, Conventional, FHA, VaLoan |
| Living Area Source: | Appraiser |
| Lot Features: | CornerLot, Subdivision, PondOnLot, SideYard |
| Lot Size Area: | 5,981.0 |
| Lot Size Source: | Appraiser |
| Lot Size Units: | SquareFeet |
| Middle Or Junior School: | LEAMAN JUNIOR HIGH SCHOOL |
| Middle Or Junior School District: | 33 - Lamar Consolidated |
| MLS Area Major: | 30 |
| MLS Area Minor: | Katy - Southwest |
| New Construction?: | No |
| Original List Price: | $358,000 |
| Other Structures: | Sheds |
| Ownership: | Full Ownership |
| Parcel Number: | 1695-05-002-0010-901 |
| Parking Features: | Attached, Driveway, Garage, GarageDoorOpener |
| Parking Total: | 2 |
| Patio And Porch Features: | Covered, Deck, Patio |
| Pending Timestamp: | 2026-09-15 |
| Pool Features: | Association |
| Pool Private?: | No |
| Postal City: | Fulshear |
| Postal Code Plus4: | 1893 |
| Public Survey Section: | 5 |
| Road Surface Type: | Asphalt, Concrete |
| Roof: | Composition |
| Rooms Total: | 8 |
| Security Features: | SecurityGate, Prewired, SecuritySystemOwned, ControlledAccess, SmokeDetectors |
| Sewer: | PublicSewer |
| Status: | Closed |
| State Or Province: | TX |
| Stories: | 1 |
| Street Number Numeric: | 29,035 |
| Tax Year: | 2025 |
| Universal Property: | US-48157-N-1695050020010901-R-N |
| Water Source: | Public |
| Window Features: | Low Emissivity Windows and Window Coverings |
| Year Built Source: | PublicRecords |
| Listing Key: | 1186831103 |
| Current Price: | $350,000.00 |
| Green Building Verification Type: | HersIndexScore |
| Country Subdivision: | 48157 |
| Record Signature: | 744,530,189 |
| Universal Parcel Id: | urn:reso:upi:2.0:US:48157:1695-05-002-0010-901 |
Listing Courtesy of: Keller Williams Realty Southwest
Listing Agent: Cathy Stubbs
281-967-6149
Mortgage Calculator
The data on this website relating to real estate for sale comes in part from the IDX Program of the Houston Association of REALTORS®.
All information is believed accurate but not guaranteed. The properties displayed may not be all of the properties available through the IDX Program. Any use of this site other than by potential buyers or sellers is strictly prohibited.
© 2026 Houston Association of REALTORS®.
Houston Association of REALTORS® data last updated on October 30, 2026 04:35 AM - ET.
Property Last Updated: October 30, 2026 04:35 AM - ET
