

29011 Turning Springs Lane
Fulshear, TX 77441
$369,900
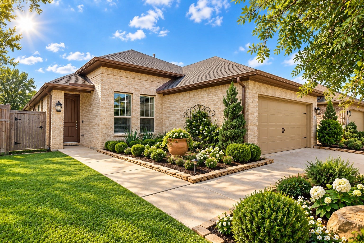
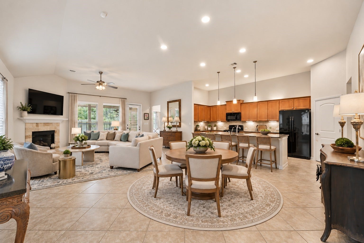
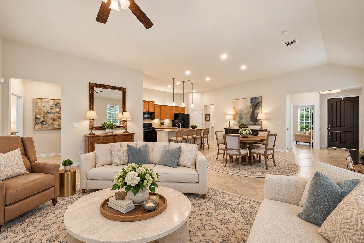
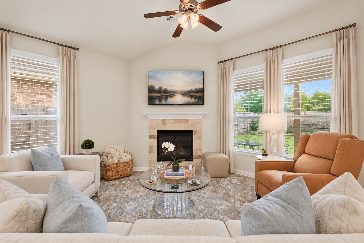
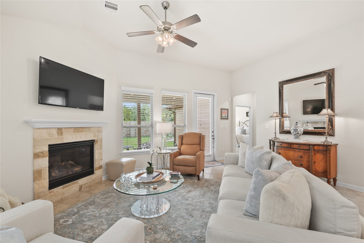
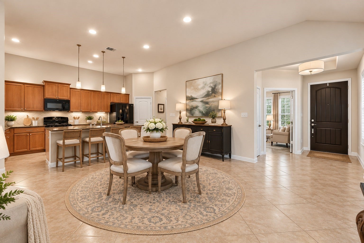
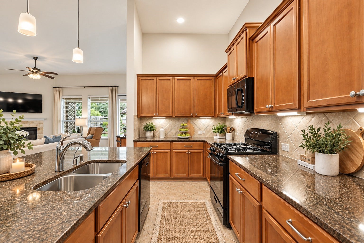
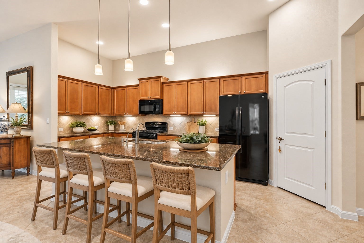
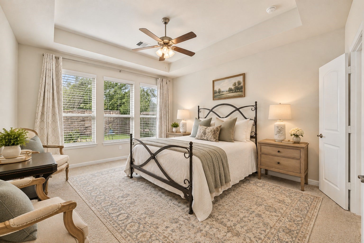
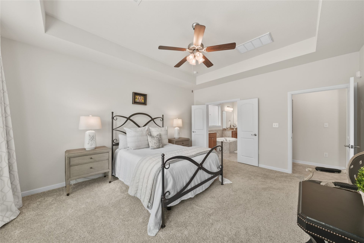
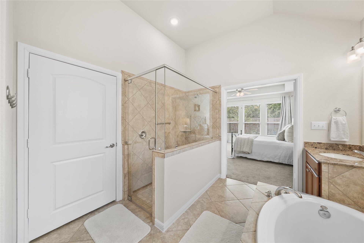
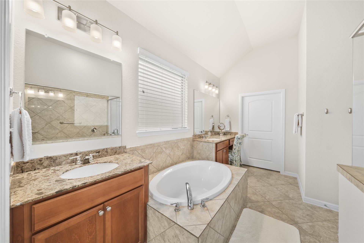
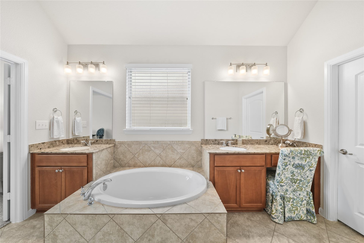
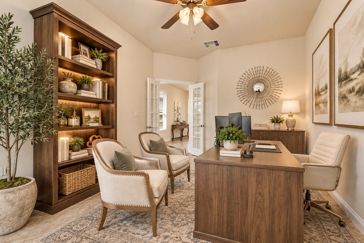
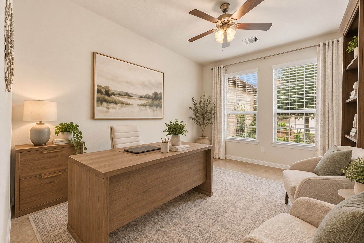
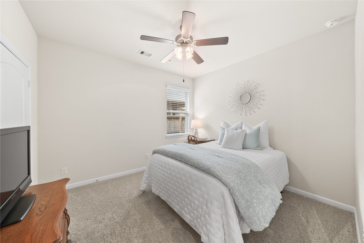
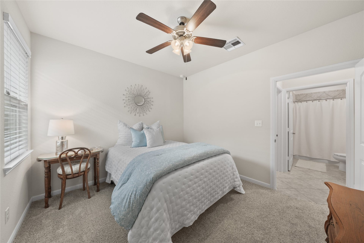
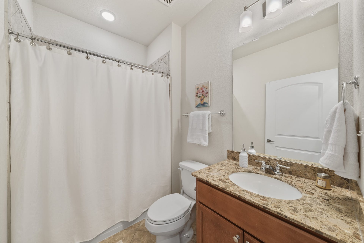
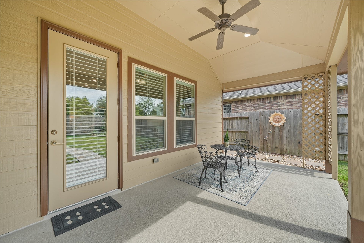
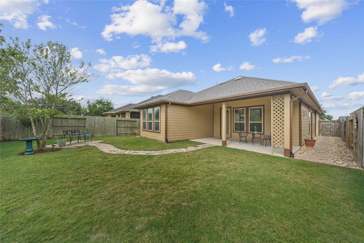
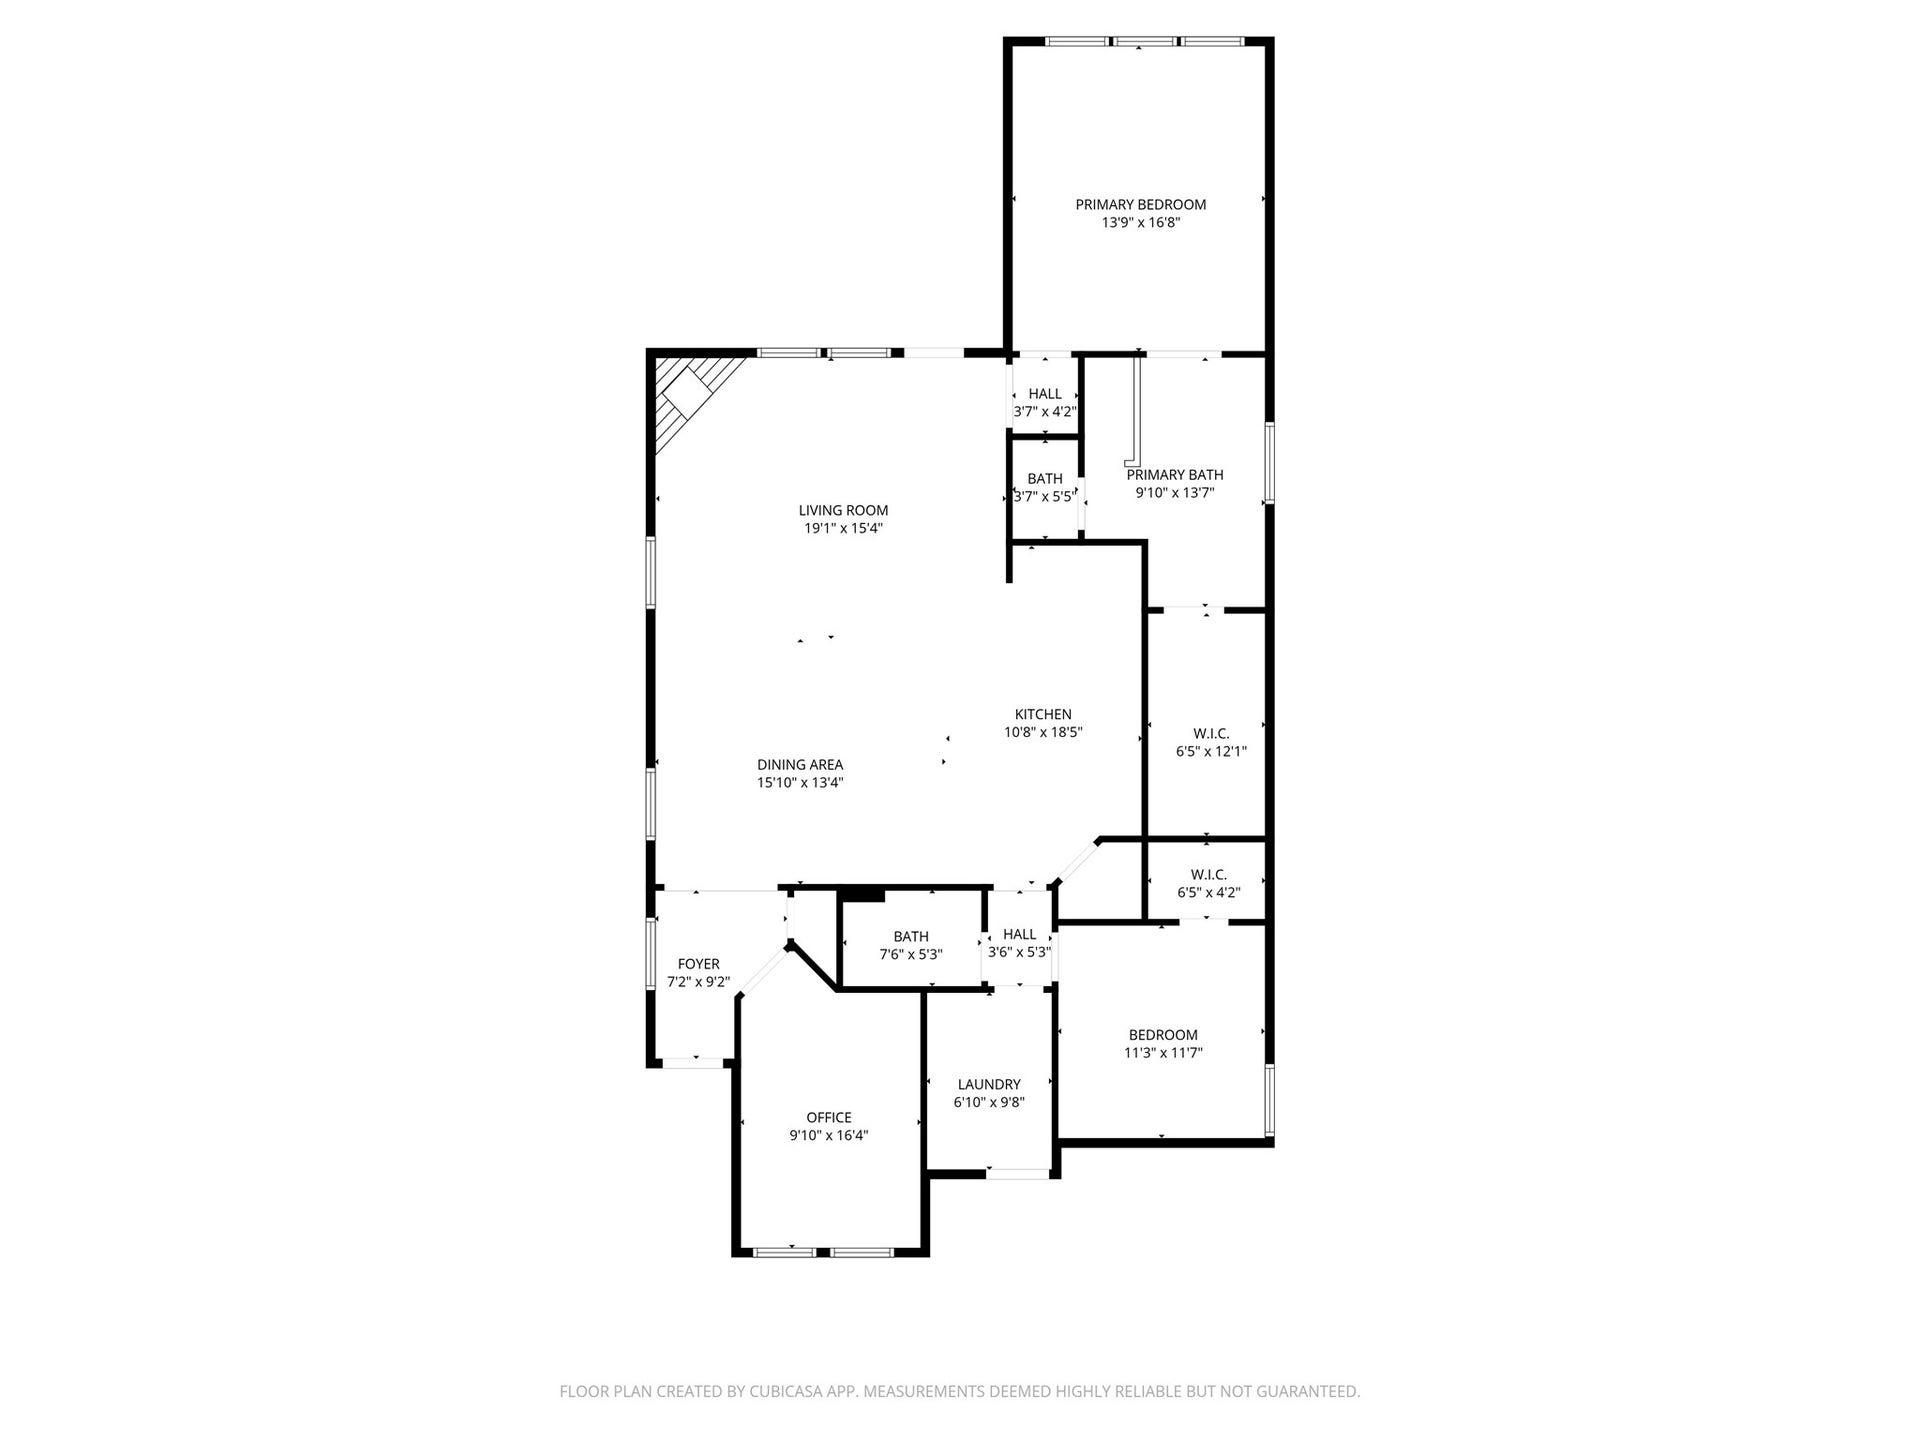
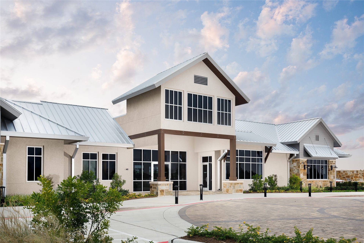
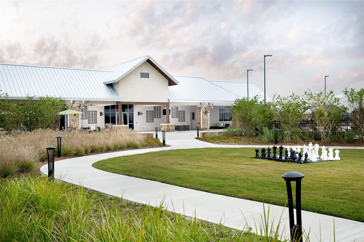
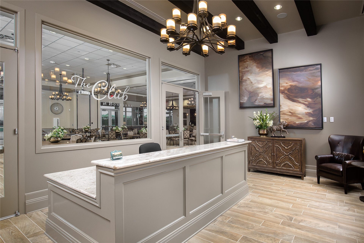
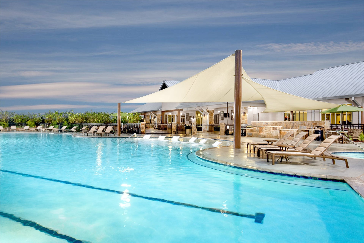
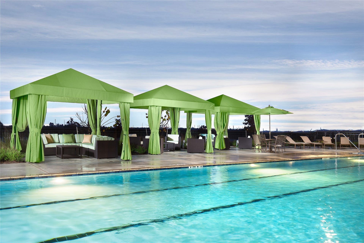
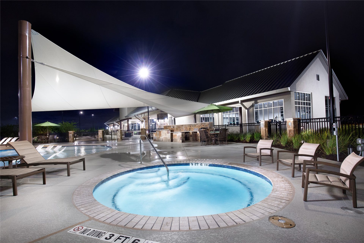
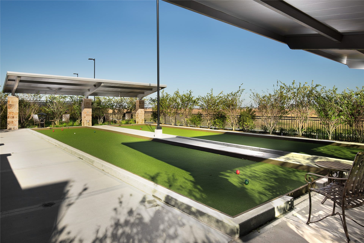
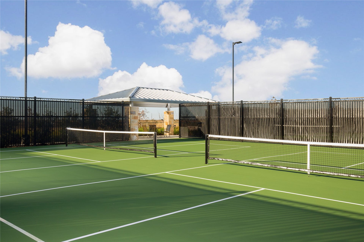
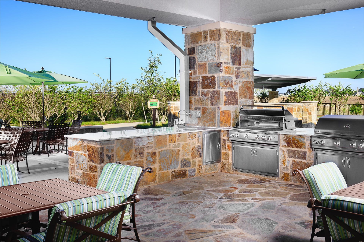
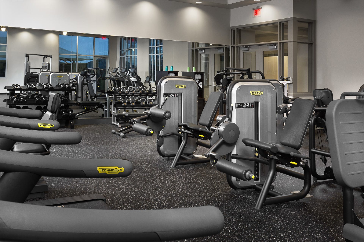
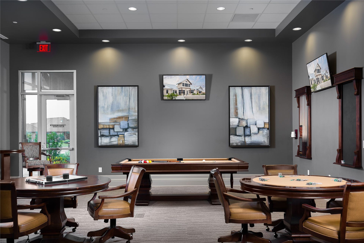
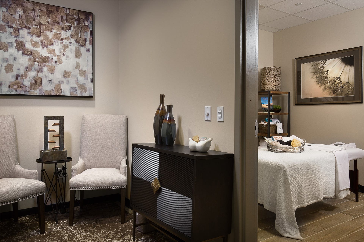
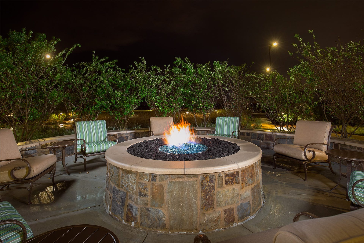
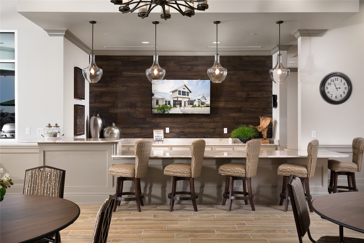
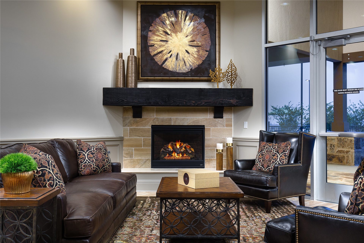
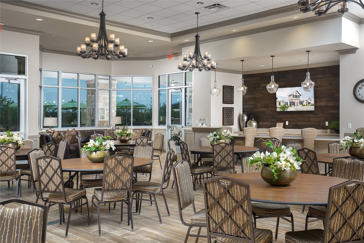
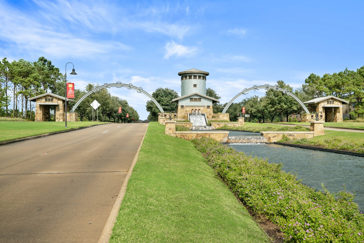
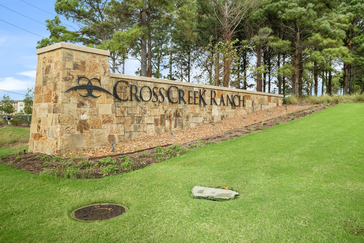
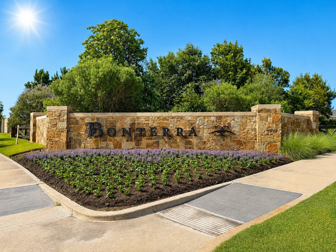
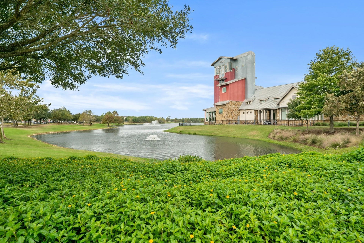
Beautifully maintained 2-bedroom, 2-bath home with a private study in the highly sought-after 55+ Bonterra at Cross Creek Ranch! Experience resort-style living in this thoughtfully designed open-concept floorplan. The spacious kitchen features a large island, granite countertops, stylish backsplash, sleek black appliances, under-cabinet lighting, reverse osmosis system, and a walk-in pantry, all flowing seamlessly into the inviting family and dining areas. The owner’s retreat offers a generous walk-in closet and a spa-like ensuite bath with dual vanities, a garden tub, and separate shower. A well-sized secondary bedroom provides easy access to a full bath. Additional highlights include a water softener, sprinkler system, and a private covered patio—perfect for relaxing or entertaining. Enjoy exceptional community amenities including a 10,000 sq ft clubhouse, resort-style pool, fire pit, bocce ball and pickleball courts, plus scenic lakes, trails, and nature preserves.
| Listing Id: | 65016856 |
|---|---|
| List Price: | $369,900 |
| Property Type: | Residential |
| Property Sub Type: | Detached |
| Status: | Active |
| Bedrooms Total: | 2 |
| Bathrooms Full: | 2 |
| Living Area: | 1,813 |
| Association Fee: | $3,385 |
| Tax Annual Amount: | $9,145 |
| Lot Size Acres: | 0.1337 |
| Architectural Style: | Traditional |
| Waterfront?: | No |
| City: | Fulshear |
| County Or Parish: | Fort Bend |
| Subdivision: | Bonterra At Cross Creek Ranch Sec 4 |
| Postal Code: | 77441 |
| Year Built: | 2018 |
| Appliances: | Dishwasher, Disposal, Gas Range, Microwave, Oven, and Water Softener Owned |
| Association Amenities: | Clubhouse, ControlledAccess, FitnessCenter, MaintenanceGrounds, MeetingBanquetPartyRoom, PartyRoom, Pickleball, Park, Pool, TennisCourts, Trails |
| Association Fee: | $3,385 |
| Association Fee Frequency: | Annually |
| Room Type: | FamilyRoom, Kitchen, LivingRoom, Office, UtilityRoom |
| Association Name: | Bonterra at Cross Creek Ranch |
| Association Phone: | 713-956-1995 |
| Association?: | Yes |
| Attached Garage?: | Yes |
| Basement Yn: | No |
| Bathrooms Total Integer: | 2 |
| Building Area Total: | 1,813.0 |
| Community Features: | CommunityPool, MasterPlannedCommunity, Curbs, Gutters |
| Construction Materials: | Brick, CementSiding |
| Cooling: | Central Air and Electric |
| Cooling?: | Yes |
| Directions: | From Cross Creek Bend Dr (Fulshear Katy Rd) & W Cross Creek Bend Ln: Head north on W Cross Creek Bend Ln. Turn right on Whispering Plains Dr. At the traffic circle, take the 3rd exit onto Champion Park Ln. Turn right on Turning Springs Ln. Home will be on the right |
| Disclosures: | ExclusionsDisclosure, MunicipalUtilityDistrictDisclosure |
| Elementary School: | VIOLA GILMORE RANDLE ELEMENTARY |
| Elementary School District: | 33 - Lamar Consolidated |
| Exclusions: | terra-cotta pot in front yard |
| Exterior Features: | CoveredPatio, Deck, Fence, IrrigationSprinklers, Porch, Patio |
| Fencing: | BackYard |
| Fireplace Features: | Gas, GasLog |
| Fireplaces Total: | 1 |
| Fireplace?: | Yes |
| Flooring: | Carpet, Tile |
| Foundation Details: | Slab |
| Garage Spaces: | 2.0 |
| Garage?: | Yes |
| Green Energy Efficient: | Thermostat |
| Heating: | Central, Electric |
| Heating?: | Yes |
| High School: | FULSHEAR HIGH SCHOOL |
| High School District: | 33 - Lamar Consolidated |
| Interior Features: | AllBedroomsDown, DoubleVanity, EntranceFoyer, EnSuiteBathroom, KitchenIsland, KitchenFamilyRoomCombo, MainLevelPrimary, Pantry, SoakingTub, SeparateShower, TubShower, Vanity, WalkInClosets, CeilingFans, KitchenDiningCombo, ProgrammableThermostat |
| Internet Automated Valuation Display?: | Yes |
| Internet Consumer Comment?: | Yes |
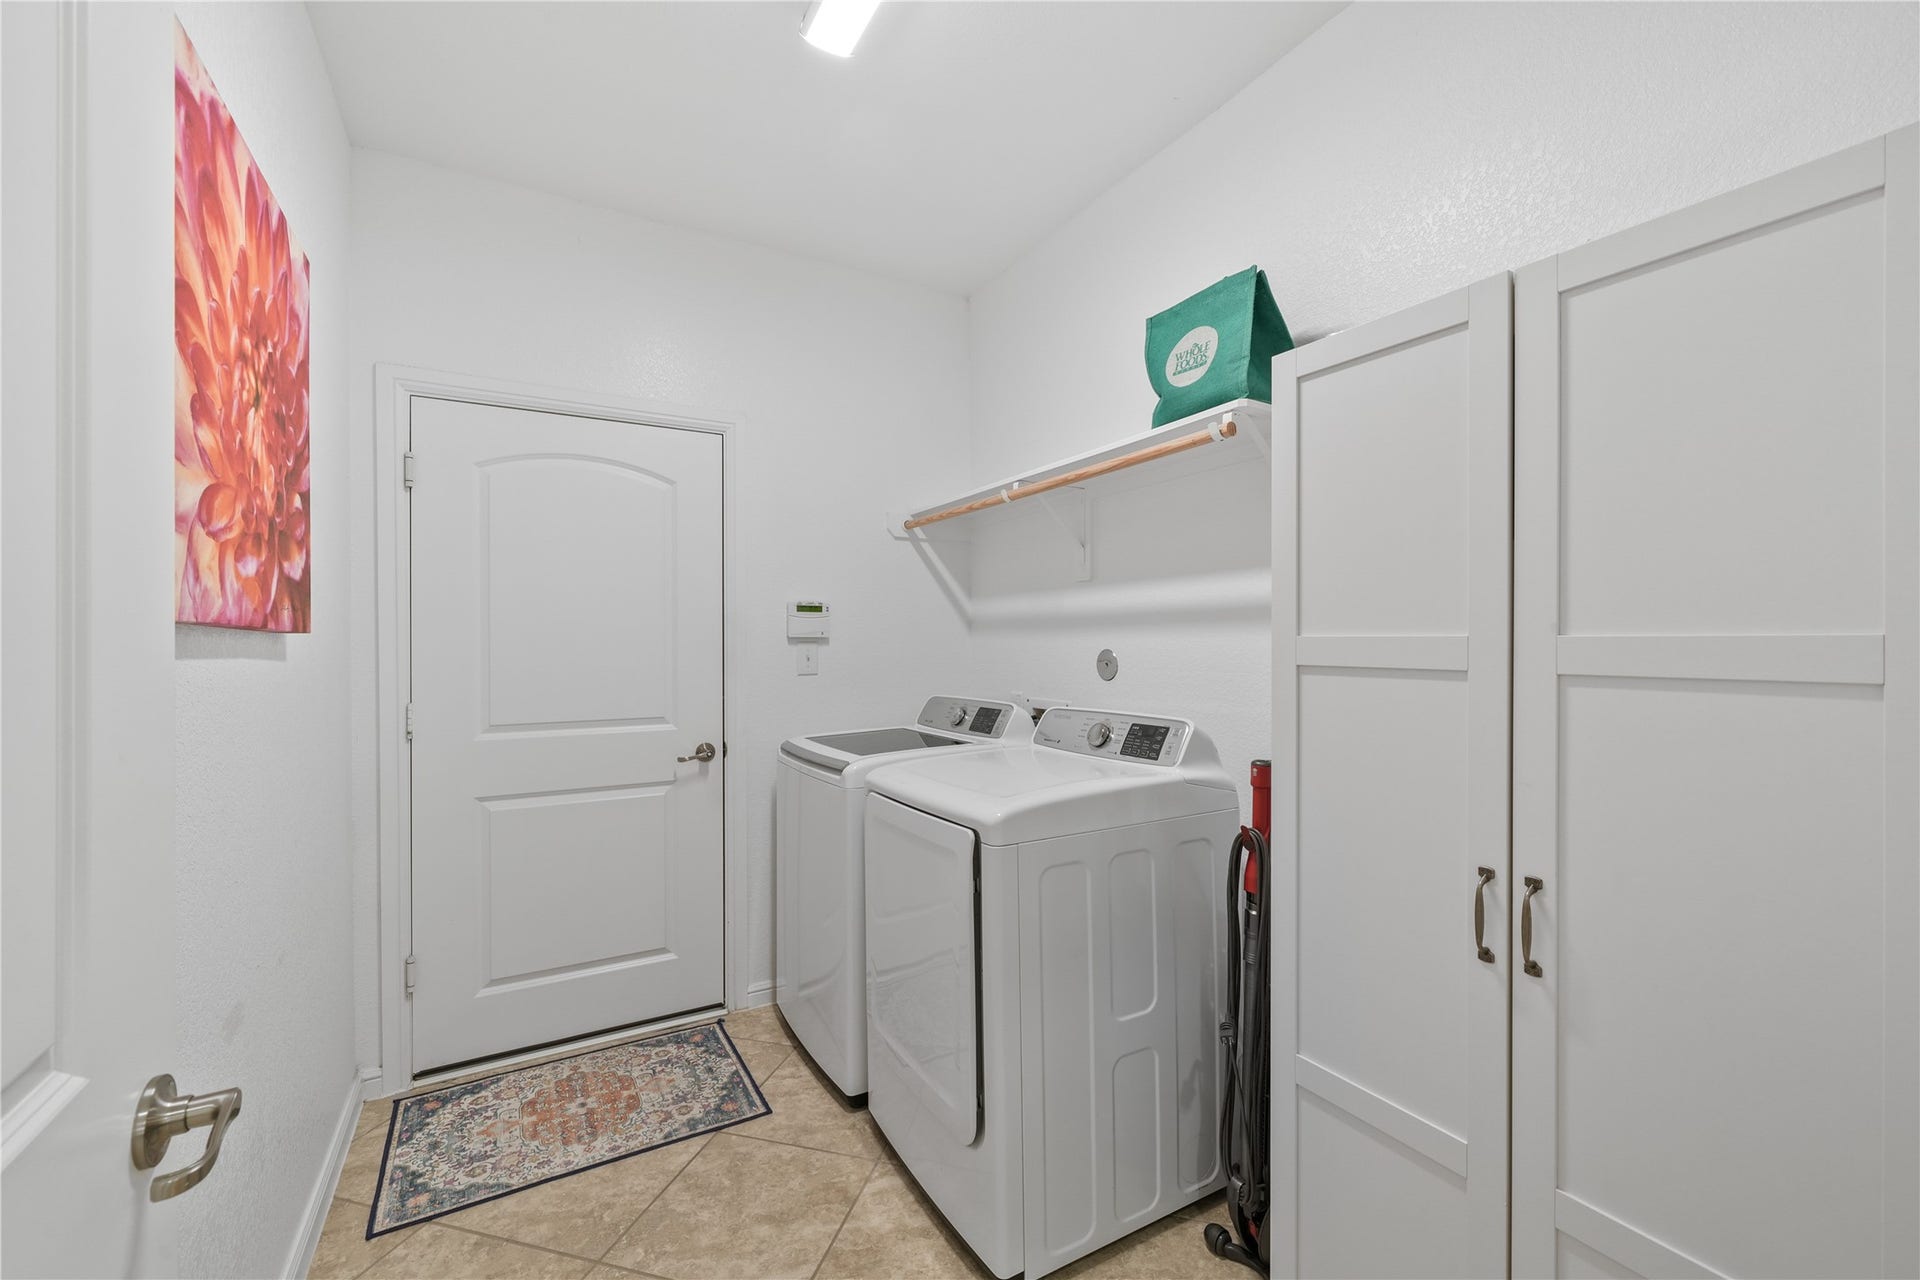
| Laundry Features: | WasherHookup, ElectricDryerHookup, GasDryerHookup |
| Lease Considered?: | No |
| Levels: | One |
| Listing Agreement: | ExclusiveRightToLease |
| Listing Terms: | Cash, Conventional, FHA, VaLoan |
| Living Area Source: | Appraiser |
| Lot Features: | Subdivision, PondOnLot |
| Lot Size Area: | 5,824.0 |
| Lot Size Source: | Appraiser |
| Lot Size Units: | SquareFeet |
| Middle Or Junior School: | LEAMAN JUNIOR HIGH SCHOOL |
| Middle Or Junior School District: | 33 - Lamar Consolidated |
| MLS Area Major: | 30 |
| MLS Area Minor: | Katy - Southwest |
| New Construction?: | No |
| Original List Price: | $369,900 |
| Other Equipment: | ReverseOsmosisSystem |
| Parcel Number: | 1695-04-001-0420-901 |
| Parking Features: | Attached, Driveway, Garage, GarageDoorOpener |
| Parking Total: | 2 |
| Patio And Porch Features: | Covered, Deck, Patio, Porch |
| Pool Features: | Association |
| Pool Private?: | No |
| Postal City: | Fulshear |
| Postal Code Plus4: | 1731 |
| Public Survey Section: | 4 |
| Road Surface Type: | Concrete |
| Roof: | Composition |
| Rooms Total: | 6 |
| Security Features: | SmokeDetectors |
| Sewer: | PublicSewer |
| Status: | Active |
| State Or Province: | TX |
| Stories: | 1 |
| Street Number Numeric: | 29,011 |
| Tax Year: | 2025 |
| Universal Property: | US-48157-N-1695040010420901-R-N |
| Water Source: | Public |
| Year Built Source: | PublicRecords |
| Listing Key: | 1194019416 |
| Current Price: | $369,900.00 |
| Country Subdivision: | 48157 |
| Record Signature: | 1,974,525,416 |
| Universal Parcel Id: | urn:reso:upi:2.0:US:48157:1695-04-001-0420-901 |
Listing Courtesy of: Kenyson Roane Realty
Listing Agent: Rachel L Novosad
281-750-1243
Mortgage Calculator
The data on this website relating to real estate for sale comes in part from the IDX Program of the Houston Association of REALTORS®.
All information is believed accurate but not guaranteed. The properties displayed may not be all of the properties available through the IDX Program. Any use of this site other than by potential buyers or sellers is strictly prohibited.
© 2026 Houston Association of REALTORS®.
Houston Association of REALTORS® data last updated on October 29, 2026 02:20 AM - ET.
Property Last Updated: October 29, 2026 02:20 AM - ET
