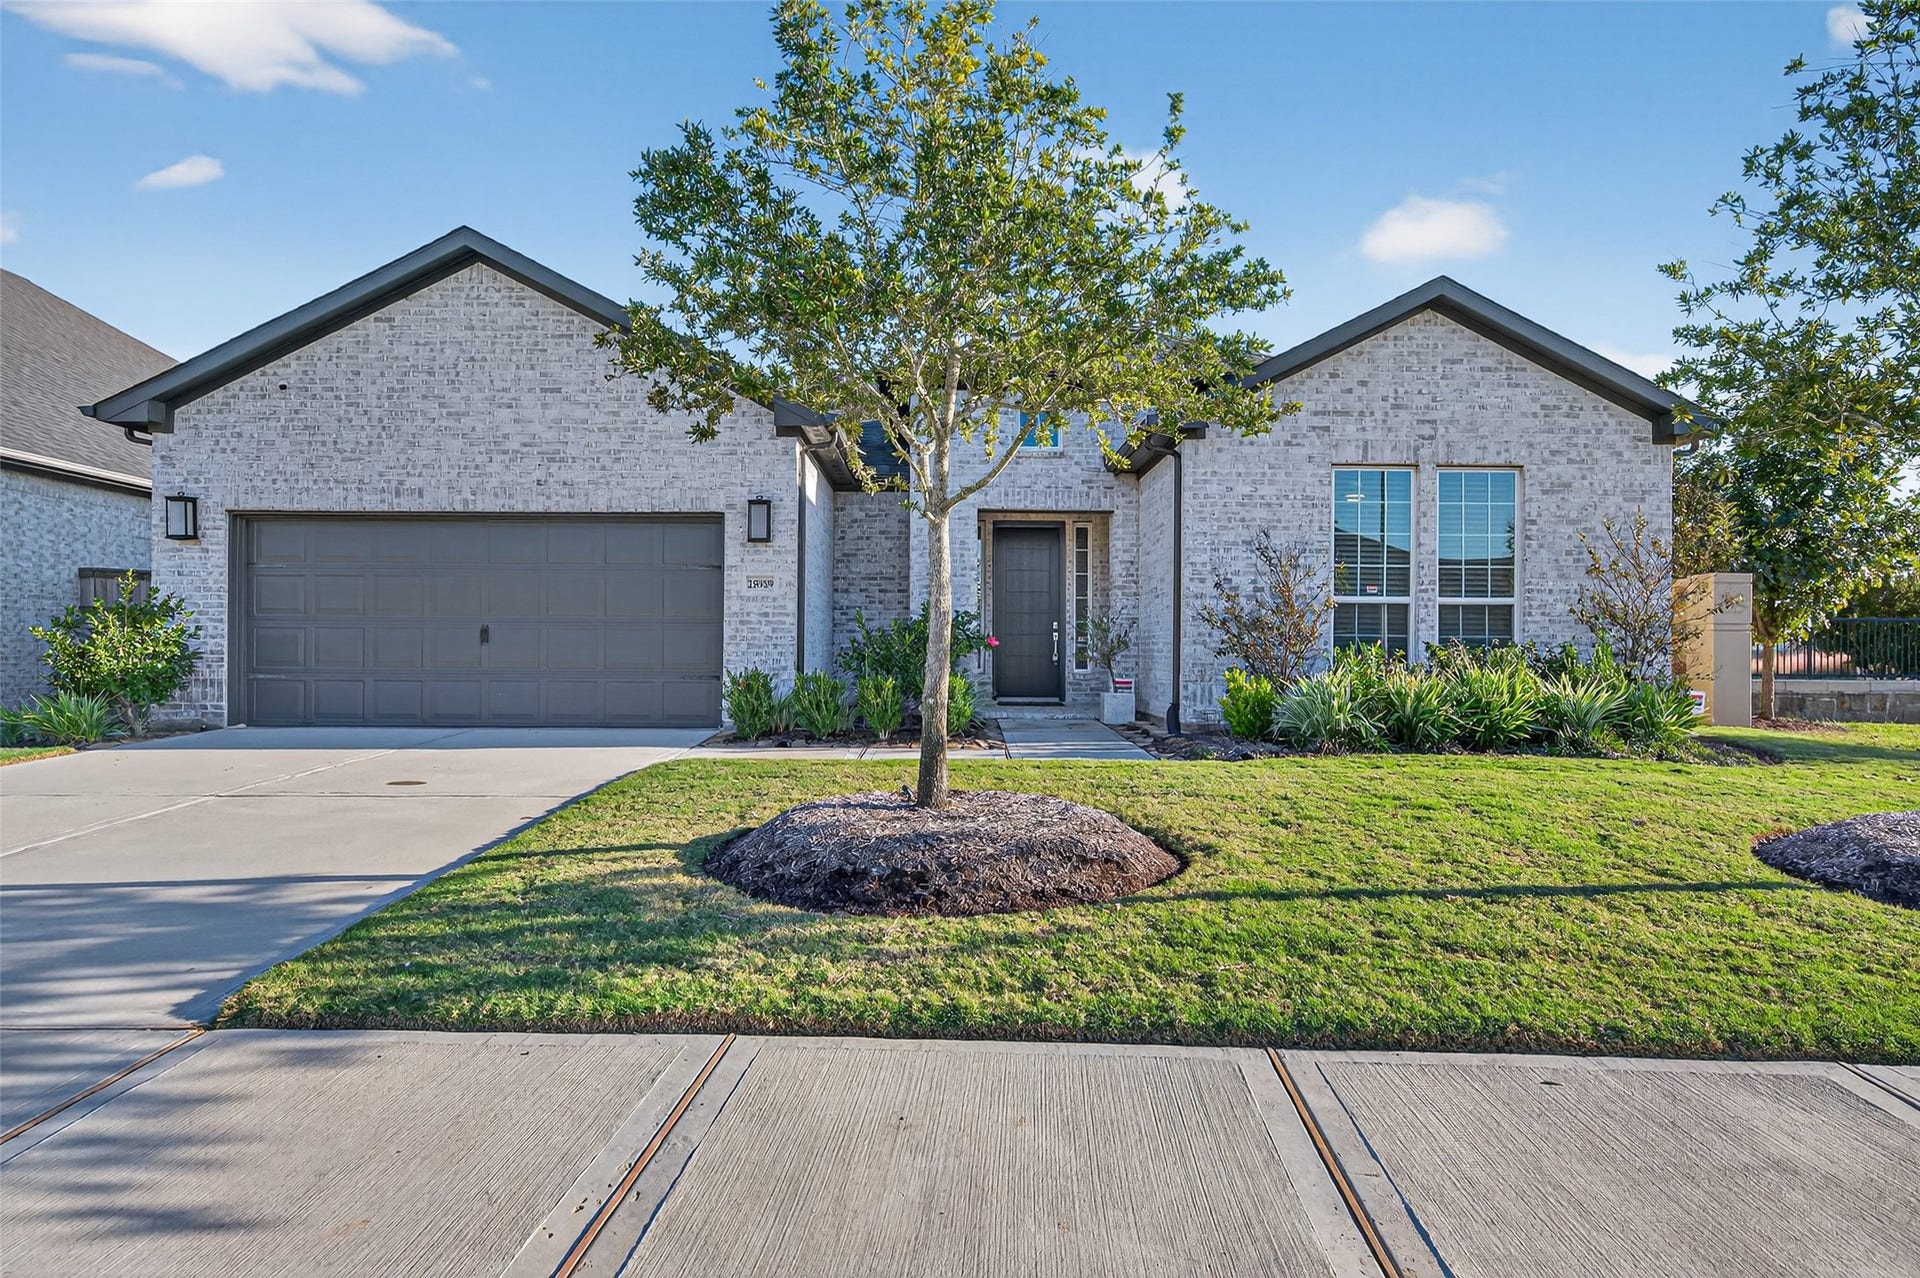
28939 Shady Grove Lane
Fulshear, TX 77441
$420,001 - $482,000
Welcome to this stunning one-story Wedgewood floor plan, ideally positioned on a premium corner lot with no side or back neighbors in Bonterra, a highly sought-after 55+ community. Peaceful water views and exceptional privacy create the perfect setting for relaxed, resort-style living. This beautifully maintained home features 2 bedrooms, a versatile flex room, and an open design created for comfort and ease. Major upgrades include quartz countertops, custom built-ins, an impressive 42-inch built-in refrigerator, water softener, reverse osmosis system, whole-home security system with cameras, and a whole-home GENERAC GENERATOR for added peace of mind. Move-in ready and beautifully appointed, this exceptional home offers privacy, tranquility, and access to the outstanding amenities of Bonterra and Cross Creek Ranch. OPEN HOUSE EVERY DAY—CALL OR TEXT FOR TIMES.
| Listing Id: | 45436541 |
|---|---|
| List Price: | $450,000 |
| Close Price: | $449,400 |
| Close Date: | 2026-10-09 |
| Property Type: | Residential |
| Property Sub Type: | Detached |
| Status: | Closed |
| Bedrooms Total: | 2 |
| Bathrooms Full: | 2 |
| Bathrooms Half: | 1 |
| Living Area: | 2,289 |
| Association Fee: | $3,350 |
| Lot Size Acres: | 0.1772 |
| Architectural Style: | Traditional |
| Waterfront?: | No |
| City: | Fulshear |
| County Or Parish: | Fort Bend |
| Subdivision: | Bonterra At Cross Creek Ranch |
| Postal Code: | 77441 |
| Year Built: | 2022 |
| Appliances: | Dishwasher, Gas Cooktop, Disposal, Gas Oven, Microwave, and Water Softener Owned |
| Association Amenities: | Clubhouse, ControlledAccess, SportCourt, FitnessCenter, Pickleball, Pool, TennisCourts, Trails, Gated |
| Association Fee: | $3,350 |
| Association Fee Frequency: | Annually |
| Association Fee Includes: | Clubhouse, Common Areas, and Other |
| Room Type: | BreakfastRoomNook, FamilyRoom, Kitchen, LivingRoom, UtilityRoom, HalfBath |
| Association Name: | Bonterra at Cross Creek Ranch |
| Association Phone: | 713-956-1995 |
| Association?: | Yes |
| Attached Garage?: | Yes |
| Basement Yn: | No |
| Bathrooms Total Integer: | 3 |
| Bedrooms Possible: | 2 |
| Builder Name: | Taylor Morrison |
| Building Area Total: | 2,289.0 |
| Community Features: | CommunityPool, MasterPlannedCommunity |
| Construction Materials: | Brick, WoodSiding |
| Cooling: | Central Air and Electric |
| Cooling?: | Yes |
| Direction Faces: | West |
| Directions: | Traveling east or west on I-10 exit Hwy 99 S. Hwy 99 South to F.M. 1093. Right approx. 6 miles to Cross Creek Ranch. Right onto Cross Creek Ranch Blvd, left on Cross Creek Bend Ln., Turn Left onto Fulshear Bend Dr, Turn Right onto Morgan Spur Dr, Turn Left onto Golden Manor Dr. Turn Right onto Shady Grove Ln. |
| Disclosures: | MunicipalUtilityDistrictDisclosure |
| Elementary School: | VIOLA GILMORE RANDLE ELEMENTARY |
| Elementary School District: | 33 - Lamar Consolidated |
| Exclusions: | N/A |
| Exterior Features: | Deck, FullyFenced, Fence, Patio, PrivateYard, TennisCourts |
| Fencing: | BackYard |
| Flooring: | Tile |
| Foundation Details: | Slab |
| Garage Spaces: | 2.0 |
| Garage?: | Yes |
| Green Indoor Air Quality: | Ventilation |
| Heating: | Central, Gas |
| Heating?: | Yes |
| High School: | FULSHEAR HIGH SCHOOL |
| High School District: | 33 - Lamar Consolidated |
| Interior Features: | AllBedroomsDown, BreakfastBar, CrownMolding, DoubleVanity, EntranceFoyer, EnSuiteBathroom, FullBathOnMainLevel, KitchenIsland, KitchenFamilyRoomCombo, BathInPrimaryBedroom, MainLevelPrimary, Pantry, QuartzCounters, SelfClosingCabinetDoors, SelfClosingDrawers, ShowerOnly, TubShower, Vanity, WalkInClosets, CeilingFans, KitchenDiningCombo |
| Internet Automated Valuation Display?: | Yes |
| Internet Consumer Comment?: | Yes |
| Laundry Features: | WasherHookup, ElectricDryerHookup |
| Levels: | One |
| Listing Agreement: | ExclusiveRightToLease |
| Listing Terms: | Cash, Conventional, Other |
| Living Area Source: | Appraiser |
| Lot Features: | Subdivision |
| Lot Size Area: | 7,719.0 |
| Lot Size Dimensions: | 61 X 130 |
| Lot Size Source: | Appraiser |
| Lot Size Units: | SquareFeet |
| Middle Or Junior School: | LEAMAN JUNIOR HIGH SCHOOL |
| Middle Or Junior School District: | 33 - Lamar Consolidated |
| MLS Area Major: | 30 |
| MLS Area Minor: | Katy - Southwest |
| Original List Price: | $469,900 |
| Other Equipment: | ReverseOsmosisSystem |
| Ownership: | Full Ownership |
| Parcel Number: | 1695-12-001-0300-901 |
| Parking Features: | Attached, Garage |
| Parking Total: | 2 |
| Patio And Porch Features: | Deck, Patio |
| Pending Timestamp: | 2026-08-27 |
| Pool Features: | Association |
| Postal City: | Fulshear |
| Postal Code Plus4: | 2367 |
| Public Survey Section: | 12 |
| Road Surface Type: | Concrete |
| Roof: | Composition |
| Rooms Total: | 7 |
| Security Features: | Prewired, ControlledAccess, SmokeDetectors |
| Sewer: | PublicSewer |
| Status: | Closed |
| State Or Province: | TX |
| Stories: | 1 |
| Street Number Numeric: | 28,939 |
| Universal Property: | US-48157-N-1695120010300901-R-N |
| Water Source: | Public |
| Year Built Source: | PublicRecords |
| Listing Key: | 1178580920 |
| Current Price: | $449,400.00 |
| Country Subdivision: | 48157 |
| Record Signature: | 1,619,807,245 |
| Universal Parcel Id: | urn:reso:upi:2.0:US:48157:1695-12-001-0300-901 |
Listing Courtesy of: Ambrosi Realty, Inc
Listing Agent: Deb A Ambrosi
713-730-8763
Mortgage Calculator
The data on this website relating to real estate for sale comes in part from the IDX Program of the Houston Association of REALTORS®.
All information is believed accurate but not guaranteed. The properties displayed may not be all of the properties available through the IDX Program. Any use of this site other than by potential buyers or sellers is strictly prohibited.
© 2026 Houston Association of REALTORS®.
Houston Association of REALTORS® data last updated on October 10, 2026 04:31 AM - ET.
Property Last Updated: October 10, 2026 04:31 AM - ET
