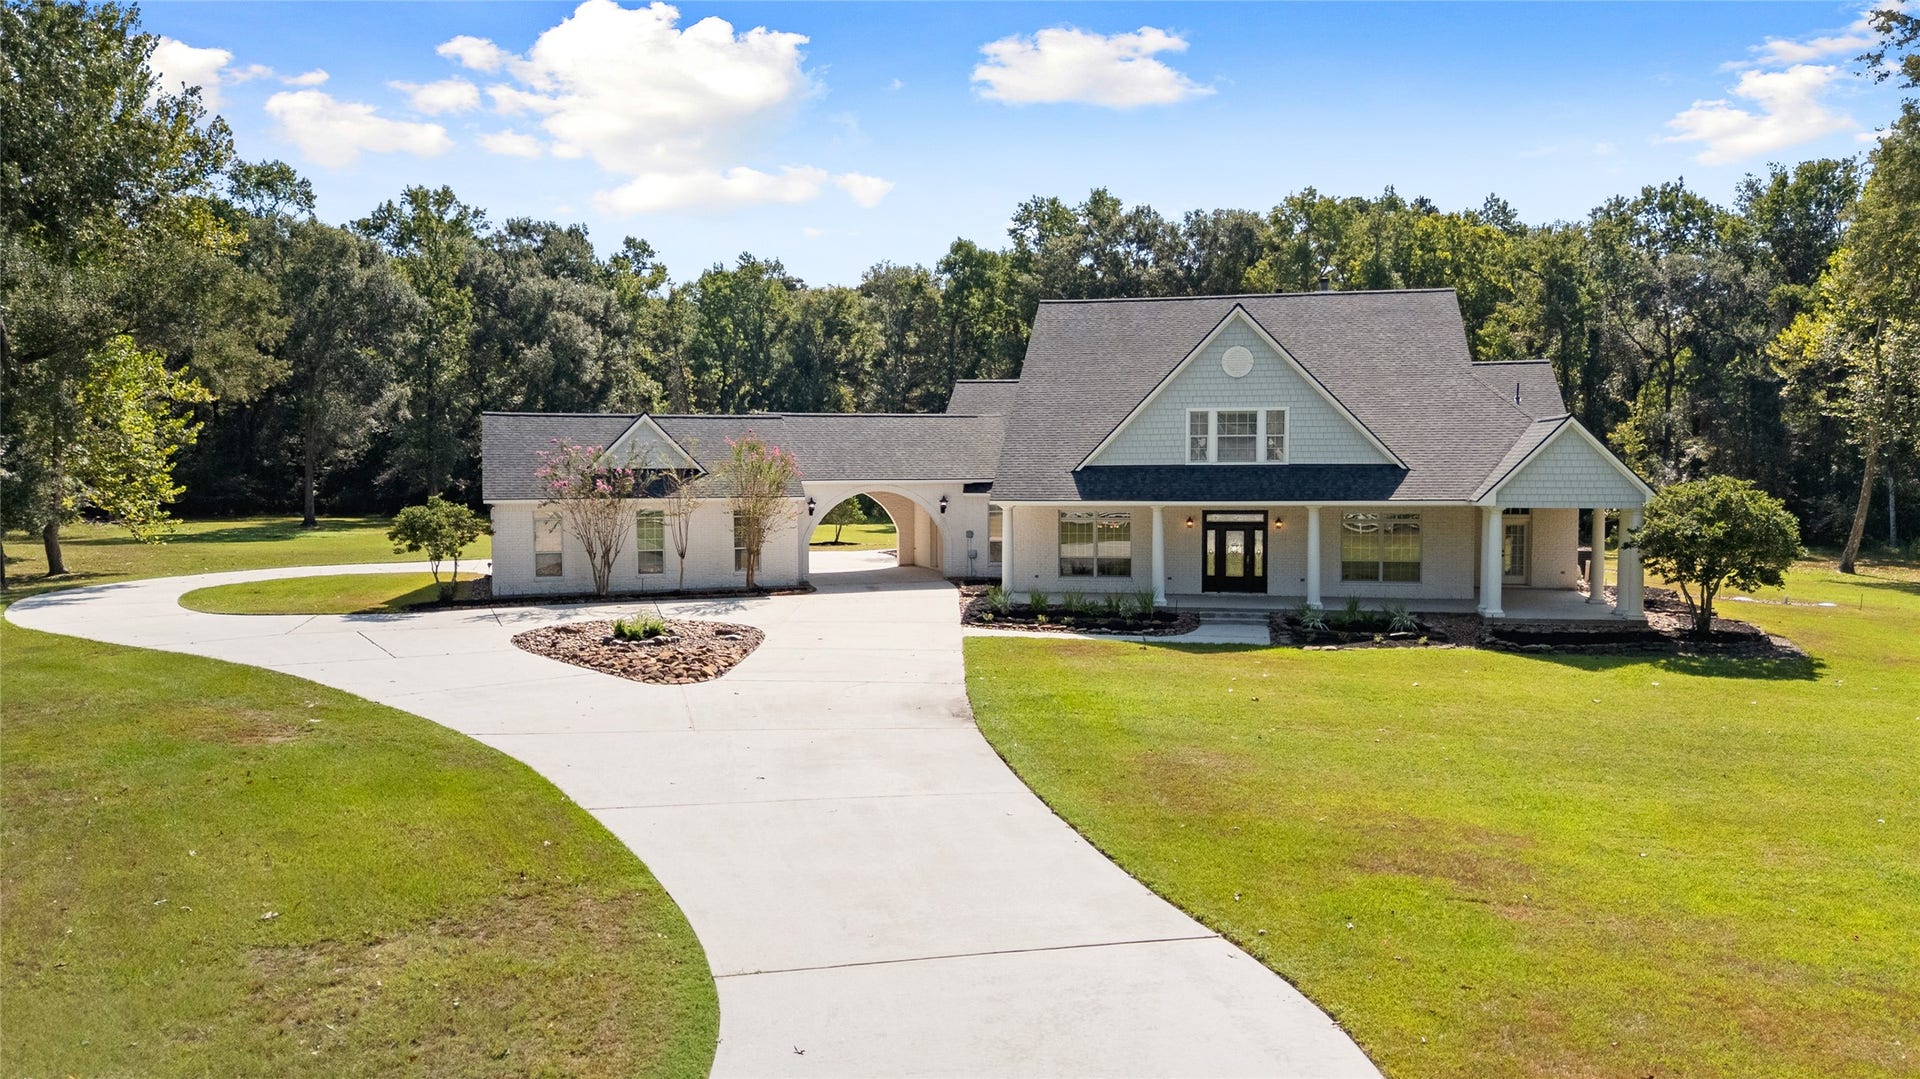
28930 Reserve Bend Drive
Huffman, TX 77336
$827,001 - $947,000
Escape the ordinary with 5.56 private acres, ~5,000 SF of living space & a LOW TAX RATE in The Reserve at The Commons! This acreage home offers privacy, space & a flexible floor plan with a NEW ROOF, fresh paint throughout the main areas & beautiful engineered hardwood floors. A circular driveway & porte cochere create an impressive arrival. Inside, enjoy a HOME OFFICE, formal dining room & HUGE downstairs flex/game room with half bath PLUS an upstairs game room. The downstairs private primary suite & GUEST EN SUITE each offer private patio access, with multiple entrances connecting the home to the back patio for easy indoor/outdoor living. Upstairs offers 3 additional rooms, including a bedroom & a unique space with a SECRET BOOKCASE ENTRANCE! The Commons offers acreage living, 2 nature parks, horse trails & abundant wildlife, all just ~10 minutes from Hwy 99 for easy access to shopping, dining & Houston-area commutes.
| Listing Id: | 35519579 |
|---|---|
| List Price: | $850,000 |
| Close Price: | $815,000 |
| Close Date: | 2026-10-19 |
| Property Type: | Residential |
| Property Sub Type: | Detached |
| Status: | Closed |
| Bedrooms Total: | 3 |
| Bathrooms Full: | 3 |
| Bathrooms Half: | 1 |
| Living Area: | 5,011 |
| Association Fee: | $1,030 |
| Tax Annual Amount: | $16,724 |
| Lot Size Acres: | 5.4797 |
| Architectural Style: | Traditional |
| Waterfront?: | No |
| City: | Huffman |
| County Or Parish: | Harris |
| Subdivision: | Commons Of Lake Houston |
| Postal Code: | 77336 |
| Year Built: | 2004 |
| Appliances: | Dishwasher, Disposal, Gas Oven, Gas Range, Microwave, and Oven |
| Association Amenities: | BoatRamp, Clubhouse, HorseTrails, PicnicArea, Playground, Park, Trails, Guard |
| Association Fee: | $1,030 |
| Association Fee Frequency: | Annually |
| Association Fee Includes: | Clubhouse, Common Areas, Other, and Recreation Facilities |
| Room Type: | BreakfastRoomNook, DiningRoom, EntryFoyer, FamilyRoom, GameRoom, LivingRoom, MediaRoom, Office, UtilityRoom, HalfBath, SittingRoom |
| Association Name: | The Commons of Lake Houston |
| Association Phone: | 281-945-4727 |
| Association?: | Yes |
| Basement Yn: | No |
| Bathrooms Total Integer: | 4 |
| Bedrooms Possible: | 5 |
| Builder Name: | Vintage Builder |
| Building Area Total: | 5,011.0 |
| Carport Spaces: | 1.0 |
| Carport?: | Yes |
| Community Features: | CommunityPool, Curbs, Gutters |
| Construction Materials: | Brick, CementSiding, WoodSiding |
| Cooling: | Central Air, Electric, and Attic Fan |
| Cooling?: | Yes |
| Directions: | From FM 2100, turn east onto Kingwood Drive. Continue approximately 3 miles, then turn left onto Reserve Bend Drive. Follow Reserve Bend Drive to 28930 Reserve Bend Drive. The property will be on the left. |
| Disclosures: | Other |
| Elementary School: | HUFFMAN ELEMENTARY SCHOOL (HUFFMAN) |
| Elementary School District: | 28 - Huffman |
| Exclusions: | None |
| Exterior Features: | CoveredPatio, Deck, PavedDriveway, Porch, Patio, PrivateYard |
| Fencing: | None |
| Fireplace Features: | Gas, GasLog |
| Fireplaces Total: | 1 |
| Fireplace?: | Yes |
| Flooring: | Carpet, EngineeredHardwood, Tile |
| Foundation Details: | Slab |
| Garage Spaces: | 2.0 |
| Garage?: | Yes |
| Green Indoor Air Quality: | Ventilation |
| Heating: | Central, Gas |
| Heating?: | Yes |
| High School: | HARGRAVE HIGH SCHOOL |
| High School District: | 28 - Huffman |
| Interior Features: | BreakfastBar, Balcony, CrownMolding, DualSinks, DoubleVanity, EntranceFoyer, EnSuiteBathroom, FullBathOnMainLevel, JettedTub, KitchenIsland, KitchenFamilyRoomCombo, BathInPrimaryBedroom, MainLevelPrimary, Pantry, SittingAreaInPrimary, SplitBedrooms, Sink, SeparateShower, TwoBedroomsUp, TubShower, WalkInPantry |
| Internet Automated Valuation Display?: | Yes |
| Internet Consumer Comment?: | Yes |
| Laundry Features: | WasherHookup, ElectricDryerHookup, GasDryerHookup |
| Levels: | Two, MultiSplit |
| Listing Agreement: | ExclusiveRightToLease |
| Listing Terms: | Cash, Conventional, FHA, Other, VaLoan |
| List Team Key: | 19047 |
| List Team Key Numeric: | 19,047 |
| Living Area Source: | Appraiser |
| Lot Features: | Cleared, Other, Subdivision, Wooded, BacksToGreenbeltPark, PondOnLot, SideYard |
| Lot Size Area: | 238,696.0 |
| Lot Size Source: | Appraiser |
| Lot Size Units: | SquareFeet |
| Middle Or Junior School: | HUFFMAN MIDDLE SCHOOL |
| Middle Or Junior School District: | 28 - Huffman |
| MLS Area Major: | 32 |
| MLS Area Minor: | Huffman Area |
| Original List Price: | $850,000 |
| Parcel Number: | 124-329-001-0015 |
| Parking Features: | AttachedCarport, CircularDriveway, Driveway, Detached, Garage |
| Parking Total: | 2 |
| Patio And Porch Features: | Covered, Deck, Patio, Porch |
| Pending Timestamp: | 2026-10-09 |
| Postal City: | Huffman |
| Postal Code Plus4: | 3138 |
| Public Survey Section: | 01 |
| Road Surface Type: | Concrete |
| Roof: | Composition |
| Rooms Total: | 18 |
| Security Features: | SmokeDetectors |
| Sewer: | AerobicSeptic, SepticTank |
| Status: | Closed |
| State Or Province: | TX |
| Stories: | 2 |
| Street Number Numeric: | 28,930 |
| Tax Year: | 2025 |
| Universal Property: | US-48201-N-1243290010015-R-N |
| Water Source: | Public |
| Window Features: | Window Coverings |
| Year Built Source: | PublicRecords |
| Listing Key: | 1189362339 |
| Current Price: | $815,000.00 |
| Country Subdivision: | 48201 |
| Record Signature: | -127,919,008 |
| Universal Parcel Id: | urn:reso:upi:2.0:US:48201:124-329-001-0015 |
Listing Courtesy of: Keller Williams Realty Northeast
Listing Agent: Morgan N Marley
832-202-9027
Mortgage Calculator
The data on this website relating to real estate for sale comes in part from the IDX Program of the Houston Association of REALTORS®.
All information is believed accurate but not guaranteed. The properties displayed may not be all of the properties available through the IDX Program. Any use of this site other than by potential buyers or sellers is strictly prohibited.
© 2026 Houston Association of REALTORS®.
Houston Association of REALTORS® data last updated on October 20, 2026 05:46 AM - ET.
Property Last Updated: October 20, 2026 05:46 AM - ET
