28814 Texas Plains Drive
Hockley, TX 77447
$235,000
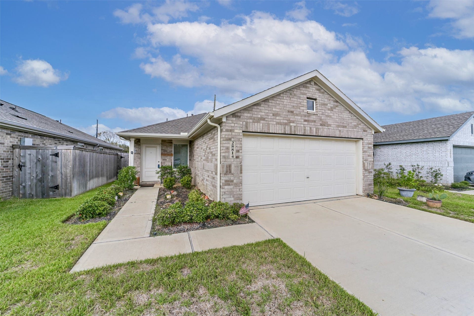
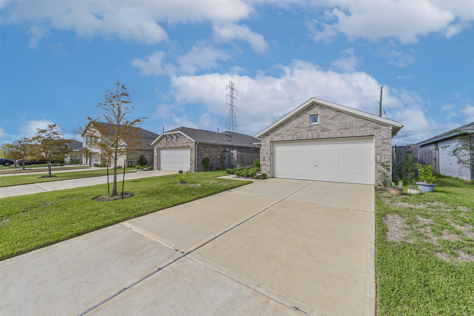
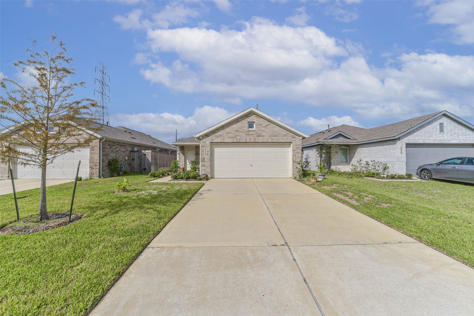
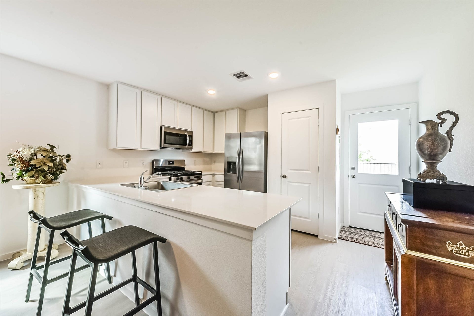
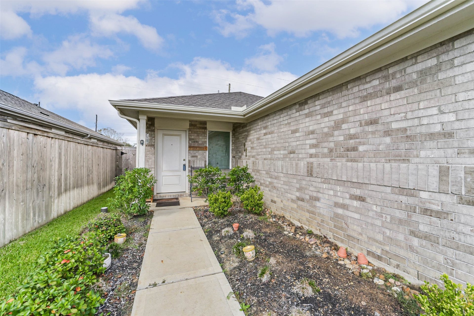
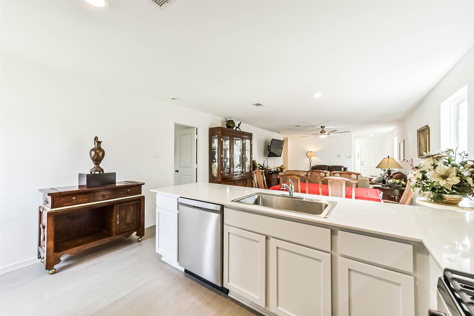
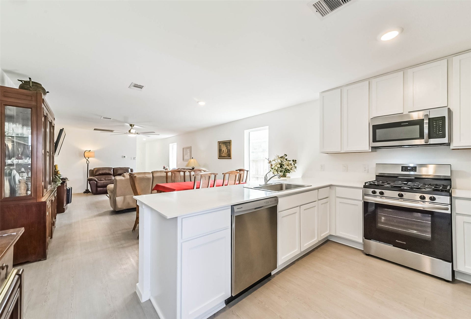
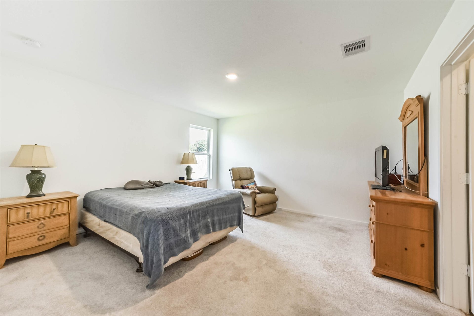
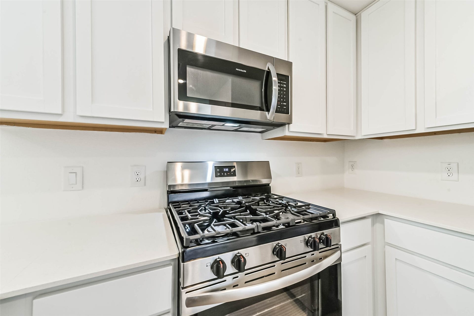
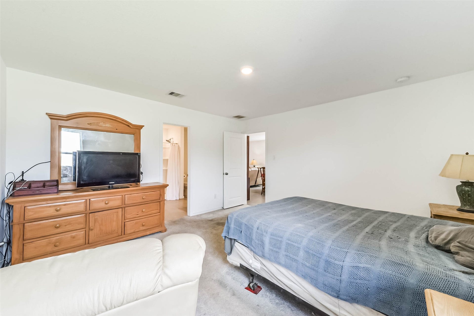
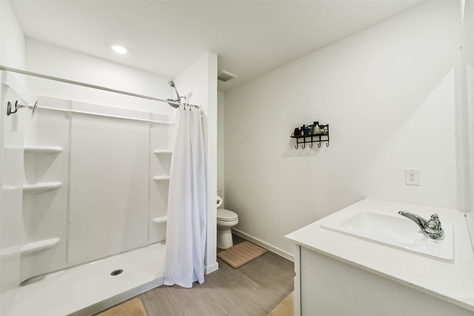
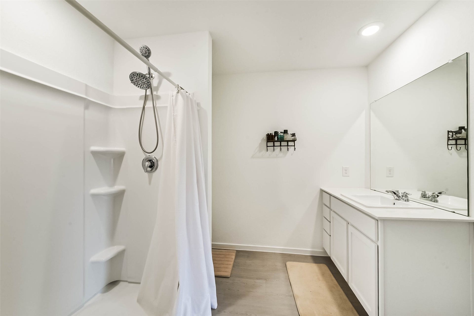
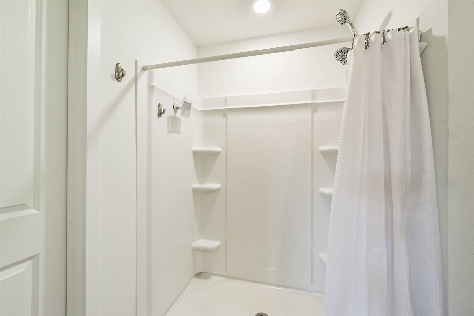
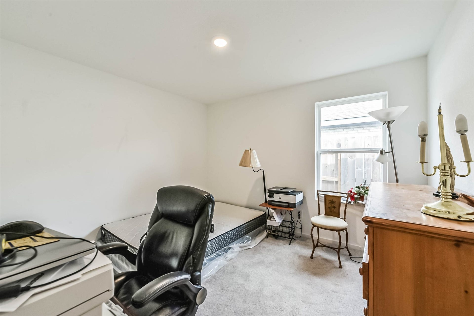
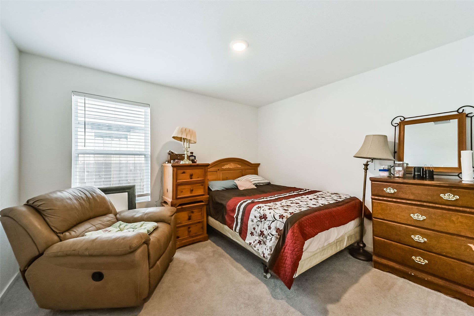
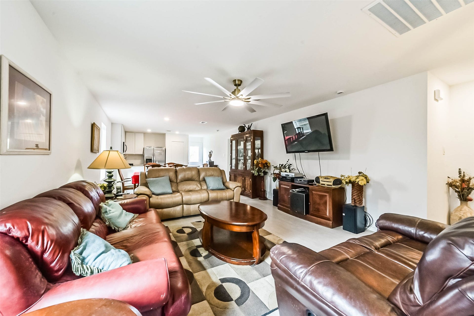
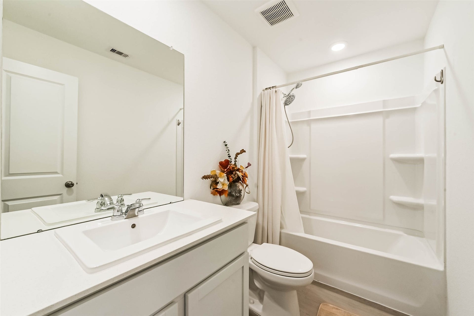
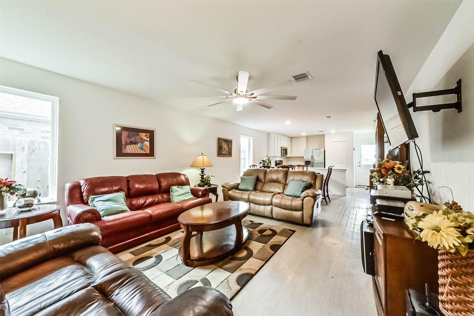
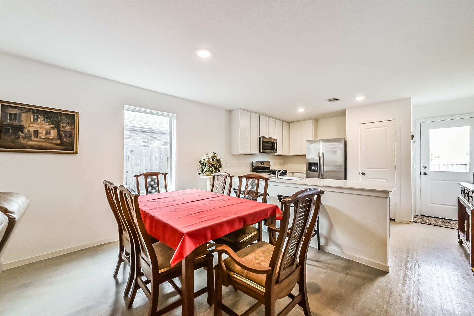
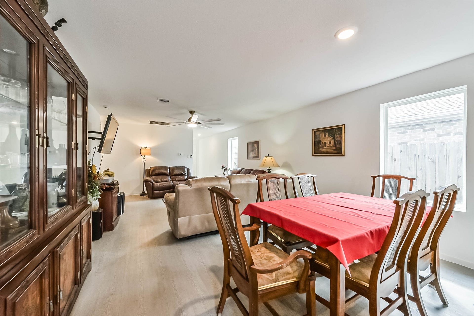
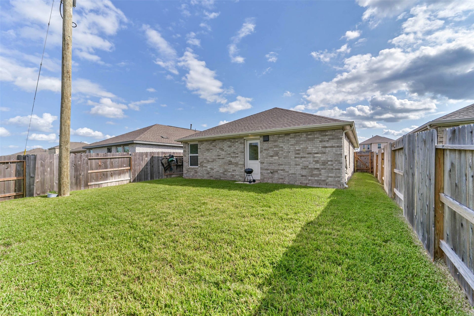
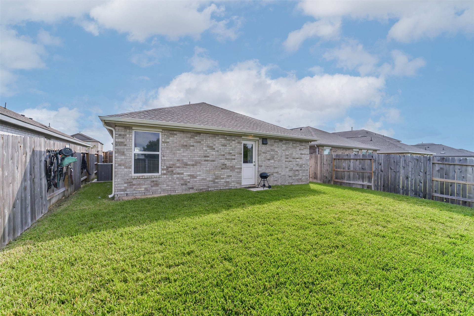
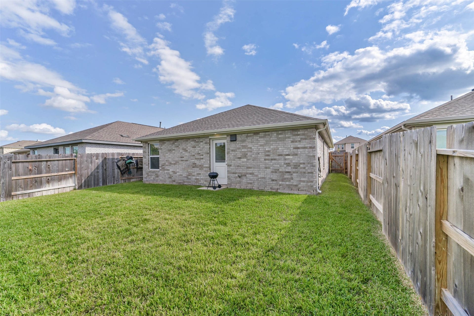
Welcome to this beautiful 2024-built home in Grand Prairie Highlands! Offering 3 bedrooms, 2 bathrooms, and approximately 1,500 square feet of thoughtfully designed living space, this home combines modern finishes with everyday comfort. The inviting open-concept floor plan seamlessly connects the living, dining, and kitchen areas, making it ideal for entertaining or relaxing at home. Luxury vinyl plank flooring adds style and durability, while the spacious kitchen features gorgeous quartz countertops, stainless steel appliances, and plenty of room to gather. The generously sized primary suite offers a private ensuite bathroom complete with an oversized walk-in shower. Two well-sized secondary bedrooms provide flexibility for guests, a home office, or additional living needs. Situated on a 5,000-square-foot lot in Hockley, this move-in-ready home offers modern living in a growing community. All furniture along with Washer, dryer and Fridge included
| Listing Id: | 70696493 |
|---|---|
| List Price: | $235,000 |
| Property Type: | Residential |
| Property Sub Type: | Detached |
| Status: | Active |
| Bedrooms Total: | 3 |
| Bathrooms Full: | 2 |
| Living Area: | 1,500 |
| Association Fee: | $1,200 |
| Tax Annual Amount: | $7,272 |
| Lot Size Acres: | 0.1148 |
| Architectural Style: | Traditional |
| Waterfront?: | No |
| City: | Hockley |
| County Or Parish: | Harris |
| Subdivision: | Grand Prairie Hlnds Sec 1 |
| Postal Code: | 77447 |
| Year Built: | 2024 |
| Appliances: | Dishwasher, Electric Oven, Disposal, Gas Range, Microwave, Dryer, Refrigerator, and Washer |
| Association Amenities: | Clubhouse, MeetingBanquetPartyRoom, PartyRoom, Playground, Park, Pool |
| Association Fee: | $1,200 |
| Association Fee Frequency: | Annually |
| Association Fee Includes: | Recreation Facilities |
| Room Type: | Kitchen, LivingRoom, UtilityRoom |
| Association Name: | Grand Prairie / CCMC |
| Association Phone: | 866-244-2262 |
| Association?: | Yes |
| Attached Garage?: | Yes |
| Basement Yn: | No |
| Bathrooms Total Integer: | 2 |
| Bedrooms Possible: | 3 |
| Builder Name: | Lennar |
| Building Area Total: | 1,500.0 |
| Construction Materials: | Brick |
| Cooling: | Central Air and Electric |
| Cooling?: | Yes |
| Directions: | From US-290, take the Hegar Road exit and head south (turn left if traveling west from Houston, or right if traveling east from Brenham). Continue straight on Hegar Road as it transitions into Warren Ranch Road and leads into The Grand Prairie community. Turn right onto Sunrise Prairie Street, then make an immediate left onto Highland Prairie Drive. Turn right onto Texas Plains Drive, and follow it straight until you reach 28814 Texas Plains Drive on your right. |
| Elementary School: | I T HOLLEMAN ELEMENTARY |
| Elementary School District: | 55 - Waller |
| Exterior Features: | Fence, IrrigationSprinklers, PrivateYard |
| Fencing: | BackYard |
| Fireplaces Total: | 0 |
| Flooring: | Carpet, Plank, Vinyl |
| Foundation Details: | Slab |
| Garage Spaces: | 2.0 |
| Garage?: | Yes |
| Heating: | Central, Gas |
| Heating?: | Yes |
| High School: | WALLER HIGH SCHOOL |
| High School District: | 55 - Waller |
| Interior Features: | AllBedroomsDown, EnSuiteBathroom, FullBathOnMainLevel, KitchenFamilyRoomCombo, MainLevelPrimary, QuartzCounters, ShowerOnly, TubShower, WalkInClosets, CeilingFans, KitchenDiningCombo, LivingDiningRoom |
| Internet Automated Valuation Display?: | Yes |
| Internet Consumer Comment?: | Yes |
| Laundry Features: | WasherHookup, ElectricDryerHookup |
| Levels: | One |
| Listing Agreement: | ExclusiveRightToLease |
| Listing Terms: | Cash, Conventional, FHA, VaLoan |
| List Team Key: | 17000 |
| List Team Key Numeric: | 17,000 |
| Living Area Source: | Appraiser |
| Lot Features: | Subdivision |
| Lot Size Area: | 5,000.0 |
| Lot Size Source: | Appraiser |
| Lot Size Units: | SquareFeet |
| Middle Or Junior School: | WALLER JUNIOR HIGH SCHOOL |
| Middle Or Junior School District: | 55 - Waller |
| MLS Area Major: | 25 |
| MLS Area Minor: | Hockley |
| Original List Price: | $235,000 |
| Ownership: | Full Ownership |
| Parcel Number: | 142-925-001-0043 |
| Parking Features: | Attached, Driveway, Garage, GarageDoorOpener |
| Parking Total: | 2 |
| Pool Features: | Association |
| Postal City: | Hockley |
| Postal Code Plus4: | 4614 |
| Public Survey Section: | 1 |
| Road Surface Type: | Concrete |
| Roof: | Composition |
| Rooms Total: | 10 |
| Sewer: | PublicSewer |
| Status: | Active |
| State Or Province: | TX |
| Stories: | 1 |
| Street Number Numeric: | 28,814 |
| Tax Year: | 2026 |
| Universal Property: | US-48201-N-1429250010043-R-N |
| Water Source: | Public |
| Year Built Source: | PublicRecords |
| Listing Key: | 1193192002 |
| Current Price: | $235,000.00 |
| Country Subdivision: | 48201 |
| Record Signature: | -1,273,614,589 |
| Universal Parcel Id: | urn:reso:upi:2.0:US:48201:142-925-001-0043 |
Listing Courtesy of: Keller Williams Advantage Realty
Listing Agent: Bren Brewer
281-468-5145
Mortgage Calculator
The data on this website relating to real estate for sale comes in part from the IDX Program of the Houston Association of REALTORS®.
All information is believed accurate but not guaranteed. The properties displayed may not be all of the properties available through the IDX Program. Any use of this site other than by potential buyers or sellers is strictly prohibited.
© 2026 Houston Association of REALTORS®.
Houston Association of REALTORS® data last updated on October 16, 2026 03:20 AM - ET.
Property Last Updated: October 16, 2026 03:20 AM - ET
