28814 Red River Loop
Spring, TX 77386
$219,000
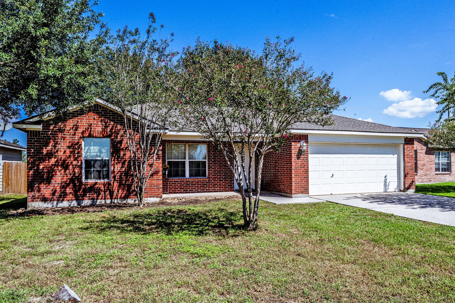
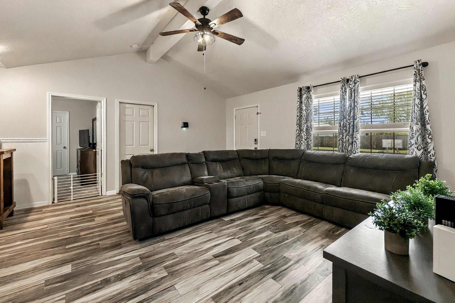
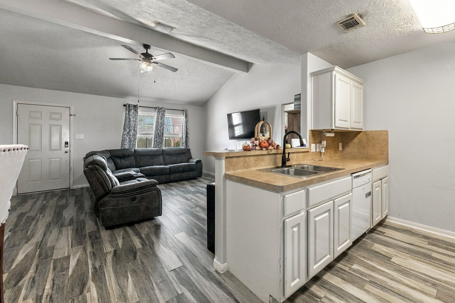
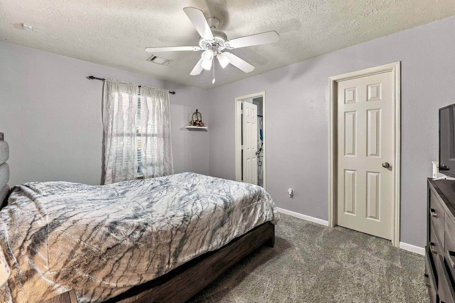
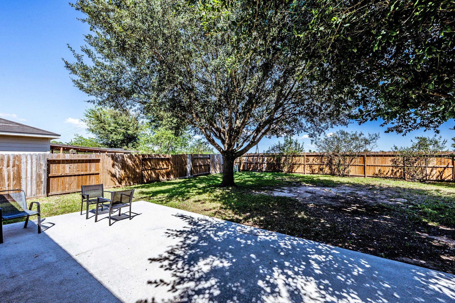
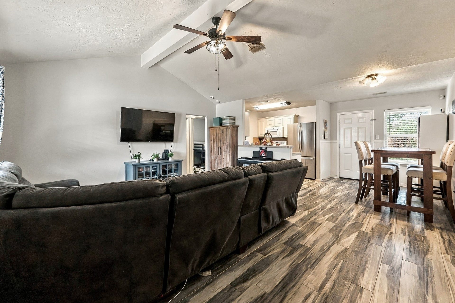
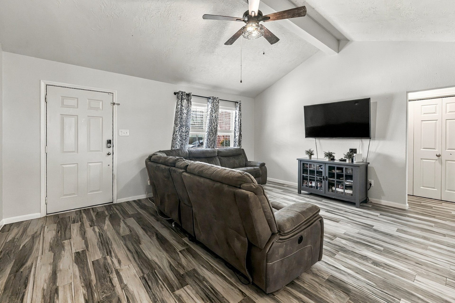
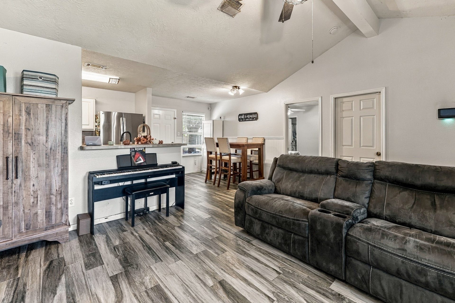
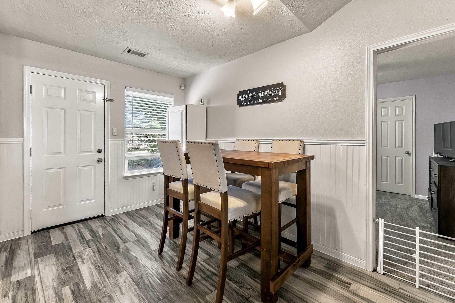
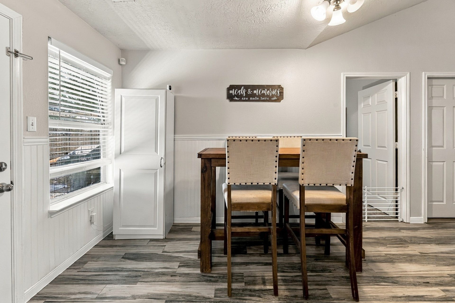
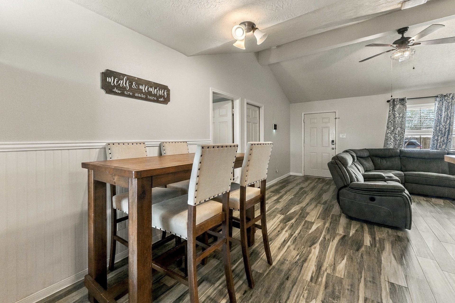
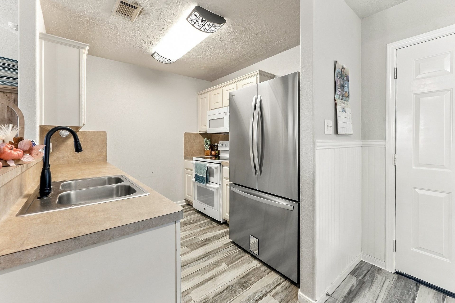
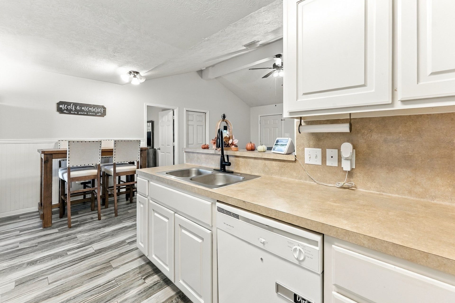
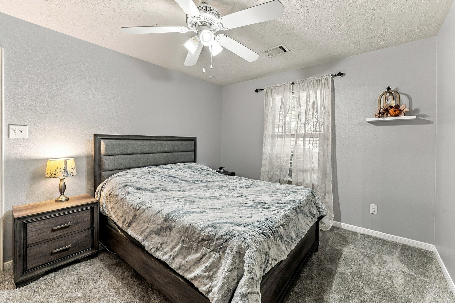
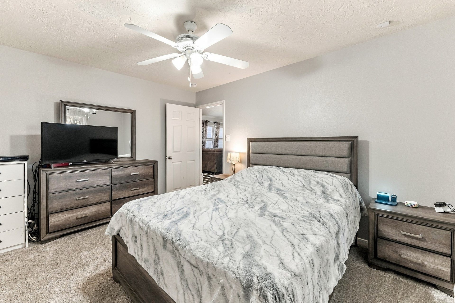
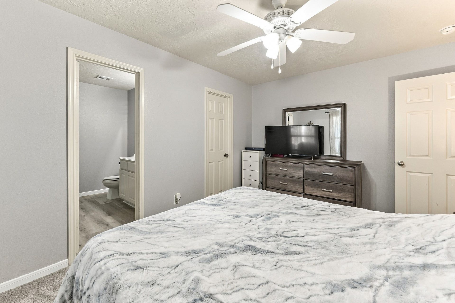
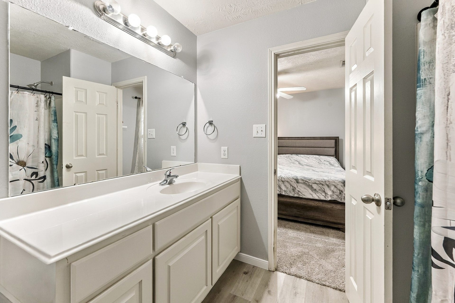
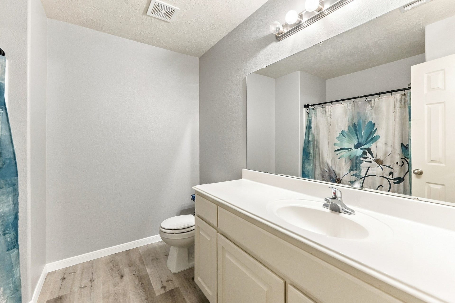
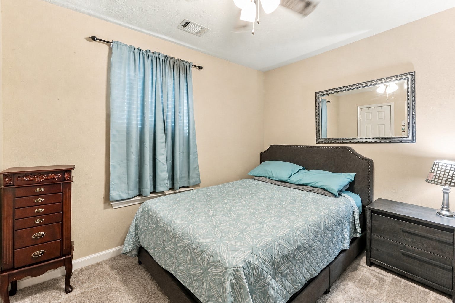
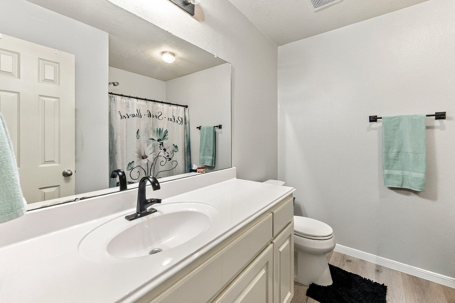
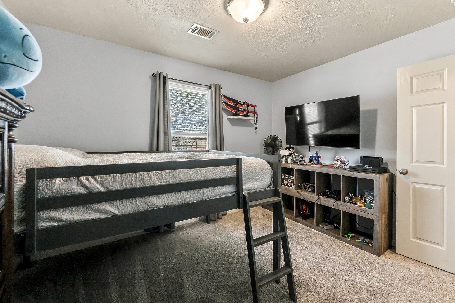
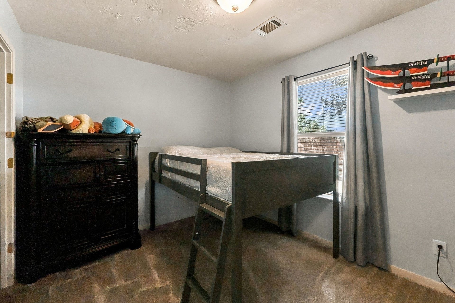
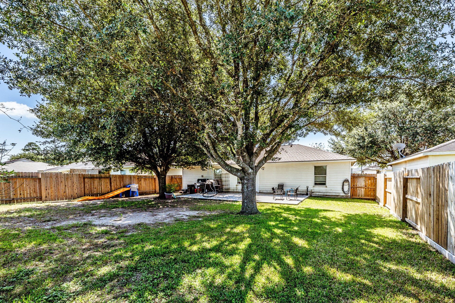
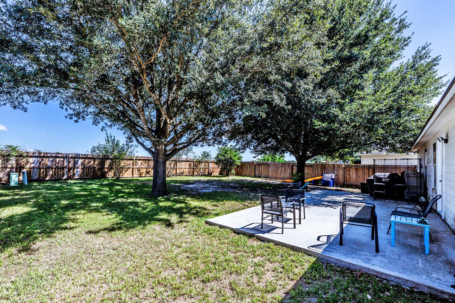
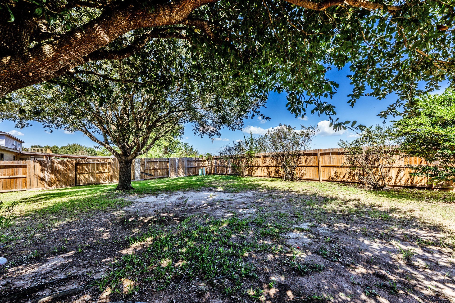
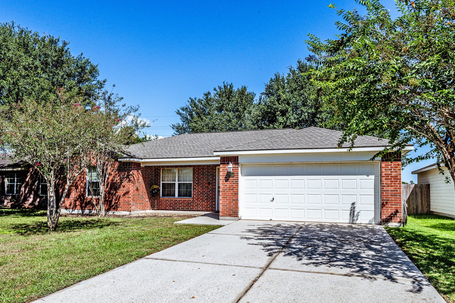
Welcome home! This well-maintained single-story brick home offers a spacious, open floor plan & numerous recent updates! The generously sized living room features luxury vinyl plank flooring, abundant natural light & an easy flow into the dining area, complete with decorative chair rail & board and batten detailing. The clean, open kitchen offers white cabinetry, ample counter space, breakfast bar, dishwasher & microwave. Fresh interior paint throughout & brand-new carpeting in all bedrooms! The primary suite features a private ensuite bath with tub/shower combination, while two additional bedrooms offer plenty of space. Major improvements include a roof, privacy fence & water heater, all approximately 2 years old! Step outside to an oversized lot with no houses behind, mature shade trees, a spacious fenced backyard & large concrete patio perfect for entertaining. With an attached two-car garage, extended driveway & plenty of recent improvements, this home is ready for its next owner!
| Listing Id: | 24458317 |
|---|---|
| List Price: | $219,000 |
| Property Type: | Residential |
| Property Sub Type: | Detached |
| Status: | Active |
| Bedrooms Total: | 3 |
| Bathrooms Full: | 2 |
| Living Area: | 1,134 |
| Association Fee: | $500 |
| Tax Annual Amount: | $3,140 |
| Lot Size Acres: | 0.1652 |
| Architectural Style: | Traditional |
| Waterfront?: | No |
| City: | Spring |
| County Or Parish: | Montgomery |
| Subdivision: | Creekside Village 01 |
| Postal Code: | 77386 |
| Year Built: | 2005 |
| Appliances: | Dishwasher, Disposal, and Microwave |
| Association Fee: | $500 |
| Association Fee Frequency: | Annually |
| Room Type: | Kitchen, LivingRoom |
| Association Name: | Creekside Village HOA |
| Association Phone: | 281-531-0002 |
| Association?: | Yes |
| Attached Garage?: | Yes |
| Basement Yn: | No |
| Bathrooms Total Integer: | 2 |
| Building Area Total: | 1,134.0 |
| Construction Materials: | Brick, CementSiding |
| Cooling: | Central Air and Electric |
| Cooling?: | Yes |
| Directions: | From Grand Parkway (Hwy 99) eastbound, exit Imperial Promenade and make a U-turn under the overpass. Turn right onto Colorado River Dr., then right onto Red River Dr. Continue to Red River Loop and turn right. Follow Red River Loop to 28814 Red River Loop. |
| Disclosures: | MunicipalUtilityDistrictDisclosure |
| Elementary School: | ARNOLD ELEMENTARY (CONROE) |
| Elementary School District: | 11 - Conroe |
| Foundation Details: | Slab |
| Garage Spaces: | 2.0 |
| Garage?: | Yes |
| Heating: | Central, Electric |
| Heating?: | Yes |
| High School: | GRAND OAKS HIGH SCHOOL |
| High School District: | 11 - Conroe |
| Interior Features: | BreakfastBar, EnSuiteBathroom, KitchenFamilyRoomCombo, TubShower, WalkInClosets, KitchenDiningCombo |
| Internet Automated Valuation Display?: | Yes |
| Internet Consumer Comment?: | Yes |
| Levels: | One |
| Listing Agreement: | ExclusiveRightToLease |
| Listing Terms: | Cash, Conventional, FHA, VaLoan |
| Living Area Source: | Appraiser |
| Lot Features: | Subdivision |
| Lot Size Area: | 7,196.0 |
| Lot Size Source: | Appraiser |
| Lot Size Units: | SquareFeet |
| Middle Or Junior School: | YORK JUNIOR HIGH SCHOOL |
| Middle Or Junior School District: | 11 - Conroe |
| MLS Area Major: | 15 |
| MLS Area Minor: | Spring Northeast |
| Original List Price: | $219,000 |
| Parcel Number: | 340661 |
| Parking Features: | Attached, Garage |
| Parking Total: | 2 |
| Postal City: | Spring |
| Postal Code Plus4: | 3118 |
| Public Survey Section: | 01 |
| Roof: | Composition |
| Rooms Total: | 3 |
| Sewer: | PublicSewer |
| Status: | Active |
| State Or Province: | TX |
| Stories: | 1 |
| Street Number Numeric: | 28,814 |
| Tax Year: | 2026 |
| Universal Property: | US-48339-N-340661-R-N |
| Water Source: | Public |
| Year Built Source: | PublicRecords |
| Listing Key: | 1192852684 |
| Current Price: | $219,000.00 |
| Country Subdivision: | 48339 |
| Record Signature: | 2,055,434,718 |
| Universal Parcel Id: | urn:reso:upi:2.0:US:48339:340661 |
Listing Courtesy of: Coldwell Banker Realty - The Woodlands
Listing Agent: Ashley S Shadbolt
832-490-4404
Mortgage Calculator
The data on this website relating to real estate for sale comes in part from the IDX Program of the Houston Association of REALTORS®.
All information is believed accurate but not guaranteed. The properties displayed may not be all of the properties available through the IDX Program. Any use of this site other than by potential buyers or sellers is strictly prohibited.
© 2026 Houston Association of REALTORS®.
Houston Association of REALTORS® data last updated on October 13, 2026 04:04 AM - ET.
Property Last Updated: October 13, 2026 04:04 AM - ET
