28503 Mendecino Glen Lane
Houston, TX 77336
$2,600,000
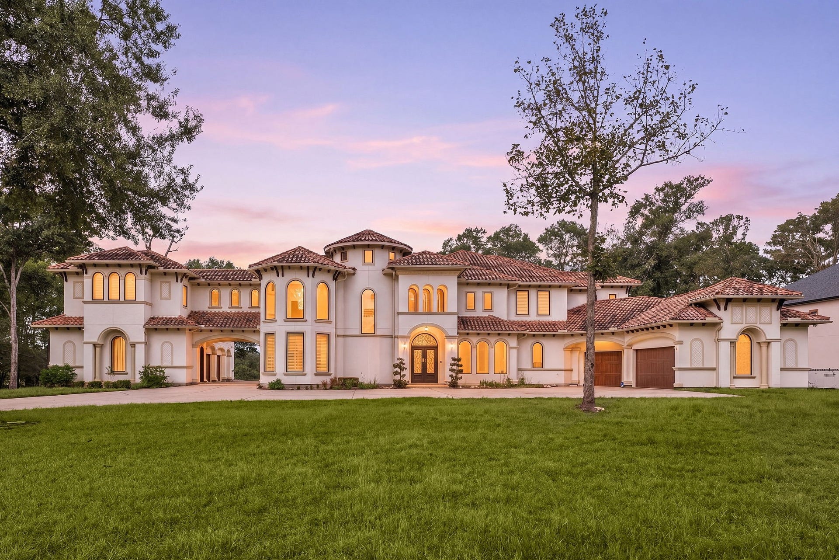
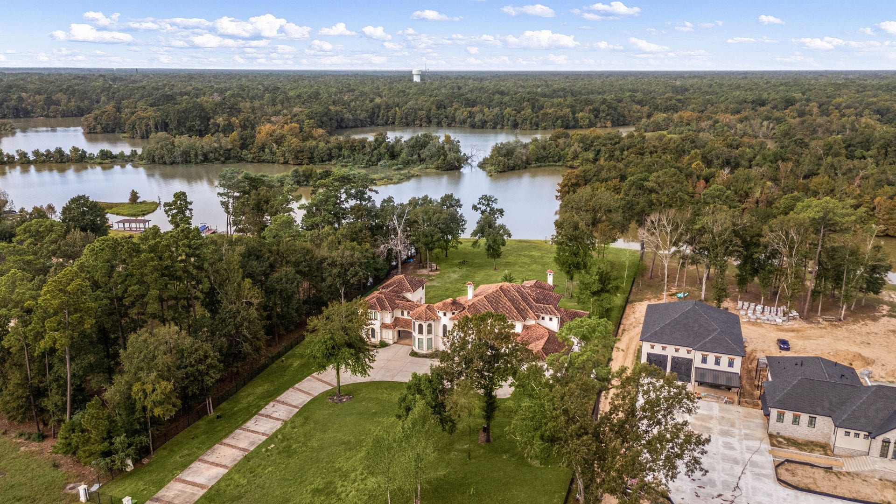
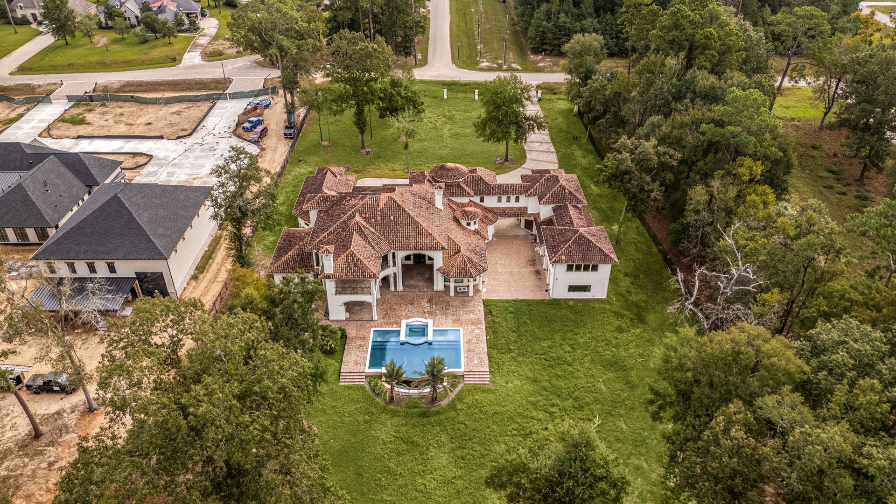
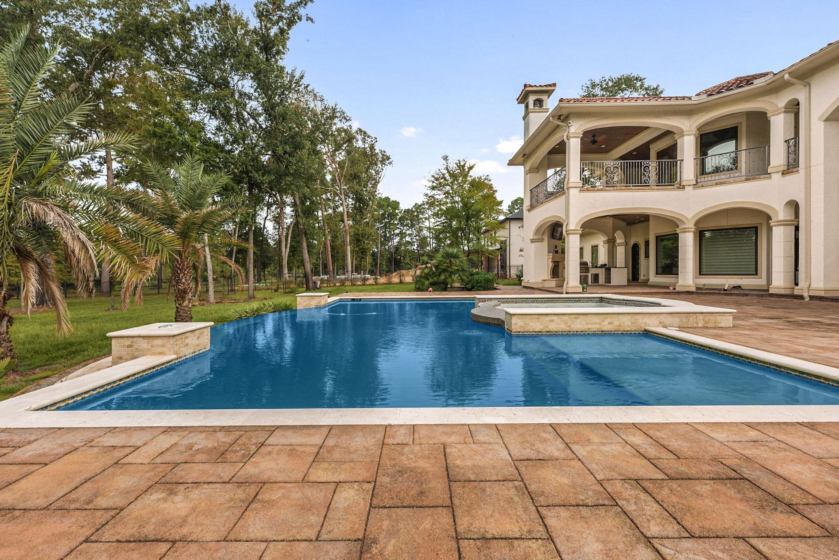
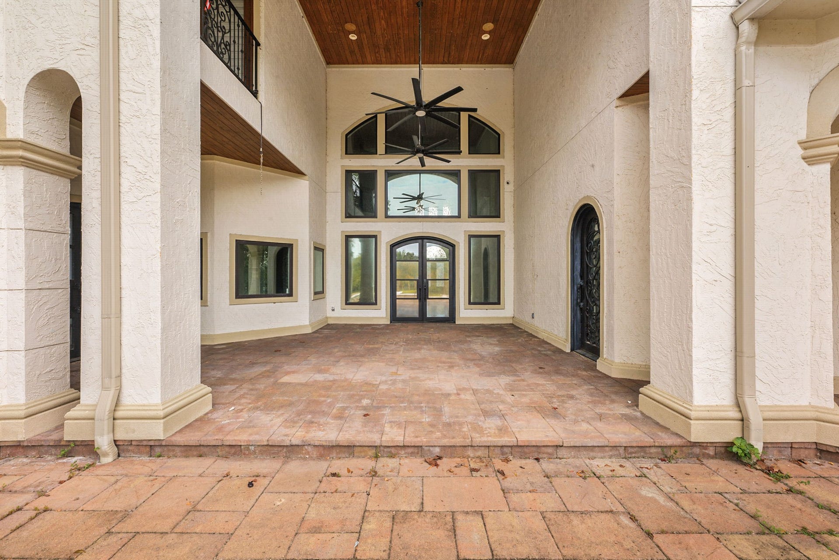
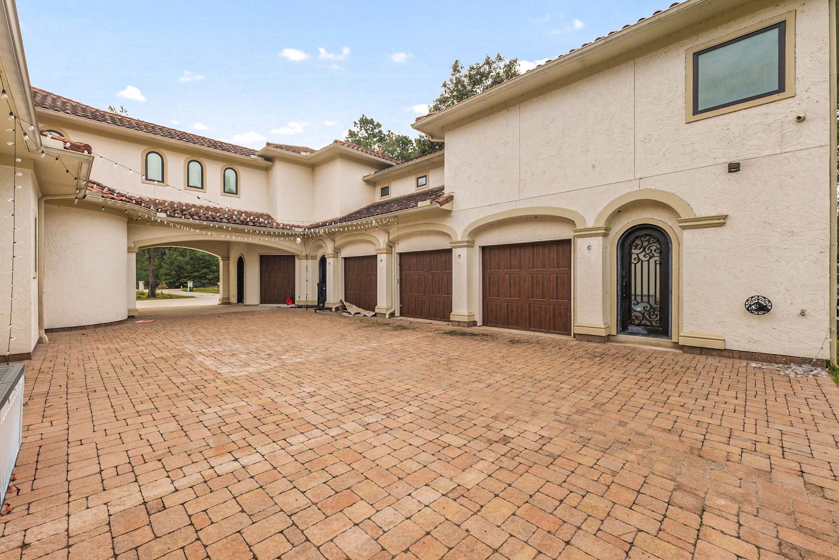
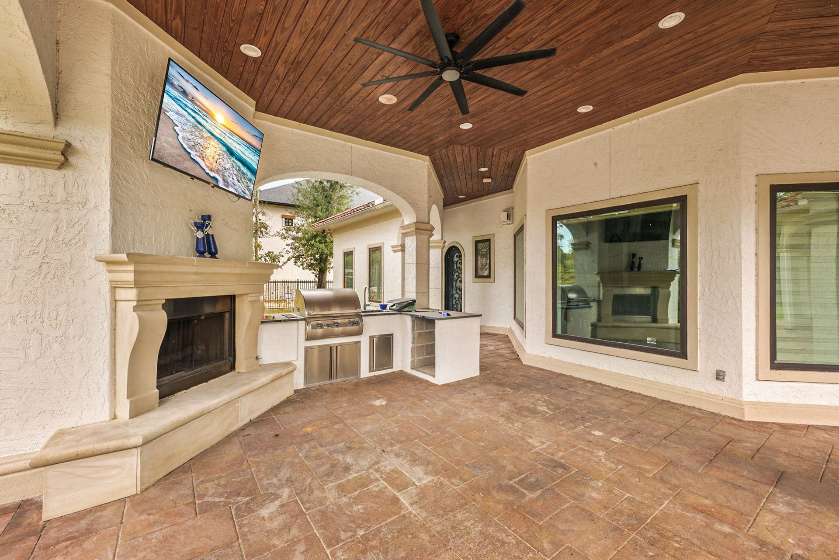
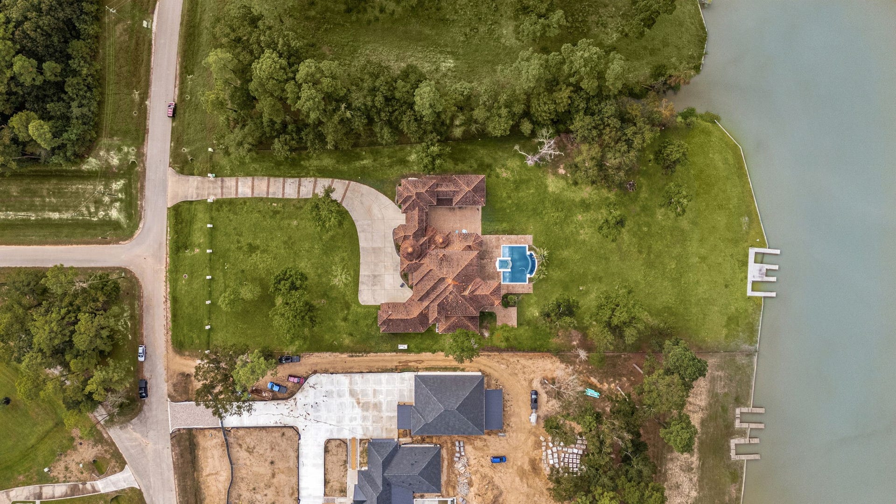
Experience refined waterfront living in The Commons of Lake Houston, where this extraordinary custom estate rests on 2.54 fenced and gated acres with breathtaking lake views. An elegant foyer opens to picturesque water views and a dedicated wine tasting room. The gourmet kitchen boasts dual islands, a Sub-Zero refrigerator, built-in coffee system, and Wolf 60-inch six-burner range with griddle. The first-floor primary suite offers a spa-inspired bath, soaking tub, dual shower, and expansive walk-in closets. Entertain in style with a theater room, expansive game room, second media room with balcony, and fully equipped gym overlooking the water. Outdoors, enjoy a resort-style pool, summer kitchen, fireplace, and private docks for embracing the lakefront lifestyle. A climate-controlled six-car garage and additional storage complete this exceptional retreat. Enjoy boating, recreation, and nearby shopping and dining.
| Listing Id: | 94220520 |
|---|---|
| List Price: | $2,600,000 |
| Property Type: | Residential |
| Property Sub Type: | Detached |
| Status: | Active |
| Bedrooms Total: | 5 |
| Bathrooms Full: | 5 |
| Bathrooms Half: | 2 |
| Living Area: | 8,584 |
| Association Fee: | $1,000 |
| Tax Annual Amount: | $68,460 |
| Lot Size Acres: | 2.54 |
| Architectural Style: | Mediterranean |
| Waterfront?: | Yes |
| City: | Houston |
| County Or Parish: | Harris |
| Subdivision: | Commons Waterway |
| Postal Code: | 77336 |
| Year Built: | 2018 |
| Appliances: | Double Oven, Dishwasher, Gas Cooktop, Disposal, Gas Range, Ice Maker, Microwave, and Refrigerator |
| Association Amenities: | BoatDock, Clubhouse, PicnicArea, Playground, Park, Pool, BoatSlip, Trails |
| Association Fee: | $1,000 |
| Association Fee Frequency: | Annually |
| Association Fee Includes: | Common Areas and Recreation Facilities |
| Room Type: | BreakfastRoomNook, DiningRoom, FamilyRoom, LivingRoom, MediaRoom, Office, UtilityRoom, WineRoom |
| Association Name: | Crest Management |
| Association Phone: | 281-579-0761 |
| Association?: | Yes |
| Attached Garage?: | Yes |
| Basement Yn: | No |
| Bathrooms Total Integer: | 7 |
| Building Area Total: | 8,584.0 |
| Community Features: | CommunityPool |
| Construction Materials: | Stucco |
| Cooling: | Central Air and Electric |
| Cooling?: | Yes |
| Directions: | From FM 2100, turn left onto Huffman Cleveland Rd, right onto Valley Commons, left onto Misty Oaks Dr, right onto Riverside Crest Dr, right onto N Commons View Dr, left onto Monterey Cliff Ln, Home is straight ahead on Mendecino Glen Lane |
| Disclosures: | MunicipalUtilityDistrictDisclosure |
| Elementary School: | HUFFMAN ELEMENTARY SCHOOL (HUFFMAN) |
| Elementary School District: | 28 - Huffman |
| Exterior Features: | Balcony, CoveredPatio, Deck, Fence, HotTubSpa, IrrigationSprinklers, OutdoorKitchen, PavedDriveway, Porch, Patio, PrivateYard |
| Fencing: | BackYard, Partial |
| Fireplace Features: | GasLog, Outside |
| Fireplaces Total: | 3 |
| Fireplace?: | Yes |
| Flooring: | Tile, Wood |
| Foundation Details: | Slab |
| Garage Spaces: | 6.0 |
| Garage?: | Yes |
| Heating: | Central, Gas |
| Heating?: | Yes |
| High School: | HARGRAVE HIGH SCHOOL |
| High School District: | 28 - Huffman |
| Interior Features: | BreakfastBar, Balcony, ButlersPantry, DualSinks, DoubleVanity, EntranceFoyer, EnSuiteBathroom, FullBathOnMainLevel, GraniteCounters, HighCeilings, HotTubSpa, KitchenIsland, KitchenFamilyRoomCombo, MarbleCounters, MainLevelPrimary, MultipleStaircases, Pantry, PotFiller, Sink, SoakingTub, SeparateShower |
| Internet Automated Valuation Display?: | Yes |
| Internet Consumer Comment?: | Yes |
| Laundry Features: | WasherHookup, ElectricDryerHookup |
| Levels: | Two |
| Listing Agreement: | ExclusiveRightToLease |
| Listing Terms: | Cash, Conventional |
| List Team Key: | 14344 |
| List Team Key Numeric: | 14,344 |
| Living Area Source: | Appraiser |
| Lot Features: | Cleared, Subdivision, Views, Waterfront, BacksToGreenbeltPark |
| Lot Size Area: | 110,642.0 |
| Lot Size Source: | Appraiser |
| Lot Size Units: | SquareFeet |
| Middle Or Junior School: | HUFFMAN MIDDLE SCHOOL |
| Middle Or Junior School District: | 28 - Huffman |
| MLS Area Major: | 32 |
| MLS Area Minor: | Huffman Area |
| Original List Price: | $2,600,000 |
| Parcel Number: | 132-572-002-0037 |
| Parking Features: | AdditionalParking, Attached, Boat, ElectricGate, Garage, GarageDoorOpener, Oversized |
| Parking Total: | 6 |
| Patio And Porch Features: | Balcony, Covered, Deck, Patio, Porch |
| Pool Features: | Gunite, InGround, PoolSpaCombo, Association |
| Pool Private?: | Yes |
| Postal City: | Houston |
| Postal Code Plus4: | 1439 |
| Public Survey Section: | 4 |
| Roof: | Tile |
| Rooms Total: | 12 |
| Security Features: | SecurityGate, SmokeDetectors |
| Sewer: | PublicSewer |
| Spa Features: | HotTub |
| Spa?: | Yes |
| Status: | Active |
| State Or Province: | TX |
| Stories: | 2 |
| Street Number Numeric: | 28,503 |
| Tax Year: | 2026 |
| Universal Property: | US-48201-N-1325720020037-R-N |
| View: | Lake, Water |
| View?: | Yes |
| Waterfront Features: | BoatDockSlip, Bulkhead, Lake, LakeFront, Waterfront |
| Water Source: | Public |
| Year Built Source: | Builder |
| Listing Key: | 1192918643 |
| Current Price: | $2,600,000.00 |
| Country Subdivision: | 48201 |
| Record Signature: | 901,170,295 |
| Universal Parcel Id: | urn:reso:upi:2.0:US:48201:132-572-002-0037 |
Listing Courtesy of: Corcoran Genesis
Listing Agent: Nicole Freer
832-236-6438
Mortgage Calculator
The data on this website relating to real estate for sale comes in part from the IDX Program of the Houston Association of REALTORS®.
All information is believed accurate but not guaranteed. The properties displayed may not be all of the properties available through the IDX Program. Any use of this site other than by potential buyers or sellers is strictly prohibited.
© 2026 Houston Association of REALTORS®.
Houston Association of REALTORS® data last updated on October 14, 2026 03:16 AM - ET.
Property Last Updated: October 14, 2026 03:16 AM - ET
