2834 River Juniper Lane
Crosby, TX 77532
$349,999
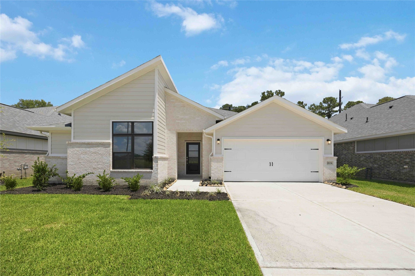
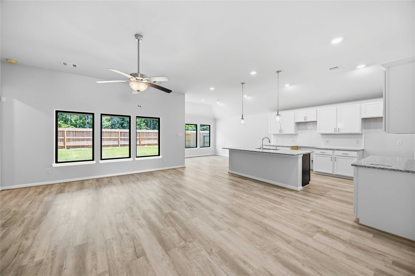
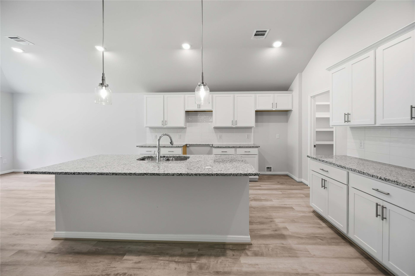
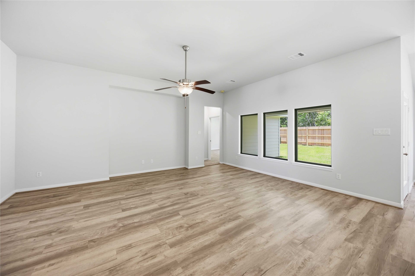
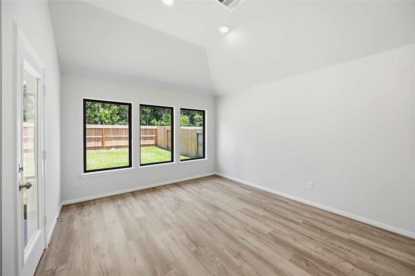
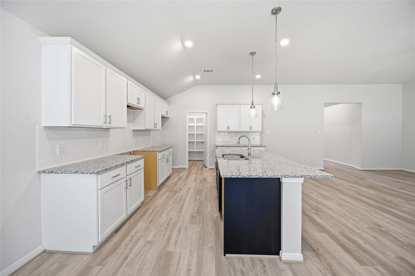
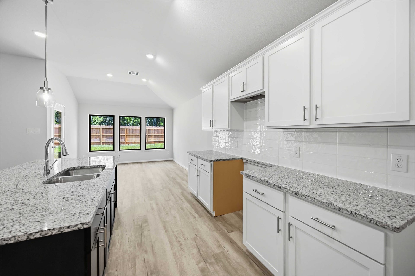
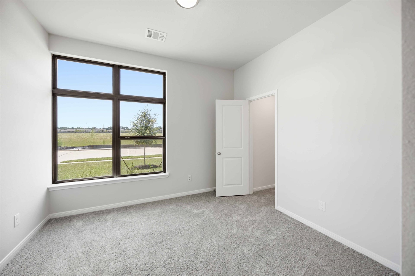
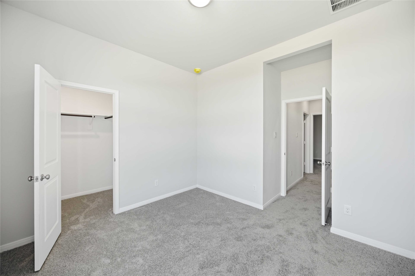
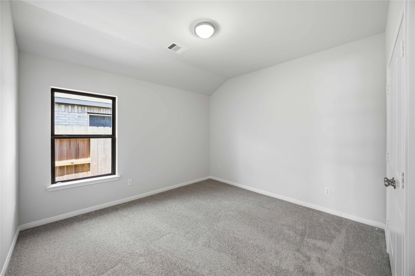
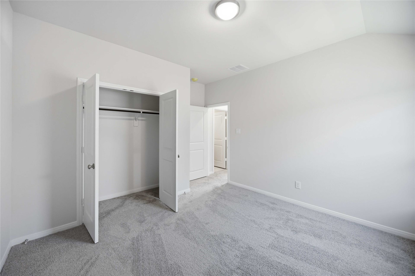
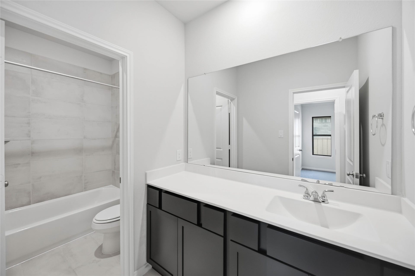
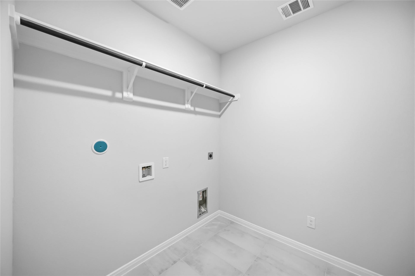
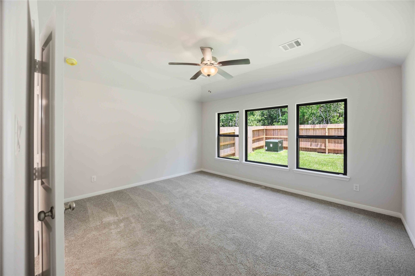
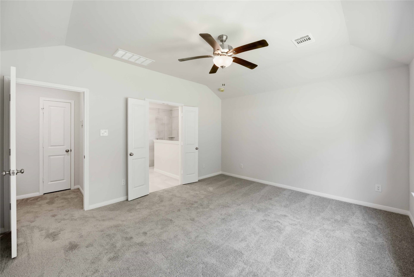
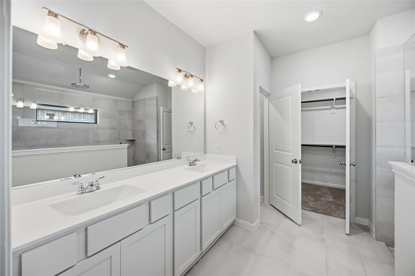
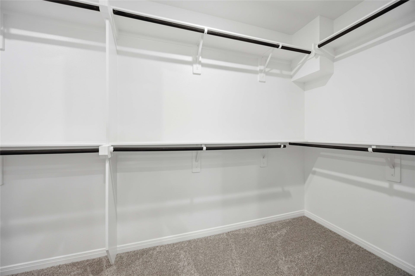
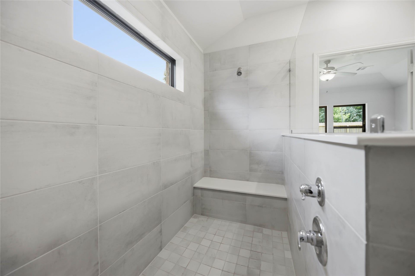
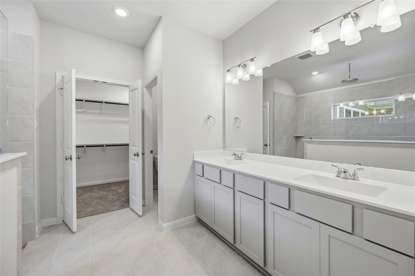
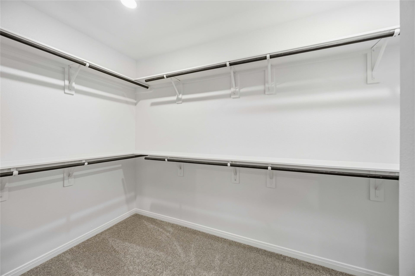
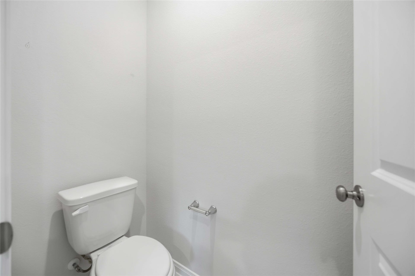
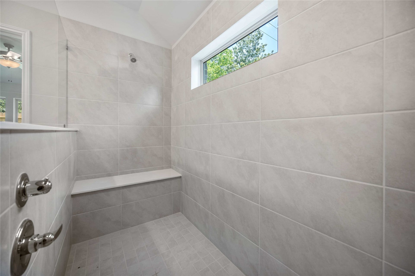
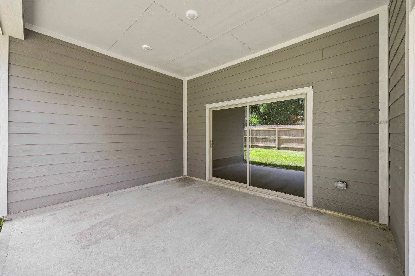
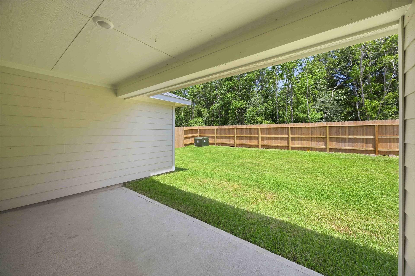
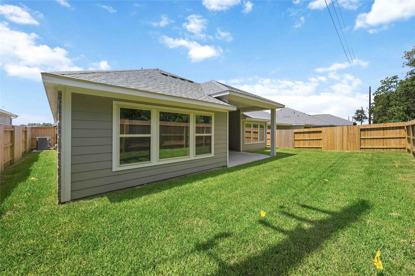
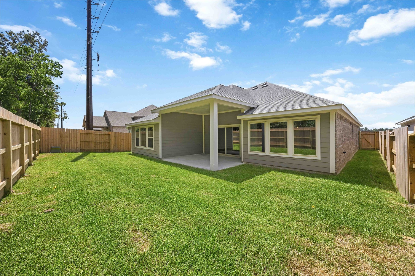
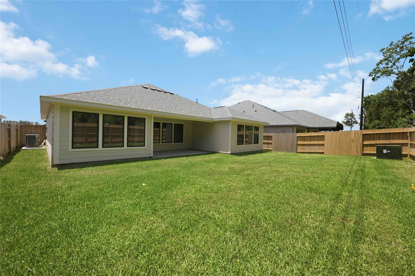
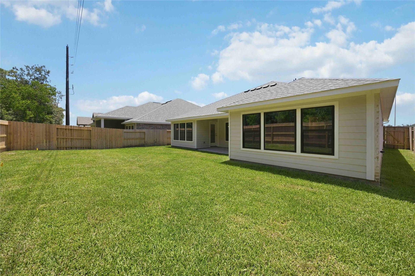
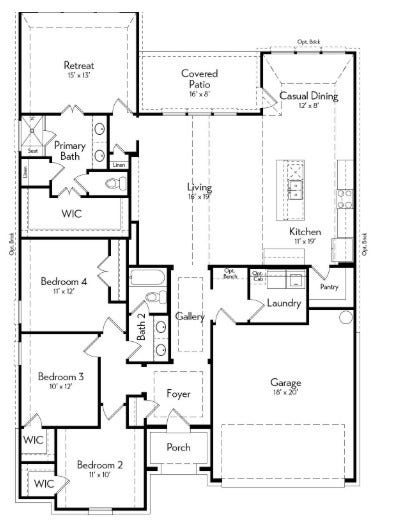
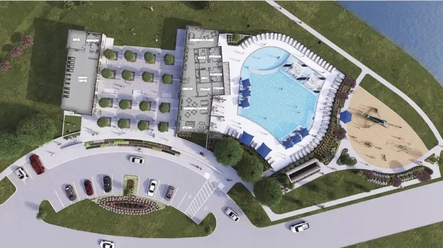
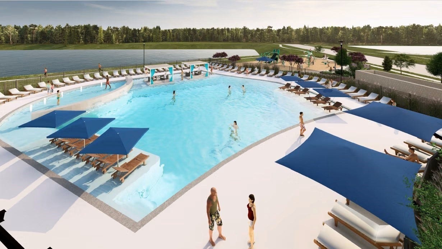
Welcome to Sundance Cove in Crosby, Texas—a tranquil new community that delivers peaceful countryside living while staying close to Lake Houston and all the conveniences of the city. This brand new single-story Julian plan provides 4 bedrooms, 2 full bathrooms, and excellent indoor-outdoor flow thanks to a large eight-foot sliding glass door. The well-appointed kitchen includes stainless steel appliances, granite countertops. Main living areas feature attractive laminate flooring for lasting style and warmth, with practical tile in the bathrooms and utility rooms. The primary suite serves as a private retreat with a roomy walk-in closet, oversized super shower with built-in bench, and dual vanities. Step outside to the covered patio—an inviting spot for morning coffee, evening dinners, or weekend gatherings. Secure your spot early in this popular Crosby community!
| Listing Id: | 38097558 |
|---|---|
| List Price: | $349,999 |
| Property Type: | Residential |
| Property Sub Type: | Detached |
| Status: | Active |
| Bedrooms Total: | 4 |
| Bathrooms Full: | 2 |
| Living Area: | 2,049 |
| Association Fee: | $750 |
| Architectural Style: | Traditional |
| Waterfront?: | No |
| City: | Crosby |
| County Or Parish: | Harris |
| Subdivision: | Sundance Cove |
| Postal Code: | 77532 |
| Year Built: | 2026 |
| Appliances: | Dishwasher, Disposal, Gas Range, Microwave, Oven, Energy Star Qualified Appliances, and Tankless Water Heater |
| Association Fee: | $750 |
| Association Fee Frequency: | Annually |
| Association Name: | Community Solutions |
| Association Phone: | 713-429-5440 |
| Association?: | Yes |
| Attached Garage?: | Yes |
| Basement Yn: | No |
| Bathrooms Total Integer: | 2 |
| Builder Name: | Autograph Homes |
| Building Area Total: | 2,049.0 |
| Community Features: | CommunityPool |
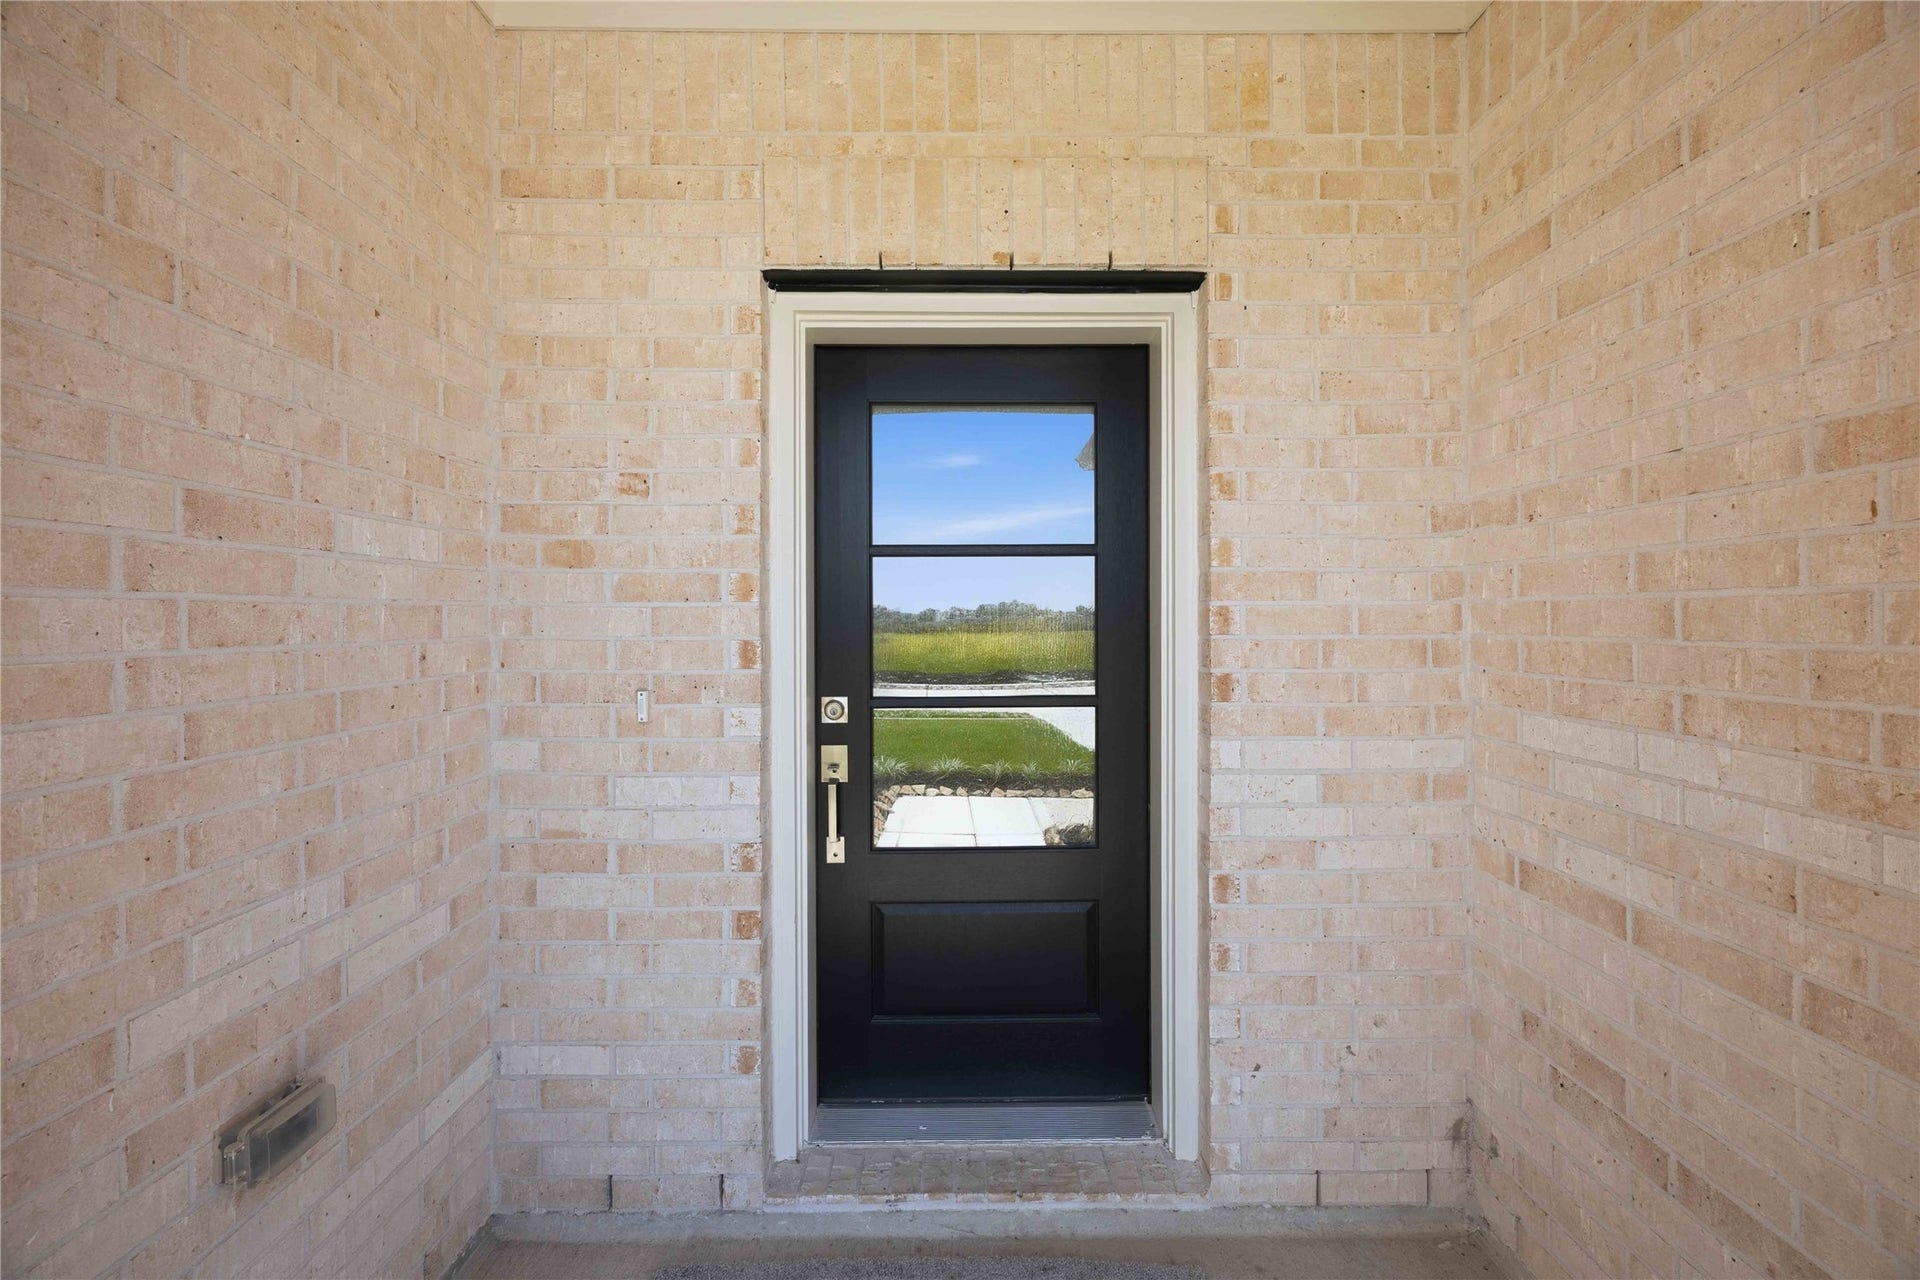
| Construction Materials: | Brick, CementSiding |
| Cooling: | Central Air, Electric, and Attic Fan |
| Cooling?: | Yes |
| Direction Faces: | South |
| Directions: | Continue east on US-90 E (also known as Crosby Freeway or Highway 90 in this area). Pass through central Crosby (you'll see businesses like Friendly Ford of Crosby). About 1-2 miles after central Crosby, turn right (south) onto FM 2100 (also marked as Crosby Huffman Rd). Drive south on FM 2100 for approximately 2.5-3 miles. Turn left (east) onto Foley Rd. Turn Right onto Sundance Prairie Dr. |
| Disclosures: | MunicipalUtilityDistrictDisclosure, Other |
| Elementary School: | NEWPORT ELEMENTARY SCHOOL |
| Elementary School District: | 12 - Crosby |
| Exterior Features: | CoveredPatio, Deck, FullyFenced, Fence, Patio |
| Fencing: | BackYard |
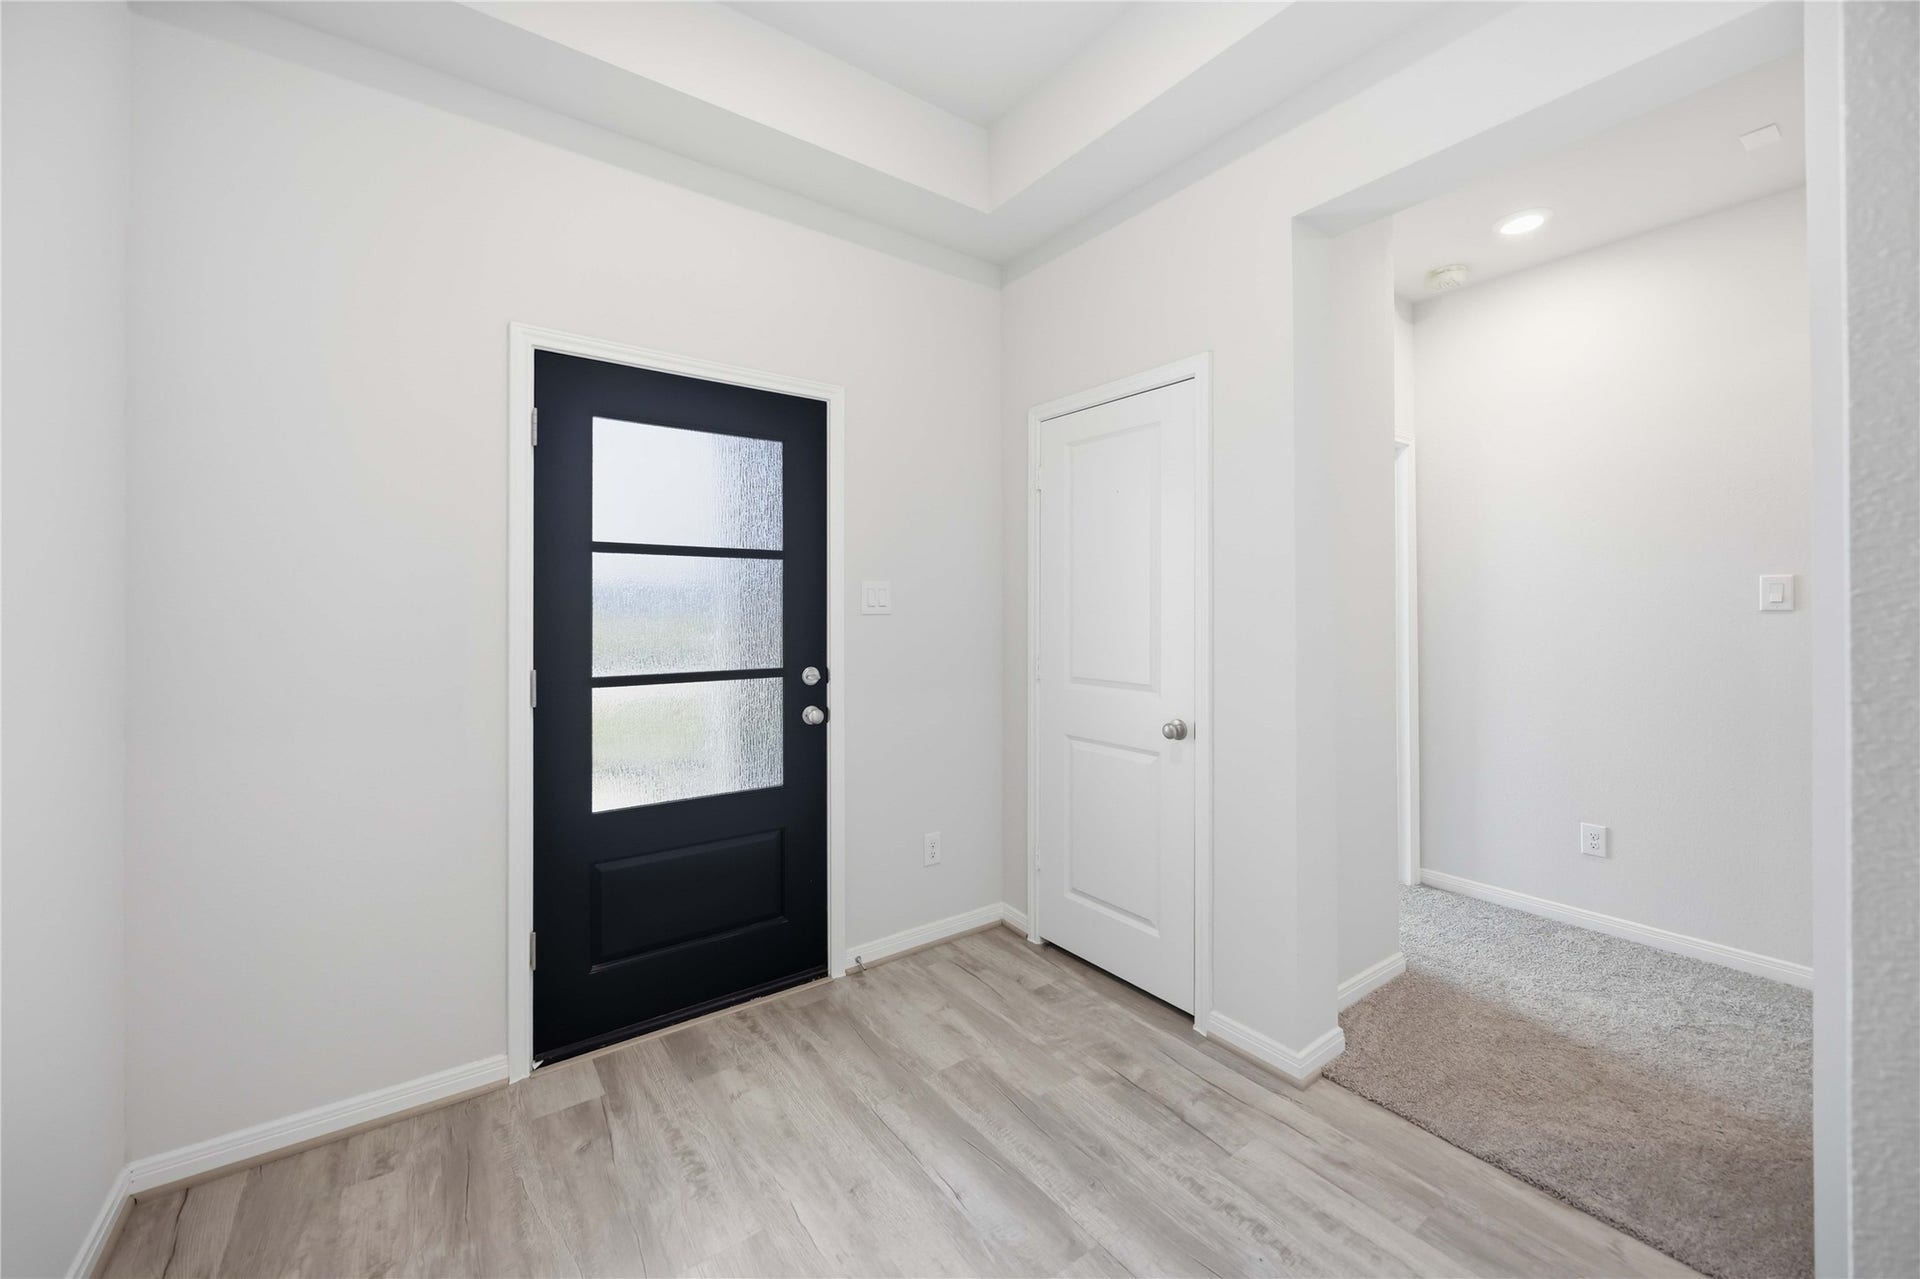
| Flooring: | Carpet, Plank, Tile, Vinyl |
| Foundation Details: | Slab |
| Garage Spaces: | 2.0 |
| Garage?: | Yes |
| Green Energy Efficient: | RadiantAtticBarrier, Appliances, Hvac, Insulation, Lighting, Thermostat, WaterHeater, Windows |
| Green Indoor Air Quality: | Ventilation |
| Heating: | Central, Gas |
| Heating?: | Yes |
| High School: | CROSBY HIGH SCHOOL |
| High School District: | 12 - Crosby |
| Interior Features: | GraniteCounters, HighCeilings, CeilingFans, ProgrammableThermostat |
| Internet Automated Valuation Display?: | Yes |
| Internet Consumer Comment?: | Yes |
| Laundry Features: | ElectricDryerHookup |
| Levels: | One |
| Listing Agreement: | ExclusiveRightToLease |
| Listing Terms: | Cash, Conventional, FHA, UsdaLoan, VaLoan |
| Living Area Source: | Builder |
| Lot Features: | Subdivision |
| Lot Size Area: | 6,600.0 |
| Lot Size Source: | Other |
| Lot Size Units: | SquareFeet |
| Middle Or Junior School: | CROSBY MIDDLE SCHOOL (CROSBY) |
| Middle Or Junior School District: | 12 - Crosby |
| MLS Area Major: | 1 |
| MLS Area Minor: | Crosby Area |
| New Construction?: | Yes |
| Original List Price: | $349,999 |
| Parcel Number: | 149-454-001-0014 |
| Parking Features: | Attached, Garage |
| Parking Total: | 2 |
| Patio And Porch Features: | Covered, Deck, Patio |
| Postal City: | Crosby |
| Property Condition: | NewConstruction |
| Public Survey Section: | 10 |
| Road Surface Type: | Concrete |
| Roof: | Composition |
| Rooms Total: | 7 |
| Security Features: | Prewired, SmokeDetectors |
| Sewer: | PublicSewer |
| Status: | Active |
| State Or Province: | TX |
| Stories: | 1 |
| Street Number Numeric: | 2,834 |
| Tax Year: | 2026 |
| Universal Property: | US-48201-N-1494540010014-R-N |
| Water Source: | Public |
| Window Features: | Low Emissivity Windows |
| Year Built Source: | Builder |
| Listing Key: | 1192578115 |
| Current Price: | $349,999.00 |
| Green Building Verification Type: | EnergyStarCertifiedHomes |
| Country Subdivision: | 48201 |
| Record Signature: | 891,905,823 |
| Universal Parcel Id: | urn:reso:upi:2.0:US:48201:149-454-001-0014 |
Listing Courtesy of: Autograph Homes
Listing Agent: Jimmy Franklin
281-347-2200
Mortgage Calculator
The data on this website relating to real estate for sale comes in part from the IDX Program of the Houston Association of REALTORS®.
All information is believed accurate but not guaranteed. The properties displayed may not be all of the properties available through the IDX Program. Any use of this site other than by potential buyers or sellers is strictly prohibited.
© 2026 Houston Association of REALTORS®.
Houston Association of REALTORS® data last updated on October 09, 2026 05:07 AM - ET.
Property Last Updated: October 09, 2026 05:07 AM - ET
