28303 Island Manor Lane
Fulshear, TX 77441
$775,000
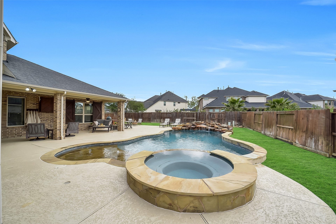
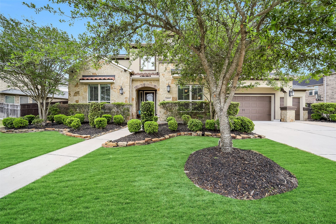
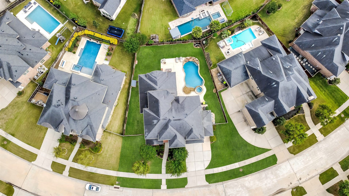
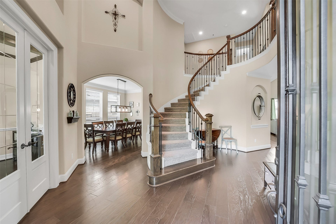
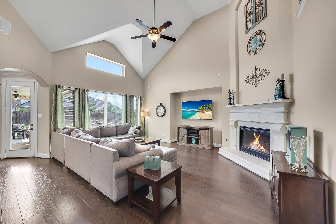
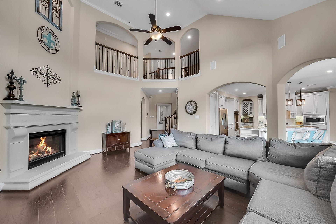
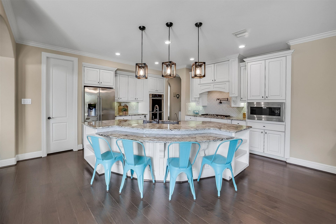
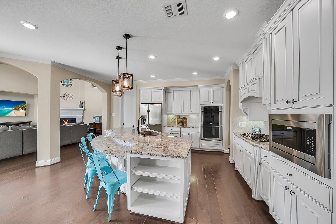
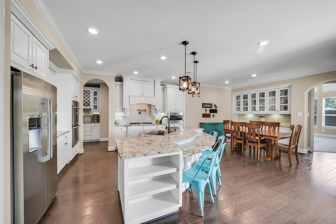
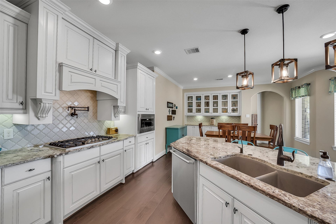
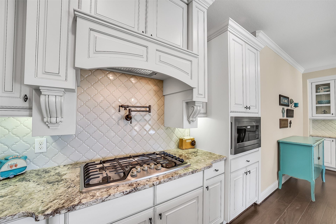
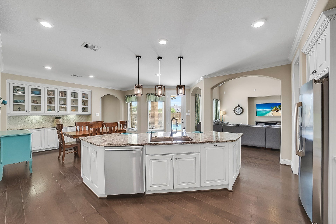
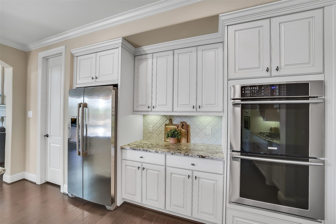
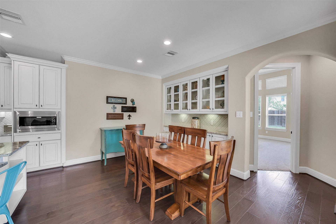
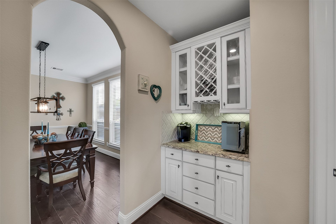
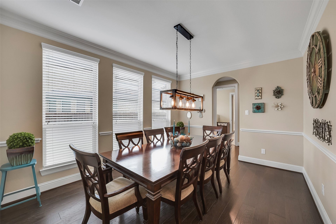
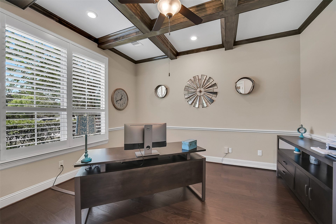
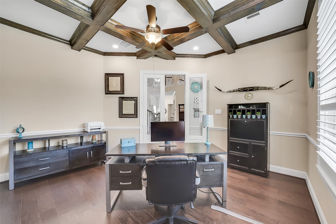
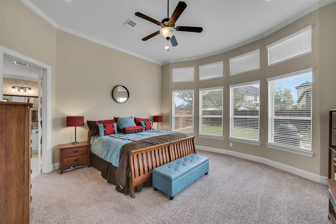
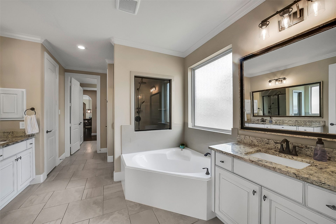
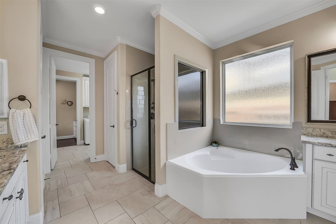
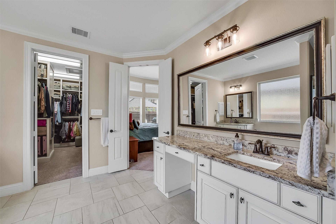
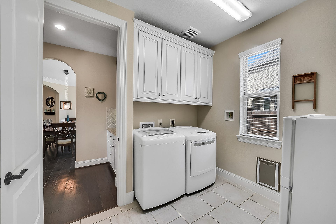
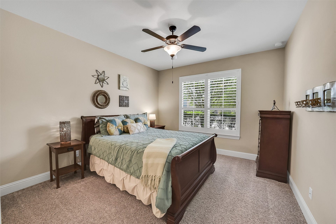
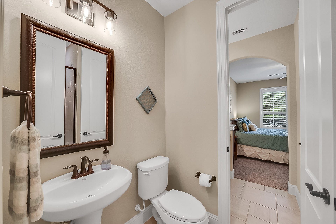
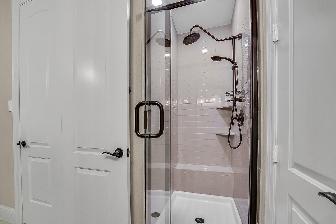
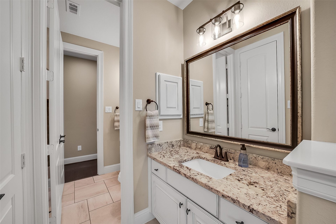
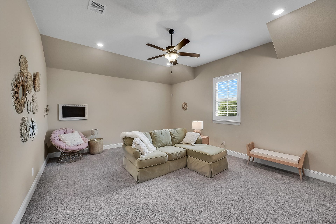
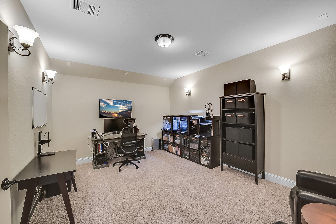
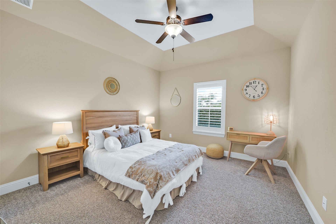
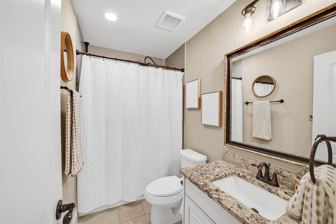
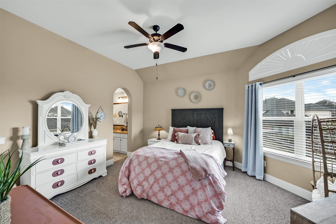
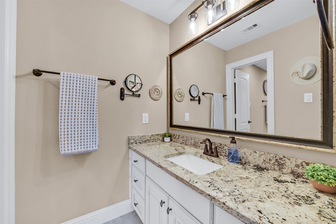
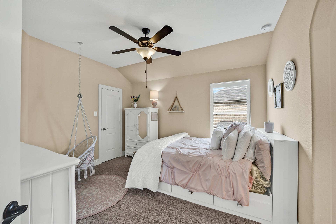
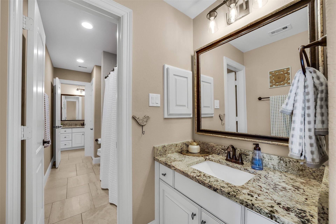
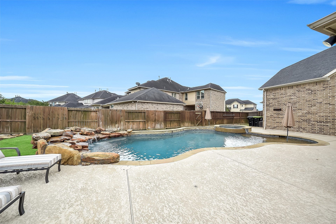
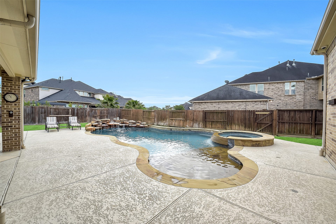
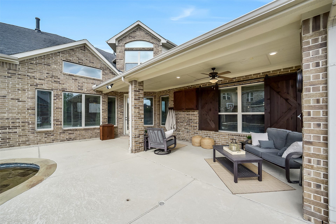
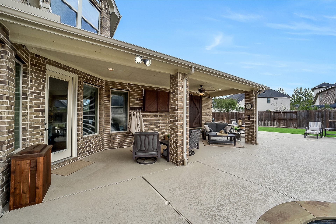
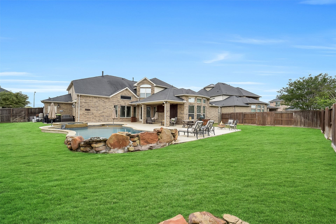
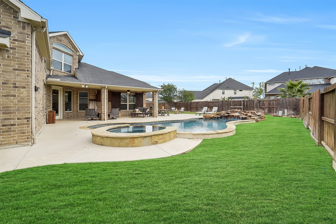
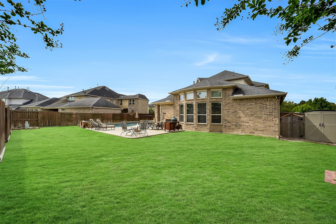
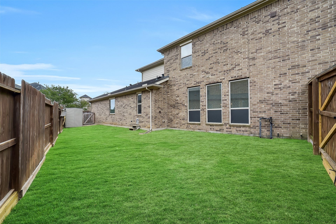
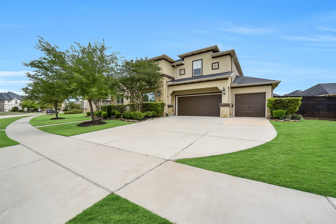
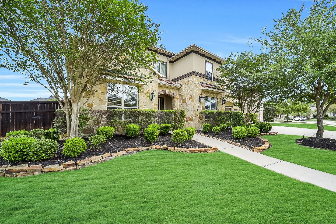
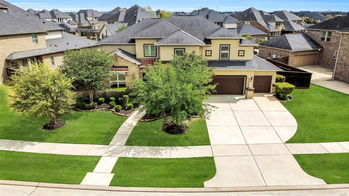
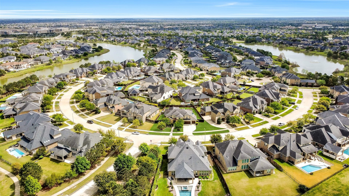
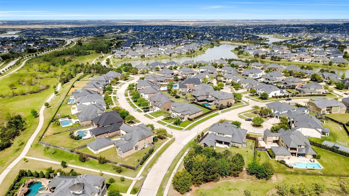
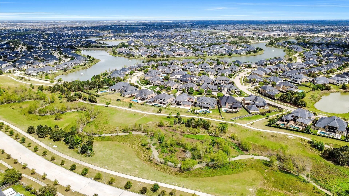
Gorgeous home located in the sought-after Ibis Lake section of Cross Creek Ranch. This two story offers an expansive open-concept design w/4,186 sq ft of living space, a 4 car garage & a large backyard oasis. Impressive entry w/a sweeping staircase opens to the elegant formal dining room w/adjoining butler's pantry & the private home office w/wood-beamed ceilings. The gourmet kitchen boasts a large island, abundant cabinetry, double ovens, 5 burner gas cooktop, pot filler & a walk-in pantry, & it connects seamlessly to the two-story family room. The primary suite has a wall of windows overlooking the backyard & a luxurious bath. One guest bedroom is conveniently located on the 1st floor, while upstairs you will find 3 additional bedrooms, a gameroom & media room. Enjoy outdoor living & entertaining in the backyard oasis complete w/a sparkling pool & spa, covered patio & ample green space. Walking/biking distance to top-rated Katy ISD schools, scenic trails & community amenities.
| Listing Id: | 65017570 |
|---|---|
| List Price: | $775,000 |
| Property Type: | Residential |
| Property Sub Type: | Detached |
| Status: | Active |
| Bedrooms Total: | 5 |
| Bathrooms Full: | 4 |
| Living Area: | 4,186 |
| Association Fee: | $1,500 |
| Tax Annual Amount: | $22,856 |
| Lot Size Acres: | 0.3034 |
| Architectural Style: | Traditional |
| Waterfront?: | No |
| City: | Fulshear |
| County Or Parish: | Fort Bend |
| Subdivision: | Creek Cove At Cross Creek Ranch |
| Postal Code: | 77441 |
| Year Built: | 2016 |
| Appliances: | Double Oven, Dishwasher, Electric Oven, Gas Cooktop, Disposal, and Microwave |
| Association Amenities: | SportCourt, DogPark, FitnessCenter, Playground, Pickleball, Park, TennisCourts, Trails |
| Association Fee: | $1,500 |
| Association Fee Frequency: | Annually |
| Room Type: | BreakfastRoomNook, DiningRoom, FamilyRoom, GameRoom, MediaRoom, Office |
| Association Name: | Capital Consultants Mgmt Corp |
| Association Phone: | 833-301-4538 |
| Association?: | Yes |
| Attached Garage?: | Yes |
| Basement Yn: | No |
| Bathrooms Total Integer: | 4 |
| Builder Name: | Village Builders |
| Building Area Total: | 4,186.0 |
| Community Features: | CommunityPool, MasterPlannedCommunity, Curbs, Gutters |
| Construction Materials: | Brick, Stone, Stucco |
| Cooling: | Central Air and Electric |
| Cooling?: | Yes |
| Directions: | From FM 1463 go west on Fry Rd, right on Cross Creek Bend Ln, left on Hunt Trace Ln, left on Burnett Hills Ln, left on Island Manor Ln |
| Disclosures: | MunicipalUtilityDistrictDisclosure |
| Elementary School: | JAMES E RANDOLPH ELEMENTARY SCHOOL |
| Elementary School District: | 30 - Katy |
| Exclusions: | See the attached Exclusions List |
| Exterior Features: | CoveredPatio, Deck, Fence, HotTubSpa, IrrigationSprinklers, Patio, PrivateYard |
| Fencing: | BackYard |
| Fireplace Features: | GasLog |
| Fireplaces Total: | 1 |
| Fireplace?: | Yes |
| Flooring: | Carpet, Tile, Wood |
| Foundation Details: | Slab |
| Garage Spaces: | 4.0 |
| Garage?: | Yes |
| Heating: | Central, Gas |
| Heating?: | Yes |
| High School: | JORDAN HIGH SCHOOL |
| High School District: | 30 - Katy |
| Interior Features: | BreakfastBar, ButlersPantry, DryBar, DoubleVanity, EntranceFoyer, EnSuiteBathroom, FullBathOnMainLevel, GraniteCounters, HighCeilings, KitchenIsland, KitchenFamilyRoomCombo, MainLevelPrimary, Pantry, PotFiller, SoakingTub, SeparateShower, TwoBedroomsDown, WalkInPantry, WalkInClosets, WiredForSound |
| Internet Automated Valuation Display?: | Yes |
| Internet Consumer Comment?: | Yes |
| Lease Considered?: | No |
| Levels: | Two |
| Listing Agreement: | ExclusiveRightToLease |
| Listing Terms: | Cash, Conventional, FHA, VaLoan |
| Living Area Source: | Appraiser |
| Lot Features: | Subdivision, SideYard |
| Lot Size Area: | 13,214.0 |
| Lot Size Source: | Appraiser |
| Lot Size Units: | SquareFeet |
| Middle Or Junior School: | ADAMS JUNIOR HIGH SCHOOL |
| Middle Or Junior School District: | 30 - Katy |
| MLS Area Major: | 36 |
| MLS Area Minor: | Katy - Southwest |
| New Construction?: | No |
| Original List Price: | $775,000 |
| Parcel Number: | 2690-06-004-0120-914 |
| Parking Features: | Attached, Garage, GarageDoorOpener, Tandem |
| Parking Total: | 4 |
| Patio And Porch Features: | Covered, Deck, Patio |
| Pool Features: | Heated, InGround, PoolSpaCombo |
| Pool Private?: | Yes |
| Postal City: | Fulshear |
| Postal Code Plus4: | 1658 |
| Public Survey Section: | 6 |
| Road Surface Type: | Concrete |
| Roof: | Composition |
| Rooms Total: | 12 |
| Security Features: | SecuritySystemOwned, SmokeDetectors |
| Sewer: | PublicSewer |
| Spa Features: | HotTub |
| Spa?: | Yes |
| Status: | Active |
| State Or Province: | TX |
| Stories: | 2 |
| Street Number Numeric: | 28,303 |
| Tax Year: | 2025 |
| Universal Property: | US-48157-N-2690060040120914-R-N |
| Water Source: | Public |
| Year Built Source: | PublicRecords |
| Listing Key: | 1194729092 |
| Current Price: | $775,000.00 |
| Country Subdivision: | 48157 |
| Record Signature: | -740,329,213 |
| Universal Parcel Id: | urn:reso:upi:2.0:US:48157:2690-06-004-0120-914 |
Listing Courtesy of: eXp Realty LLC
Listing Agent: Jimmy Franklin
281-949-6362
Mortgage Calculator
The data on this website relating to real estate for sale comes in part from the IDX Program of the Houston Association of REALTORS®.
All information is believed accurate but not guaranteed. The properties displayed may not be all of the properties available through the IDX Program. Any use of this site other than by potential buyers or sellers is strictly prohibited.
© 2026 Houston Association of REALTORS®.
Houston Association of REALTORS® data last updated on November 07, 2026 12:52 AM - ET.
Property Last Updated: November 07, 2026 12:52 AM - ET
