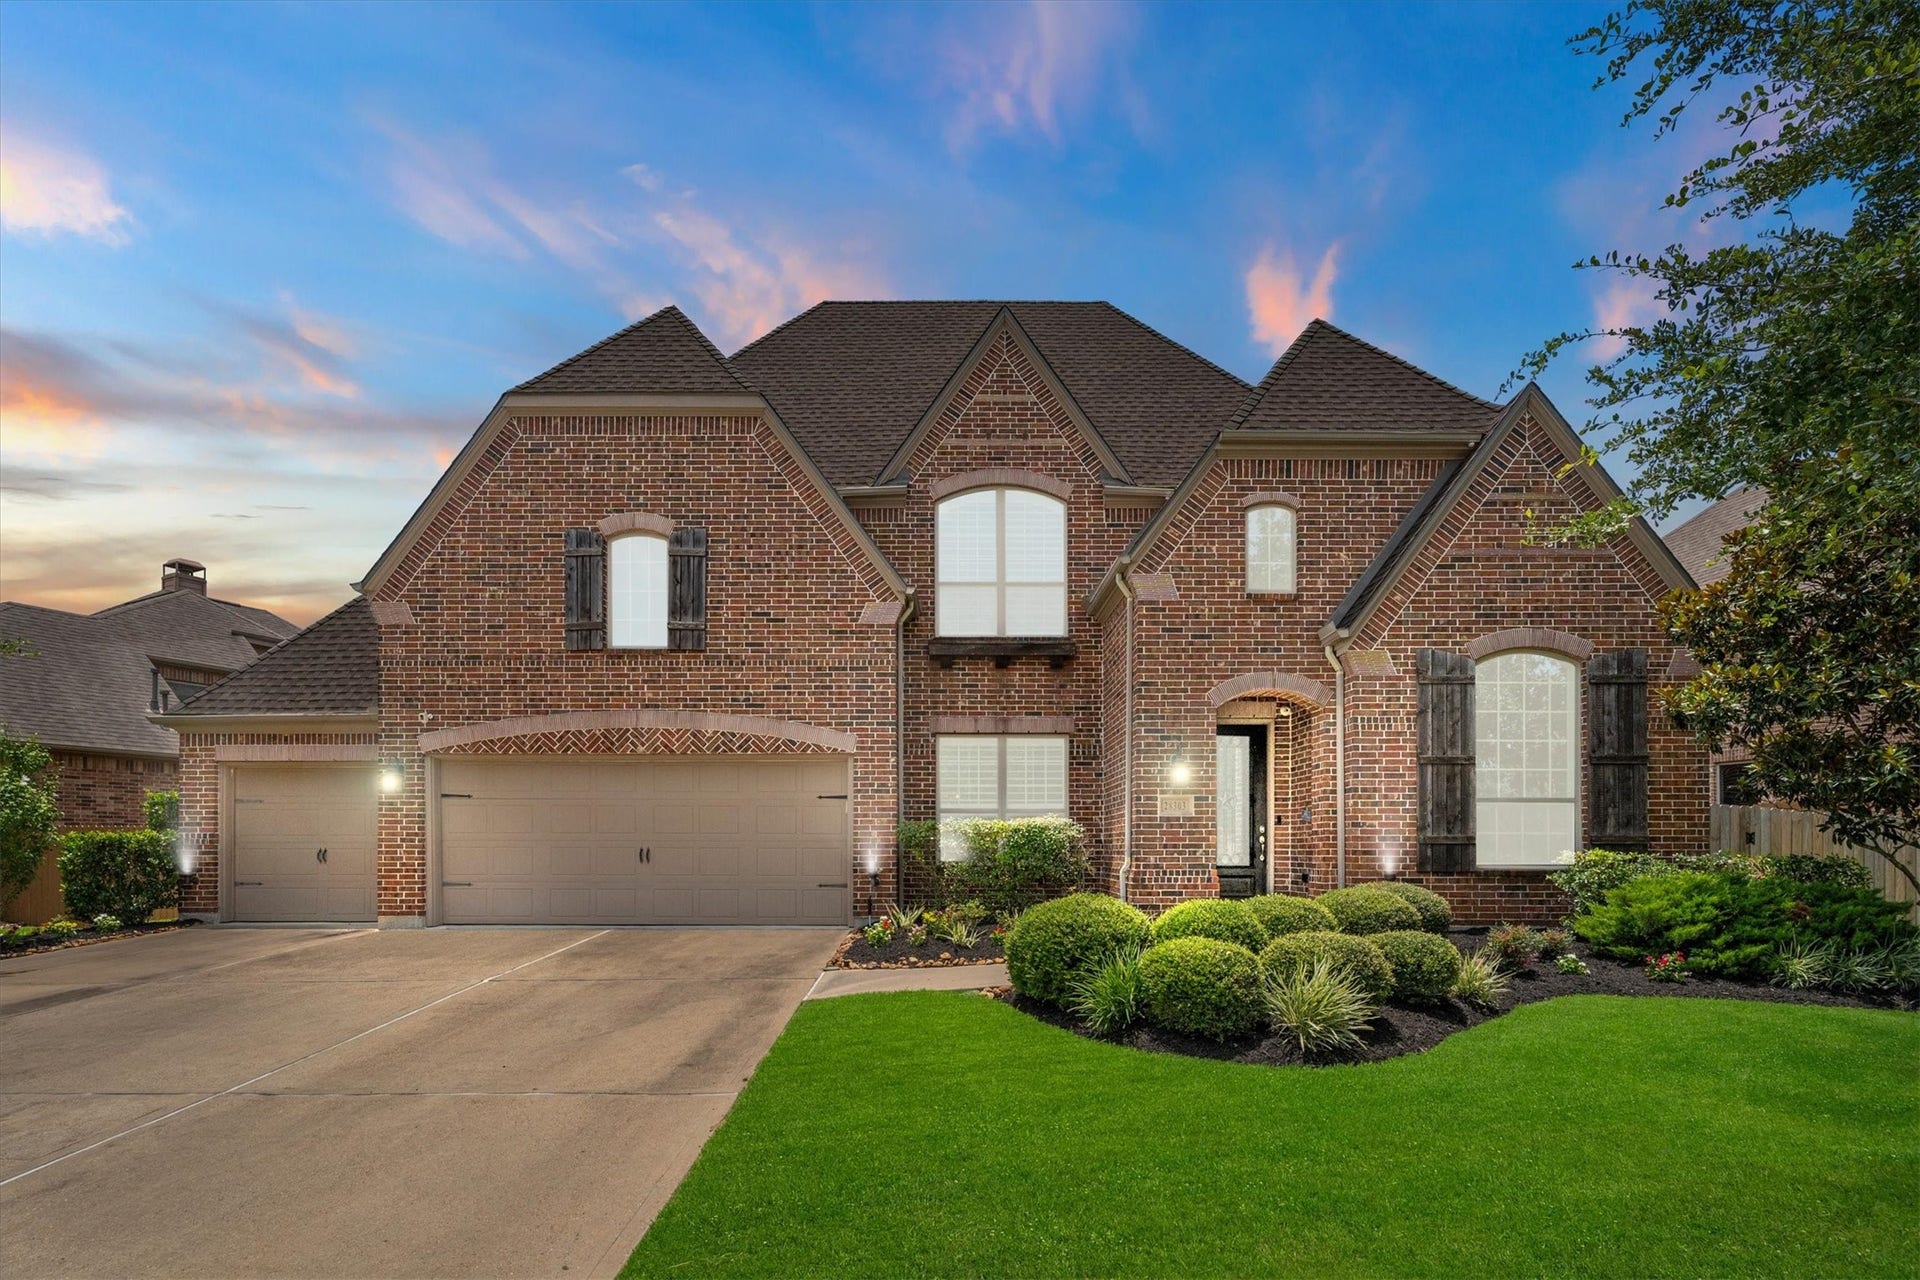
28303 Calaveras Lake Drive
Spring, TX 77386
$717,001 - $827,000
Tucked behind the gates of Harmony Creek, this exceptional 2-story home delivers the perfect blend of everyday comfort & resort-style living, all under a newer roof (2024). A soaring two-story entry sets the tone, opening to an inviting open-concept kitchen & living area complete with oversized island, granite counters & stainless appliances. Plantation shutters & abundant natural light make every room feel warm & welcoming.
The backyard is a true private oasis! Enjoy the covered patio, sparkling pool, hot tub, & pergola. The smart split floorplan features the primary suite & guest bedroom, with full baths downstairs. Upstairs you'll find 2 additional bedrooms, media room, 2 game/flex rooms, & 1.5 bathrooms — plenty of space for everyone. The rare 4-car garage is a standout, offering room for vehicles, storage, or a workshop. Additional upgrades include new HVAC condensers (2024 & 2025), whole-home generator and complete remodel of the primary bath(2023). This one truly has it all!
| Listing Id: | 43198878 |
|---|---|
| List Price: | $765,000 |
| Close Price: | $730,000 |
| Close Date: | 2026-10-15 |
| Property Type: | Residential |
| Property Sub Type: | Detached |
| Status: | Closed |
| Bedrooms Total: | 4 |
| Bathrooms Full: | 3 |
| Bathrooms Half: | 1 |
| Living Area: | 3,949 |
| Association Fee: | $1,323 |
| Tax Annual Amount: | $15,902 |
| Lot Size Acres: | 0.2425 |
| Architectural Style: | Traditional |
| Waterfront?: | No |
| City: | Spring |
| County Or Parish: | Montgomery |
| Subdivision: | Canyon Lakes At Spring Trails |
| Postal Code: | 77386 |
| Year Built: | 2014 |
| Appliances: | Double Oven, Dishwasher, Electric Oven, Gas Cooktop, Disposal, and Microwave |
| Association Amenities: | BasketballCourt, Clubhouse, ControlledAccess, FitnessCenter, PicnicArea, Playground, Park, Pool, TennisCourts, Trails, Trash, Gated |
| Association Fee: | $1,323 |
| Association Fee Frequency: | Annually |
| Association Fee Includes: | Clubhouse, Common Areas, and Recreation Facilities |
| Room Type: | BreakfastRoomNook, DiningRoom, EntryFoyer, GameRoom, MediaRoom, Office, UtilityRoom, HalfBath |
| Association Name: | Harmony HOA/Association PMG |
| Association Phone: | 713-329-7100 |
| Association?: | Yes |
| Attached Garage?: | Yes |
| Basement Yn: | No |
| Bathrooms Total Integer: | 4 |
| Bedrooms Possible: | 5 |
| Builder Name: | Highland |
| Building Area Total: | 3,949.0 |
| Community Features: | CommunityPool, MasterPlannedCommunity |
| Construction Materials: | Brick, CementSiding |
| Cooling: | Central Air and Electric |
| Cooling?: | Yes |
| Direction Faces: | East |
| Directions: | From 99/Grand Pkwy, exit Rayford Rd and head South. Left on Harmony Creek Blvd, Left on Rose Vervain, Left on Fire Wheel, Right on Bluebonnet Trace, Right on Calaveras Lake Dr, house is on the left |
| Disclosures: | MunicipalUtilityDistrictDisclosure |
| Electric: | Generator |
| Elementary School: | ANN K. SNYDER ELEMENTARY SCHOOL |
| Elementary School District: | 11 - Conroe |
| Exterior Features: | CoveredPatio, Fence, IrrigationSprinklers, Patio |
| Fencing: | BackYard |
| Fireplace Features: | GasLog |
| Fireplaces Total: | 1 |
| Fireplace?: | Yes |
| Flooring: | Carpet, Tile, Wood |
| Foundation Details: | Slab |
| Garage Spaces: | 4.0 |
| Garage?: | Yes |
| Green Energy Efficient: | Thermostat |
| Heating: | Central, Gas |
| Heating?: | Yes |
| High School: | GRAND OAKS HIGH SCHOOL |
| High School District: | 11 - Conroe |
| Interior Features: | CrownMolding, DoubleVanity, EntranceFoyer, EnSuiteBathroom, FullBathOnMainLevel, HighCeilings, KitchenIsland, KitchenFamilyRoomCombo, BathInPrimaryBedroom, MainLevelPrimary, Pantry, SplitBedrooms, SoakingTub, SeparateShower, TwoBedroomsDown, TubShower, WalkInClosets, CeilingFans, ProgrammableThermostat |
| Internet Automated Valuation Display?: | Yes |
| Internet Consumer Comment?: | Yes |
| Laundry Features: | WasherHookup, ElectricDryerHookup, GasDryerHookup |
| Levels: | Two |
| Listing Agreement: | ExclusiveRightToLease |
| Listing Terms: | Cash, Conventional, FHA, VaLoan |
| Living Area Source: | Owner |
| Lot Features: | Subdivision |
| Lot Size Area: | 10,563.0 |
| Lot Size Source: | Appraiser |
| Lot Size Units: | SquareFeet |
| Middle Or Junior School: | YORK JUNIOR HIGH SCHOOL |
| Middle Or Junior School District: | 11 - Conroe |
| MLS Area Major: | 40 |
| MLS Area Minor: | Spring Northeast |
| Original List Price: | $799,000 |
| Parcel Number: | 444834 |
| Parking Features: | Attached, Driveway, Garage, GarageDoorOpener, Oversized, Tandem |
| Parking Total: | 4 |
| Patio And Porch Features: | Covered, Deck, Patio |
| Pending Timestamp: | 2026-09-04 |
| Pool Features: | Gunite, Heated, InGround, PoolSpaCombo, Association |
| Pool Private?: | Yes |
| Postal City: | Spring |
| Postal Code Plus4: | 3919 |
| Public Survey Section: | 01 |
| Roof: | Composition |
| Rooms Total: | 11 |
| Security Features: | SecuritySystemOwned, ControlledAccess, SmokeDetectors |
| Sewer: | PublicSewer |
| Status: | Closed |
| State Or Province: | TX |
| Stories: | 2 |
| Street Number Numeric: | 28,303 |
| Tax Year: | 2025 |
| Universal Property: | US-48339-N-444834-R-N |
| Water Source: | Public |
| Year Built Source: | PublicRecords |
| Listing Key: | 1176590316 |
| Current Price: | $730,000.00 |
| Country Subdivision: | 48339 |
| Record Signature: | 1,728,385,013 |
| Universal Parcel Id: | urn:reso:upi:2.0:US:48339:444834 |
Listing Courtesy of: RE/MAX Integrity
Listing Agent: Kristine Bridges
832-538-9018
Mortgage Calculator
The data on this website relating to real estate for sale comes in part from the IDX Program of the Houston Association of REALTORS®.
All information is believed accurate but not guaranteed. The properties displayed may not be all of the properties available through the IDX Program. Any use of this site other than by potential buyers or sellers is strictly prohibited.
© 2026 Houston Association of REALTORS®.
Houston Association of REALTORS® data last updated on October 16, 2026 03:20 AM - ET.
Property Last Updated: October 16, 2026 03:20 AM - ET
