2826 Spring Lakes
Missouri City, TX 77459
$450,000
Open Houses
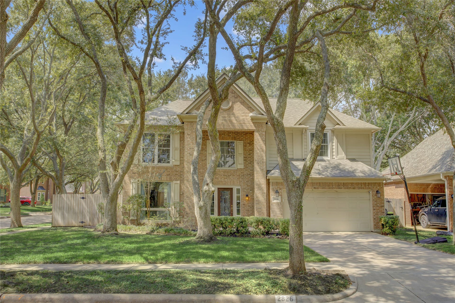
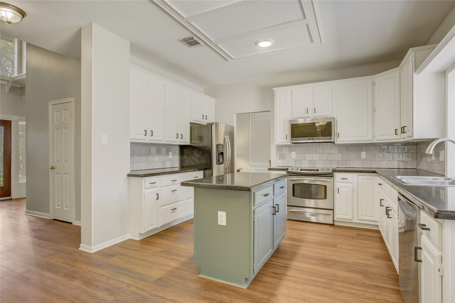
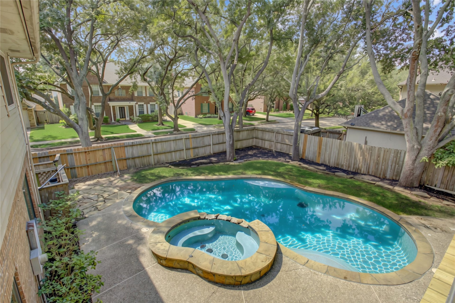
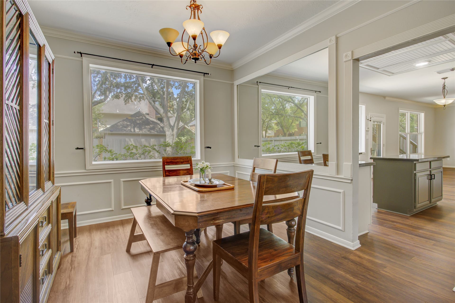
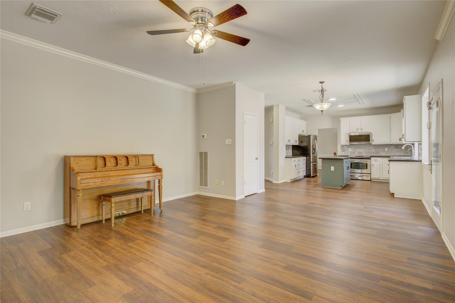
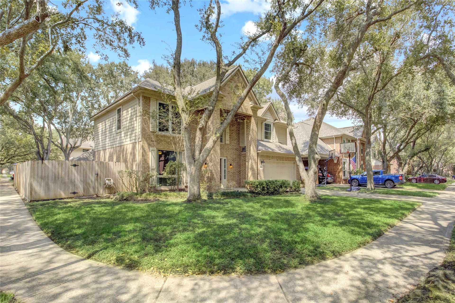
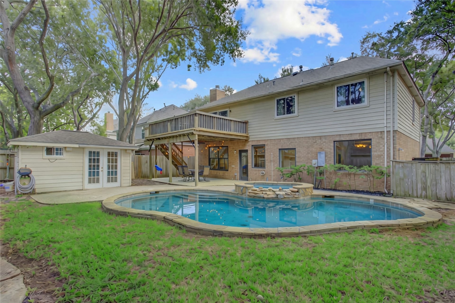
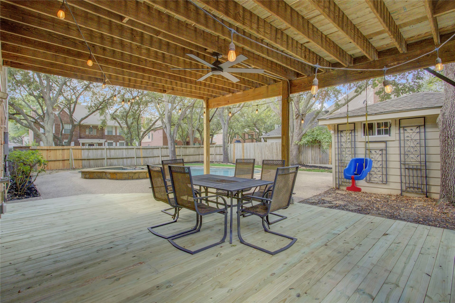
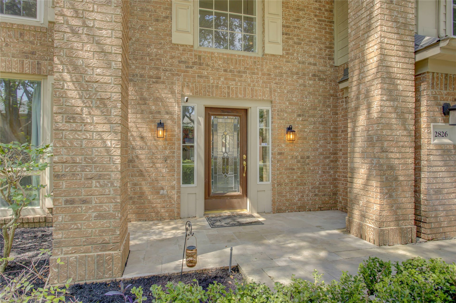
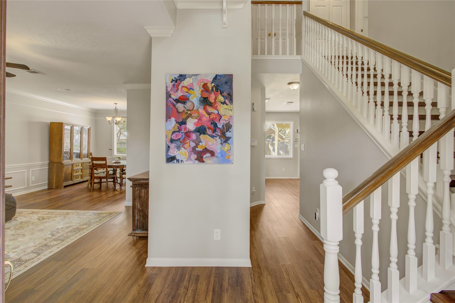
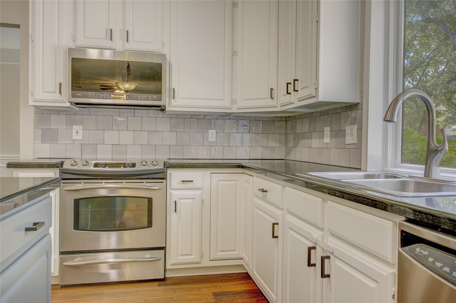
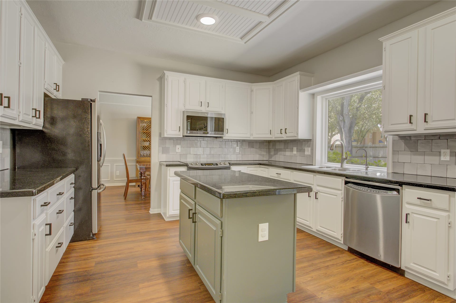
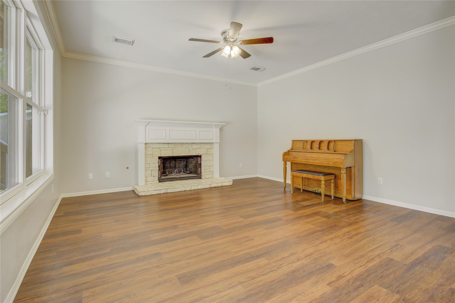
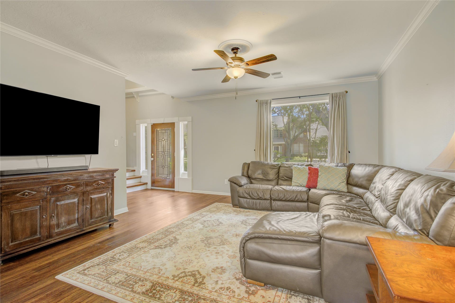
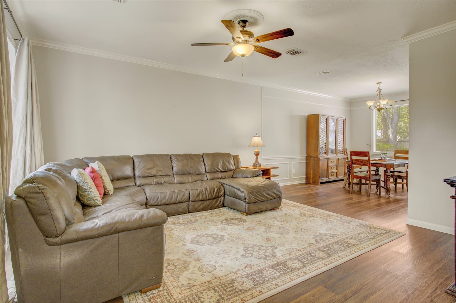
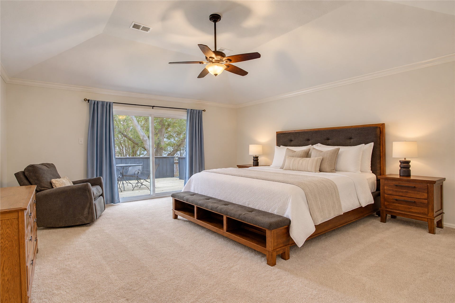
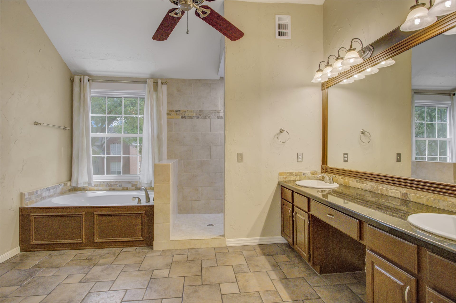
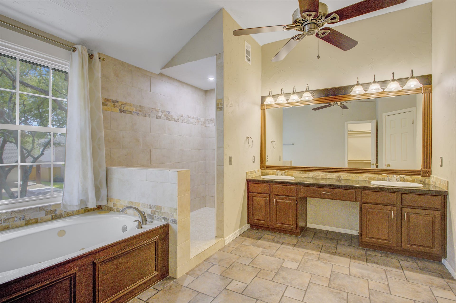
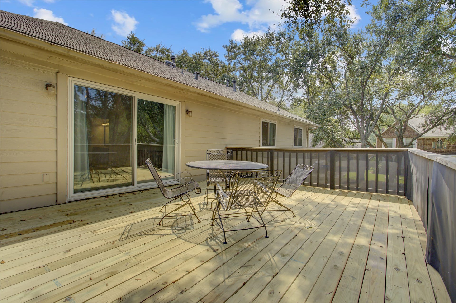
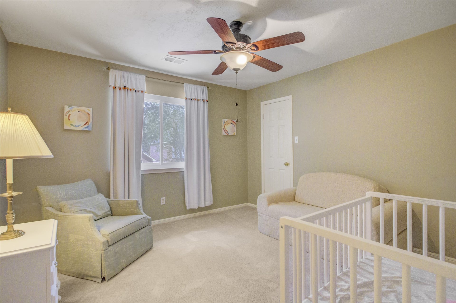
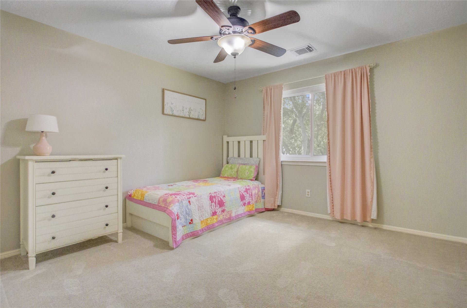
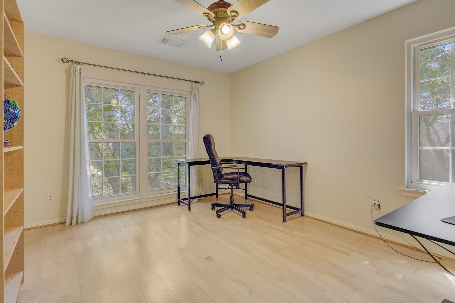
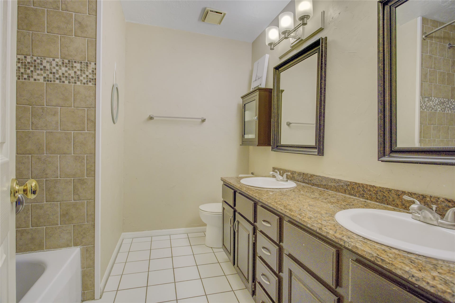
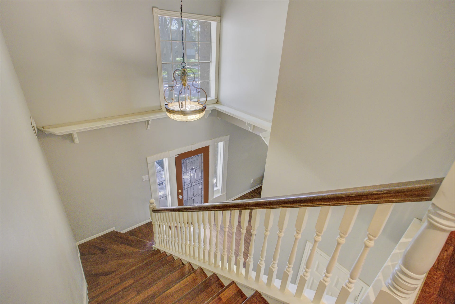
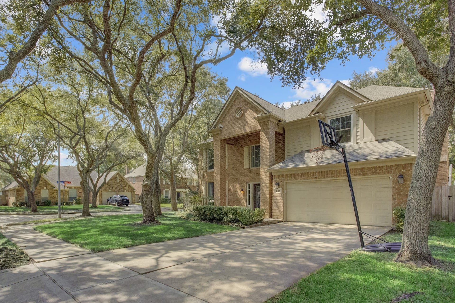
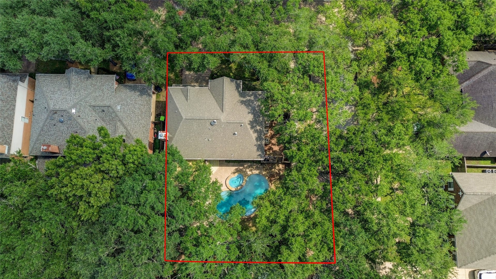
Set on a corner lot along a fabulous cul-de-sac street in sought-after Lake Colony, this home is zoned to top-rated Fort Bend ISD schools: Settlers Way Elementary, First Colony Middle and Clements High. The big-ticket items are handled: roof (2022), HVAC (2023) and double-paned windows throughout for lower energy bills and a quieter home. Downstairs, new luxury vinyl plank flooring flows through the living room, formal dining and family room with cozy fireplace, open to an island kitchen with granite counters and freshly painted cabinets with added drawers. Upstairs, the primary suite and three more bedrooms offer room for everyone. The backyard is built for entertaining: a newly replaced deck, a sparkling pool with new cartridge filter, pump, skimmer and robotic cleaner, and the extra elbow room only a corner lot provides. Walking distance to HEB, with Lake Colony's lakeside trails, Hwy 6, the Fort Bend Tollway and First Colony Mall just minutes away.
| Listing Id: | 63077336 |
|---|---|
| List Price: | $450,000 |
| Property Type: | Residential |
| Property Sub Type: | Detached |
| Status: | Active |
| Bedrooms Total: | 4 |
| Bathrooms Full: | 2 |
| Bathrooms Half: | 1 |
| Living Area: | 2,838 |
| Association Fee: | $912 |
| Tax Annual Amount: | $9,764 |
| Lot Size Acres: | 0.1927 |
| Architectural Style: | Traditional |
| Waterfront?: | No |
| City: | Missouri City |
| County Or Parish: | Fort Bend |
| Subdivision: | Lake Colony |
| Postal Code: | 77459 |
| Year Built: | 1992 |
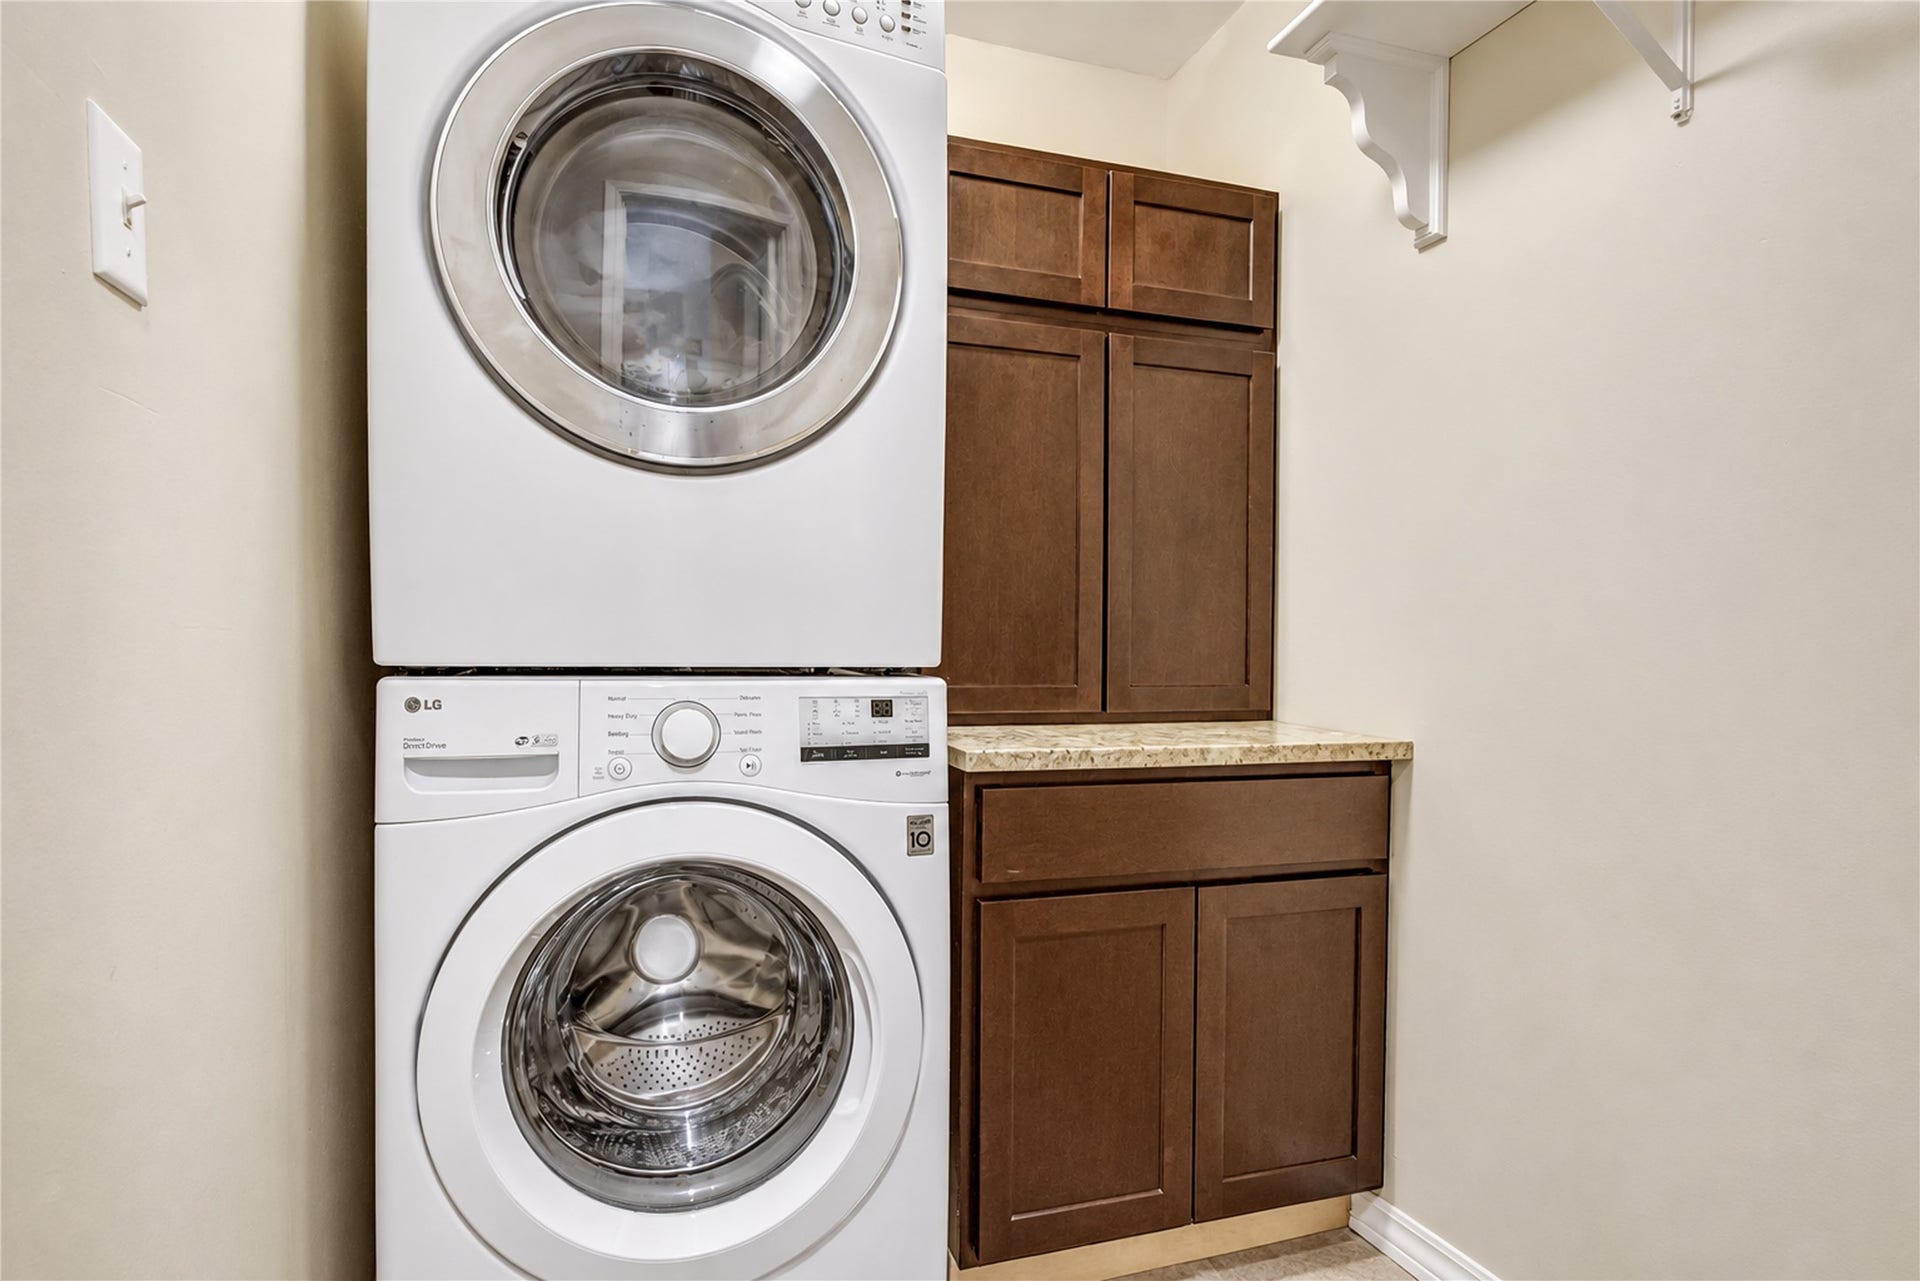
| Appliances: | Dishwasher, Electric Oven, Electric Range, Disposal, Microwave, Dryer, and Washer |
| Association Amenities: | PicnicArea, Playground, Pool, TennisCourts |
| Association Fee: | $912 |
| Association Fee Frequency: | Annually |
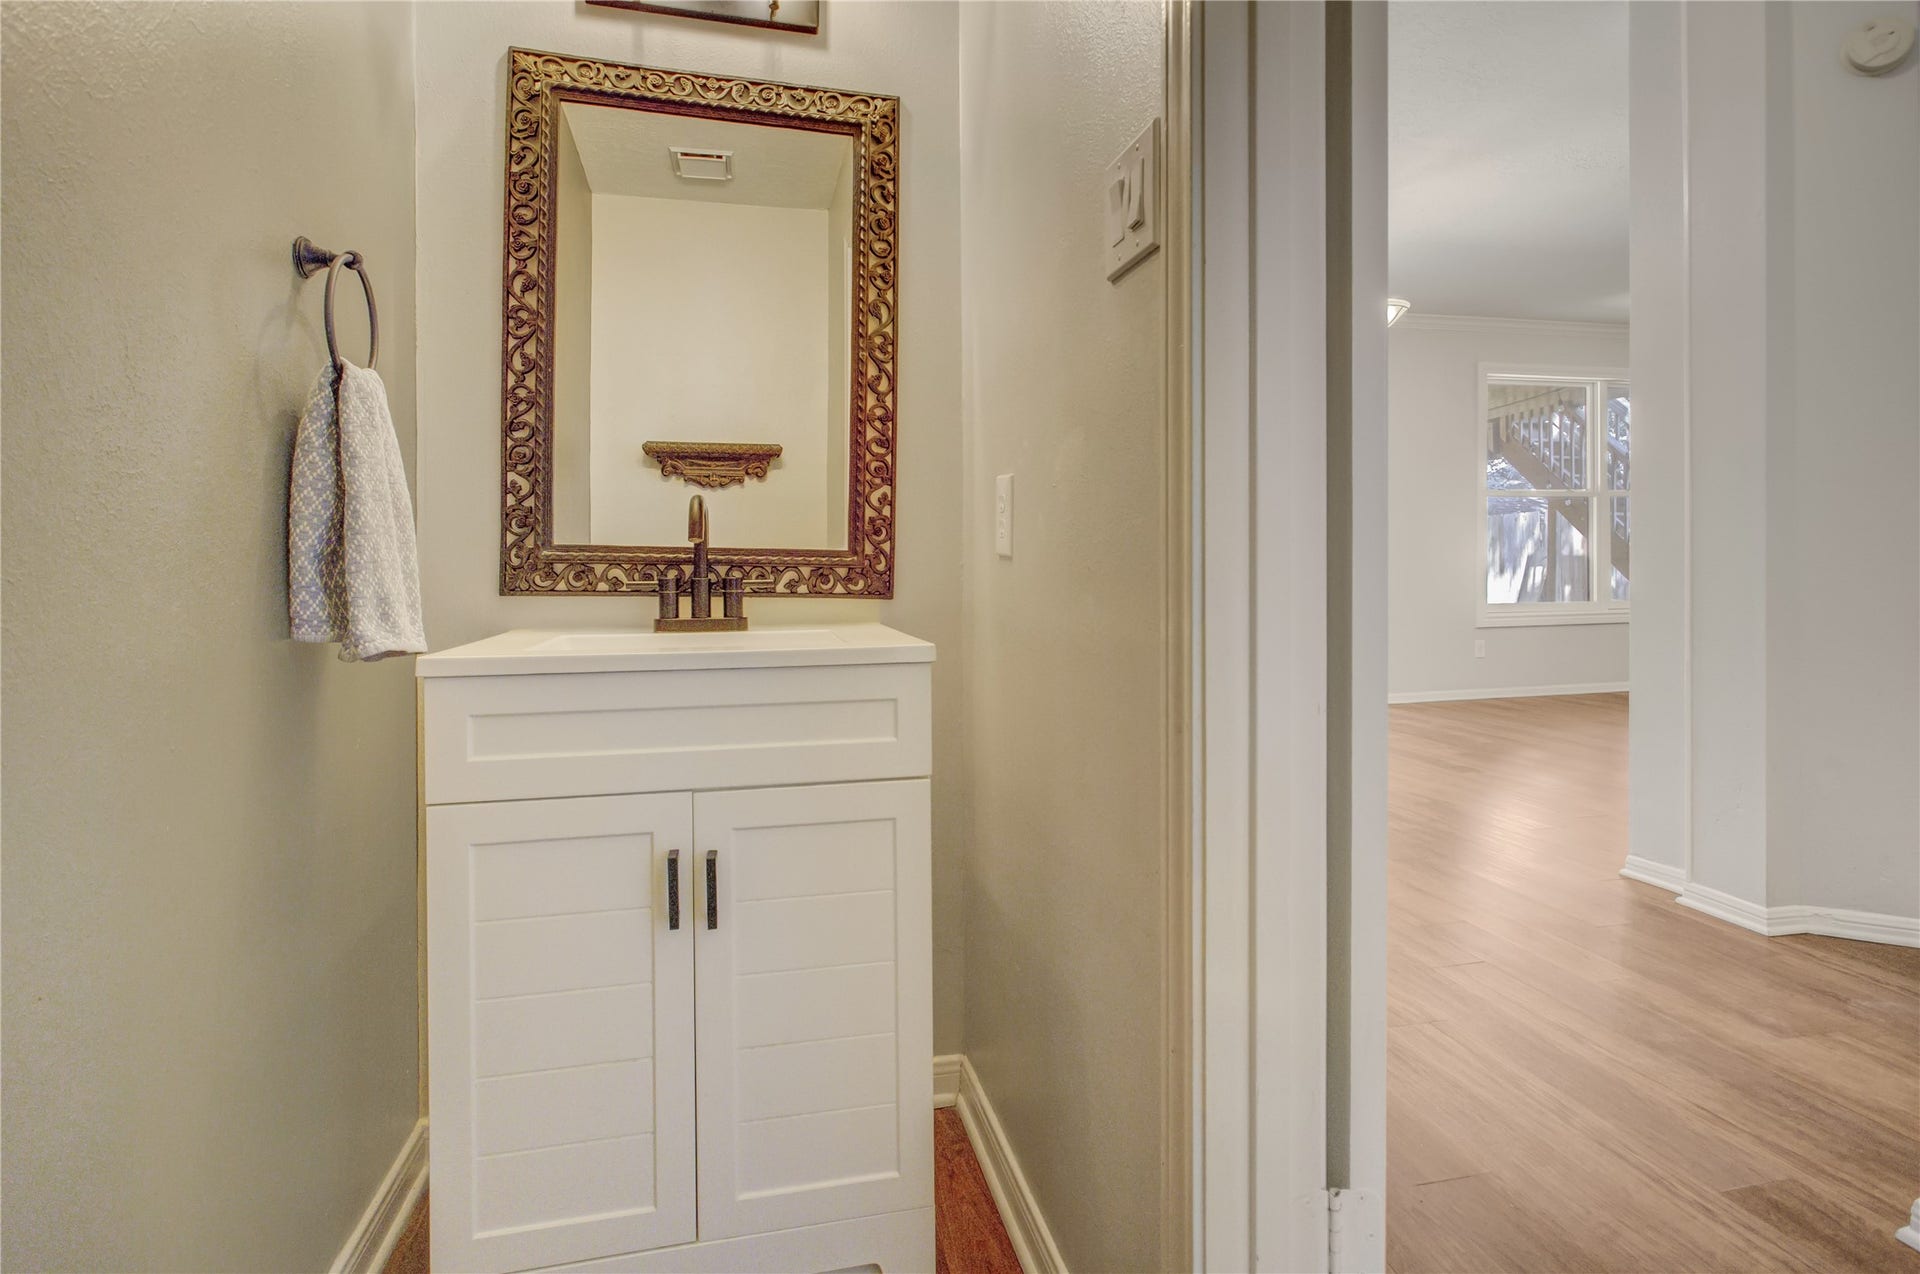
| Room Type: | BreakfastRoomNook, DiningRoom, FamilyRoom, LivingRoom, UtilityRoom, HalfBath |
| Association Name: | FCCSA |
| Association Phone: | 281-634-9500 |
| Association?: | Yes |
| Attached Garage?: | Yes |
| Basement Yn: | No |
| Bathrooms Total Integer: | 3 |
| Building Area Total: | 2,838.0 |
| Construction Materials: | Brick, Other |
| Cooling: | Central Air, Electric, and Attic Fan |
| Cooling?: | Yes |
| Directions: | From I-69/US-59 S, exit Hwy 6 and go south approx. 3.5 miles. Right on Austin Parkway, left on Autumn Lakes, left on Spring Lakes, home is 2826 Spring Lakes. |
| Disclosures: | None |
| Elementary School: | SETTLERS WAY ELEMENTARY SCHOOL |
| Elementary School District: | 19 - Fort Bend |
| Exterior Features: | Balcony, CoveredPatio, Deck, Fence, IrrigationSprinklers, Patio |
| Fencing: | BackYard |
| Fireplace Features: | Gas, GasLog |
| Fireplaces Total: | 1 |
| Fireplace?: | Yes |
| Flooring: | Carpet, EngineeredHardwood, Plank, Vinyl |
| Foundation Details: | Slab |
| Garage Spaces: | 2.0 |
| Garage?: | Yes |
| Green Energy Efficient: | Hvac, Thermostat, Windows |
| Green Indoor Air Quality: | Ventilation |
| Heating: | Central, Electric |
| Heating?: | Yes |
| High School: | CLEMENTS HIGH SCHOOL |
| High School District: | 19 - Fort Bend |
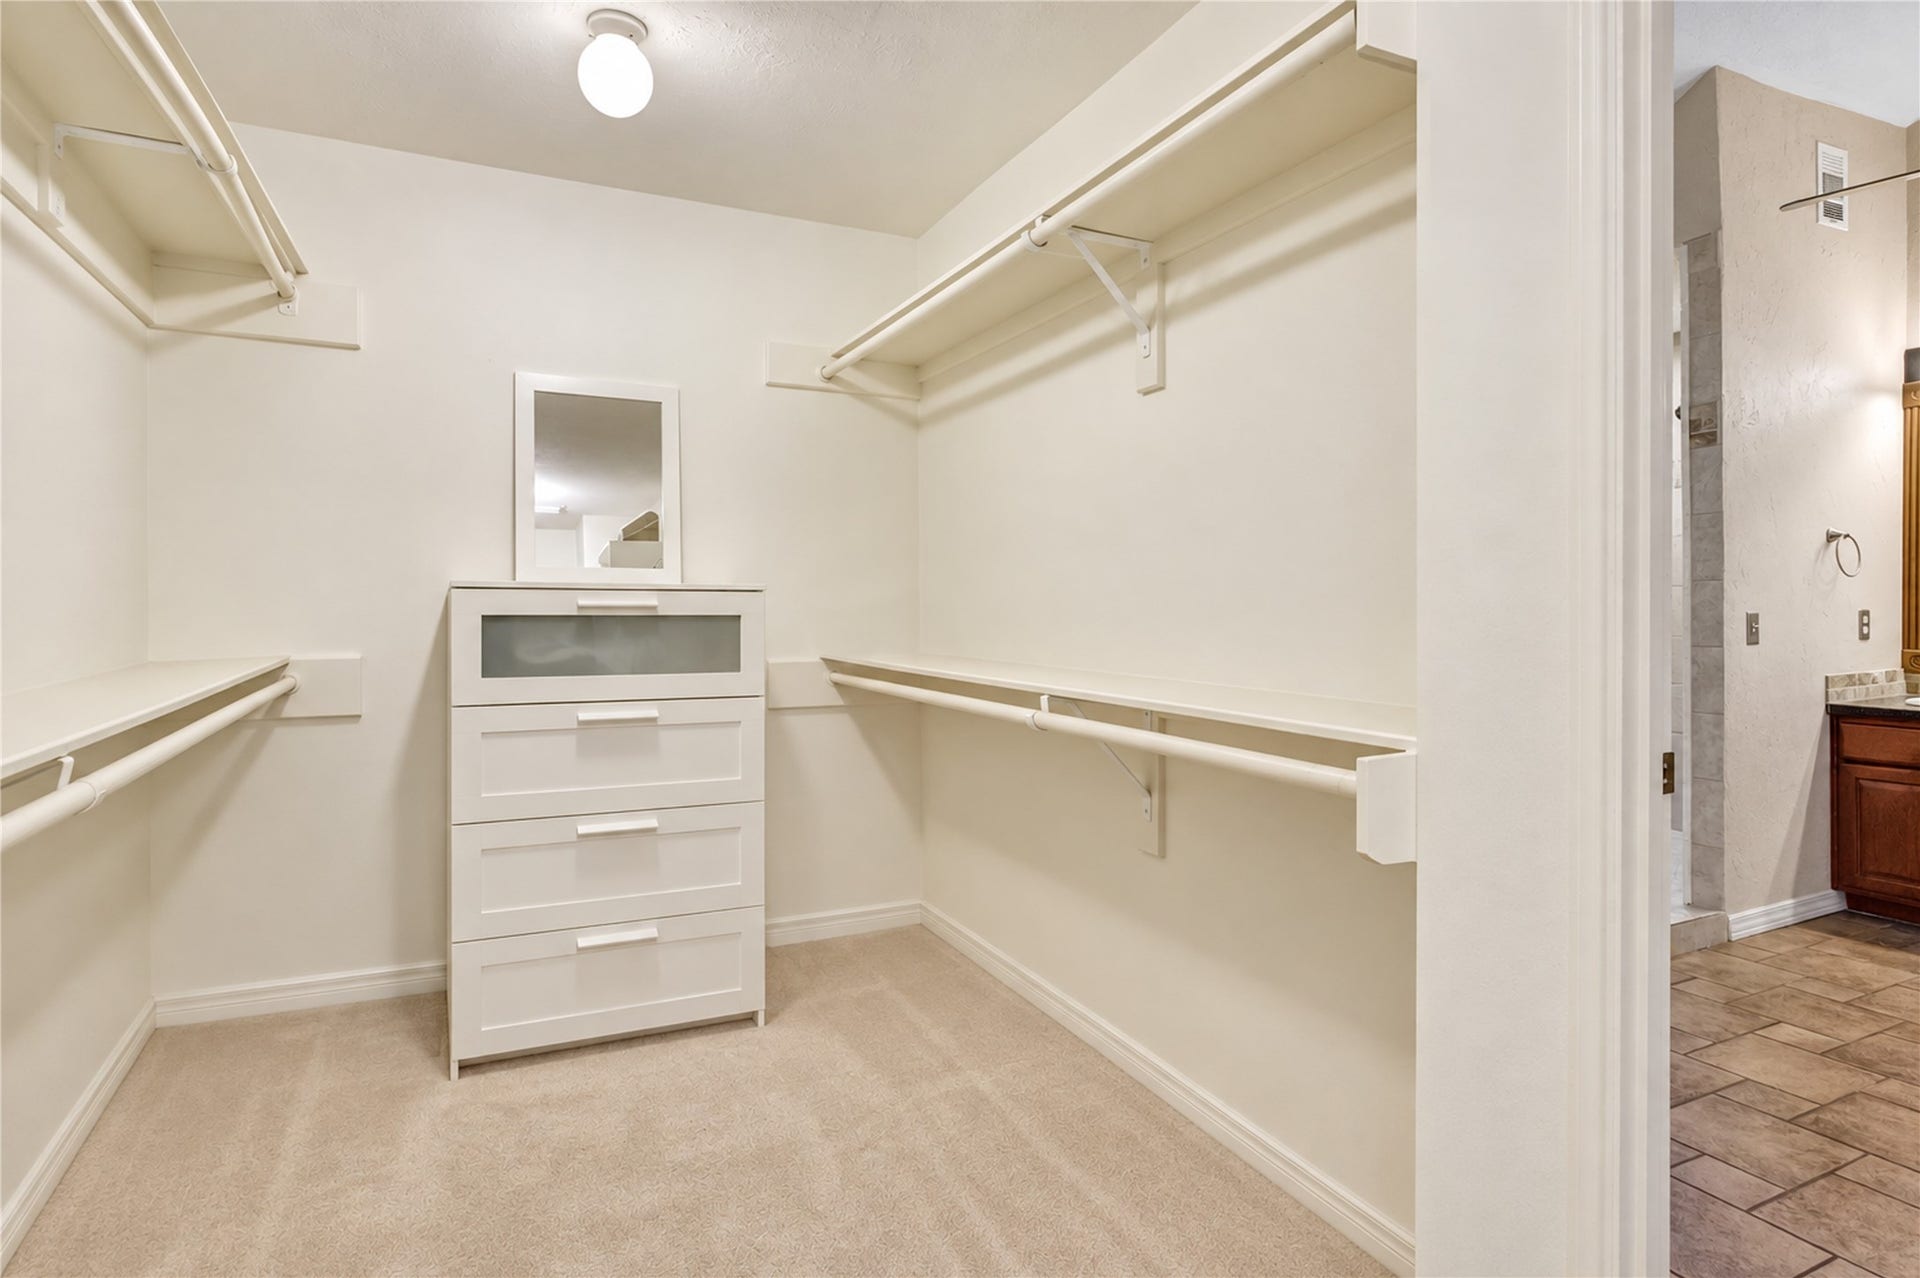
| Interior Features: | AllBedroomsUp, CrownMolding, DoubleVanity, EnSuiteBathroom, HighCeilings, JettedTub, KitchenIsland, KitchenFamilyRoomCombo, BathInPrimaryBedroom, PotsAndPanDrawers, Pantry, SeparateShower, TubShower, WalkInClosets, CeilingFans, LivingDiningRoom, ProgrammableThermostat |
| Internet Automated Valuation Display?: | Yes |
| Internet Consumer Comment?: | Yes |
| Laundry Features: | WasherHookup, ElectricDryerHookup |
| Levels: | Two |
| Listing Agreement: | ExclusiveRightToLease |
| Living Area Source: | Appraiser |
| Lot Features: | CornerLot |
| Lot Size Area: | 8,396.0 |
| Lot Size Source: | Appraiser |
| Lot Size Units: | SquareFeet |
| Middle Or Junior School: | FIRST COLONY MIDDLE SCHOOL |
| Middle Or Junior School District: | 19 - Fort Bend |
| MLS Area Major: | 29 |
| MLS Area Minor: | Missouri City Area |
| Original List Price: | $450,000 |
| Other Equipment: | ReverseOsmosisSystem |
| Ownership: | Full Ownership |
| Parcel Number: | 4752-04-001-0240-907 |
| Parking Features: | AdditionalParking, Attached, Driveway, Garage |
| Parking Total: | 2 |
| Patio And Porch Features: | Balcony, Covered, Deck, Patio |
| Pool Features: | InGround, Association |
| Pool Private?: | Yes |
| Postal City: | Missouri City |
| Postal Code Plus4: | 3963 |
| Public Survey Section: | Sec 4 |
| Road Surface Type: | Asphalt, Concrete |
| Roof: | Composition |
| Rooms Total: | 7 |
| Security Features: | Prewired, SmokeDetectors |
| Sewer: | PublicSewer |
| Status: | Active |
| State Or Province: | TX |
| Stories: | 2 |
| Street Number Numeric: | 2,826 |
| Tax Year: | 2026 |
| Universal Property: | US-48157-N-4752040010240907-R-N |
| Water Source: | Public |
| Window Features: | Low Emissivity Windows |
| Year Built Source: | PublicRecords |
| Listing Key: | 1191432972 |
| Current Price: | $450,000.00 |
| Country Subdivision: | 48157 |
| Record Signature: | -2,091,750,972 |
| Universal Parcel Id: | urn:reso:upi:2.0:US:48157:4752-04-001-0240-907 |
Listing Courtesy of: Abel Sanchez, Broker
Listing Agent: Kristin Tidden
281-433-0696
Mortgage Calculator
The data on this website relating to real estate for sale comes in part from the IDX Program of the Houston Association of REALTORS®.
All information is believed accurate but not guaranteed. The properties displayed may not be all of the properties available through the IDX Program. Any use of this site other than by potential buyers or sellers is strictly prohibited.
© 2026 Houston Association of REALTORS®.
Houston Association of REALTORS® data last updated on October 08, 2026 06:16 PM - ET.
Property Last Updated: October 08, 2026 06:16 PM - ET
