


28235 Lazy Rock Drive
Houston, TX 77336
$775,000
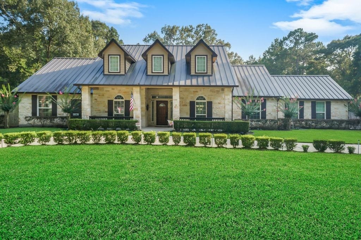
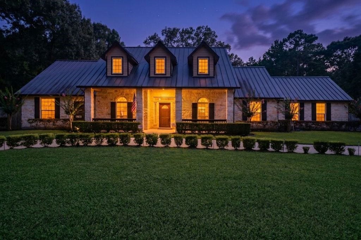
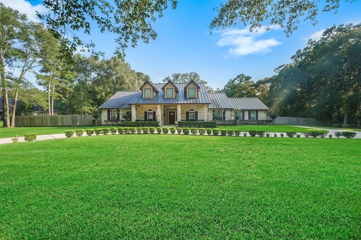
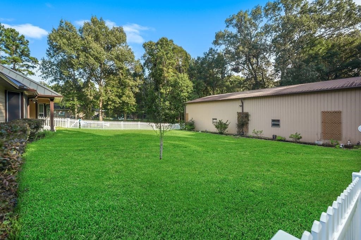
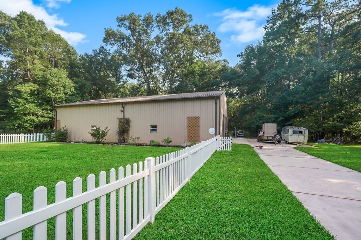
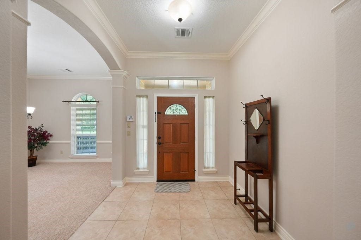
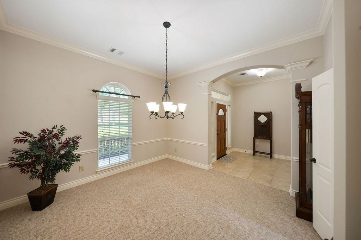
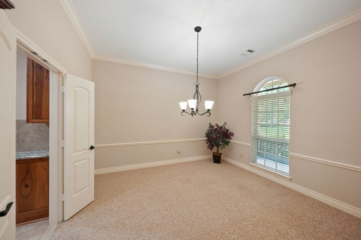
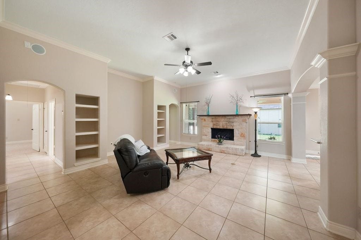
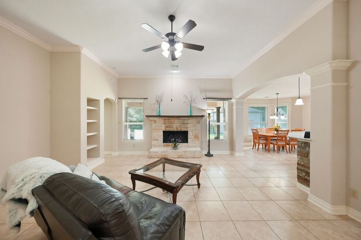
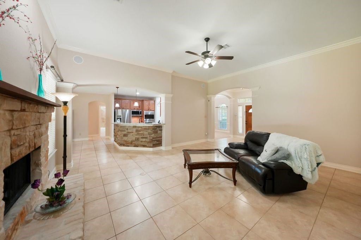
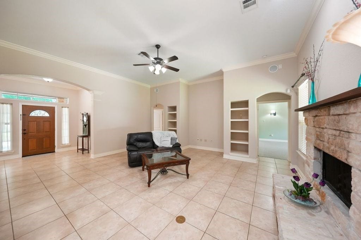
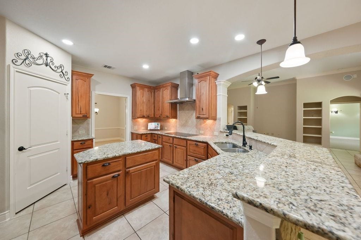
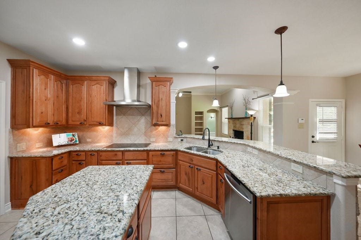
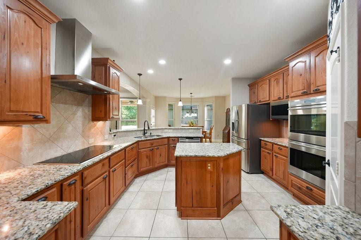
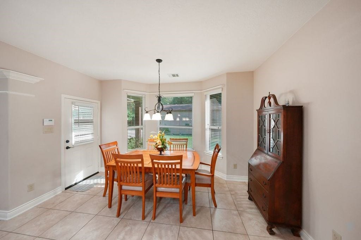
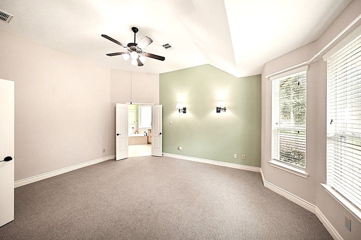
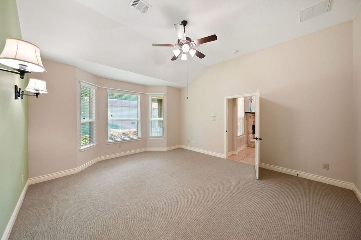
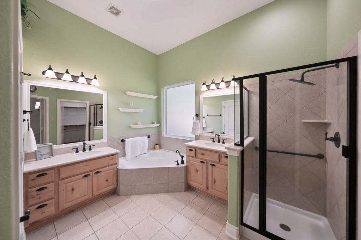
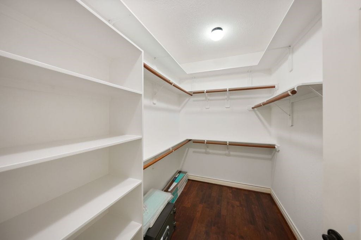
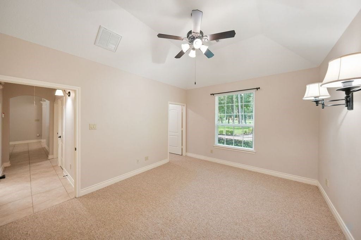
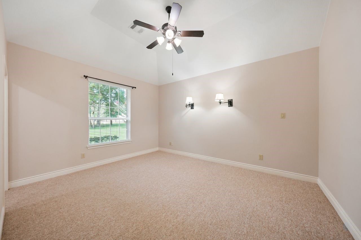
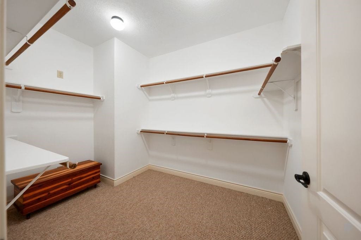
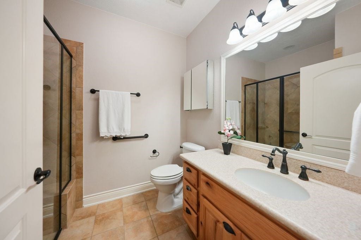
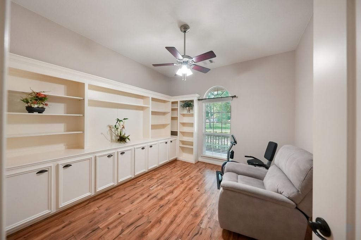
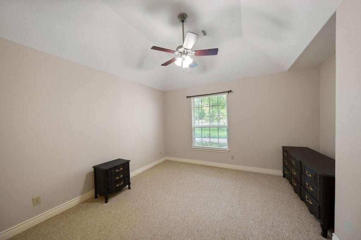
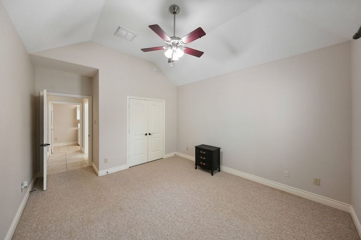
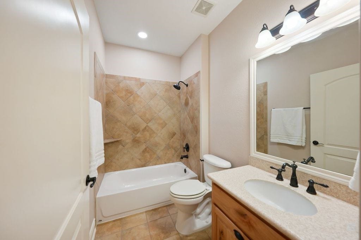
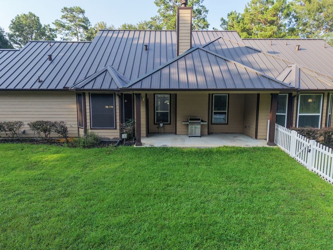
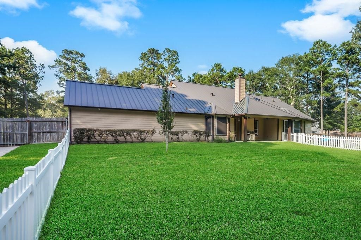
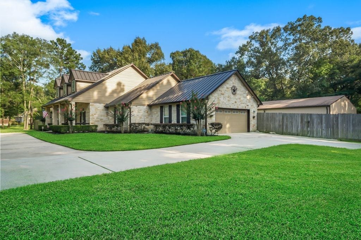
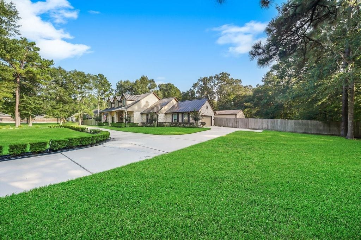
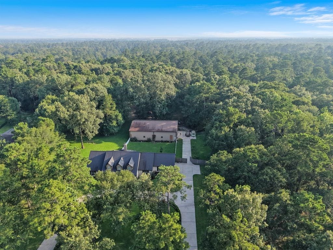
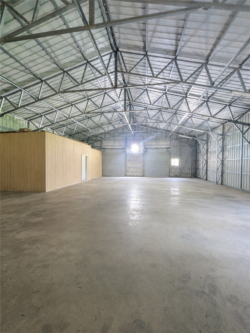
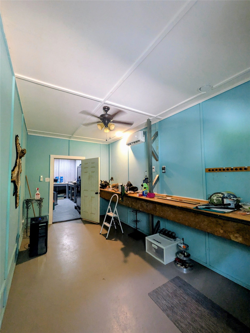
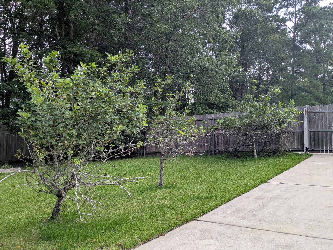
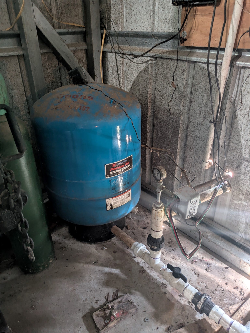
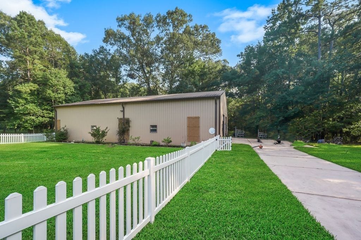
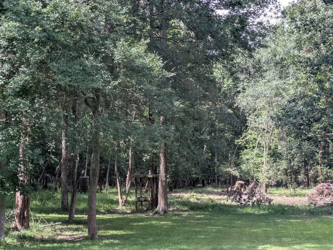
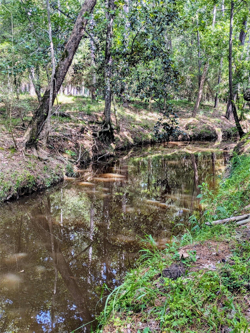
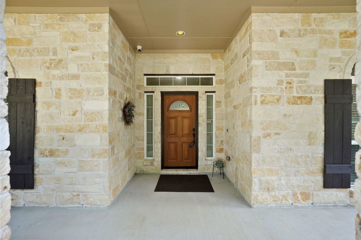
Texas Hill Country Style near Houston. Multi-generational plan in a custom one-story on over FOUR acres! 4 bedrooms, 3 baths, formal dining room, split floorplan, 2 car attached garage. 45x70 Shop with office for your home-based business, or convert to Barndominium. Circle driveway entrance, limestone exterior, metal roof and Whole Home Generator. Island kitchen with granite counters, walk-in pantry, and Wolf appliances! Primary suite bathroom offers tub, separate shower and large walk-in closet. One wing of the home can be used for Mother-in-Law quarters. 4th Bedroom/home office OR separate living room for Mom. The third bedroom is ideally situated on the opposite side of the house for privacy. Covered back porch overlooks a fenced back yard with apple trees, kumquats, grapes and private well for irrigation! The beautifully wooded property borders a natural waterway perfect for a small boat or kayak, access to Lake Houston. NO Flooding, NO MUD Tax! Neighborhood pool, park, boat ramp
| Listing Id: | 85855302 |
|---|---|
| List Price: | $775,000 |
| Property Type: | Residential |
| Property Sub Type: | Detached |
| Status: | Active |
| Bedrooms Total: | 4 |
| Bathrooms Full: | 3 |
| Living Area: | 2,584 |
| Association Fee: | $1,030 |
| Tax Annual Amount: | $19,240 |
| Lot Size Acres: | 4.17 |
| Architectural Style: | Traditional |
| Waterfront?: | No |
| City: | Houston |
| County Or Parish: | Harris |
| Subdivision: | Commons Waterway Sec 03 |
| Postal Code: | 77336 |
| Year Built: | 2011 |
| Appliances: | Double Oven, Dishwasher, and Microwave |
| Association Amenities: | BoatRamp, PicnicArea, Pool, Trails, Guard |
| Association Fee: | $1,030 |
| Association Fee Frequency: | Annually |
| Association Fee Includes: | Recreation Facilities |
| Room Type: | BreakfastRoomNook, DiningRoom, EntryFoyer, FamilyRoom, LivingRoom, Office, UtilityRoom |
| Association Name: | Crest Management |
| Association Phone: | 281-579-0761 |
| Association?: | Yes |
| Attached Garage?: | Yes |
| Basement Yn: | No |
| Bathrooms Total Integer: | 3 |
| Builder Name: | Design Tech |
| Building Area Total: | 2,584.0 |
| Community Features: | CommunityPool |
| Construction Materials: | CementSiding, Stone |
| Cooling: | Central Air and Electric |
| Cooling?: | Yes |
| Direction Faces: | East |
| Directions: | FM 1960 East to FM 2100 North; appx 5 miles to Huffman Cleveland Rd/Wolf Rd, turn LEFT; to Lazy Rock, turn LEFT; to 28235 Lazy Rock Dr on Left. // From I-59 N to FM 1485 East, appx 7 miles to Huffman Cleveland Rd, turn RIGHT; to Lazy Rock Dr, Turn RIGHT; to 28235 Lazy Rock Dr on Left |
| Disclosures: | SellersDisclosureGroundwaterAndSurfaceWaterRights |
| Elementary School: | HUFFMAN ELEMENTARY SCHOOL (HUFFMAN) |
| Elementary School District: | 28 - Huffman |
| Exterior Features: | Fence, IrrigationSprinklers, PavedDriveway, Porch, PrivateYard, Storage |
| Fencing: | BackYard, Partial |
| Fireplace Features: | Gas |
| Fireplaces Total: | 1 |
| Fireplace?: | Yes |
| Flooring: | Carpet, Tile |
| Foundation Details: | Slab |
| Garage Spaces: | 2.0 |
| Garage?: | Yes |
| Heating: | Central, Gas, Propane |
| Heating?: | Yes |
| High School: | HARGRAVE HIGH SCHOOL |
| High School District: | 28 - Huffman |
| Interior Features: | AllBedroomsDown, BreakfastBar, DoubleVanity, EnSuiteBathroom, GraniteCounters, HandicapAccess, KitchenIsland, KitchenFamilyRoomCombo, MainLevelPrimary, Pantry, SplitBedrooms, SoakingTub, SeparateShower, TubShower, WalkInPantry, WalkInClosets, CeilingFans |
| Internet Automated Valuation Display?: | Yes |
| Internet Consumer Comment?: | Yes |
| Laundry Features: | WasherHookup, ElectricDryerHookup |
| Levels: | One |
| Listing Agreement: | ExclusiveRightToLease |
| Listing Terms: | Cash, Conventional |
| Living Area Source: | Appraiser |
| Lot Features: | Cleared, Wooded, BacksToGreenbeltPark, SideYard |
| Lot Size Area: | 199,069.0 |
| Lot Size Source: | Survey |
| Lot Size Units: | SquareFeet |
| Middle Or Junior School: | HUFFMAN MIDDLE SCHOOL |
| Middle Or Junior School District: | 28 - Huffman |
| MLS Area Major: | 32 |
| MLS Area Minor: | Huffman Area |
| Original List Price: | $775,000 |
| Other Structures: | Sheds, Workshop |
| Ownership: | Full Ownership |
| Parcel Number: | 131-798-001-0003 |
| Parking Features: | Attached, Garage |
| Parking Total: | 2 |
| Patio And Porch Features: | Porch |
| Pool Features: | Association |
| Postal City: | Houston |
| Postal Code Plus4: | 4576 |
| Public Survey Section: | 3 |
| Roof: | Metal |
| Rooms Total: | 9 |
| Security Features: | Prewired, SmokeDetectors |
| Sewer: | AerobicSeptic |
| Status: | Active |
| State Or Province: | TX |
| Stories: | 1 |
| Street Number Numeric: | 28,235 |
| Tax Year: | 2026 |
| Universal Property: | US-48201-N-1317980010003-R-N |
| Year Built Source: | PublicRecords |
| Listing Key: | 1192621230 |
| Current Price: | $775,000.00 |
| Country Subdivision: | 48201 |
| Record Signature: | -1,941,855,430 |
| Universal Parcel Id: | urn:reso:upi:2.0:US:48201:131-798-001-0003 |
Listing Courtesy of: Lake Houston Realty
Listing Agent: Melanie S Foreman
713-269-5724
Mortgage Calculator
The data on this website relating to real estate for sale comes in part from the IDX Program of the Houston Association of REALTORS®.
All information is believed accurate but not guaranteed. The properties displayed may not be all of the properties available through the IDX Program. Any use of this site other than by potential buyers or sellers is strictly prohibited.
© 2026 Houston Association of REALTORS®.
Houston Association of REALTORS® data last updated on October 09, 2026 05:07 AM - ET.
Property Last Updated: October 09, 2026 05:07 AM - ET
