2822 Princeton Street
Houston, TX 77009
$626,900
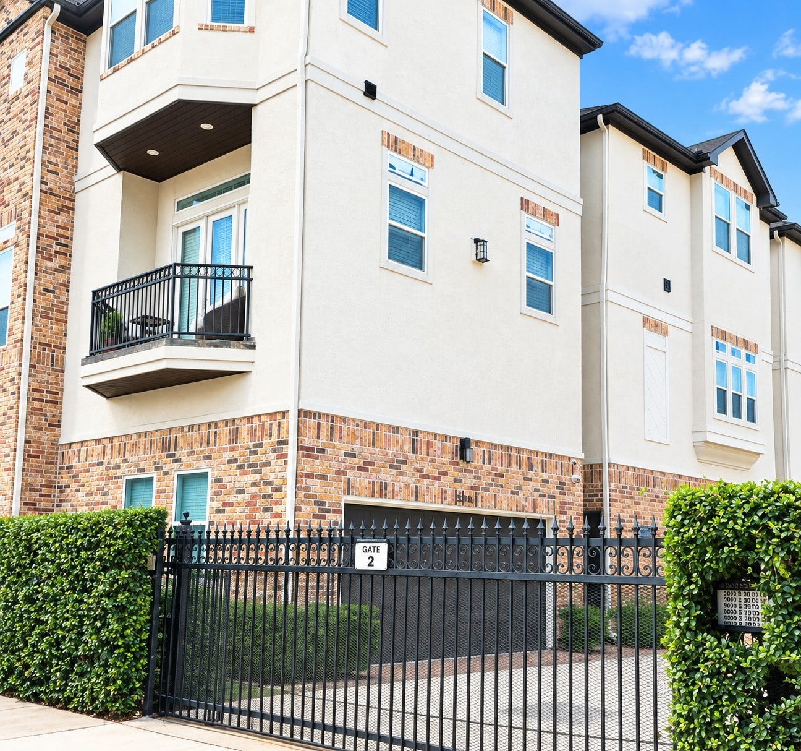
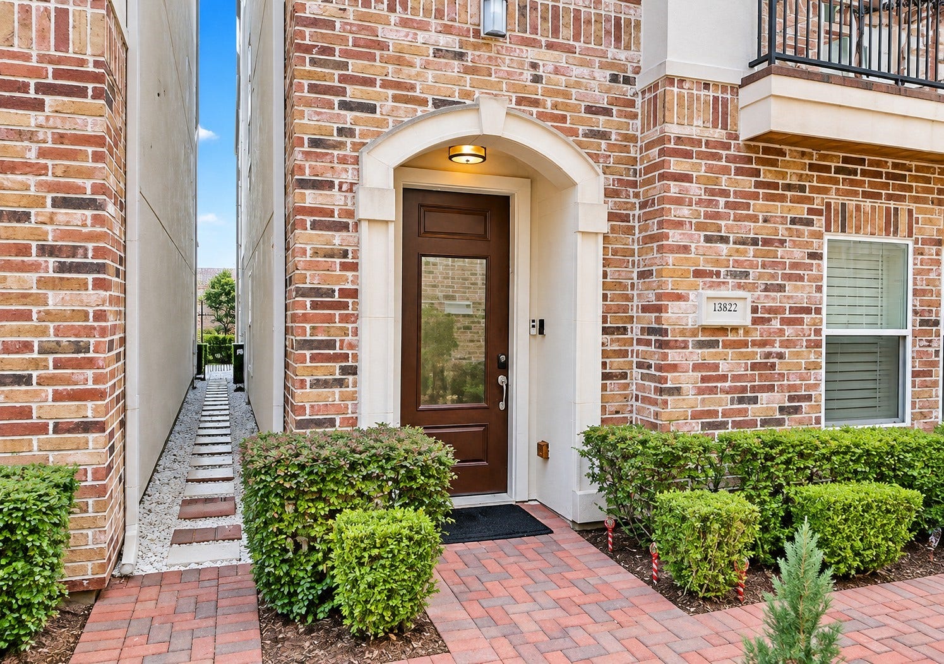
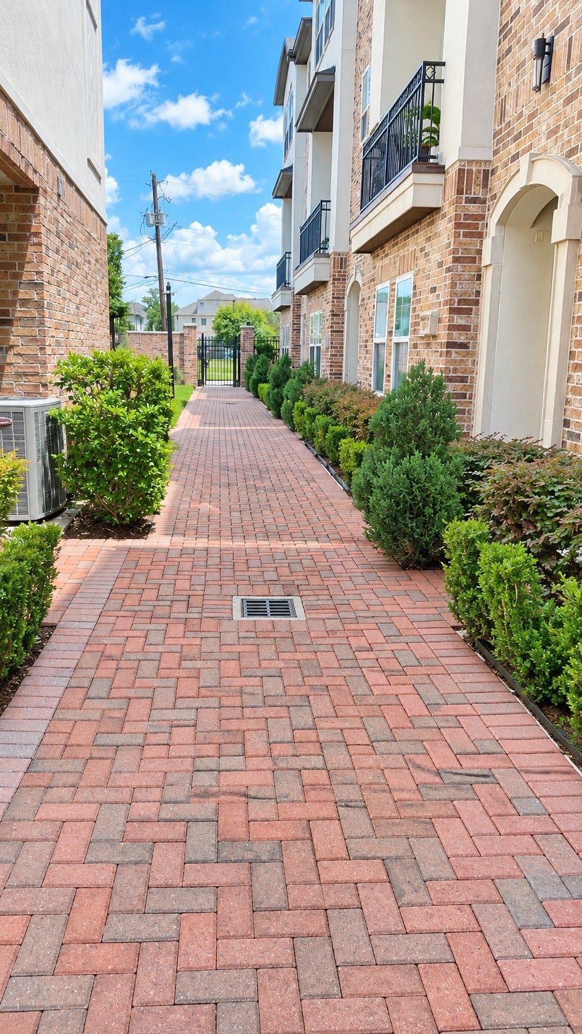
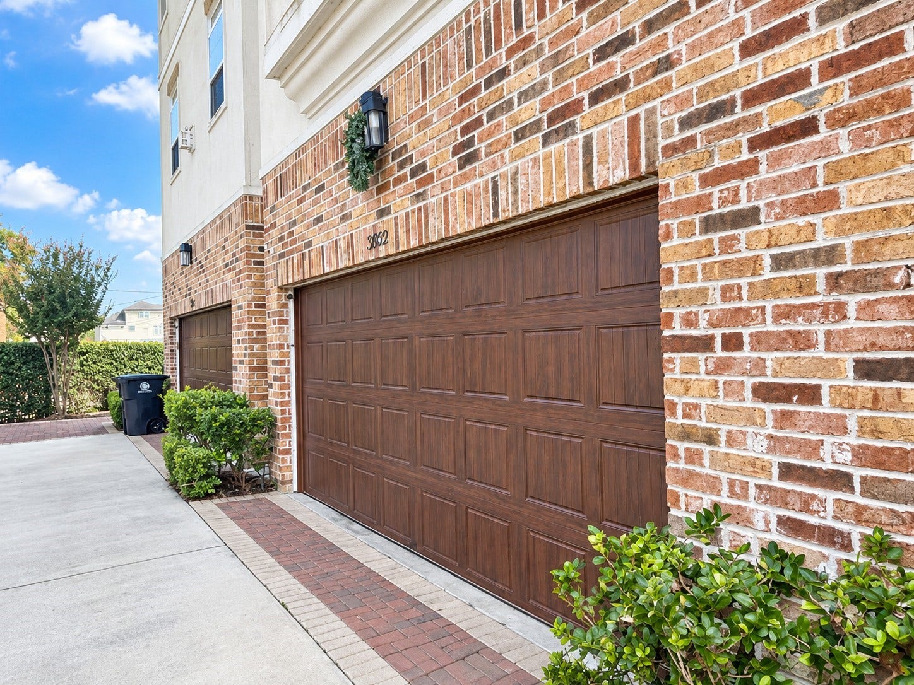
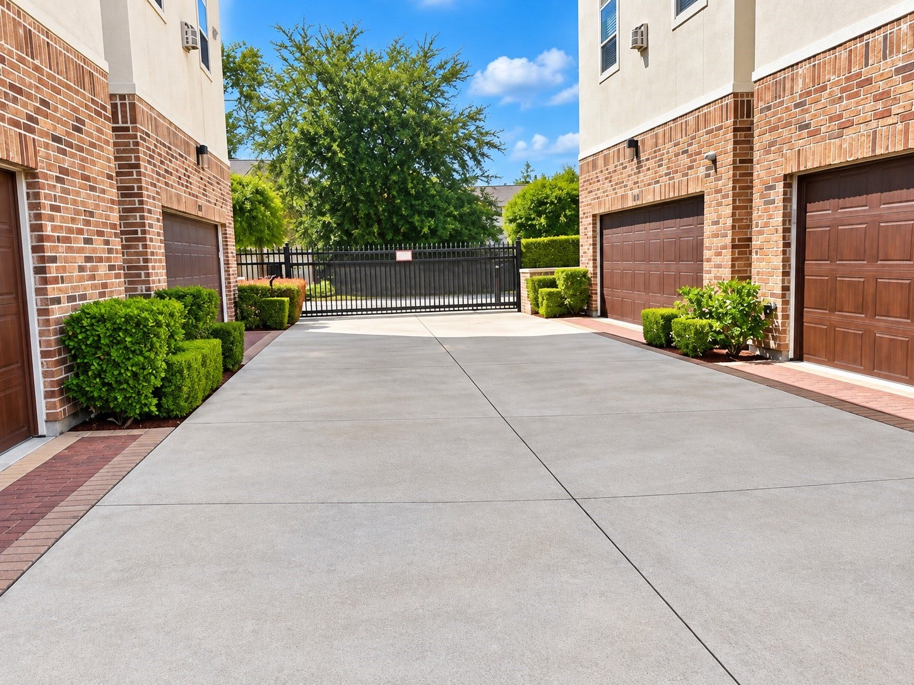
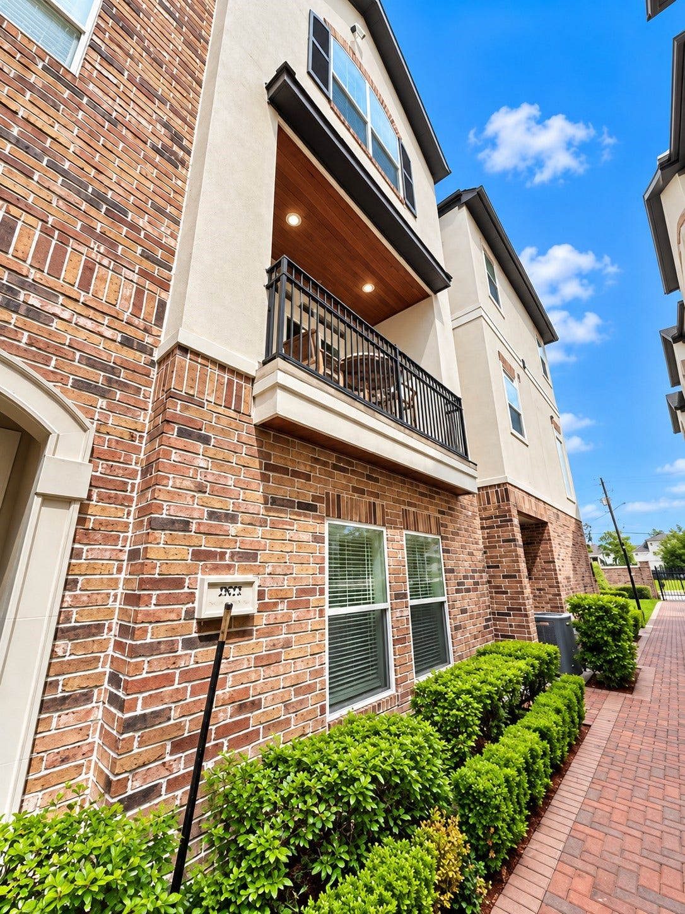
Experience luxury living in Heights Enclave, a beautifully maintained gated community offering comfort, style, and convenience. This three-story home features an open-concept living and dining area, 3 spacious bedrooms, 3 full baths, and a half bath. Each bedroom offers the privacy of its own en-suite bath. An elevator provides convenient access from the first floor to the top level. Ideally located near parks, museums, restaurants, H-E-B, Downtown Houston, and the Texas Medical Center, this home offers easy access to some of Houston’s most popular destinations. Zoned to highly rated schools, this exceptional property is a wonderful place to call home! Home is occupied and cannot disturb tenants. No showings at this time. Drive by only.
| Listing Id: | 95568560 |
|---|---|
| List Price: | $626,900 |
| Property Type: | Residential |
| Property Sub Type: | Detached |
| Status: | Active |
| Bedrooms Total: | 3 |
| Bathrooms Full: | 3 |
| Bathrooms Half: | 1 |
| Living Area: | 2,719 |
| Association Fee: | $2,400 |
| Tax Annual Amount: | $13,725 |
| Lot Size Acres: | 0.0452 |
| Architectural Style: | Traditional |
| Waterfront?: | No |
| City: | Houston |
| County Or Parish: | Harris |
| Subdivision: | Heights Enclave Place |
| Postal Code: | 77009 |
| Year Built: | 2015 |
| Association Fee: | $2,400 |
| Association Fee Frequency: | Annually |
| Association Name: | Heights Enclave |
| Association Phone: | 713-419-0902 |
| Association?: | Yes |
| Attached Garage?: | Yes |
| Basement Yn: | No |
| Bathrooms Total Integer: | 4 |
| Building Area Total: | 2,719.0 |
| Construction Materials: | Brick |
| Cooling: | Central Air and Gas |
| Cooling?: | Yes |
| Directions: | From I-610 North Loop, take Exit 16 toward North Main Street/Yale Street. Travel south on North Main Street, turn left onto East 28th Street, then turn left onto Princeton Street. |
| Disclosures: | None |
| Elementary School: | FIELD ELEMENTARY SCHOOL |
| Elementary School District: | 27 - Houston |
| Foundation Details: | Slab |
| Garage Spaces: | 2.0 |
| Garage?: | Yes |
| Heating: | Central, Electric |
| Heating?: | Yes |
| High School: | HEIGHTS HIGH SCHOOL |
| High School District: | 27 - Houston |
| Internet Automated Valuation Display?: | Yes |
| Internet Consumer Comment?: | Yes |
| Levels: | ThreeOrMore |
| Listing Agreement: | ExclusiveRightToLease |
| Living Area Source: | Appraiser |
| Lot Features: | Other |
| Lot Size Area: | 1,967.0 |
| Lot Size Source: | Appraiser |
| Lot Size Units: | SquareFeet |
| Middle Or Junior School: | HAMILTON MIDDLE SCHOOL (HOUSTON) |
| Middle Or Junior School District: | 27 - Houston |
| MLS Area Major: | 9 |
| MLS Area Minor: | Heights/Greater Heights |
| Original List Price: | $626,900 |
| Parcel Number: | 136-145-001-0004 |
| Parking Features: | Attached, Garage |
| Parking Total: | 2 |
| Postal City: | Houston |
| Postal Code Plus4: | 1050 |
| Public Survey Section: | 0 |
| Roof: | Composition |
| Rooms Total: | 3 |
| Sewer: | PublicSewer |
| Special Listing Conditions: | RealEstateOwned |
| Status: | Active |
| State Or Province: | TX |
| Stories: | 3 |
| Street Number Numeric: | 2,822 |
| Tax Year: | 2026 |
| Universal Property: | US-48201-N-1361450010004-R-N |
| Water Source: | Public |
| Year Built Source: | PublicRecords |
| Listing Key: | 1193229531 |
| Current Price: | $626,900.00 |
| Country Subdivision: | 48201 |
| Record Signature: | 1,252,614,848 |
| Universal Parcel Id: | urn:reso:upi:2.0:US:48201:136-145-001-0004 |
Listing Courtesy of: Hackbarth Realty, LLC
Listing Agent: Denise I Hackbarth
832-289-3226
Mortgage Calculator
The data on this website relating to real estate for sale comes in part from the IDX Program of the Houston Association of REALTORS®.
All information is believed accurate but not guaranteed. The properties displayed may not be all of the properties available through the IDX Program. Any use of this site other than by potential buyers or sellers is strictly prohibited.
© 2026 Houston Association of REALTORS®.
Houston Association of REALTORS® data last updated on October 16, 2026 03:20 AM - ET.
Property Last Updated: October 16, 2026 03:20 AM - ET
