2819 Topiary Lane
Houston, TX 77014
$0 - $10,000
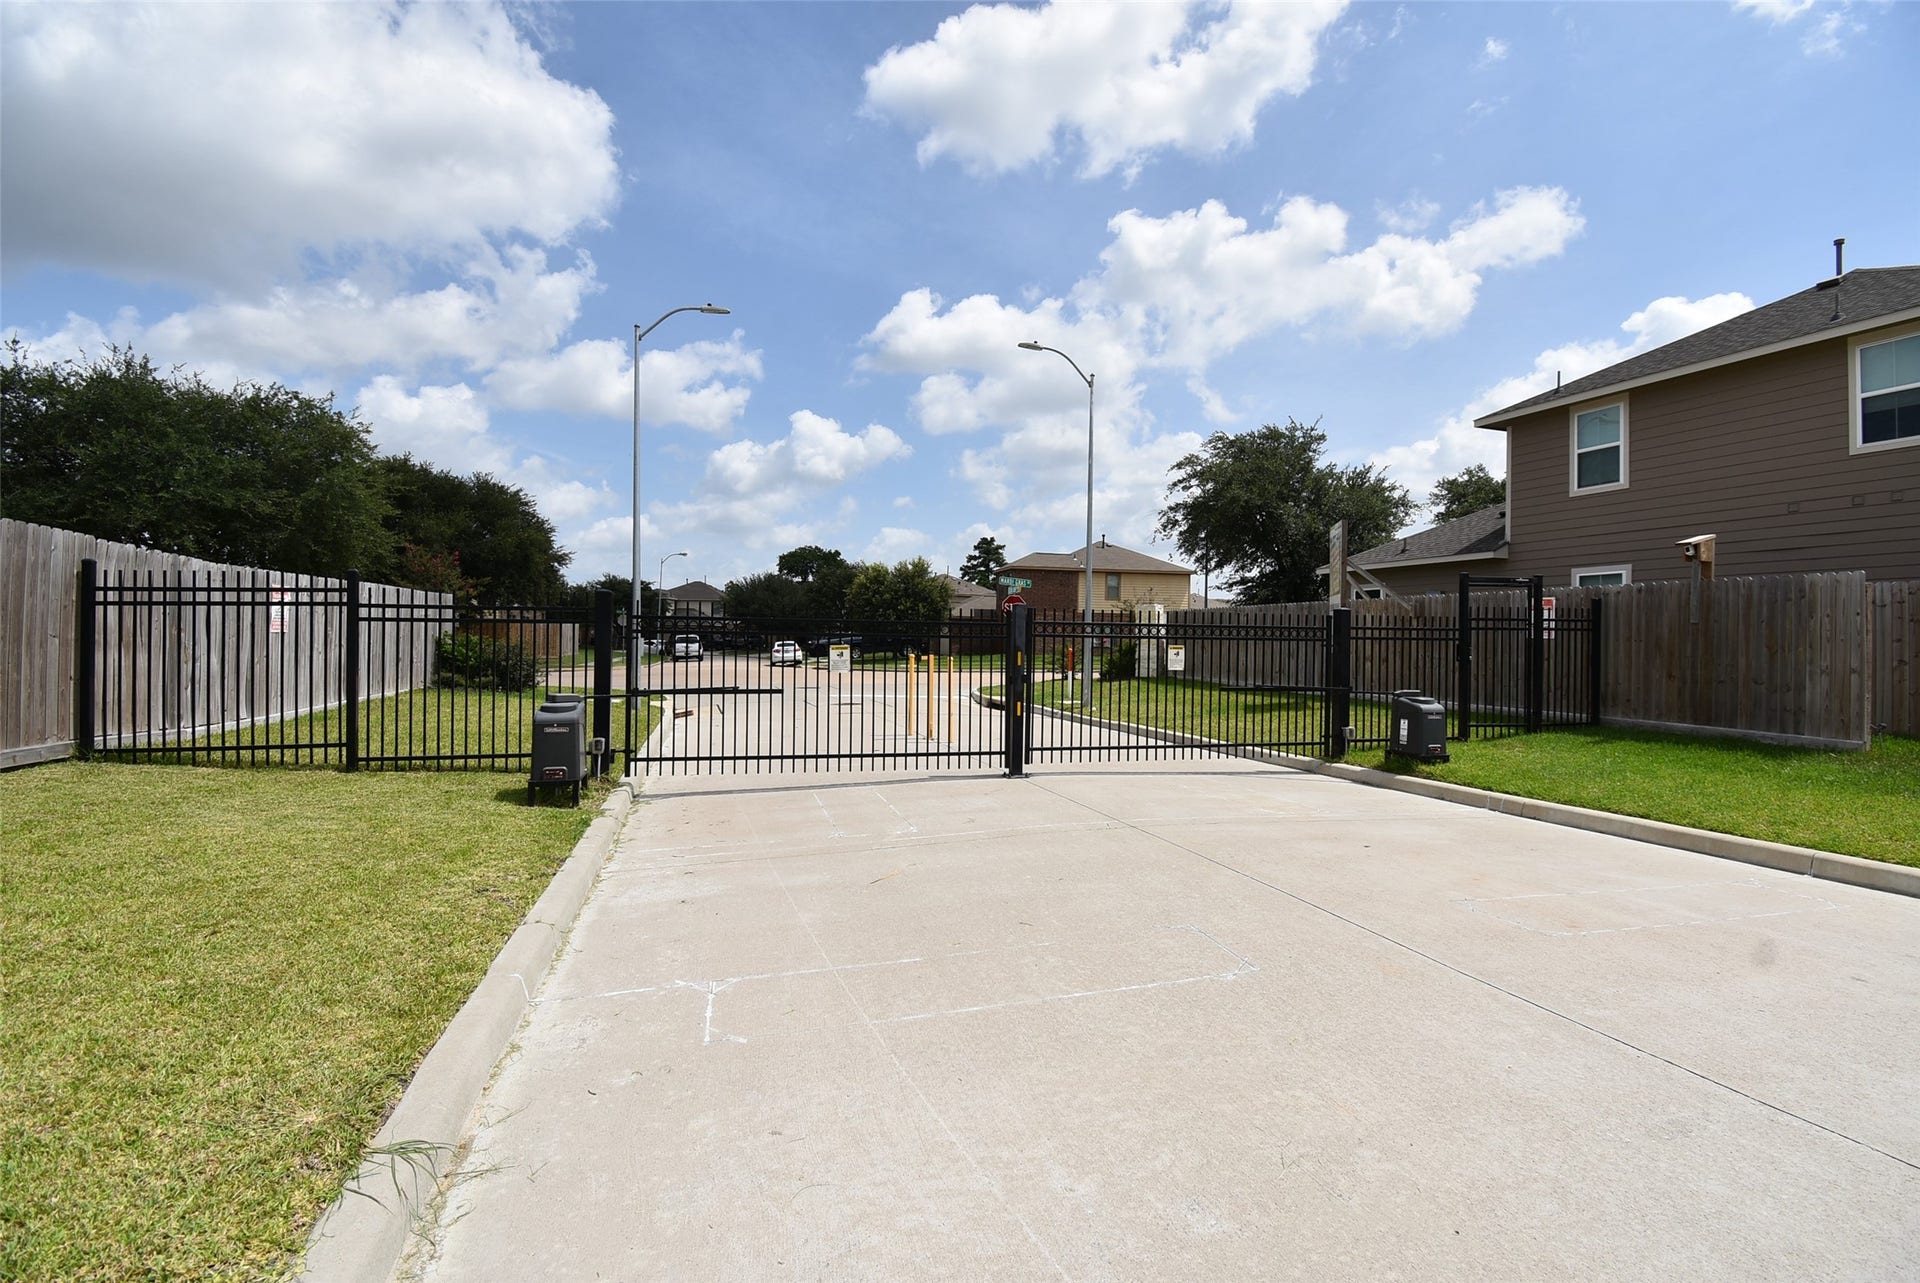
Move-in ready in a private gated community! This brand-new two-story home features a desirable first-floor primary suite and three additional bedrooms upstairs.
The first floor offers 9-foot ceilings, an extended entry, a formal dining room, and a spacious open-concept family room. Luxury vinyl plank flooring flows throughout the main living areas, with ceramic tile in all wet areas. The gourmet kitchen and bathrooms are finished with elegant granite countertops and vanity tops.
The private primary suite includes a glass-enclosed walk-in shower, dual vanities, and a spacious walk-in closet. Step outside to enjoy the covered patio overlooking a backyard with no rear neighbors, offering added privacy.
This beautiful new construction home combines modern design, quality finishes, and a prime location in a secure gated subdivision—ready for you to move in and enjoy.
| Listing Id: | 37609604 |
|---|---|
| List Price: | $2,200 |
| Close Price: | $2,200 |
| Close Date: | 2026-10-09 |
| Property Type: | Residential Lease |
| Property Sub Type: | Detached |
| Status: | Closed |
| Bedrooms Total: | 4 |
| Bathrooms Full: | 2 |
| Bathrooms Half: | 1 |
| Living Area: | 1,776 |
| Lot Size Acres: | 0.0826 |
| Architectural Style: | Detached and Traditional |
| Waterfront?: | No |
| City: | Houston |
| County Or Parish: | Harris |
| Subdivision: | Echo Leaf |
| Postal Code: | 77014 |
| Year Built: | 2024 |
| Appliances: | Dishwasher, Disposal, and Microwave |
| Association Name: | Echoleaf HOA |
| Attached Garage?: | Yes |
| Availability Date: | 2026-07-28 |
| Basement Yn: | No |
| Bathrooms Total Integer: | 3 |
| Building Area Total: | 1,776.0 |
| Cooling: | Central Air and Electric |
| Cooling?: | Yes |
| Directions: | From I-45 N, exit 63 toward Airtex Dr. Sharp left to stay on N Fwy Service Rd. Turn right onto Rankin Rd. Continue onto Spears Rd. Turn right onto Walters Rd. Turn right onto Mardi Gras Dr. The new subdivision is on the right. |
| Disclosures: | OwnerIsListingAgent |
| Elementary School: | DELORAS E THOMPSON ELEMENTARY SCHOOL |
| Elementary School District: | 48 - Spring |
| Exterior Features: | FullyFenced, Fence |
| Fencing: | BackYard |
| Flooring: | Carpet, Vinyl |
| Garage Spaces: | 2.0 |
| Garage?: | Yes |
| Green Energy Efficient: | Hvac, Insulation, Windows |
| Heating: | Central, Gas |
| Heating?: | Yes |
| High School: | WESTFIELD HIGH SCHOOL |
| High School District: | 48 - Spring |
| Interior Features: | DoubleVanity, KitchenIsland, KitchenFamilyRoomCombo, MainLevelPrimary, ShowerOnly, WalkInClosets |
| Internet Automated Valuation Display?: | Yes |
| Internet Consumer Comment?: | Yes |
| Lease Term: | LongTerm |
| Levels: | Two |
| Listing Agreement: | ExclusiveRightToLease |
| Living Area Source: | Appraiser |
| Lot Features: | Subdivision |
| Lot Size Area: | 3,600.0 |
| Lot Size Source: | Appraiser |
| Lot Size Units: | SquareFeet |
| Middle Or Junior School: | STELLE CLAUGHTON MIDDLE SCHOOL |
| Middle Or Junior School District: | 48 - Spring |
| MLS Area Major: | 13 |
| MLS Area Minor: | 1960/Cypress Creek South |
| New Construction?: | Yes |
| Original List Price: | $2,200 |
| Parcel Number: | 145-303-001-0018 |
| Parking Features: | Attached, Garage |
| Parking Total: | 2 |
| Pending Timestamp: | 2026-10-06 |
| Pets Allowed: | No |
| Postal City: | Houston |
| Postal Code Plus4: | 2945 |
| Property Condition: | NewConstruction |
| Public Survey Section: | 1 |
| Rooms Total: | 7 |
| Sewer: | PublicSewer |
| Status: | Closed |
| State Or Province: | TX |
| Stories: | 2 |
| Street Number Numeric: | 2,819 |
| Universal Property: | US-48201-N-1453030010018-R-N |
| Water Source: | Public |
| Window Features: | Low Emissivity Windows |
| Year Built Source: | Builder |
| Listing Key: | 1178458018 |
| Property Sub Type Additional: | Detached, SingleFamilyResidence |
| Current Price: | $2,200.00 |
| Country Subdivision: | 48201 |
| Record Signature: | -1,509,688,387 |
| Universal Parcel Id: | urn:reso:upi:2.0:US:48201:145-303-001-0018 |
Listing Courtesy of: Echostate Realty
Listing Agent: Nicole H Nie
713-820-2399
The data on this website relating to real estate for sale comes in part from the IDX Program of the Houston Association of REALTORS®.
All information is believed accurate but not guaranteed. The properties displayed may not be all of the properties available through the IDX Program. Any use of this site other than by potential buyers or sellers is strictly prohibited.
© 2026 Houston Association of REALTORS®.
Houston Association of REALTORS® data last updated on October 10, 2026 04:26 AM - ET.
Property Last Updated: October 10, 2026 04:26 AM - ET
