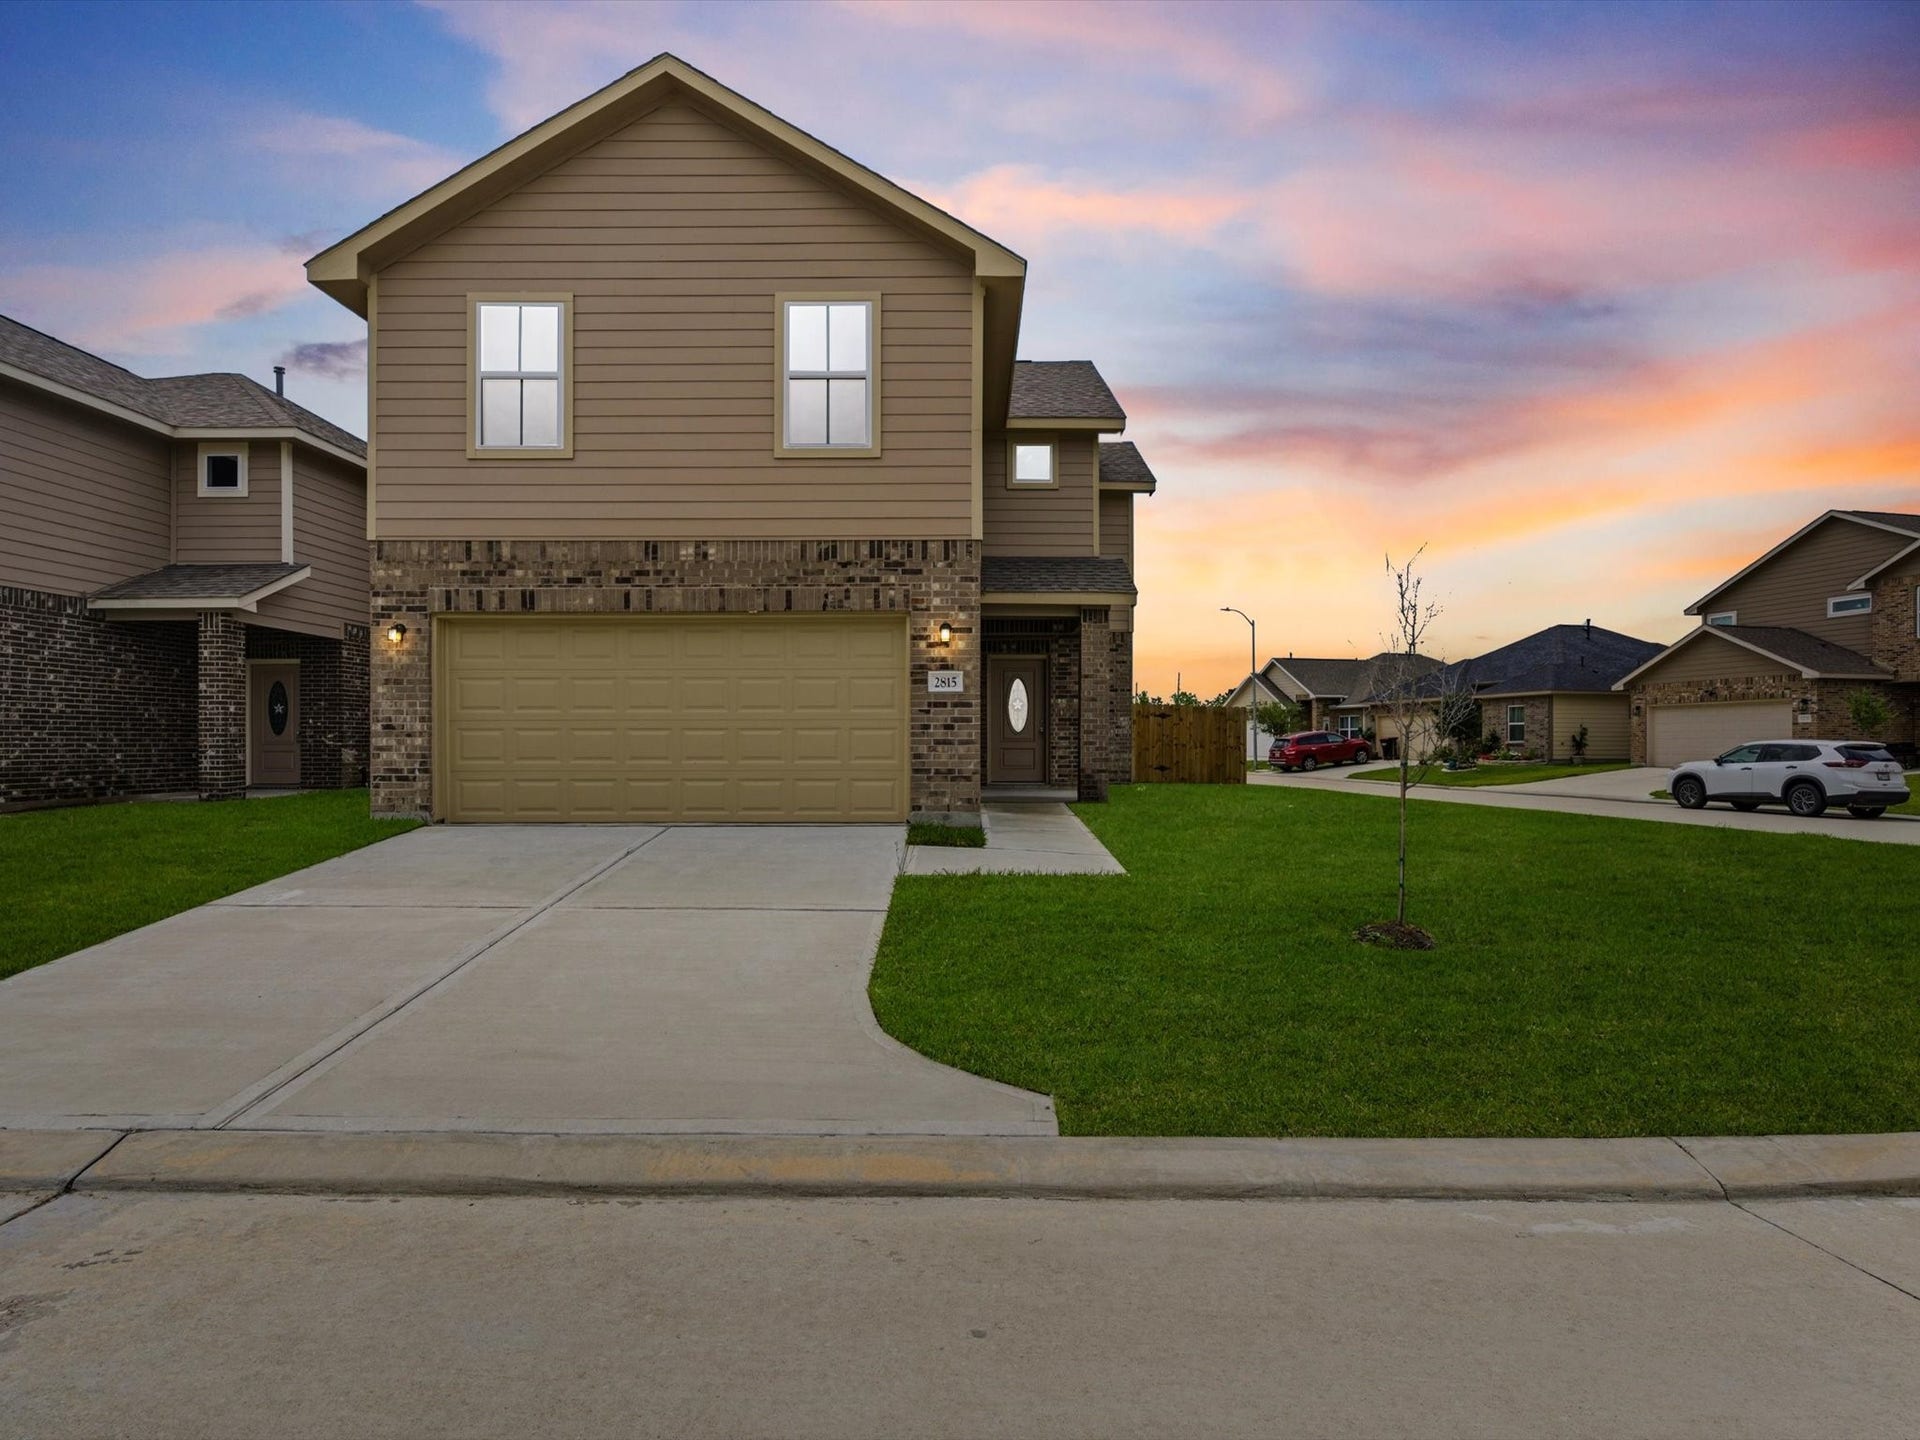
2815 Bowlin Leaf Lane
Houston, TX 77014
$285,001 - $325,000
Perfectly nestled in the gated community of Echo Leaf, this 4-BED, 2.5-BTH, NEW CONSTRUCTION home is thoughtfully designed with sleek finishes! The 9' ceilings set the tone for the beautiful open floor plan featuring an extended entry, spacious living room, & bright dining room. The chef's kitchen wows with granite counters, beautiful soft-close cabinetry, walk-in pantry, & stainless appliances, all perfectly positioned for any culinary adventure! The primary ensuite is a true retreat with dual sinks, glass-enclosed shower, & walk-in closet. Upstairs, you'll find a spacious game room & secondary bedrooms perfectly designed for everyday living or comfortably hosting guests. Enjoy a covered back patio, 30-year roof, low tax rate, & 2-10 Home Warranty. Conveniently located with quick access to Beltway 8, Hwy 249, Veterans Memorial, & I-45, plus close to Fallbrook Church & Charter School, this location checks every box. Come experience the lifestyle you've been looking for in Echo Leaf!
| Listing Id: | 39282177 |
|---|---|
| List Price: | $288,000 |
| Close Price: | $270,000 |
| Close Date: | 2026-10-13 |
| Property Type: | Residential |
| Property Sub Type: | Detached |
| Status: | Closed |
| Bedrooms Total: | 4 |
| Bathrooms Full: | 2 |
| Bathrooms Half: | 1 |
| Living Area: | 2,250 |
| Association Fee: | $650 |
| Tax Annual Amount: | $6,393 |
| Lot Size Acres: | 0.0982 |
| Architectural Style: | Traditional |
| Waterfront?: | No |
| City: | Houston |
| County Or Parish: | Harris |
| Subdivision: | Echo Leaf |
| Postal Code: | 77014 |
| Year Built: | 2024 |
| Appliances: | Dishwasher, Electric Oven, Disposal, Gas Range, and Microwave |
| Association Amenities: | ControlledAccess, Playground, Park |
| Association Fee: | $650 |
| Association Fee Frequency: | Annually |
| Room Type: | DiningRoom, EntryFoyer, LivingRoom, UtilityRoom, HalfBath |
| Association Name: | Echoleaf HOA |
| Association Phone: | 713-820-2399 |
| Association?: | Yes |
| Attached Garage?: | Yes |
| Basement Yn: | No |
| Bathrooms Total Integer: | 3 |
| Builder Name: | Echostate Solutions |
| Building Area Total: | 2,250.0 |
| Community Features: | Curbs, Gutters |
| Construction Materials: | Brick, CementSiding |
| Cooling: | Central Air and Electric |
| Cooling?: | Yes |
| Direction Faces: | North |
| Directions: | From I-45 N, exit 63 toward Airtex Dr. Sharp left to stay on N Fwy Service Rd. Turn right onto Rankin Rd. Continue onto Spears Rd. Turn right onto Walters Rd. Turn right onto Mardi Gras Dr. The new subdivision is on the right. |
| Disclosures: | MunicipalUtilityDistrictDisclosure |
| Elementary School: | DELORAS E THOMPSON ELEMENTARY SCHOOL |
| Elementary School District: | 48 - Spring |
| Exterior Features: | CoveredPatio, Deck, Fence, Patio, PrivateYard |
| Fencing: | BackYard |
| Flooring: | Carpet, Plank, Tile, Vinyl |
| Foundation Details: | Slab |
| Garage Spaces: | 2.0 |
| Garage?: | Yes |
| Green Energy Efficient: | Hvac, Insulation, Thermostat, Windows |
| Heating: | Central, Gas |
| Heating?: | Yes |
| High School: | WESTFIELD HIGH SCHOOL |
| High School District: | 48 - Spring |
| Interior Features: | BreakfastBar, DoubleVanity, EntranceFoyer, EnSuiteBathroom, GraniteCounters, HighCeilings, KitchenFamilyRoomCombo, BathInPrimaryBedroom, MainLevelPrimary, Pantry, SelfClosingCabinetDoors, ShowerOnly, TubShower, ThreeBedroomsUp, WalkInPantry, WalkInClosets, CeilingFans, ProgrammableThermostat |
| Internet Automated Valuation Display?: | Yes |
| Internet Consumer Comment?: | Yes |
| Laundry Features: | WasherHookup, ElectricDryerHookup, GasDryerHookup |
| Levels: | Two |
| Listing Agreement: | ExclusiveRightToLease |
| Listing Terms: | Cash, Conventional, FHA, VaLoan |
| List Team Key: | 14386 |
| List Team Key Numeric: | 14,386 |
| Living Area Source: | Builder |
| Lot Features: | CornerLot, Subdivision |
| Lot Size Area: | 4,276.0 |
| Lot Size Source: | Appraiser |
| Lot Size Units: | SquareFeet |
| Middle Or Junior School: | STELLE CLAUGHTON MIDDLE SCHOOL |
| Middle Or Junior School District: | 48 - Spring |
| MLS Area Major: | 13 |
| MLS Area Minor: | 1960/Cypress Creek South |
| New Construction?: | Yes |
| Original List Price: | $335,000 |
| Parcel Number: | 145-303-002-0001 |
| Parking Features: | Attached, Garage, GarageDoorOpener |
| Parking Total: | 2 |
| Patio And Porch Features: | Covered, Deck, Patio |
| Pending Timestamp: | 2026-09-13 |
| Postal City: | Houston |
| Postal Code Plus4: | 2941 |
| Property Condition: | NewConstruction |
| Public Survey Section: | 1 |
| Road Surface Type: | Concrete |
| Roof: | Composition |
| Rooms Total: | 8 |
| Security Features: | SecurityGate, ControlledAccess, SmokeDetectors |
| Sewer: | PublicSewer |
| Status: | Closed |
| State Or Province: | TX |
| Stories: | 2 |
| Street Number Numeric: | 2,815 |
| Tax Year: | 2025 |
| Universal Property: | US-48201-N-1453030020001-R-N |
| Water Source: | Public |
| Window Features: | Low Emissivity Windows |
| Year Built Source: | PublicRecords |
| Listing Key: | 1158530578 |
| Current Price: | $270,000.00 |
| Country Subdivision: | 48201 |
| Record Signature: | -1,120,908,545 |
| Universal Parcel Id: | urn:reso:upi:2.0:US:48201:145-303-002-0001 |
Listing Courtesy of: Better Homes and Gardens Real Estate Gary Greene - Champions
Listing Agent: Ryan S Jockers
281-685-1889
Mortgage Calculator
The data on this website relating to real estate for sale comes in part from the IDX Program of the Houston Association of REALTORS®.
All information is believed accurate but not guaranteed. The properties displayed may not be all of the properties available through the IDX Program. Any use of this site other than by potential buyers or sellers is strictly prohibited.
© 2026 Houston Association of REALTORS®.
Houston Association of REALTORS® data last updated on October 14, 2026 03:16 AM - ET.
Property Last Updated: October 14, 2026 03:16 AM - ET
