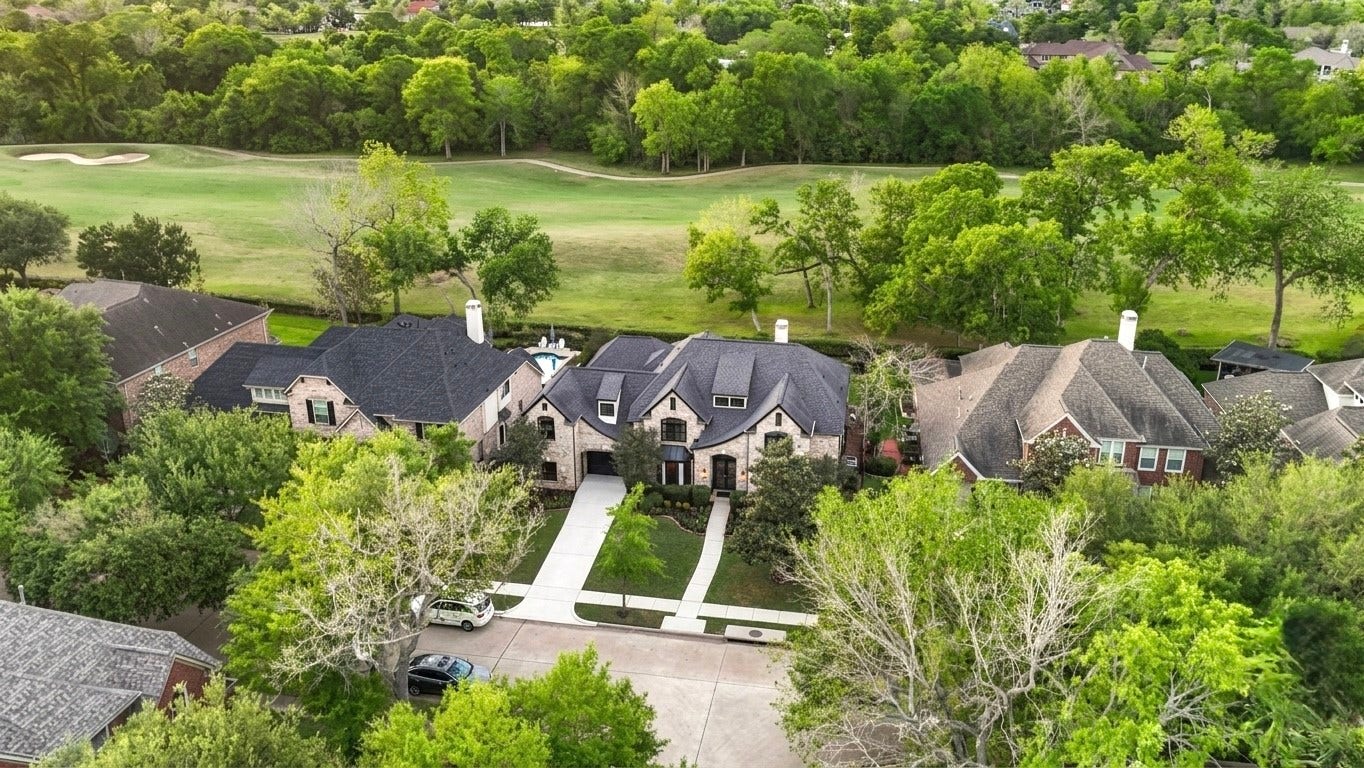
2811 Waters Lake Lane
Missouri City, TX 77459
$947,001 - $1,082,000
HUGE PRICE CUT! MOTIVATED SELLER! This exceptional luxury home showcases extensive remodeling with high end finishes, custom craftsmanship, and curated designer details throughout. From the boutique style dream closet and spa inspired bathrooms to the chef’s kitchen outfitted with Thermador appliances, every space has been thoughtfully designed. Open concept living areas create an ideal setting for both everyday living and entertaining. Additional highlights include Andersen windows, custom lighting, elegant fireplaces, and a long list of interior and exterior enhancements that elevate both style and comfort. Offering a rare blend of sophistication and convenience, this is a true turnkey opportunity for buyers seeking a home with elevated design and quality already in place, ready to enjoy from the moment you arrive. Measurements are deemed reliable but are not guaranteed. Buyers should independently verify.
| Listing Id: | 16682879 |
|---|---|
| List Price: | $1,075,000 |
| Close Price: | $1,050,000 |
| Close Date: | 2026-09-25 |
| Property Type: | Residential |
| Property Sub Type: | Detached |
| Status: | Closed |
| Bedrooms Total: | 5 |
| Bathrooms Full: | 3 |
| Bathrooms Half: | 1 |
| Living Area: | 4,616 |
| Association Fee: | $1,580 |
| Tax Annual Amount: | $17,929 |
| Lot Size Acres: | 0.257 |
| Architectural Style: | Other and Traditional |
| Waterfront?: | No |
| City: | Missouri City |
| County Or Parish: | Fort Bend |
| Subdivision: | Sienna Village Of Waters Lake Sec 6-A |
| Postal Code: | 77459 |
| Year Built: | 2003 |
| Appliances: | Double Oven, Dishwasher, Gas Cooktop, Disposal, Microwave, Refrigerator, and Wine Refrigerator |
| Association Fee: | $1,580 |
| Association Fee Frequency: | Annually |
| Association Fee Includes: | Clubhouse, Common Areas, Other, and Recreation Facilities |
| Room Type: | Kitchen, LivingRoom, Office, UtilityRoom, HalfBath |
| Association Name: | Sienna SRA |
| Association Phone: | 281-778-0776 |
| Association?: | Yes |
| Attached Garage?: | Yes |
| Basement Yn: | No |
| Bathrooms Total Integer: | 4 |
| Building Area Total: | 4,616.0 |
| Community Features: | CommunityPool, MasterPlannedCommunity |
| Construction Materials: | Brick |
| Cooling: | Central Air and Electric |
| Cooling?: | Yes |
| Directions: | Head S on Sienna Pkwy toward the golf course and cross over the bridge. Just past the bridge turn right onto Waters Lake Blvd, then take the first left onto Waters Lake Lane. The home will be on your right. |
| Disclosures: | ExclusionsDisclosure, MunicipalUtilityDistrictDisclosure |
| Elementary School: | SCANLAN OAKS ELEMENTARY SCHOOL |
| Elementary School District: | 19 - Fort Bend |
| Exclusions: | All attached security cameras and camera doorbell |
| Exterior Features: | CoveredPatio, Fence, SprinklerIrrigation, OutdoorKitchen, PavedDriveway, Patio, PrivateYard |
| Fencing: | BackYard |
| Fireplace Features: | Gas, GasLog |
| Fireplaces Total: | 1 |
| Fireplace?: | Yes |
| Flooring: | Carpet, Tile |
| Foundation Details: | Slab |
| Garage Spaces: | 3.0 |
| Garage?: | Yes |
| Green Energy Efficient: | Thermostat |
| Heating: | Central, Gas |
| Heating?: | Yes |
| High School: | RIDGE POINT HIGH SCHOOL |
| High School District: | 19 - Fort Bend |
| Interior Features: | WetBar, BreakfastBar, KitchenIsland, KitchenFamilyRoomCombo, BathInPrimaryBedroom, MainLevelPrimary, MultipleStaircases, PotsAndPanDrawers, Pantry, PotFiller, SelfClosingCabinetDoors, SelfClosingDrawers, WalkInPantry, CeilingFans, KitchenDiningCombo, LivingDiningRoom, ProgrammableThermostat |
| Internet Automated Valuation Display?: | Yes |
| Internet Consumer Comment?: | Yes |
| Laundry Features: | WasherHookup, ElectricDryerHookup |
| Levels: | Two |
| Listing Agreement: | ExclusiveRightToLease |
| Listing Terms: | Cash, Conventional, FHA, VaLoan |
| Living Area Source: | Appraiser |
| Lot Features: | Subdivision |
| Lot Size Area: | 11,193.0 |
| Lot Size Source: | Appraiser |
| Lot Size Units: | SquareFeet |
| Middle Or Junior School: | THORNTON MIDDLE SCHOOL (FORT BEND) |
| Middle Or Junior School District: | 19 - Fort Bend |
| MLS Area Major: | 38 |
| MLS Area Minor: | Sienna Area |
| Original List Price: | $1,075,000 |
| Ownership: | Full Ownership |
| Parcel Number: | 8135-61-002-0150-907 |
| Parking Features: | Attached, Garage |
| Parking Total: | 3 |
| Patio And Porch Features: | Covered, Deck, Patio |
| Pending Timestamp: | 2026-08-26 |
| Pool Features: | InGround, PoolSpaCombo |
| Pool Private?: | Yes |
| Postal City: | Missouri City |
| Postal Code Plus4: | 6700 |
| Public Survey Section: | 6-A |
| Roof: | Composition |
| Rooms Total: | 5 |
| Security Features: | SecuritySystemLeased |
| Sewer: | PublicSewer |
| Status: | Closed |
| State Or Province: | TX |
| Stories: | 2 |
| Street Number Numeric: | 2,811 |
| Tax Year: | 2025 |
| Universal Property: | US-48157-N-8135610020150907-R-N |
| Water Source: | Public |
| Year Built Source: | PublicRecords |
| Listing Key: | 1182462289 |
| Current Price: | $1,050,000.00 |
| Country Subdivision: | 48157 |
| Record Signature: | -309,366,416 |
| Universal Parcel Id: | urn:reso:upi:2.0:US:48157:8135-61-002-0150-907 |
Listing Courtesy of: Keller Williams Preferred
Listing Agent: Leeanne Dyment
978-375-4763
Mortgage Calculator
The data on this website relating to real estate for sale comes in part from the IDX Program of the Houston Association of REALTORS®.
All information is believed accurate but not guaranteed. The properties displayed may not be all of the properties available through the IDX Program. Any use of this site other than by potential buyers or sellers is strictly prohibited.
© 2026 Houston Association of REALTORS®.
Houston Association of REALTORS® data last updated on October 08, 2026 06:16 PM - ET.
Property Last Updated: October 08, 2026 06:16 PM - ET
