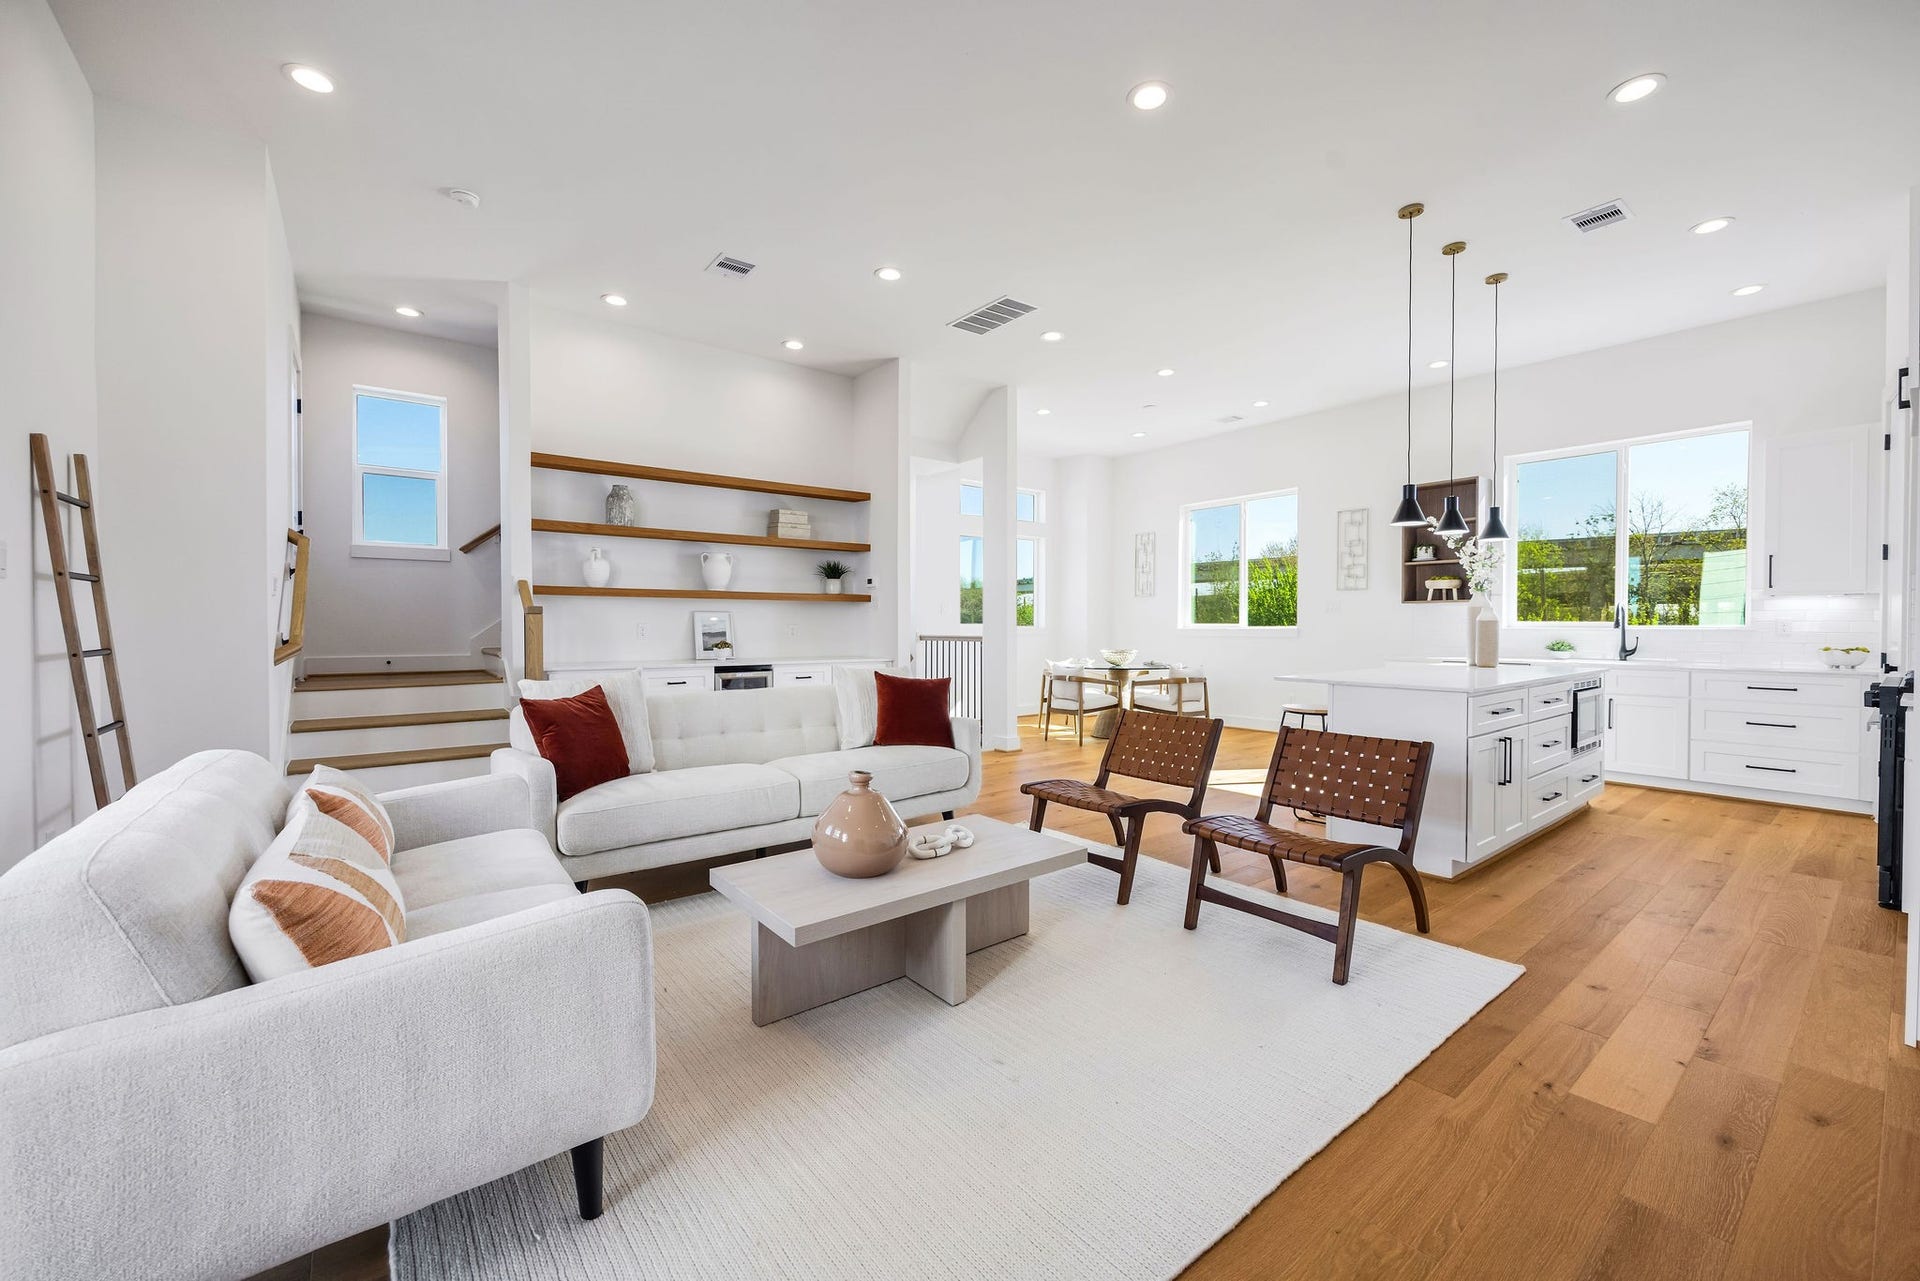
2810 Mills Street
Houston, TX 77026
$325,001 - $370,000
LAST HOME LEFT IN COMMUNITY!!! Discover modern living at **Jensen Hamlet** by Oracle City Homes. This thoughtfully designed home features contemporary modern design at its finest. Home is complete with a BALCONY off the 2nd floor living area with DOWNTOWN VIEWS and a generously designed kitchen. Be sure to tour the spacious primary bedroom with a luxurious en suite bathroom, complete with a double vanity for added convenience and a Japanese inspired shower with a free standing tub. The community is gated, ensuring privacy and security, with additional guest parking for your visitors, and a picnic area for your fur babies! Located in a highly desirable area, Jensen Hamlet blends comfort, style, and functionality. Whether you're enjoying the privacy of your personal balcony or entertaining guests in this vibrant, welcoming community, you'll experience the best in modern living.
| Listing Id: | 79926589 |
|---|---|
| List Price: | $359,900 |
| Close Price: | $370,000 |
| Close Date: | 2026-11-02 |
| Property Type: | Residential |
| Property Sub Type: | Detached |
| Status: | Closed |
| Bedrooms Total: | 3 |
| Bathrooms Full: | 3 |
| Bathrooms Half: | 1 |
| Living Area: | 1,972 |
| Association Fee: | $125 |
| Architectural Style: | Contemporary Modern |
| Waterfront?: | No |
| City: | Houston |
| County Or Parish: | Harris |
| Subdivision: | Jensen Hamlet |
| Postal Code: | 77026 |
| Year Built: | 2025 |
| Appliances: | Dishwasher, Gas Cooktop, Disposal, Gas Oven, and Microwave |
| Association Amenities: | PicnicArea, Trash, Gated |
| Association Fee: | $125 |
| Association Fee Frequency: | Monthly |
| Association Fee Includes: | Common Areas |
| Room Type: | DiningRoom, Kitchen, LivingRoom, Office, UtilityRoom, HalfBath |
| Association Name: | Reynolds Realty Partners |
| Association Phone: | 713-899-2776 |
| Association?: | Yes |
| Attached Garage?: | Yes |
| Basement Yn: | No |
| Bathrooms Total Integer: | 4 |
| Builder Name: | Oracle City Homes |
| Building Area Total: | 1,972.0 |
| Construction Materials: | CementSiding |
| Cooling: | Central Air, Electric, and Gas |
| Cooling?: | Yes |
| Direction Faces: | West |
| Directions: | From I-45N, Exit 45 and I-69 to Mills Street, Take exit 132B towards Liberty Road/Lorraine Ave, Turn left onto Lyons Ave, Turn right onto Jensen Drive, Turn right onto Mills Street, Destination will be on the right 2804 Mills Street. |
| Disclosures: | None |
| Elementary School: | SHERMAN ELEMENTARY SCHOOL |
| Elementary School District: | 27 - Houston |
| Exterior Features: | Balcony, FullyFenced, Fence, Porch, PrivateYard |
| Fencing: | BackYard |
| Flooring: | Tile, Vinyl |
| Foundation Details: | Slab |
| Garage Spaces: | 2.0 |
| Garage?: | Yes |
| Heating: | Central, Electric, Gas |
| Heating?: | Yes |
| High School: | NORTHSIDE HIGH SCHOOL |
| High School District: | 27 - Houston |
| Interior Features: | Balcony, BedroomOnMainLevel, BedroomonUpperLevel, DoubleVanity, EntranceFoyer, EnSuiteBathroom, FullBathOnMainLevel, HighCeilings, KitchenFamilyRoomCombo, BathInPrimaryBedroom, Pantry, SelfClosingCabinetDoors, SelfClosingDrawers, SoakingTub, SeparateShower, TubShower, UpperLevelPrimary, WalkInPantry, WalkInClosets, KitchenDiningCombo, LivingDiningRoom |
| Internet Automated Valuation Display?: | Yes |
| Internet Consumer Comment?: | Yes |
| Laundry Features: | WasherHookup, ElectricDryerHookup, GasDryerHookup |
| Lease Considered?: | No |
| Levels: | ThreeOrMore |
| Listing Agreement: | ExclusiveRightToLease |
| Listing Terms: | Cash, Conventional, FHA, InvestorFinancing, VaLoan |
| Living Area Source: | Appraiser |
| Lot Size Area: | 1,700.0 |
| Lot Size Source: | Appraiser |
| Lot Size Units: | SquareFeet |
| Middle Or Junior School: | FLEMING MIDDLE SCHOOL |
| Middle Or Junior School District: | 27 - Houston |
| MLS Area Major: | 9 |
| MLS Area Minor: | Northside |
| New Construction?: | Yes |
| Original List Price: | $359,900 |
| Parcel Number: | 142-426-001-0004 |
| Parking Features: | Attached, Garage |
| Parking Total: | 2 |
| Patio And Porch Features: | Balcony, Porch |
| Pending Timestamp: | 2026-09-15 |
| Pool Private?: | No |
| Postal City: | Houston |
| Property Condition: | NewConstruction |
| Public Survey Section: | 1 |
| Roof: | Composition |
| Rooms Total: | 6 |
| Security Features: | Prewired |
| Sewer: | PublicSewer |
| Status: | Closed |
| State Or Province: | TX |
| Stories: | 3 |
| Street Number Numeric: | 2,810 |
| Universal Property: | US-48201-N-1424260010004-R-N |
| Water Source: | Public |
| Year Built Source: | Builder |
| Listing Key: | 1187630778 |
| Current Price: | $370,000.00 |
| Country Subdivision: | 48201 |
| Record Signature: | -921,337,403 |
| Universal Parcel Id: | urn:reso:upi:2.0:US:48201:142-426-001-0004 |
Listing Courtesy of: Mira Properties
Listing Agent: Oron Peer
832-400-6402
Mortgage Calculator
The data on this website relating to real estate for sale comes in part from the IDX Program of the Houston Association of REALTORS®.
All information is believed accurate but not guaranteed. The properties displayed may not be all of the properties available through the IDX Program. Any use of this site other than by potential buyers or sellers is strictly prohibited.
© 2026 Houston Association of REALTORS®.
Houston Association of REALTORS® data last updated on November 03, 2026 02:44 AM - ET.
Property Last Updated: November 03, 2026 02:44 AM - ET
