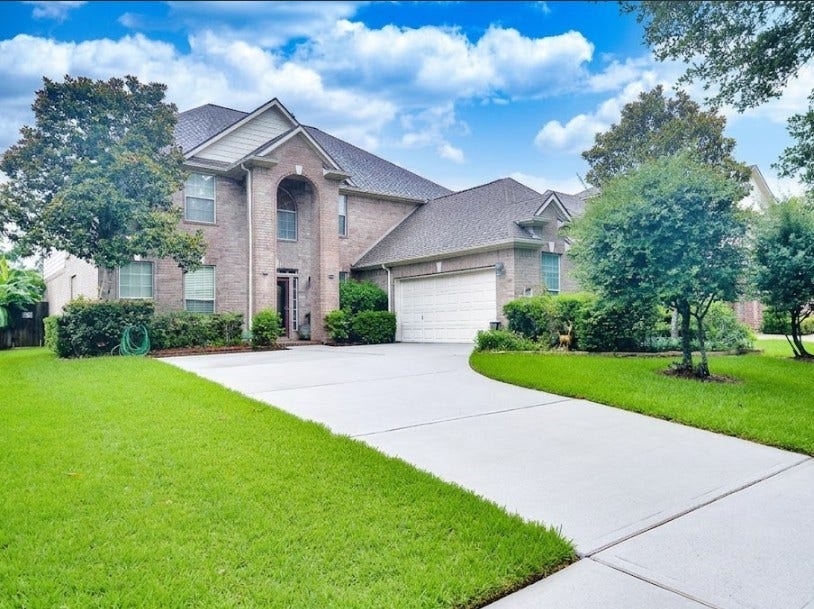
2806 Town Gate Court
Missouri City, TX 77459
$482,001 - $552,000
Beautiful & bright move-in ready home featuring TWO oversized primary bedroom suites (1 up, 1 down) in the premier master-planned community of First Colony! This thoughtful, semi-open design features soaring ceilings, an abundance of natural light, and tile floors and LVP wood floors throughout (no carpet!). The gourmet kitchen boasts quartz countertops, generous cabinet storage, bar and stainless steel appliances. Bathrooms are all renovated with quartz countertops. Step outside to remarkable custom landscaping featuring your own private fruit orchard in the back. First Colony amenities include 4 private pools, lush parks, and miles of walking trails. Enjoy a quiet, picturesque neighborhood setting minutes away from top-tier shopping, the Texas Medical Center, Smart Financial Centre, and downtown Houston with quick highway access. Low taxes and never flooded.
| Listing Id: | 18875940 |
|---|---|
| List Price: | $499,000 |
| Close Price: | $495,000 |
| Close Date: | 2026-09-14 |
| Property Type: | Residential |
| Property Sub Type: | Detached |
| Status: | Closed |
| Bedrooms Total: | 5 |
| Bathrooms Full: | 3 |
| Bathrooms Half: | 1 |
| Living Area: | 3,420 |
| Association Fee: | $692 |
| Tax Annual Amount: | $9,856 |
| Lot Size Acres: | 0.1716 |
| Architectural Style: | Traditional |
| Waterfront?: | No |
| City: | Missouri City |
| County Or Parish: | Fort Bend |
| Subdivision: | Plantation Settlement At First Colony |
| Postal Code: | 77459 |
| Year Built: | 2004 |
| Appliances: | Dishwasher, Disposal, Gas Oven, Gas Range, and Microwave |
| Association Amenities: | Clubhouse, Playground, Pickleball, Pool, TennisCourts, Trails |
| Association Fee: | $692 |
| Association Fee Frequency: | Annually |
| Room Type: | BreakfastRoomNook, DiningRoom, EntryFoyer, FamilyRoom, GameRoom, LivingRoom, Pantry, UtilityRoom, HalfBath |
| Association Name: | FCCSA |
| Association Phone: | 281-634-9500 |
| Association?: | Yes |
| Attached Garage?: | Yes |
| Basement Yn: | No |
| Bathrooms Total Integer: | 4 |
| Bedrooms Possible: | 5 |
| Builder Name: | Beazer |
| Building Area Total: | 3,420.0 |
| Community Features: | CommunityPool, MasterPlannedCommunity |
| Construction Materials: | Brick, WoodSiding |
| Cooling: | Central Air and Electric |
| Cooling?: | Yes |
| Directions: | Head Southeast on Highway 6 (coming from the Southwest Freeway / I-69 intersection). Drive down Highway 6, then turn left onto Dulles Avenue. Follow Dulles Avenue, then turn right onto Cartwright Road. Continue on Cartwright Road, then turn right onto FM 1092 (Murphy Road). Drive along FM 1092, then turn right onto Plantation Settlement Lane. Turn Right onto Town Gate Ct. The property will be located on your right |
| Elementary School: | QUAIL VALLEY ELEMENTARY SCHOOL |
| Elementary School District: | 19 - Fort Bend |
| Exterior Features: | CoveredPatio, Deck, Fence, SprinklerIrrigation, Patio, PrivateYard |
| Fencing: | BackYard |
| Fireplace Features: | Gas |
| Fireplaces Total: | 2 |
| Fireplace?: | Yes |
| Flooring: | Plank, Tile, Vinyl |
| Foundation Details: | Slab |
| Garage Spaces: | 2.0 |
| Garage?: | Yes |
| Heating: | Central, Gas |
| Heating?: | Yes |
| High School: | ELKINS HIGH SCHOOL |
| High School District: | 19 - Fort Bend |
| Interior Features: | BreakfastBar, CrownMolding, DoubleVanity, EntranceFoyer, EnSuiteBathroom, HighCeilings, KitchenIsland, BathInPrimaryBedroom, MainLevelPrimary, MultiplePrimarySuites, PotsAndPanDrawers, Pantry, QuartzCounters, SoakingTub, SeparateShower, TubShower, ThreeBedroomsUp, UpperLevelPrimary, Vanity, WalkInPantry, WalkInClosets |
| Internet Automated Valuation Display?: | Yes |
| Internet Consumer Comment?: | Yes |
| Laundry Features: | WasherHookup, ElectricDryerHookup, GasDryerHookup |
| Levels: | Two |
| Listing Agreement: | ExclusiveRightToLease |
| Listing Terms: | Cash, Conventional, FHA, VaLoan |
| Living Area Source: | Appraiser |
| Lot Features: | Subdivision, SideYard |
| Lot Size Area: | 7,475.0 |
| Lot Size Source: | Appraiser |
| Lot Size Units: | SquareFeet |
| Middle Or Junior School: | QUAIL VALLEY MIDDLE SCHOOL |
| Middle Or Junior School District: | 19 - Fort Bend |
| MLS Area Major: | 29 |
| MLS Area Minor: | Missouri City Area |
| Original List Price: | $499,000 |
| Parcel Number: | 6726-01-002-0270-907 |
| Parking Features: | Attached, Driveway, Garage |
| Parking Total: | 2 |
| Patio And Porch Features: | Covered, Deck, Patio |
| Pending Timestamp: | 2026-08-08 |
| Pool Features: | Association |
| Postal City: | Missouri City |
| Postal Code Plus4: | 6831 |
| Public Survey Section: | 0 |
| Road Surface Type: | Concrete |
| Roof: | Composition |
| Rooms Total: | 14 |
| Security Features: | Prewired, SecuritySystemOwned, SmokeDetectors |
| Sewer: | PublicSewer |
| Status: | Closed |
| State Or Province: | TX |
| Stories: | 2 |
| Street Number Numeric: | 2,806 |
| Tax Year: | 2025 |
| Universal Property: | US-48157-N-6726010020270907-R-N |
| Water Source: | Public |
| Window Features: | Window Coverings |
| Year Built Source: | PublicRecords |
| Listing Key: | 1175972308 |
| Current Price: | $495,000.00 |
| Country Subdivision: | 48157 |
| Record Signature: | -73,476,787 |
| Universal Parcel Id: | urn:reso:upi:2.0:US:48157:6726-01-002-0270-907 |
Listing Courtesy of: Keller Williams Premier Realty
Listing Agent: Ana L Remperas
713-298-3122
Mortgage Calculator
The data on this website relating to real estate for sale comes in part from the IDX Program of the Houston Association of REALTORS®.
All information is believed accurate but not guaranteed. The properties displayed may not be all of the properties available through the IDX Program. Any use of this site other than by potential buyers or sellers is strictly prohibited.
© 2026 Houston Association of REALTORS®.
Houston Association of REALTORS® data last updated on October 08, 2026 05:22 PM - ET.
Property Last Updated: October 08, 2026 05:22 PM - ET
