28051 Drifters Bend Drive
Spring, TX 77386
$627,001 - $717,000
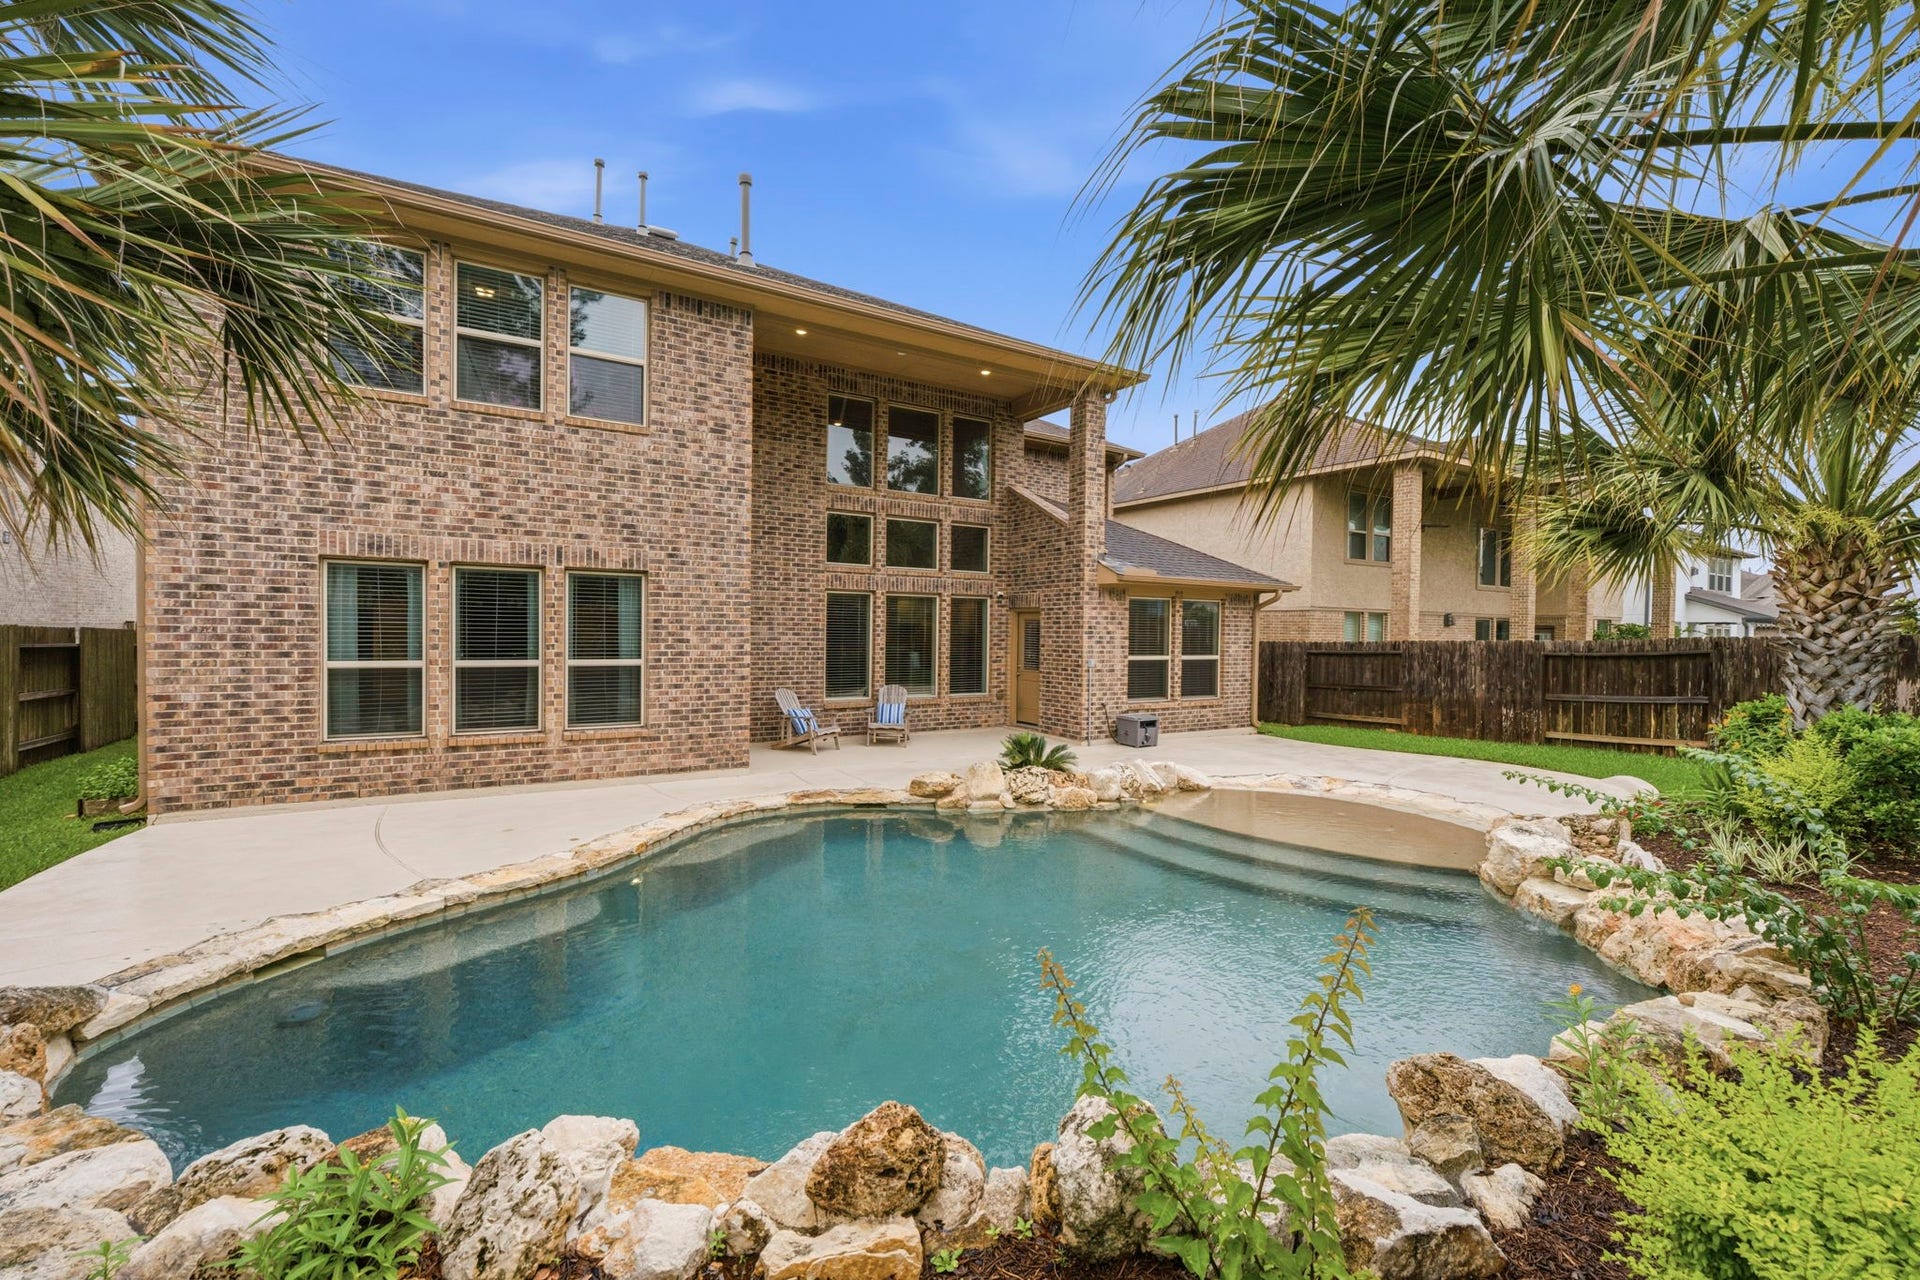
Welcome to 28051 Drifters Bend Drive, where luxury, comfort, and thoughtful design come together in one of Harmony’s most desirable gated sections. This stunning 5-bedroom, 4.5-bath home offers an exceptional floor plan designed for everyday living and effortless entertaining, featuring spacious living areas, abundant natural light, and room for everyone. The heart of the home is the expansive kitchen with generous cabinetry, 2 pantries and seamless flow into the dining and family rooms. The thoughtfully designed layout offers privacy and flexibility ideal for guests, multigenerational living, or growing households. Step outside to your own private resort-style backyard oasis featuring an incredible beach-entry pool designed for relaxation and fun. The self-cleaning pool system means more time enjoying your backyard and less time maintaining it. Lounge in the sun, host unforgettable gatherings, or unwind in the peaceful setting this exceptional outdoor space provides. Welcome Home!
| Listing Id: | 15700191 |
|---|---|
| List Price: | $709,900 |
| Close Price: | $696,500 |
| Close Date: | 2026-10-13 |
| Property Type: | Residential |
| Property Sub Type: | Detached |
| Status: | Closed |
| Bedrooms Total: | 5 |
| Bathrooms Full: | 4 |
| Bathrooms Half: | 1 |
| Living Area: | 4,078 |
| Association Fee: | $1,400 |
| Tax Annual Amount: | $15,637 |
| Lot Size Acres: | 0.194 |
| Architectural Style: | Traditional |
| Waterfront?: | No |
| City: | Spring |
| County Or Parish: | Montgomery |
| Subdivision: | Allegro At Harmony 01 |
| Postal Code: | 77386 |
| Year Built: | 2017 |
| Appliances: | Convection Oven, Dishwasher, Electric Oven, Gas Cooktop, Disposal, Microwave, Energy Star Qualified Appliances, and Refrigerator |
| Association Amenities: | BasketballCourt, Clubhouse, ControlledAccess, SportCourt, FitnessCenter, PicnicArea, Playground, Park, Pool, TennisCourts, Trails, Gated |
| Association Fee: | $1,400 |
| Association Fee Frequency: | Annually |
| Association Fee Includes: | Clubhouse, Common Areas, and Recreation Facilities |
| Room Type: | BreakfastRoomNook, Den, DiningRoom, EntryFoyer, FamilyRoom, GameRoom, Kitchen, LivingRoom, MediaRoom, Pantry, HalfBath, SittingRoom |
| Association Name: | PMG |
| Association Phone: | 713-329-7100 |
| Association?: | Yes |
| Attached Garage?: | Yes |
| Basement Yn: | No |
| Bathrooms Total Integer: | 5 |
| Bedrooms Possible: | 5 |
| Building Area Total: | 4,078.0 |
| Community Features: | CommunityPool, MasterPlannedCommunity, Curbs |
| Construction Materials: | Brick, CementSiding, Stone, WoodSiding |
| Cooling: | Central Air, Electric, Zoned, and Attic Fan |
| Cooling?: | Yes |
| Direction Faces: | North |
| Directions: | I45 North, go East on Grand Parkway. Exit Rayford Rd, Turn Right on Rayford. Right on Allegro Bend Blvd. Right on Allegro Estates Blvd. Enter gates on the left (Drifters Bend). Home is on the left. |
| Disclosures: | ExclusionsDisclosure, MunicipalUtilityDistrictDisclosure |
| Elementary School: | BROADWAY ELEMENTARY SCHOOL |
| Elementary School District: | 11 - Conroe |
| Exclusions: | See Seller's Exclusions List |
| Exterior Features: | CoveredPatio, Deck, Fence, HotTubSpa, IrrigationSprinklers, Porch, Patio, PrivateYard, Storage, TennisCourts |
| Fencing: | BackYard |
| Fireplace Features: | Gas, GasLog |
| Fireplaces Total: | 1 |
| Fireplace?: | Yes |
| Flooring: | Carpet, EngineeredHardwood, Tile |
| Foundation Details: | Slab |
| Garage Spaces: | 2.0 |
| Garage?: | Yes |
| Green Energy Efficient: | RadiantAtticBarrier, Appliances, ExposureShade, Hvac, Insulation, Lighting, Roof, Thermostat |
| Heating: | Central, Gas, Zoned |
| Heating?: | Yes |
| High School: | GRAND OAKS HIGH SCHOOL |
| High School District: | 11 - Conroe |
| Interior Features: | CrownMolding, DoubleVanity, EntranceFoyer, EnSuiteBathroom, FullBathOnMainLevel, HollywoodBath, HighCeilings, KitchenIsland, KitchenFamilyRoomCombo, BathInPrimaryBedroom, MainLevelPrimary, PotsAndPanDrawers, Pantry, SittingAreaInPrimary, SplitBedrooms, TwoBedroomsDown, TubShower, WalkInPantry, WalkInClosets, WindowTreatments, CeilingFans |
| Internet Automated Valuation Display?: | Yes |
| Internet Consumer Comment?: | Yes |
| Laundry Features: | WasherHookup, ElectricDryerHookup |
| Levels: | Two |
| Listing Agreement: | ExclusiveRightToLease |
| Listing Terms: | Cash, Conventional, FHA, InvestorFinancing, Other, VaLoan |
| Living Area Source: | Appraiser |
| Lot Features: | Other, Subdivision, PondOnLot |
| Lot Size Area: | 8,451.0 |
| Lot Size Source: | Appraiser |
| Lot Size Units: | SquareFeet |
| Middle Or Junior School: | YORK JUNIOR HIGH SCHOOL |
| Middle Or Junior School District: | 11 - Conroe |
| MLS Area Major: | 40 |
| MLS Area Minor: | Spring Northeast |
| Original List Price: | $739,000 |
| Other Structures: | Sheds |
| Parcel Number: | 455604 |
| Parking Features: | Attached, Driveway, Garage |
| Parking Total: | 2 |
| Patio And Porch Features: | Covered, Deck, Patio, Porch |
| Pending Timestamp: | 2026-09-09 |
| Pool Features: | Gunite, InGround, Association |
| Pool Private?: | Yes |
| Postal City: | Spring |
| Postal Code Plus4: | 4466 |
| Public Survey Section: | 01 |
| Road Surface Type: | Concrete |
| Roof: | Composition |
| Rooms Total: | 11 |
| Security Features: | Prewired, SecuritySystemOwned, ControlledAccess, SmokeDetectors |
| Sewer: | PublicSewer |
| Spa Features: | HotTub |
| Spa?: | Yes |
| Status: | Closed |
| State Or Province: | TX |
| Stories: | 2 |
| Street Number Numeric: | 28,051 |
| Tax Year: | 2025 |
| Universal Property: | US-48339-N-455604-R-N |
| Water Source: | Public |
| Window Features: | Window Coverings |
| Year Built Source: | PublicRecords |
| Listing Key: | 1169408601 |
| Current Price: | $696,500.00 |
| Country Subdivision: | 48339 |
| Record Signature: | -19,122,996 |
| Universal Parcel Id: | urn:reso:upi:2.0:US:48339:455604 |
Listing Courtesy of: Keller Williams Realty The Woodlands
Listing Agent: LeAnne M Strempel
713-252-5881
Mortgage Calculator
The data on this website relating to real estate for sale comes in part from the IDX Program of the Houston Association of REALTORS®.
All information is believed accurate but not guaranteed. The properties displayed may not be all of the properties available through the IDX Program. Any use of this site other than by potential buyers or sellers is strictly prohibited.
© 2026 Houston Association of REALTORS®.
Houston Association of REALTORS® data last updated on October 14, 2026 03:16 AM - ET.
Property Last Updated: October 14, 2026 03:16 AM - ET
