2800 Jeanetta Street, #2402
Houston, TX 77063
$98,500
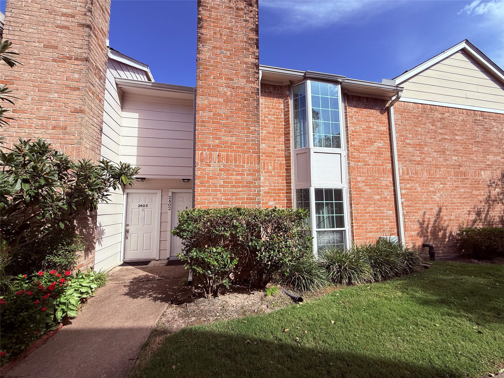
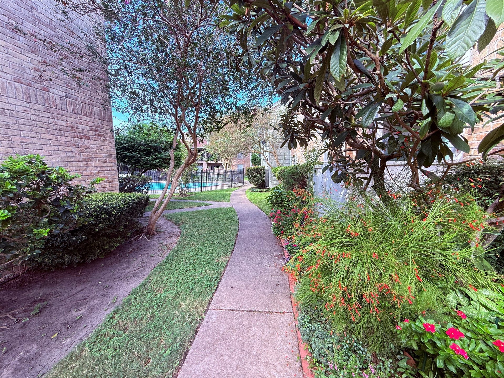
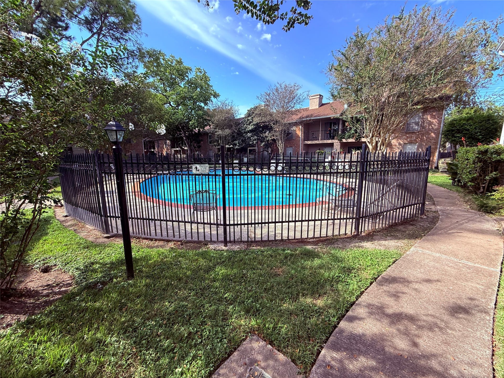
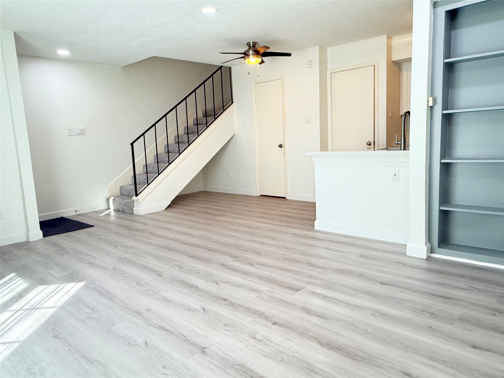
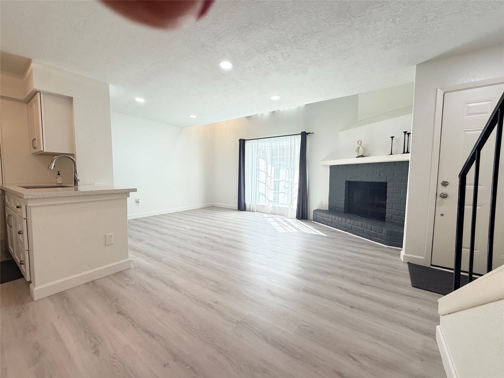
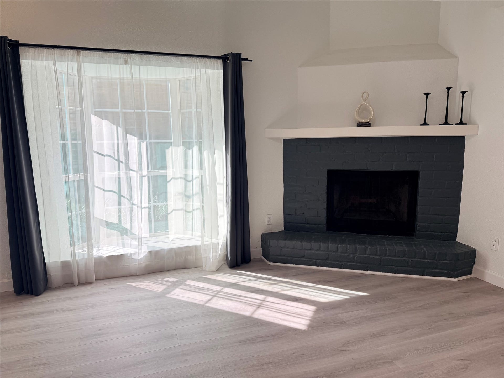
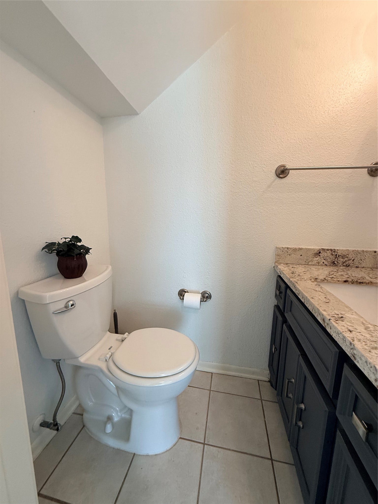
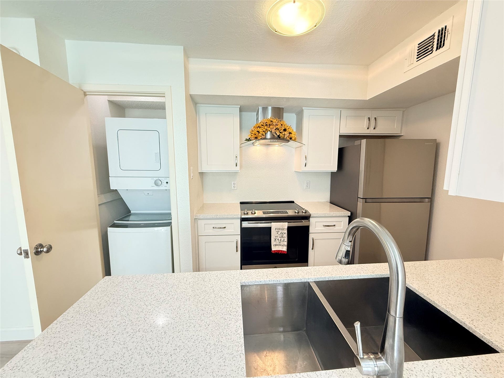
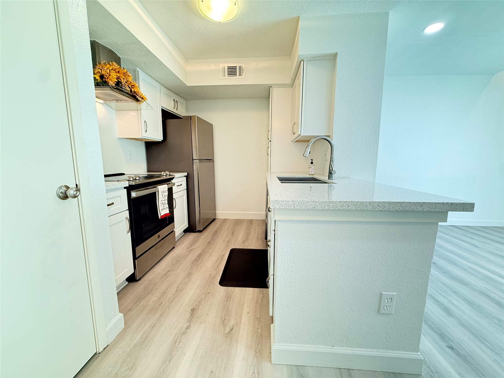
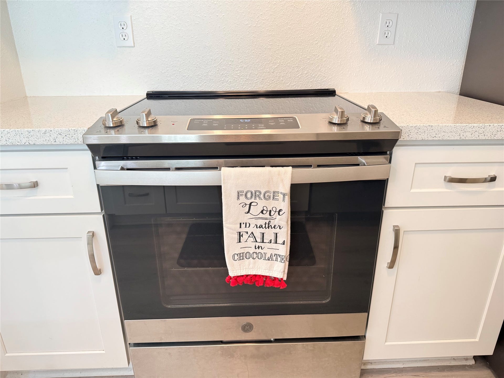
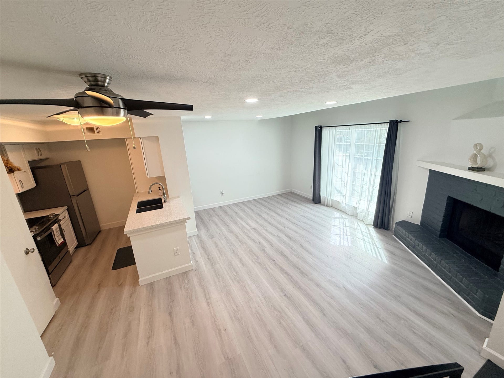
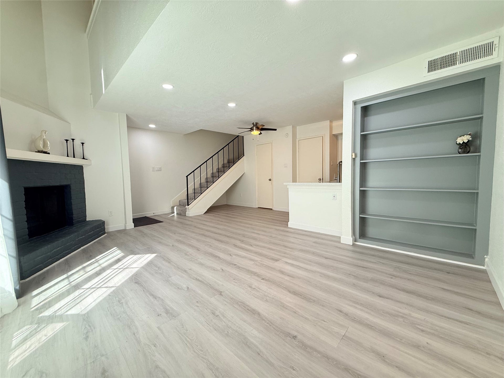
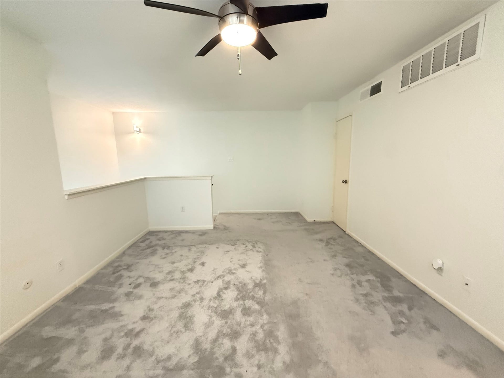
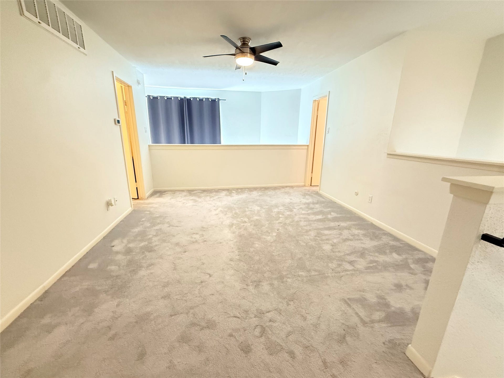
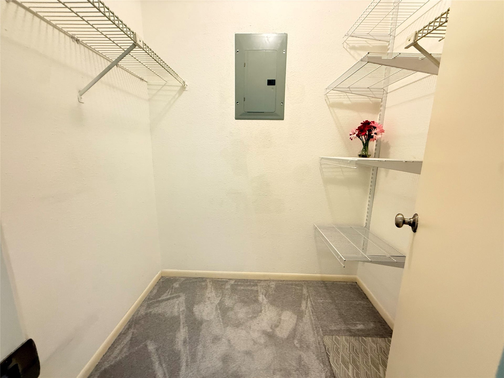
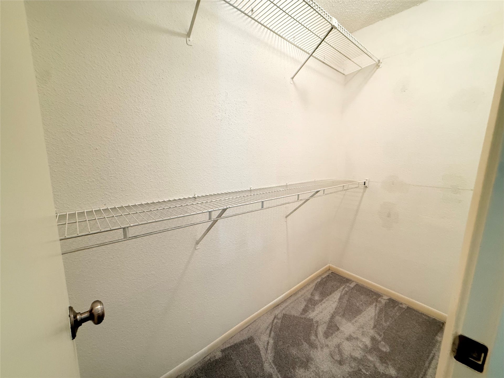
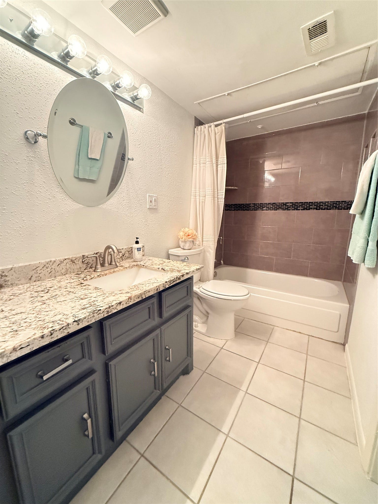
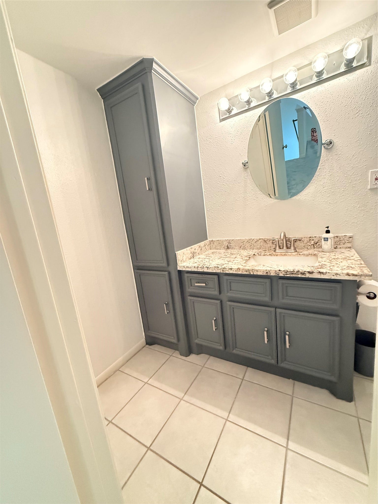
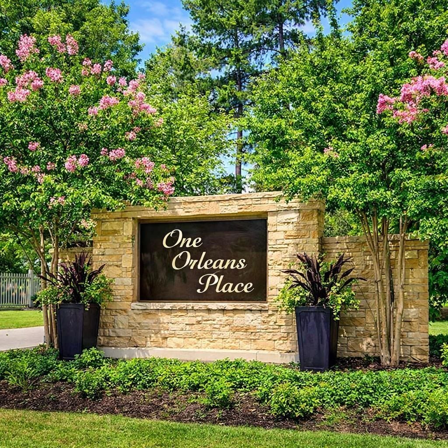
Completely remodeled with a sleek modern design, this stunning 2-story townhouse-style condo offers 1 bed (loft), 1.5 baths. Everything is like new, including fresh paint, finishes, appliances, & fixtures throughout. The spacious living room features a beautiful woodburning brick fireplace & an open layout perfect for entertaining. The gorgeous kitchen boasts quartz countertops, beautiful appliances, & contemporary finishes. Beautiful flooring enhances all areas downstairs and luxury carpet upstairs. The downstairs half bath adds convenience & style, while the upstairs full bath has been beautifully renovated with modern finishes. The loft-style bedroom offers 2 large walk-in closets. Washer, dryer, & refrigerator are all included. Located in the gated community of One Orleans Place, just minutes west of The Galleria, residents enjoy access to 2 swimming pools, a clubhouse, & centrally located tennis courts for residents.
| Listing Id: | 81340264 |
|---|---|
| List Price: | $98,500 |
| Property Type: | Residential |
| Property Sub Type: | Condominium |
| Status: | Active |
| Bedrooms Total: | 1 |
| Bathrooms Full: | 1 |
| Bathrooms Half: | 1 |
| Living Area: | 750 |
| Association Fee: | $303 |
| Tax Annual Amount: | $2,122 |
| Architectural Style: | Loft and Traditional |
| Waterfront?: | No |
| City: | Houston |
| County Or Parish: | Harris |
| Subdivision: | One Orleans Place Condo Ph 02a |
| Postal Code: | 77063 |
| Year Built: | 1979 |
| Appliances: | Dryer, Dishwasher, Electric Cooktop, Electric Oven, Electric Range, Free Standing Range, Disposal, Oven, Washer, Energy Star Qualified Appliances, and Refrigerator |
| Association Amenities: | Clubhouse, ControlledAccess, MaintenanceGrounds, MeetingBanquetPartyRoom, PartyRoom, PicnicArea, Pool, TennisCourts, Trash, Gated |
| Association Fee: | $303 |
| Association Fee Frequency: | Monthly |
| Association Fee Includes: | Clubhouse, Common Areas, Insurance, Maintenance Grounds, Maintenance Structure, Recreation Facilities, Sewer, Trash, and Water |
| Room Type: | FamilyRoom, Kitchen, LivingRoom, UtilityRoom, HalfBath |
| Association Name: | One Orleans HOA/Genesis |
| Basement Yn: | No |
| Bathrooms Total Integer: | 2 |
| Bedrooms Possible: | 1 |
| Building Area Total: | 750.0 |
| Carport Spaces: | 1.0 |
| Carport?: | Yes |
| Community Features: | CommunityPool, Clubhouse, Curbs |
| Construction Materials: | Brick, CementSiding |
| Cooling: | Central Air and Electric |
| Cooling?: | Yes |
| Direction Faces: | North |
| Directions: | Travelling West on Westheimer from The Galleria, go approx 2-3 miles to Jeanetta (just past Fondren) thengo Left, then Right into community. |
| Elementary School: | EMERSON ELEMENTARY SCHOOL (HOUSTON) |
| Elementary School District: | 27 - Houston |
| Fireplace Features: | WoodBurning |
| Fireplaces Total: | 1 |
| Fireplace?: | Yes |
| Flooring: | Carpet, Plank, Vinyl |
| Foundation Details: | Slab |
| Green Energy Efficient: | Appliances, ExposureShade, Thermostat, Windows |
| Heating: | Central, Electric |
| Heating?: | Yes |
| High School: | WISDOM HIGH SCHOOL |
| High School District: | 27 - Houston |
| Interior Features: | BreakfastBar, BedroomonUpperLevel, GraniteCounters, HighCeilings, KitchenFamilyRoomCombo, BathInPrimaryBedroom, Pantry, QuartzCounters, SelfClosingCabinetDoors, SelfClosingDrawers, TubShower, UpperLevelPrimary, WalkInClosets, WindowTreatments, CeilingFans, KitchenDiningCombo, ProgrammableThermostat |
| Internet Automated Valuation Display?: | Yes |
| Internet Consumer Comment?: | Yes |
| Laundry Features: | LaundryInUtilityRoom, ElectricDryerHookup |
| Levels: | One |
| Listing Agreement: | ExclusiveRightToLease |
| Listing Terms: | Cash, Conventional, FHA, InvestorFinancing, VaLoan |
| Living Area Source: | Appraiser |
| Lot Size Units: | SquareFeet |
| Middle Or Junior School: | REVERE MIDDLE SCHOOL |
| Middle Or Junior School District: | 27 - Houston |
| MLS Area Major: | 22 |
| MLS Area Minor: | Briarmeadow/Tanglewilde |
| Original List Price: | $98,500 |
| Ownership: | Full Ownership |
| Parcel Number: | 114-203-023-0002 |
| Parking Features: | AdditionalParking, Assigned, ControlledEntrance, DetachedCarport, None, Unassigned |
| Pets Allowed: | PetRestrictions |
| Pool Features: | Association |
| Postal City: | Houston |
| Postal Code Plus4: | 4080 |
| Public Survey Section: | Ph 02 |
| Road Surface Type: | Concrete |
| Roof: | Composition |
| Rooms Total: | 3 |
| Security Features: | SecurityGate, ControlledAccess, SmokeDetectors |
| Sewer: | PublicSewer |
| Status: | Active |
| State Or Province: | TX |
| Stories: | 1 |
| Stories Total: | 1 |
| Street Number Numeric: | 2,800 |
| Tax Year: | 2026 |
| Universal Property: | US-48201-N-1142030230002-R-N |
| Water Source: | Public |
| Window Features: | Low Emissivity Windows and Window Coverings |
| Year Built Source: | PublicRecords |
| Listing Key: | 1193486449 |
| Property Sub Type Additional: | Condominium |
| Current Price: | $98,500.00 |
| Country Subdivision: | 48201 |
| Record Signature: | 1,449,140,642 |
| Universal Parcel Id: | urn:reso:upi:2.0:US:48201:114-203-023-0002 |
Listing Courtesy of: Fanning Realty and Company LLC
Listing Agent: Holly D Fanning
281-723-5654
Mortgage Calculator
The data on this website relating to real estate for sale comes in part from the IDX Program of the Houston Association of REALTORS®.
All information is believed accurate but not guaranteed. The properties displayed may not be all of the properties available through the IDX Program. Any use of this site other than by potential buyers or sellers is strictly prohibited.
© 2026 Houston Association of REALTORS®.
Houston Association of REALTORS® data last updated on October 21, 2026 02:32 AM - ET.
Property Last Updated: October 21, 2026 02:32 AM - ET
