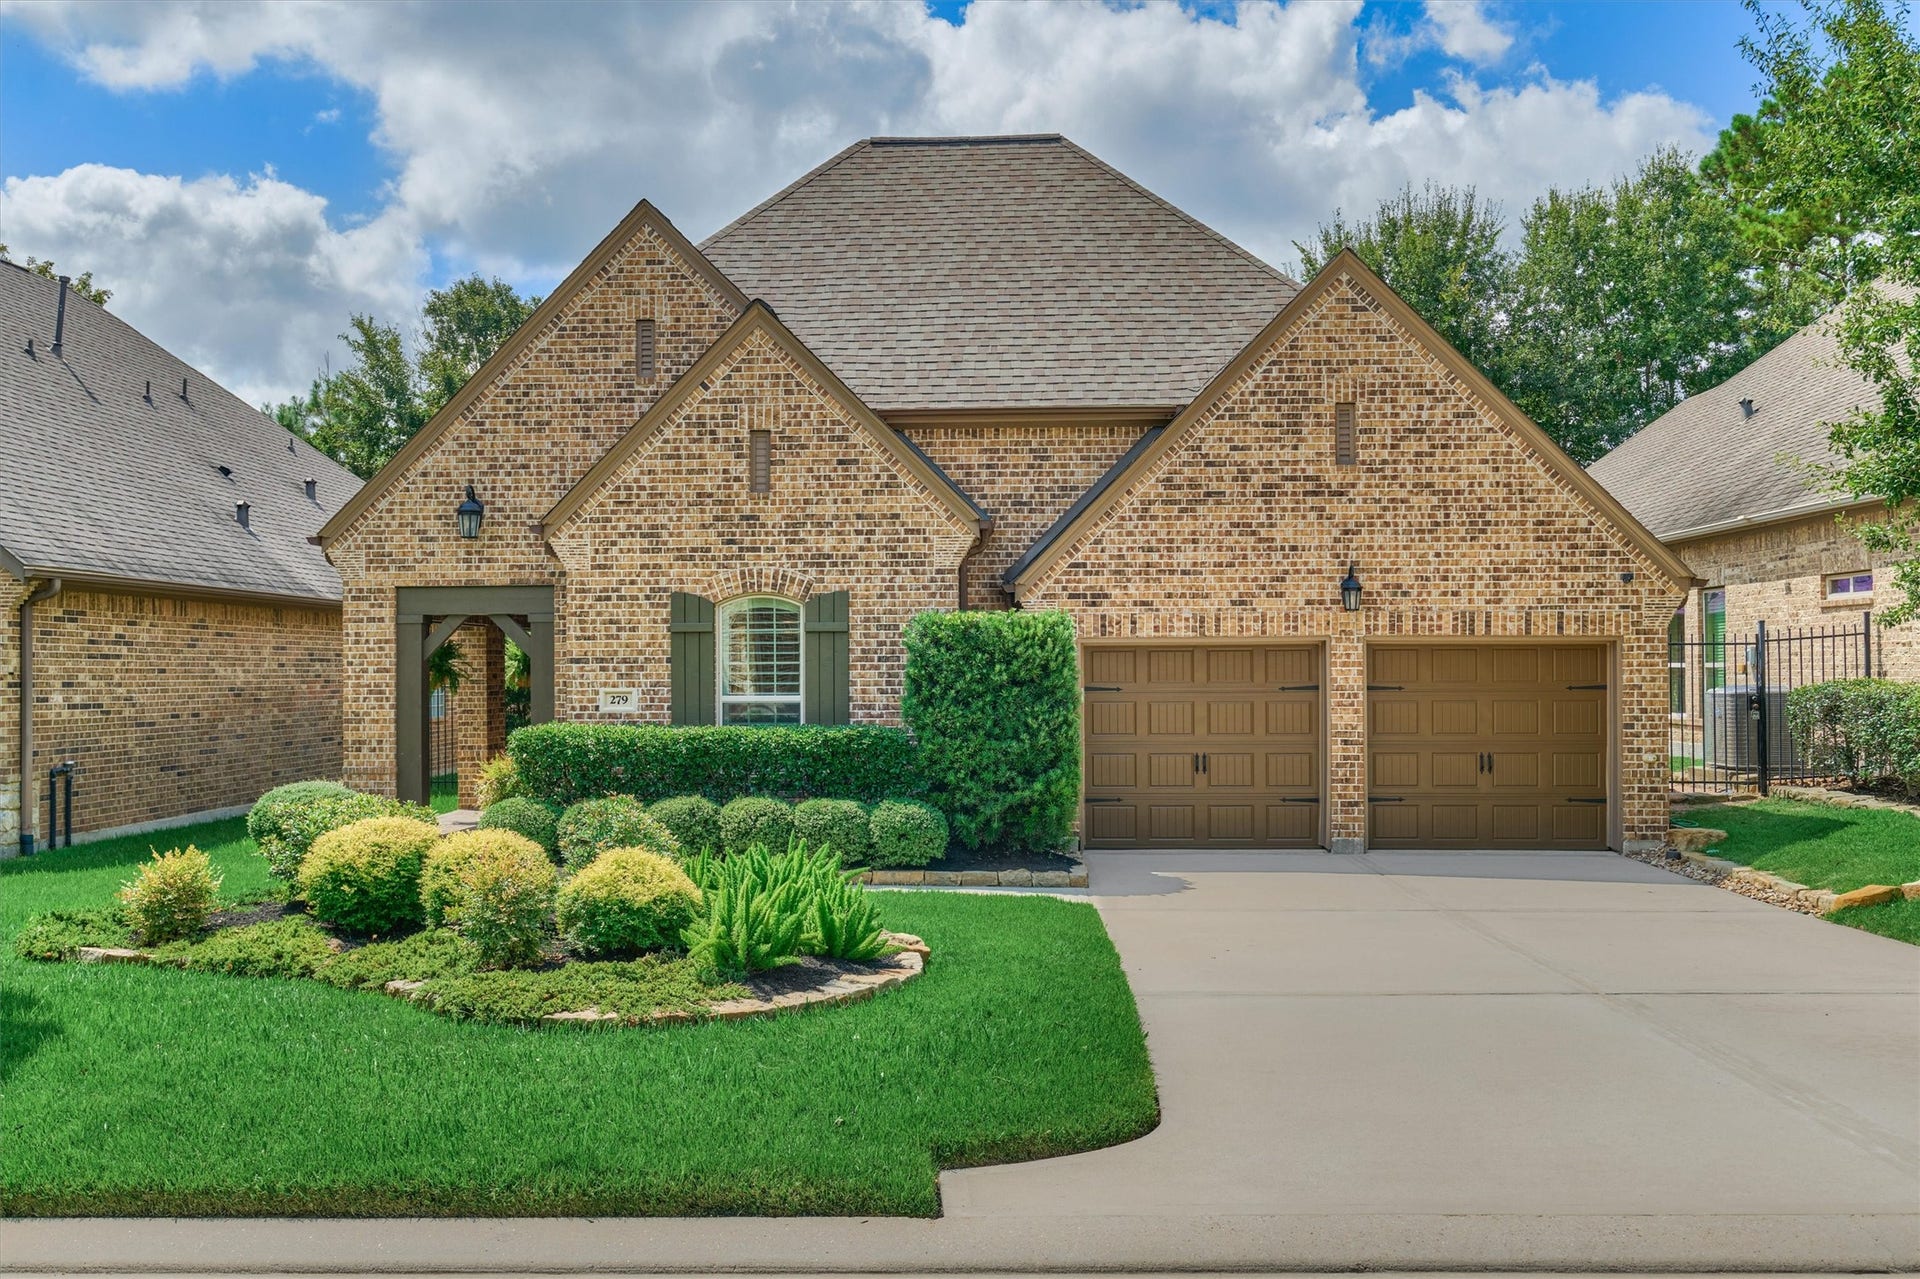
279 Rio Ranch Circle
Montgomery, TX 77316
$420,001 - $482,000
Exceptional craftsmanship and thoughtful design define this highly customized residence where quality is evident in every room. Rich Hickory floors, extensive millwork, solid-core wood doors and an impressive amount of custom cabinetry & storage create a home with uncommon character and function. The kitchen features café line appliances and soft-close returns on all doors and drawers throughout the home. The large master bedroom with its charming bay window sitting area provides a peaceful place to sit and read in natural light. Plantation shutters, custom drapery and crown molding add a refined finishing touch. Fresh interior and exterior paint along with new carpet create a beautifully updated presentation. A whole–home water softener system provides added convenience while large front and rear porches with pavers enhance the exterior as well. Elegant yet comfortable; This is a home for someone who appreciates exceptional materials, meticulous craftsmanship and custom details.
| Listing Id: | 26805201 |
|---|---|
| List Price: | $465,000 |
| Close Price: | $465,000 |
| Close Date: | 2026-10-09 |
| Property Type: | Residential |
| Property Sub Type: | SingleFamilyResidence |
| Status: | Closed |
| Bedrooms Total: | 3 |
| Bathrooms Full: | 2 |
| Bathrooms Half: | 1 |
| Living Area: | 2,439 |
| Association Fee: | $1,392 |
| Tax Annual Amount: | $9,957 |
| Lot Size Acres: | 0.1515 |
| Architectural Style: | Traditional and Patio Home |
| Waterfront?: | No |
| City: | Montgomery |
| County Or Parish: | Montgomery |
| Subdivision: | Woodforest |
| Postal Code: | 77316 |
| Year Built: | 2017 |
| Appliances: | Convection Oven, Double Oven, Dishwasher, Electric Oven, Gas Cooktop, Disposal, Microwave, Energy Star Qualified Appliances, and Water Softener Owned |
| Association Amenities: | BasketballCourt, Clubhouse, SportCourt, DogPark, FitnessCenter, LakeOrPond, PicnicArea, Playground, Pickleball, Park, Pool, TennisCourts, Trails |
| Association Fee: | $1,392 |
| Association Fee Frequency: | Annually |
| Association Fee Includes: | Clubhouse, Common Areas, and Recreation Facilities |
| Room Type: | BreakfastRoomNook, DiningRoom, FamilyRoom, LivingRoom, UtilityRoom, HalfBath |
| Association Name: | Woodforest OAI / Inframark |
| Association Phone: | 936-447-2830 |
| Association?: | Yes |
| Attached Garage?: | Yes |
| Basement Yn: | No |
| Bathrooms Total Integer: | 3 |
| Building Area Total: | 2,439.0 |
| Buyer Team Key Numeric: | 14,631 |
| Community Features: | CommunityPool, MasterPlannedCommunity, Golf |
| Construction Materials: | Brick |
| Cooling: | Central Air and Electric |
| Cooling?: | Yes |
| Directions: | From 1488 head north on FM2978 / Honea Egypt Rd. Turn right on Woodforest Pkwy North (CVS on Rt) continue about mi. past fire station on left then turn left on Overland Trace Drive at dog park / ball field. Take first left on Jackson Park Street and then take the immediate right hand turn onto Riverbend Crossing Drive. Take second right on to Rio Ranch Circle turning left at the top of the hill the home is the 4th house on the right number plaque in front. |
| Disclosures: | MunicipalUtilityDistrictDisclosure |
| Elementary School: | STEWART ELEMENTARY SCHOOL (CONROE) |
| Elementary School District: | 11 - Conroe |
| Exterior Features: | CoveredPatio, Fence, IrrigationSprinklers, Porch, Patio, TennisCourts |
| Fencing: | BackYard |
| Fireplace Features: | GasLog |
| Fireplaces Total: | 1 |
| Fireplace?: | Yes |
| Flooring: | Carpet, Tile, Wood |
| Foundation Details: | Slab |
| Garage Spaces: | 2.0 |
| Garage?: | Yes |
| Green Energy Efficient: | Appliances, Hvac, Insulation, Lighting, Thermostat, Windows |
| Green Indoor Air Quality: | Ventilation |
| Heating: | Central, Gas |
| Heating?: | Yes |
| High School: | CONROE HIGH SCHOOL |
| High School District: | 11 - Conroe |
| Interior Features: | AllBedroomsDown, CrownMolding, DoubleVanity, EntranceFoyer, EnSuiteBathroom, FullBathOnMainLevel, KitchenIsland, KitchenFamilyRoomCombo, BathInPrimaryBedroom, MainLevelPrimary, Pantry, SelfClosingCabinetDoors, SelfClosingDrawers, SoakingTub, SeparateShower, WalkInClosets, WindowTreatments, CeilingFans, ProgrammableThermostat |
| Internet Automated Valuation Display?: | Yes |
| Internet Consumer Comment?: | Yes |
| Laundry Features: | WasherHookup, ElectricDryerHookup, GasDryerHookup |
| Levels: | One |
| Listing Agreement: | ExclusiveRightToLease |
| Listing Terms: | Cash, Conventional, FHA, VaLoan |
| List Team Key: | 20198 |
| List Team Key Numeric: | 20,198 |
| Living Area Source: | Appraiser |
| Lot Features: | NearGolfCourse, Greenbelt, Subdivision, BacksToGreenbeltPark, PondOnLot, SideYard |
| Lot Size Area: | 6,599.0 |
| Lot Size Source: | Appraiser |
| Lot Size Units: | SquareFeet |
| Middle Or Junior School: | PEET JUNIOR HIGH SCHOOL |
| Middle Or Junior School District: | 11 - Conroe |
| MLS Area Major: | 39 |
| MLS Area Minor: | Conroe Southwest |
| Original List Price: | $465,000 |
| Other Equipment: | ReverseOsmosisSystem |
| Parcel Number: | 436259 |
| Parking Features: | Attached, Garage, Oversized |
| Parking Total: | 2 |
| Patio And Porch Features: | Covered, Deck, Patio, Porch |
| Pending Timestamp: | 2026-09-04 |
| Pool Features: | Association |
| Postal City: | Montgomery |
| Postal Code Plus4: | 1562 |
| Public Survey Section: | 38 |
| Road Surface Type: | Concrete |
| Roof: | Composition |
| Rooms Total: | 8 |
| Security Features: | SecuritySystemOwned, SmokeDetectors |
| Sewer: | PublicSewer |
| Status: | Closed |
| State Or Province: | TX |
| Stories: | 1 |
| Street Number Numeric: | 279 |
| Tax Year: | 2025 |
| Universal Property: | US-48339-N-436259-R-N |
| Water Source: | Public |
| Window Features: | Low Emissivity Windows and Window Coverings |
| Year Built Source: | PublicRecords |
| Listing Key: | 1187212155 |
| Property Sub Type Additional: | SingleFamilyResidence |
| Current Price: | $465,000.00 |
| Country Subdivision: | 48339 |
| Record Signature: | -1,975,175,585 |
| Universal Parcel Id: | urn:reso:upi:2.0:US:48339:436259 |
Listing Courtesy of: RE/MAX The Woodlands & Spring
Listing Agent: Krysten Polvado
702-496-6548
Mortgage Calculator
The data on this website relating to real estate for sale comes in part from the IDX Program of the Houston Association of REALTORS®.
All information is believed accurate but not guaranteed. The properties displayed may not be all of the properties available through the IDX Program. Any use of this site other than by potential buyers or sellers is strictly prohibited.
© 2026 Houston Association of REALTORS®.
Houston Association of REALTORS® data last updated on October 13, 2026 04:04 AM - ET.
Property Last Updated: October 13, 2026 04:04 AM - ET
