27656 Rio Blanco Drive
Splendora, TX 77372
$552,001 - $627,000
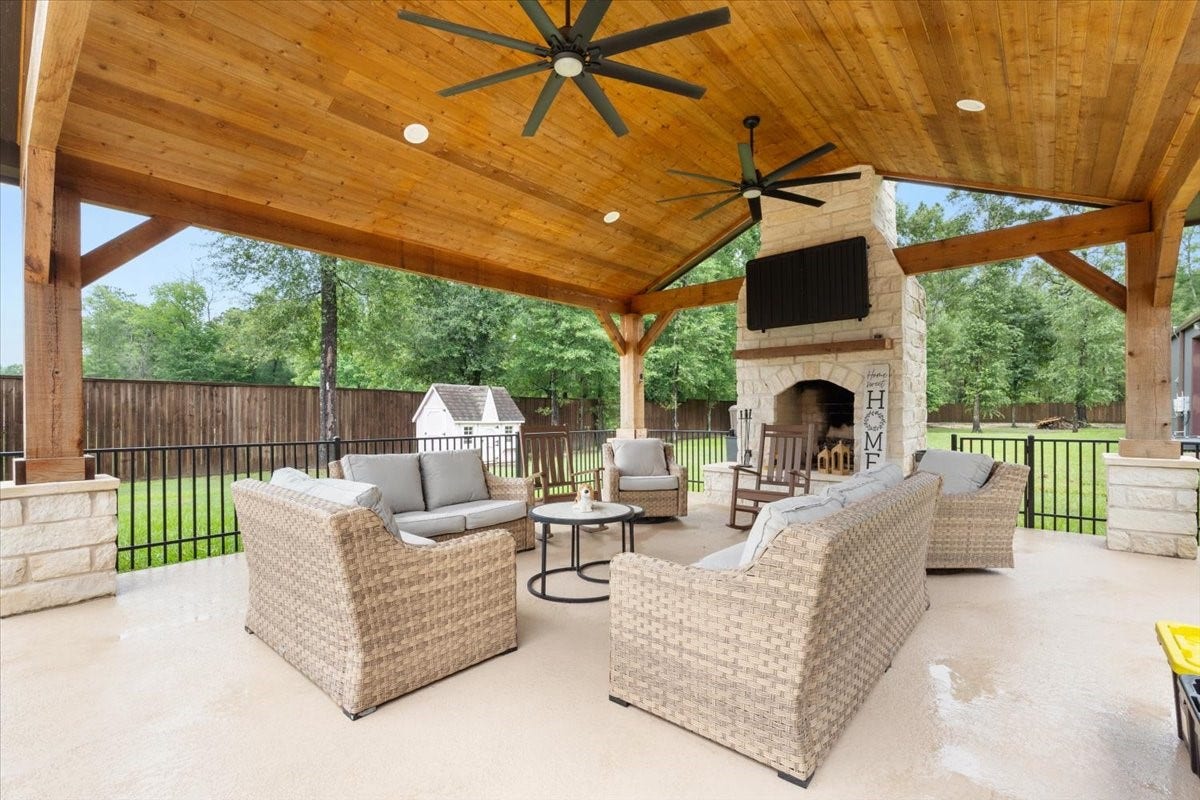
Welcome to Rio Vista — where golf cart rides & holiday parades create an exceptional community atmosphere. Situated on 1.21 acres, this beautiful 4-bedroom, 3-bath stucco and stone home offers comfort, luxury, and outstanding outdoor living. The open-concept layout features a wall of windows, wood-look ceramic tile throughout, and no carpet. Crown molding, tray ceilings, and a coffered breakfast ceiling add elegant detail. The gourmet kitchen includes 42-inch soft-close cabinetry, granite countertops, large island, and stone backsplash. The spacious primary suite offers dual vanities, jetted tub, and separate shower. Enjoy the 23x20 covered patio with wrought iron fencing, limestone fireplace, mounted TV, hot tub area, and cedar vaulted ceiling. The 30x50 insulated shop is partially climate-controlled with a brew room and attached 30x30 covered area. Additional features include paid-off solar panels, 24 kW generator, water filtration/softener system, and new roof in 2024.
| Listing Id: | 62665629 |
|---|---|
| List Price: | $599,999 |
| Close Price: | $590,000 |
| Close Date: | 2026-10-05 |
| Property Type: | Residential |
| Property Sub Type: | Detached |
| Status: | Closed |
| Bedrooms Total: | 4 |
| Bathrooms Full: | 3 |
| Living Area: | 2,740 |
| Association Fee: | $473 |
| Tax Annual Amount: | $9,907 |
| Lot Size Acres: | 1.21 |
| Architectural Style: | Traditional |
| Waterfront?: | No |
| City: | Splendora |
| County Or Parish: | Montgomery |
| Subdivision: | Rio Vista |
| Postal Code: | 77372 |
| Year Built: | 2019 |
| Appliances: | Dishwasher, Electric Oven, Gas Cooktop, Disposal, Microwave, and Water Softener Owned |
| Association Fee: | $473 |
| Association Fee Frequency: | Annually |
| Room Type: | BreakfastRoomNook, DiningRoom, EntryFoyer, LivingRoom, Office, UtilityRoom, SittingRoom |
| Association Name: | Spectrum Management |
| Association Phone: | 832-509-2300 |
| Association?: | Yes |
| Attached Garage?: | Yes |
| Basement Yn: | No |
| Bathrooms Total Integer: | 3 |
| Building Area Total: | 2,740.0 |
| Construction Materials: | Stone, Stucco |
| Cooling: | Central Air and Electric |
| Cooling?: | Yes |
| Direction Faces: | Northeast |
| Directions: | Highway 59/69 North to Right on Roman Forest Drive, Left on Tram road, Right on Rio Vista Blvd, right on Salado drive, left on Rio Blanco Drive. On Right. |
| Disclosures: | ExclusionsDisclosure |
| Electric: | Generator |
| Elementary School: | PEACH CREEK ELEMENTARY SCHOOL |
| Elementary School District: | 47 - Splendora |
| Exclusions: | Security cameras, TV's in bedroom & Living room, sauna |
| Exterior Features: | CoveredPatio, Deck, FullyFenced, HotTubSpa, Patio |
| Fireplace Features: | GasLog, Outside |
| Fireplaces Total: | 1 |
| Fireplace?: | Yes |
| Flooring: | Tile |
| Foundation Details: | Slab |
| Garage Spaces: | 2.0 |
| Garage?: | Yes |
| Green Energy Efficient: | RadiantAtticBarrier, ExposureShade, Insulation, SolarPanels, Thermostat |
| Heating: | Central, Gas, Propane |
| Heating?: | Yes |
| High School: | SPLENDORA HIGH SCHOOL |
| High School District: | 47 - Splendora |
| Interior Features: | AllBedroomsDown, CrownMolding, DoubleVanity, EntranceFoyer, EnSuiteBathroom, GraniteCounters, HighCeilings, JettedTub, KitchenFamilyRoomCombo, SelfClosingCabinetDoors, SittingAreaInPrimary, SeparateShower, TubShower, VaultedCeilings, WalkInPantry, WalkInClosets, WindowTreatments, CeilingFans, ProgrammableThermostat |
| Internet Automated Valuation Display?: | Yes |
| Internet Consumer Comment?: | Yes |
| Laundry Features: | WasherHookup, ElectricDryerHookup |
| Levels: | One |
| Listing Agreement: | ExclusiveRightToLease |
| Listing Terms: | Cash, Conventional, FHA, VaLoan |
| Living Area Source: | Appraiser |
| Lot Features: | Cleared, Subdivision |
| Lot Size Area: | 52,708.0 |
| Lot Size Source: | Appraiser |
| Lot Size Units: | SquareFeet |
| Middle Or Junior School: | SPLENDORA JUNIOR HIGH |
| Middle Or Junior School District: | 47 - Splendora |
| MLS Area Major: | 40 |
| MLS Area Minor: | Porter/New Caney East |
| Original List Price: | $630,000 |
| Other Structures: | Workshop |
| Ownership: | Full Ownership |
| Parcel Number: | 377631 |
| Parking Features: | AdditionalParking, Attached, Boat, Driveway, ElectricGate, Garage, GarageDoorOpener, WorkshopInGarage |
| Parking Total: | 2 |
| Patio And Porch Features: | Covered, Deck, Patio |
| Pending Timestamp: | 2026-08-20 |
| Postal City: | Splendora |
| Postal Code Plus4: | 4992 |
| Public Survey Section: | N/A |
| Road Surface Type: | Asphalt |
| Roof: | Composition |
| Rooms Total: | 6 |
| Security Features: | Prewired |
| Sewer: | AerobicSeptic, SepticTank |
| Spa Features: | HotTub |
| Spa?: | Yes |
| Status: | Closed |
| State Or Province: | TX |
| Stories: | 1 |
| Street Number Numeric: | 27,656 |
| Tax Year: | 2025 |
| Universal Property: | US-48339-N-377631-R-N |
| Water Source: | Private, Well |
| Window Features: | Window Coverings |
| Year Built Source: | PublicRecords |
| Listing Key: | 1170335447 |
| Current Price: | $590,000.00 |
| Country Subdivision: | 48339 |
| Record Signature: | 1,802,602,860 |
| Universal Parcel Id: | urn:reso:upi:2.0:US:48339:377631 |
Listing Courtesy of: Red Door Realty & Associates
Listing Agent: Tamatha L Latta
832-329-7268
Mortgage Calculator
The data on this website relating to real estate for sale comes in part from the IDX Program of the Houston Association of REALTORS®.
All information is believed accurate but not guaranteed. The properties displayed may not be all of the properties available through the IDX Program. Any use of this site other than by potential buyers or sellers is strictly prohibited.
© 2026 Houston Association of REALTORS®.
Houston Association of REALTORS® data last updated on October 08, 2026 06:11 PM - ET.
Property Last Updated: October 08, 2026 06:11 PM - ET
