2743 Providence Street
Houston, TX 77020
$439,900
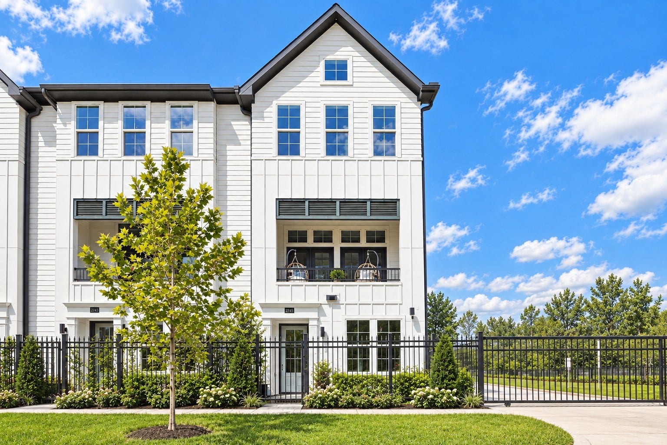
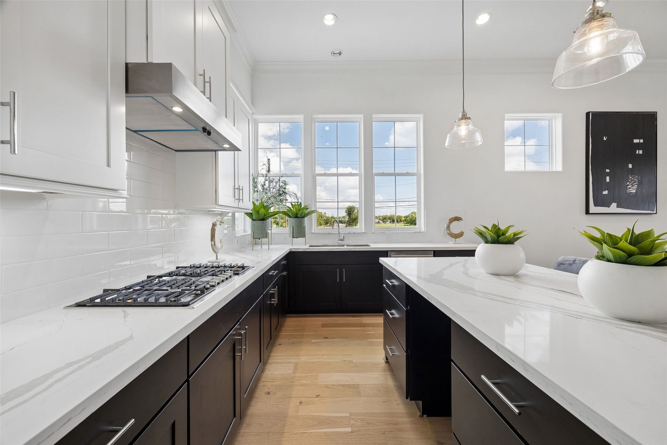
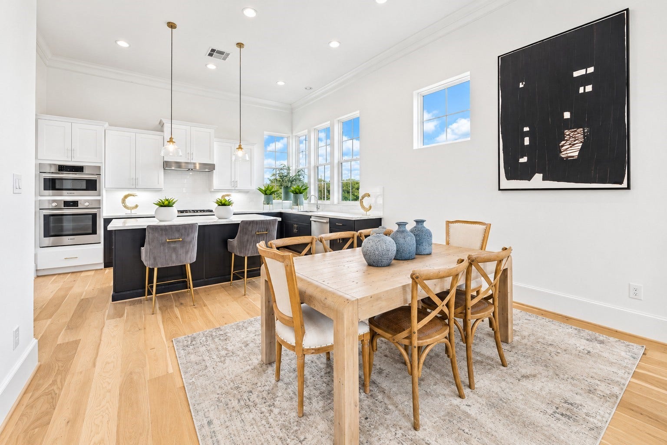
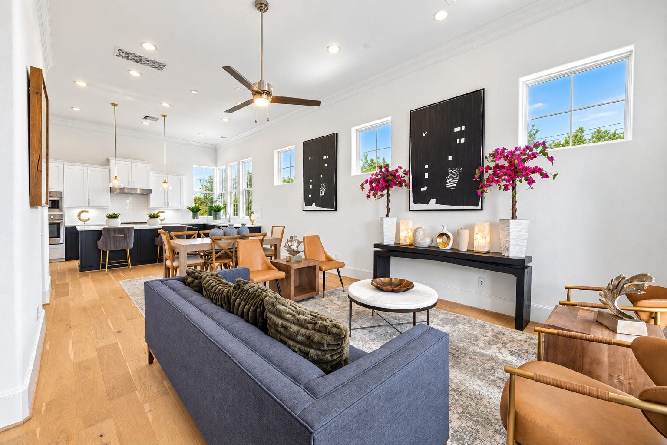
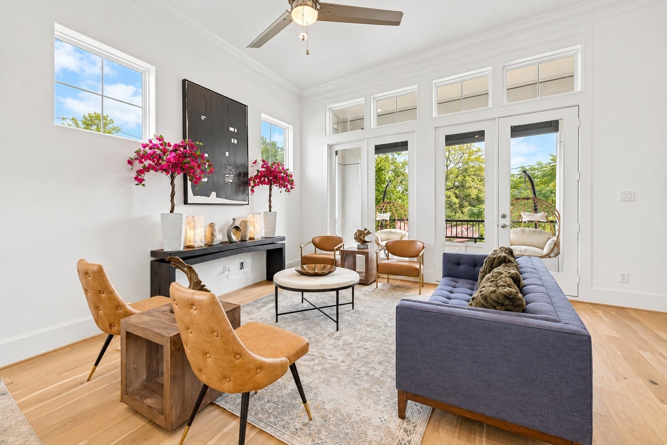
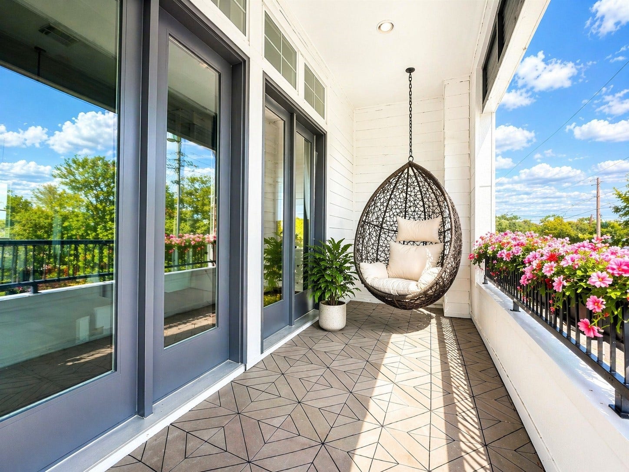
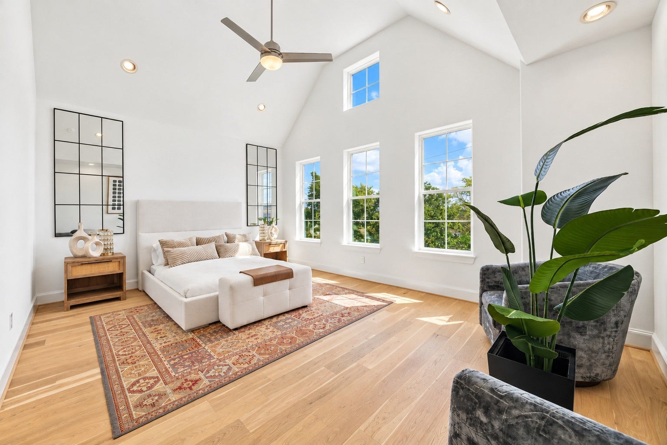
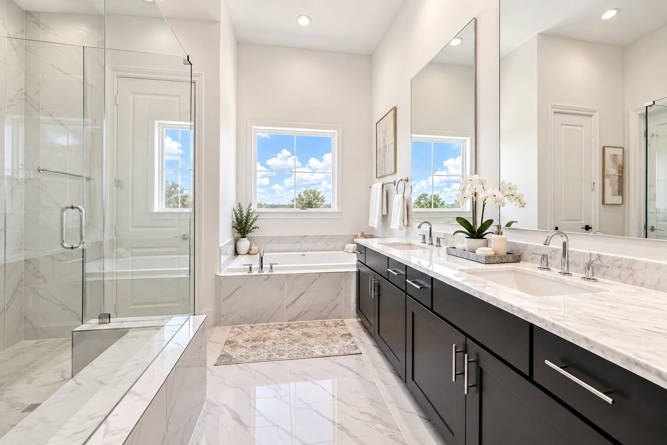
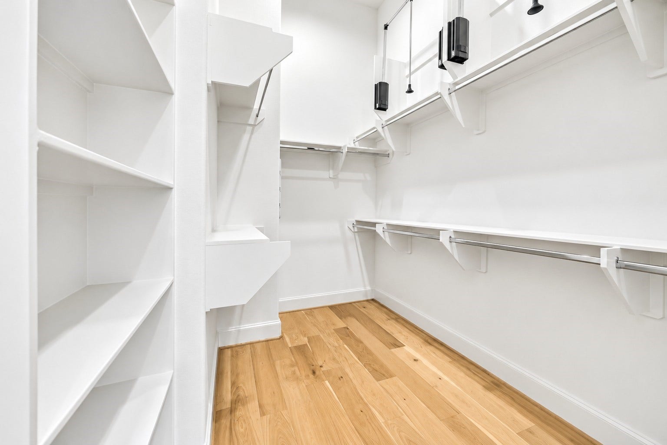
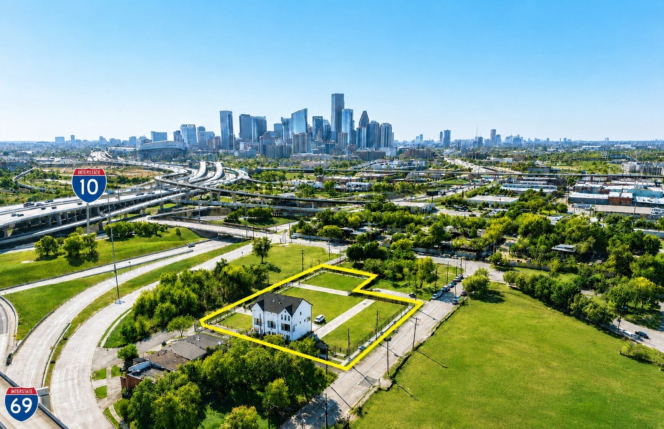
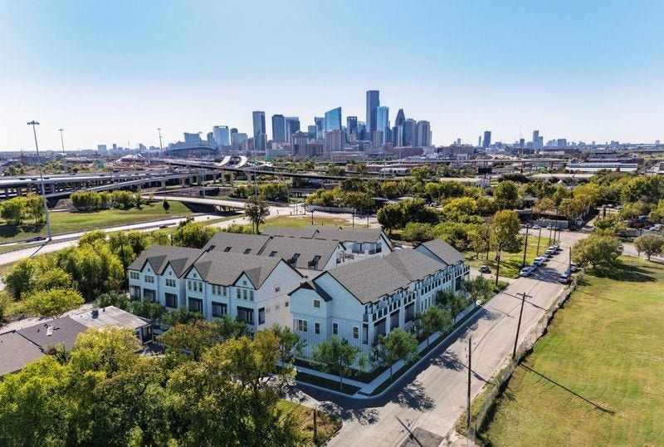
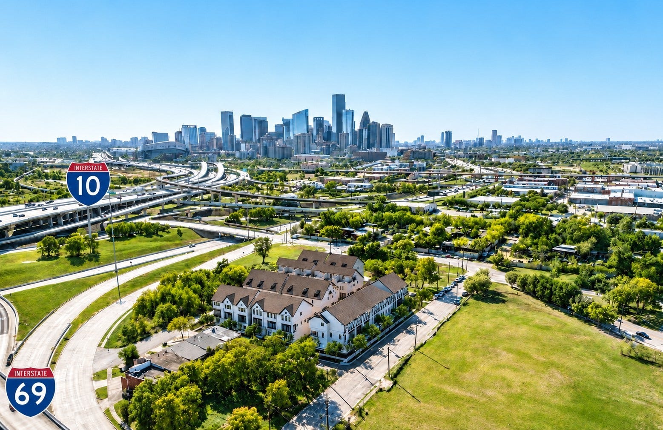
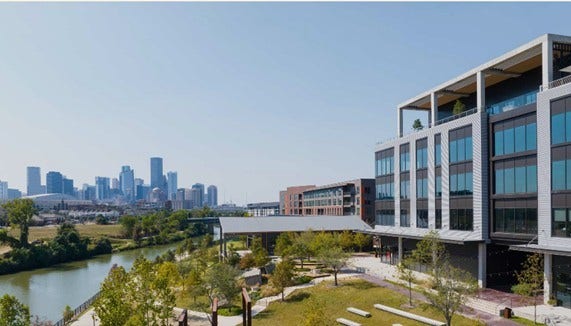
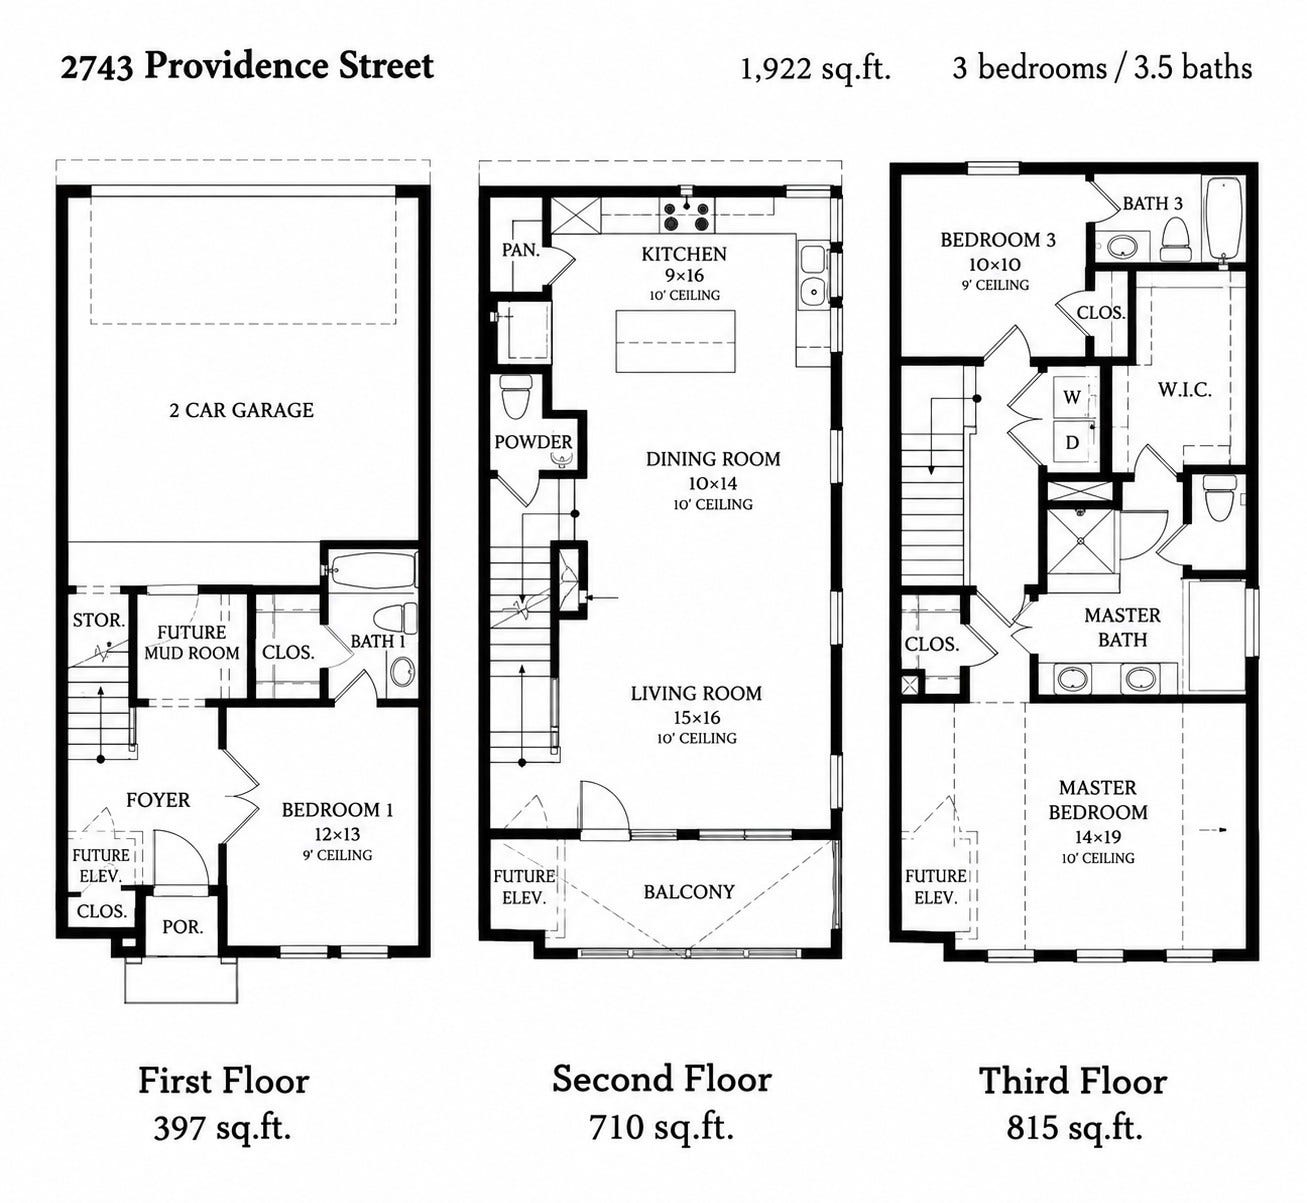
End Unit! This stunning three-story, 3 bedroom/3.5 bath townhome sits in a brand-new gated community of twenty-nine residences near Downtown Houston and the vibrant new East River development. Blending modern luxury with timeless style, the home features an expansive open-concept living area with soaring 12-foot ceilings and abundant natural light streaming through large balcony doors. The gourmet kitchen is a showpiece with quartz countertops, stainless steel Bosch appliances, and a generous island perfect for entertaining. Wood floors run throughout the home, and every bedroom offers its own ensuite bath. The primary suite includes a spacious walk-in closet and a spa-inspired bathroom for ultimate comfort. This prime location offers quick access to Downtown, major freeways, and a wealth of local dining, shopping, and entertainment. Whether commuting to work or exploring nearby Buffalo Bayou hiking and biking trails, you’ll enjoy unmatched convenience and connectivity.
| Listing Id: | 4750200 |
|---|---|
| List Price: | $439,900 |
| Property Type: | Residential |
| Property Sub Type: | Townhouse |
| Status: | Active |
| Bedrooms Total: | 3 |
| Bathrooms Full: | 3 |
| Bathrooms Half: | 1 |
| Living Area: | 1,922 |
| Association Fee: | $2,300 |
| Architectural Style: | Other and Traditional |
| Waterfront?: | No |
| City: | Houston |
| County Or Parish: | Harris |
| Subdivision: | Pleasant Grove |
| Postal Code: | 77020 |
| Year Built: | 2026 |
| Appliances: | Dryer, Dishwasher, Electric Oven, Gas Cooktop, Disposal, Microwave, Washer, and Tankless Water Heater |
| Association Amenities: | Trash, Gated |
| Association Fee: | $2,300 |
| Association Fee Frequency: | Annually |
| Association Fee Includes: | Common Areas, Other, Sewer, Trash, and Water |
| Room Type: | LivingRoom, UtilityRoom, HalfBath |
| Association Name: | Vision Communities Management II |
| Attached Garage?: | Yes |
| Basement Yn: | No |
| Bathrooms Total Integer: | 4 |
| Bedrooms Possible: | 3 |
| Builder Name: | InTownHomes |
| Building Area Total: | 1,922.0 |
| Community Features: | Curbs |
| Construction Materials: | CementSiding |
| Cooling: | Central Air, Electric, and Zoned |
| Cooling?: | Yes |
| Direction Faces: | East |
| Directions: | Heading east on I-10, pass Downtown and exit Meadow, Jensen, Gregg. After exiting, follow the feeder to the stoplight at Jensen St. At the stoplight, take a left onto Jensen and go under -1-10. Pass Buck St and then take a right onto Providence St. The community is on the left at the corner of Providence St and Clark St. |
| Disclosures: | None |
| Elementary School: | SHERMAN ELEMENTARY SCHOOL |
| Elementary School District: | 27 - Houston |
| Exterior Features: | Balcony, Fence, IrrigationSprinklers |
| Flooring: | EngineeredHardwood, Tile |
| Foundation Details: | Slab |
| Garage Spaces: | 2.0 |
| Garage?: | Yes |
| Green Energy Efficient: | RadiantAtticBarrier, Insulation, Other, Thermostat, WaterHeater, Windows |
| Green Indoor Air Quality: | Ventilation |
| Heating: | HeatPump, Zoned |
| Heating?: | Yes |
| High School: | NORTHSIDE HIGH SCHOOL |
| High School District: | 27 - Houston |
| Interior Features: | Balcony, BedroomOnMainLevel, CrownMolding, DoubleVanity, ElevatorShaft, FullBathOnMainLevel, HighCeilings, KitchenIsland, BathInPrimaryBedroom, PotsAndPanDrawers, Pantry, SelfClosingCabinetDoors, SelfClosingDrawers, ShowerOnly, TubShower, UpperLevelPrimary, VaultedCeilings, WalkInPantry, WalkInClosets, WiredForSound, ProgrammableThermostat |
| Internet Automated Valuation Display?: | Yes |
| Internet Consumer Comment?: | Yes |
| Laundry Features: | LaundryInUtilityRoom, ElectricDryerHookup, GasDryerHookup |
| Levels: | ThreeOrMore |
| Listing Agreement: | ExclusiveRightToLease |
| Listing Terms: | Cash, Conventional, FHA, VaLoan |
| Living Area Source: | Builder |
| Lot Size Units: | SquareFeet |
| Middle Or Junior School: | FLEMING MIDDLE SCHOOL |
| Middle Or Junior School District: | 27 - Houston |
| MLS Area Major: | 9 |
| MLS Area Minor: | Northside |
| New Construction?: | Yes |
| Original List Price: | $439,900 |
| Parcel Number: | 141-834-001-0009 |
| Parking Features: | Attached, ElectricGate, Garage, GarageDoorOpener |
| Parking Total: | 2 |
| Patio And Porch Features: | Balcony |
| Pets Allowed: | PetRestrictions |
| Postal City: | Houston |
| Property Condition: | UnderConstruction |
| Public Survey Section: | 1 |
| Road Surface Type: | Concrete |
| Roof: | Composition |
| Rooms Total: | 7 |
| Security Features: | Prewired, SecuritySystemOwned |
| Sewer: | PublicSewer |
| Status: | Active |
| State Or Province: | TX |
| Stories: | 3 |
| Stories Total: | 3 |
| Street Number Numeric: | 2,743 |
| Universal Property: | US-48201-N-1418340010009-R-N |
| View: | East |
| Water Source: | Public |
| Window Features: | Low Emissivity Windows |
| Year Built Source: | Builder |
| Listing Key: | 1192513309 |
| Property Sub Type Additional: | Townhouse |
| Current Price: | $439,900.00 |
| Country Subdivision: | 48201 |
| Record Signature: | 690,607,224 |
| Universal Parcel Id: | urn:reso:upi:2.0:US:48201:141-834-001-0009 |
Listing Courtesy of: Intown Homes
Listing Agent: Emily L Wang
713-340-9010
Mortgage Calculator
The data on this website relating to real estate for sale comes in part from the IDX Program of the Houston Association of REALTORS®.
All information is believed accurate but not guaranteed. The properties displayed may not be all of the properties available through the IDX Program. Any use of this site other than by potential buyers or sellers is strictly prohibited.
© 2026 Houston Association of REALTORS®.
Houston Association of REALTORS® data last updated on October 08, 2026 06:16 PM - ET.
Property Last Updated: October 08, 2026 06:16 PM - ET
