2734 Forest View
Richmond, TX 77406
$1,799,000
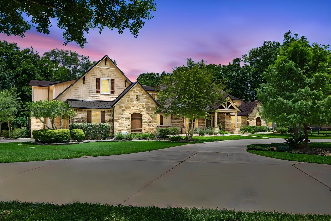
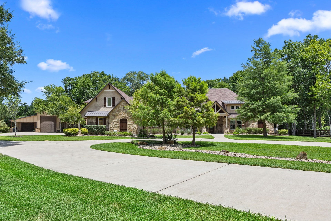
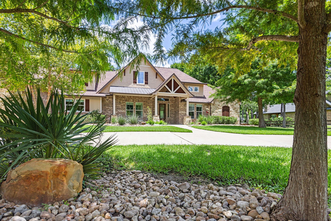
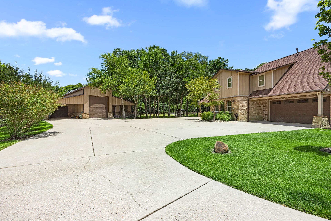
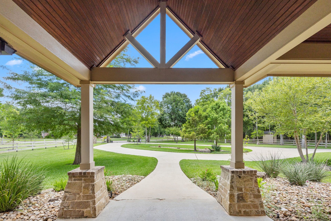
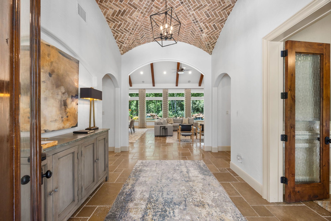
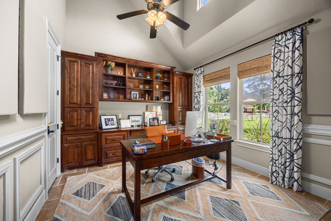
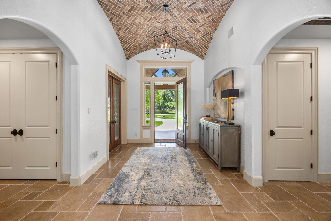
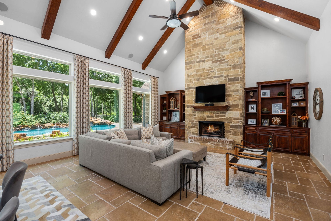
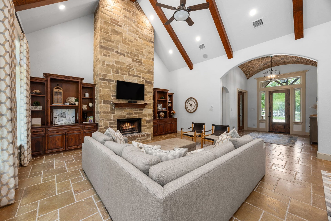
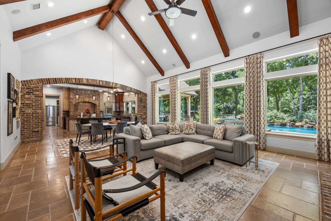
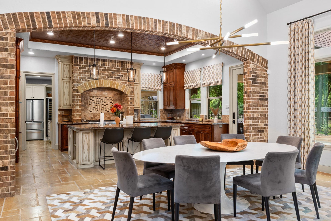
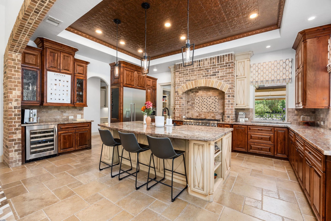
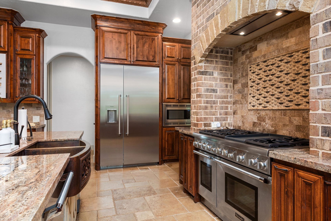
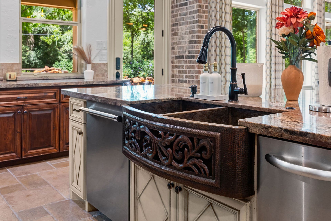
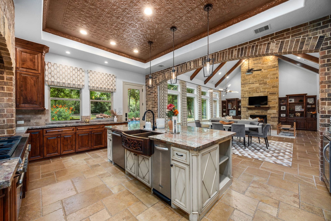
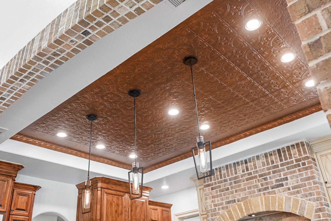
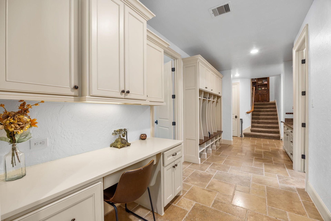
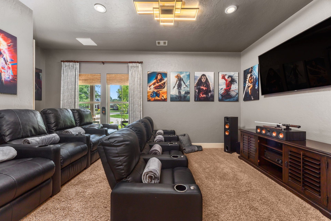
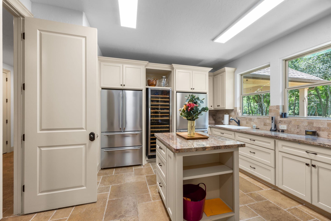
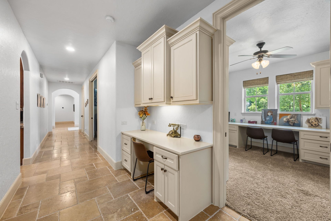
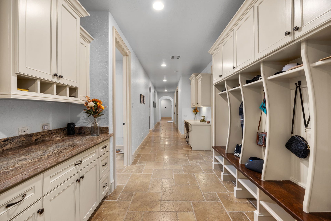
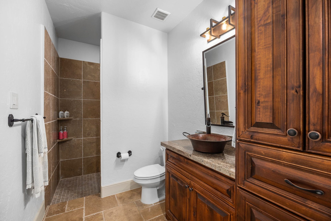
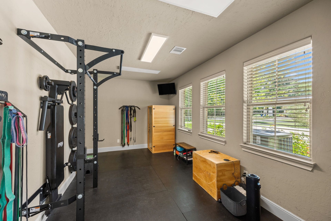
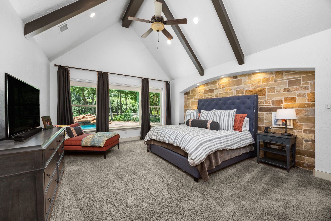
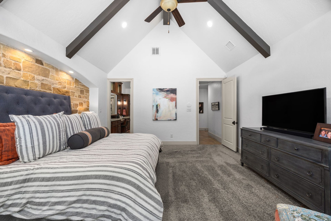
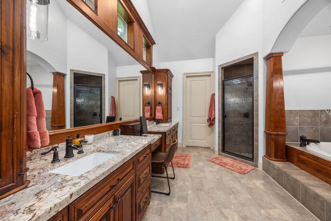
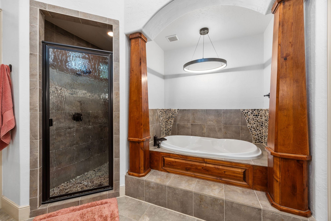
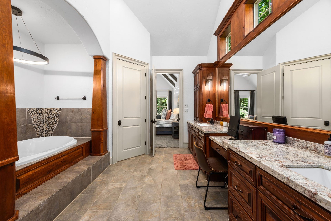
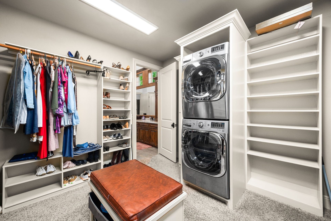
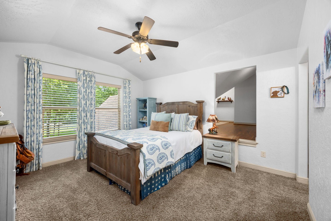
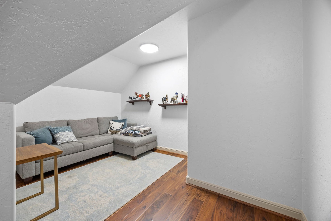
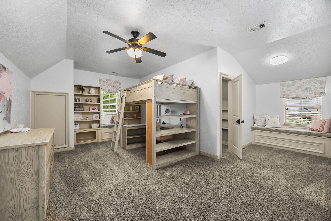
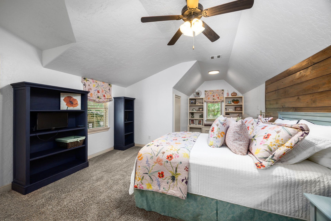
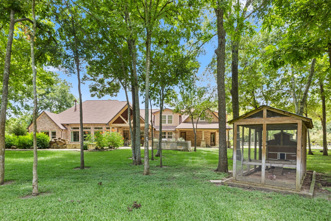
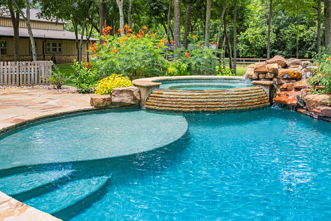
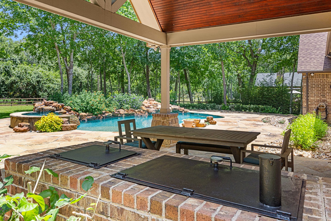
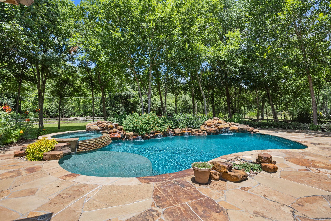
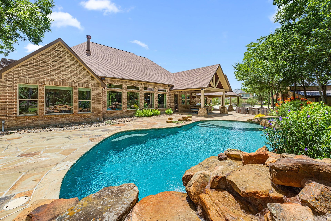
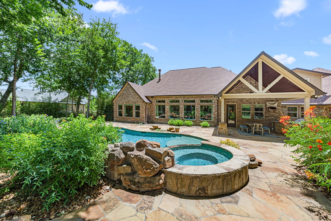
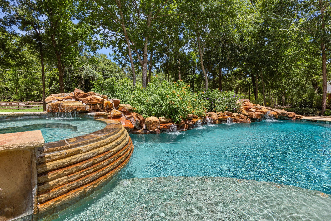
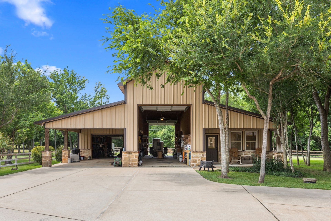
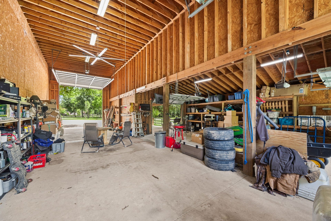
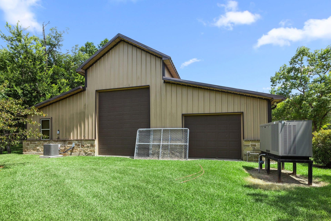
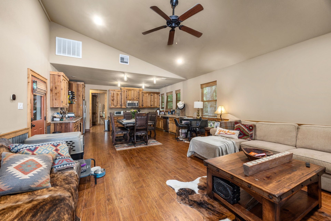
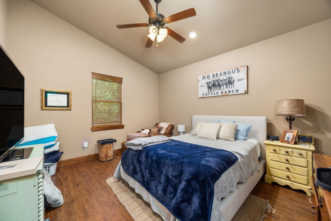
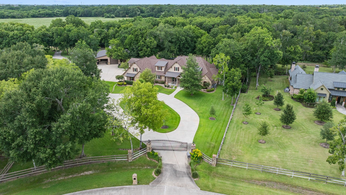
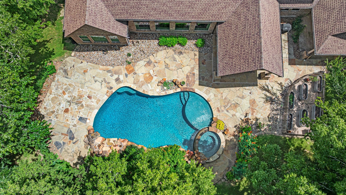
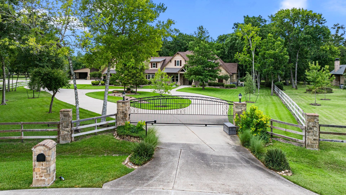
Your private wooded sanctuary awaits, executive compound. No rear neighbors. Experience unparalleled comfort in this custom built/highly maintained estate. Foyer features a brick groin vault ceiling & elegant travertine flooring throughout 1st floor. Great room flooded w/ natural light, high wood beam ceilings, stone fireplace & delightful pool/backyard view. Gourmet Kitchen w/massive granite island/copper sink/unique inlaid metal ceiling/premium appliances/rustic brick/stone accents. Workout room. Resort-style backyard /lush landscaping/sparkling huge pool/relaxing spa/covered patio. Main home (4,910 SF) has a 2 car garage/carport & abundant addl parking. Barn has fully independent (1,080 SF) Guest quarters, dedicated RV storage/additional space for cars/equipment/workshop. Kohler 30 KW generator. Chicken coop & raised garden beds. Pride shines in every corner of this pristine property. This estate offers privacy and serenity, and is well worth you time to visit.
| Listing Id: | 26787844 |
|---|---|
| List Price: | $1,799,000 |
| Property Type: | Residential |
| Property Sub Type: | Detached |
| Status: | Active |
| Bedrooms Total: | 4 |
| Bathrooms Full: | 4 |
| Living Area: | 5,990 |
| Association Fee: | $1,231 |
| Tax Annual Amount: | $22,385 |
| Lot Size Acres: | 1.773 |
| Architectural Style: | Traditional |
| Waterfront?: | No |
| City: | Richmond |
| County Or Parish: | Fort Bend |
| Subdivision: | River Forest |
| Postal Code: | 77406 |
| Year Built: | 2013 |
| Appliances: | Dishwasher, Gas Cooktop, Disposal, Gas Oven, Indoor Grill, Microwave, Trash Compactor, Energy Star Qualified Appliances, Water Softener Owned, and Tankless Water Heater |
| Association Amenities: | Gated |
| Association Fee: | $1,231 |
| Association Fee Frequency: | Annually |
| Association Fee Includes: | Common Areas |
| Room Type: | DiningRoom, EntryFoyer, GuestQuarters, Kitchen, LivingRoom, MediaRoom, Office, Pantry, UtilityRoom, SittingRoom |
| Association Name: | HOA Grand Reserve Asscoia-HCMS |
| Association Phone: | 832-864-1249 |
| Association?: | Yes |
| Attached Garage?: | Yes |
| Basement Yn: | No |
| Bathrooms Total Integer: | 4 |
| Bedrooms Possible: | 5 |
| Building Area Total: | 5,990.0 |
| Carport Spaces: | 4.0 |
| Carport?: | Yes |
| Construction Materials: | Brick, CementSiding, Stone |
| Cooling: | Central Air, Electric, and Zoned |
| Cooling?: | Yes |
| Direction Faces: | South |
| Directions: | From 99 (Grand Parkway), (W) FM 1093 and/or Westpark Toll Road, (L) FM 723, (L) FM 359, (R) River Forest DR., (R) on Forest View to Gate into The Grand Reserve (call for code). Upon entering go straight until just before left hand turn and property will be on the right. It is gated also. |
| Disclosures: | Other |
| Door Features: | InsulatedDoors |
| Electric: | Generator |
| Elementary School: | FROST ELEMENTARY SCHOOL (LAMAR) |
| Elementary School District: | 33 - Lamar Consolidated |
| Exclusions: | See Agent |
| Exterior Features: | CoveredPatio, Deck, FullyFenced, HotTubSpa, IrrigationSprinklers, PavedDriveway, Porch, Patio, PrivateYard, Storage |
| Fireplace Features: | GasLog |
| Fireplaces Total: | 1 |
| Fireplace?: | Yes |
| Flooring: | Carpet, Stone, Tile, Travertine |
| Foundation Details: | Slab |
| Garage Spaces: | 6.0 |
| Garage?: | Yes |
| Green Energy Efficient: | RadiantAtticBarrier, Appliances, Doors, ExposureShade, Hvac, Insulation, Lighting, Roof, Thermostat, WaterHeater, Windows |
| Green Indoor Air Quality: | Ventilation |
| Heating: | Central, Electric, Gas, Zoned |
| Heating?: | Yes |
| High School: | FOSTER HIGH SCHOOL |
| High School District: | 33 - Lamar Consolidated |
| Interior Features: | BreakfastBar, ButlersPantry, CrownMolding, DoubleVanity, EntranceFoyer, EnSuiteBathroom, FullBathOnMainLevel, GraniteCounters, HollywoodBath, HighCeilings, KitchenIsland, KitchenFamilyRoomCombo, MainLevelPrimary, PotsAndPanDrawers, Pantry, SittingAreaInPrimary, TubShower, ThreeBedroomsUp, Vanity, VaultedCeilings, WalkInPantry |
| Internet Automated Valuation Display?: | Yes |
| Internet Consumer Comment?: | Yes |
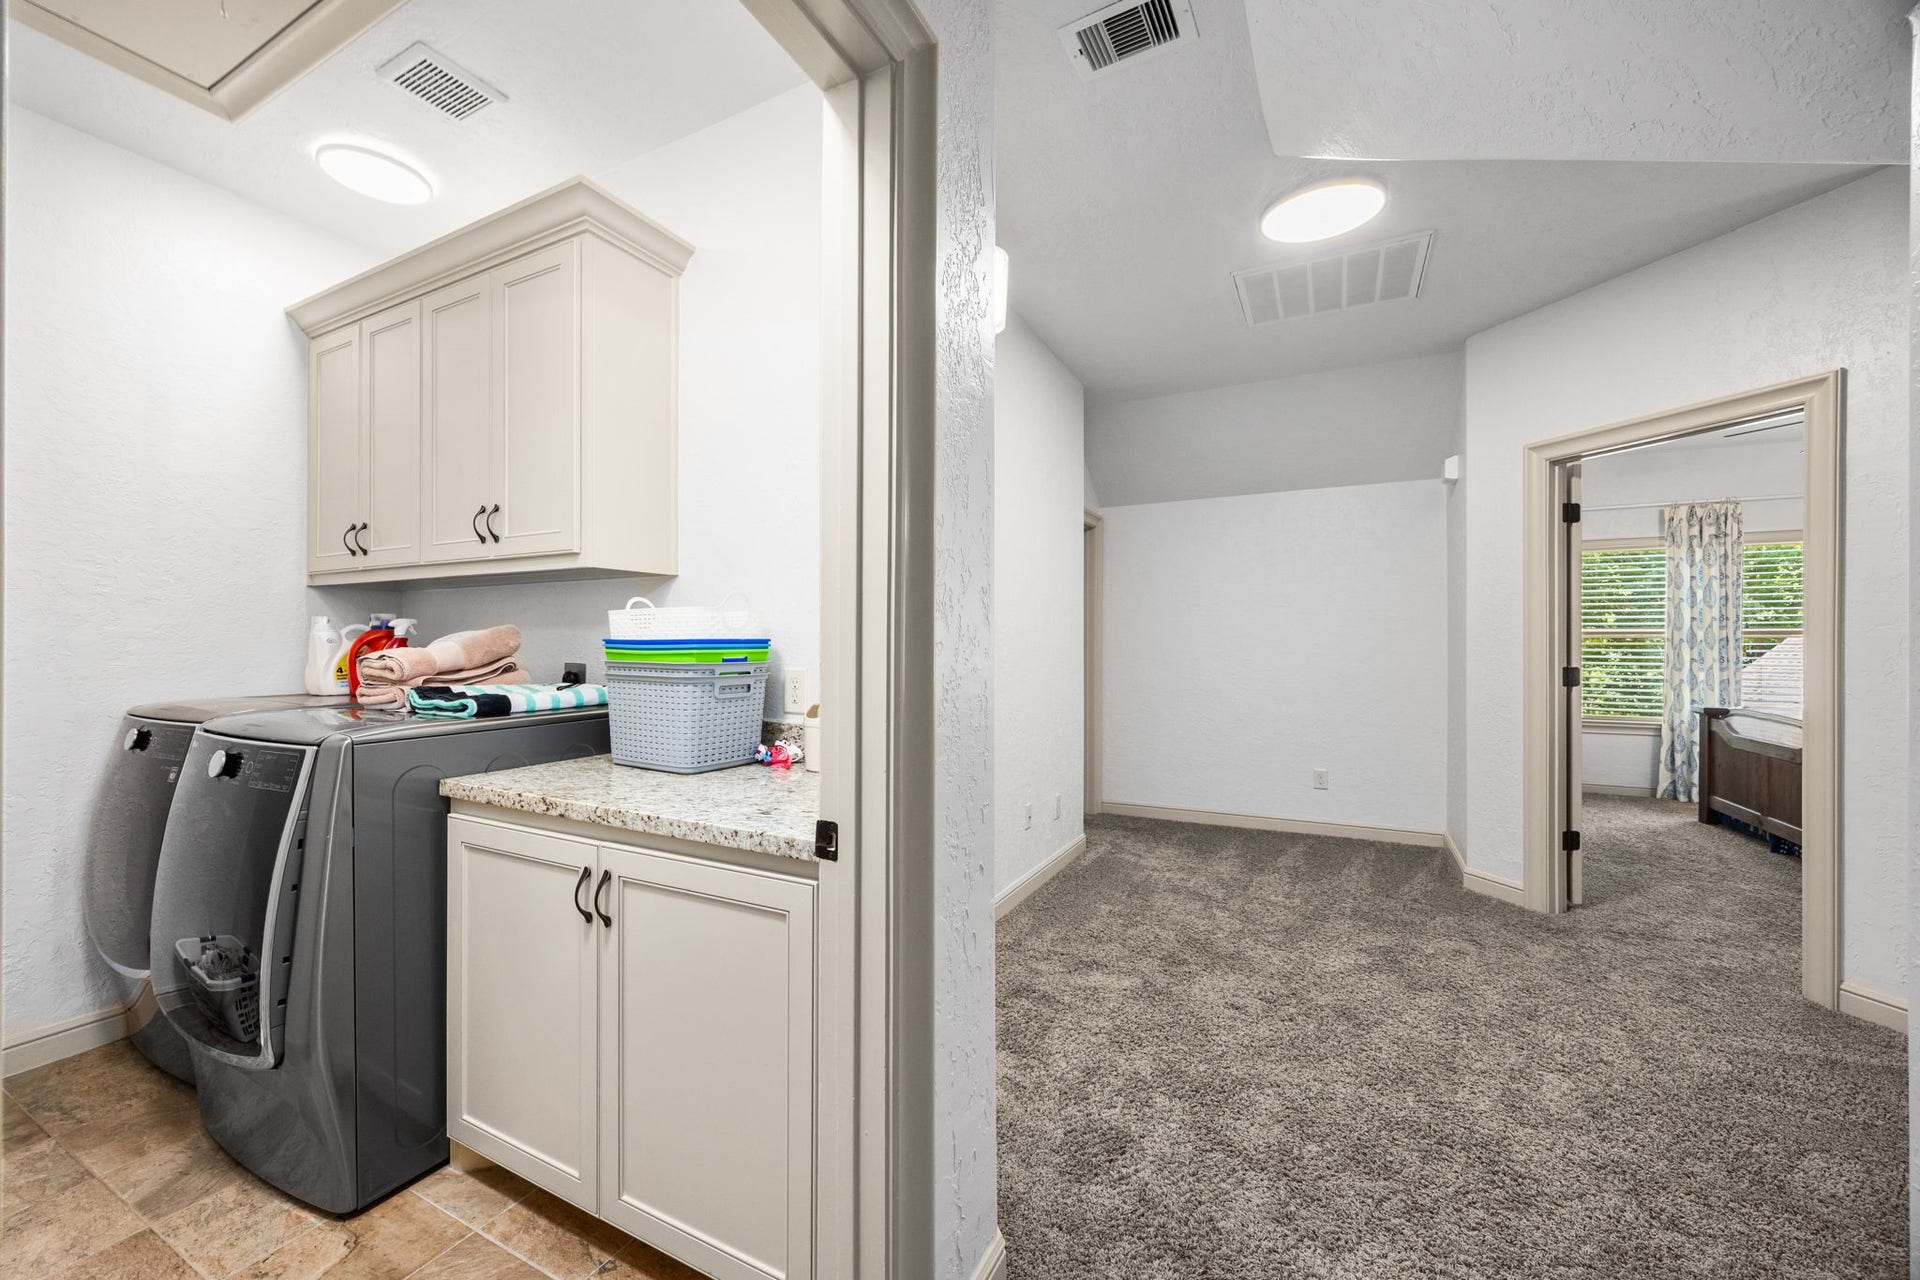
| Laundry Features: | WasherHookup, ElectricDryerHookup, GasDryerHookup |
| Levels: | OneAndOneHalf |
| Listing Agreement: | ExclusiveRightToLease |
| Listing Terms: | Cash, Conventional |
| Living Area Source: | Appraiser |
| Lot Features: | Greenbelt, Wooded, BacksToGreenbeltPark, SideYard |
| Lot Size Area: | 77,232.0 |
| Lot Size Source: | Appraiser |
| Lot Size Units: | SquareFeet |
| Middle Or Junior School: | BRISCOE JUNIOR HIGH SCHOOL |
| Middle Or Junior School District: | 33 - Lamar Consolidated |
| MLS Area Major: | 30 |
| MLS Area Minor: | Fort Bend County North/Richmond |
| Original List Price: | $1,799,000 |
| Other Equipment: | ReverseOsmosisSystem |
| Other Structures: | Barns, GarageApartment, Stables, Sheds, Workshop |
| Ownership: | Full Ownership |
| Parcel Number: | 3534-01-001-0070-901 |
| Parking Features: | AttachedCarport, AdditionalParking, Attached, CircularDriveway, Driveway, Detached, ElectricGate, Garage, GarageDoorOpener, Oversized, RvAccessParking, WorkshopInGarage |
| Parking Total: | 6 |
| Patio And Porch Features: | Covered, Deck, Patio, Porch |
| Pool Features: | AboveGround, Gunite, Heated, InGround |
| Pool Private?: | Yes |
| Postal City: | Richmond |
| Postal Code Plus4: | 5280 |
| Public Survey Section: | 0 |
| Road Surface Type: | Concrete |
| Roof: | Composition, Metal |
| Rooms Total: | 18 |
| Security Features: | SecuritySystemOwned, ControlledAccess, SmokeDetectors |
| Sewer: | AerobicSeptic, SepticTank |
| Spa Features: | HotTub |
| Spa?: | Yes |
| Status: | Active |
| State Or Province: | TX |
| Street Number Numeric: | 2,734 |
| Tax Year: | 2025 |
| Universal Property: | US-48157-N-3534010010070901-R-N |
| Water Source: | Private, Well |
| Window Features: | Low Emissivity Windows and Window Coverings |
| Year Built Source: | PublicRecords |
| Listing Key: | 1193171822 |
| Current Price: | $1,799,000.00 |
| Country Subdivision: | 48157 |
| Record Signature: | -2,032,018,971 |
| Universal Parcel Id: | urn:reso:upi:2.0:US:48157:3534-01-001-0070-901 |
Listing Courtesy of: Lone Star Properties
Listing Agent: Jeffrey L Gibson
281-989-6038
Mortgage Calculator
The data on this website relating to real estate for sale comes in part from the IDX Program of the Houston Association of REALTORS®.
All information is believed accurate but not guaranteed. The properties displayed may not be all of the properties available through the IDX Program. Any use of this site other than by potential buyers or sellers is strictly prohibited.
© 2026 Houston Association of REALTORS®.
Houston Association of REALTORS® data last updated on October 16, 2026 03:20 AM - ET.
Property Last Updated: October 16, 2026 03:20 AM - ET
