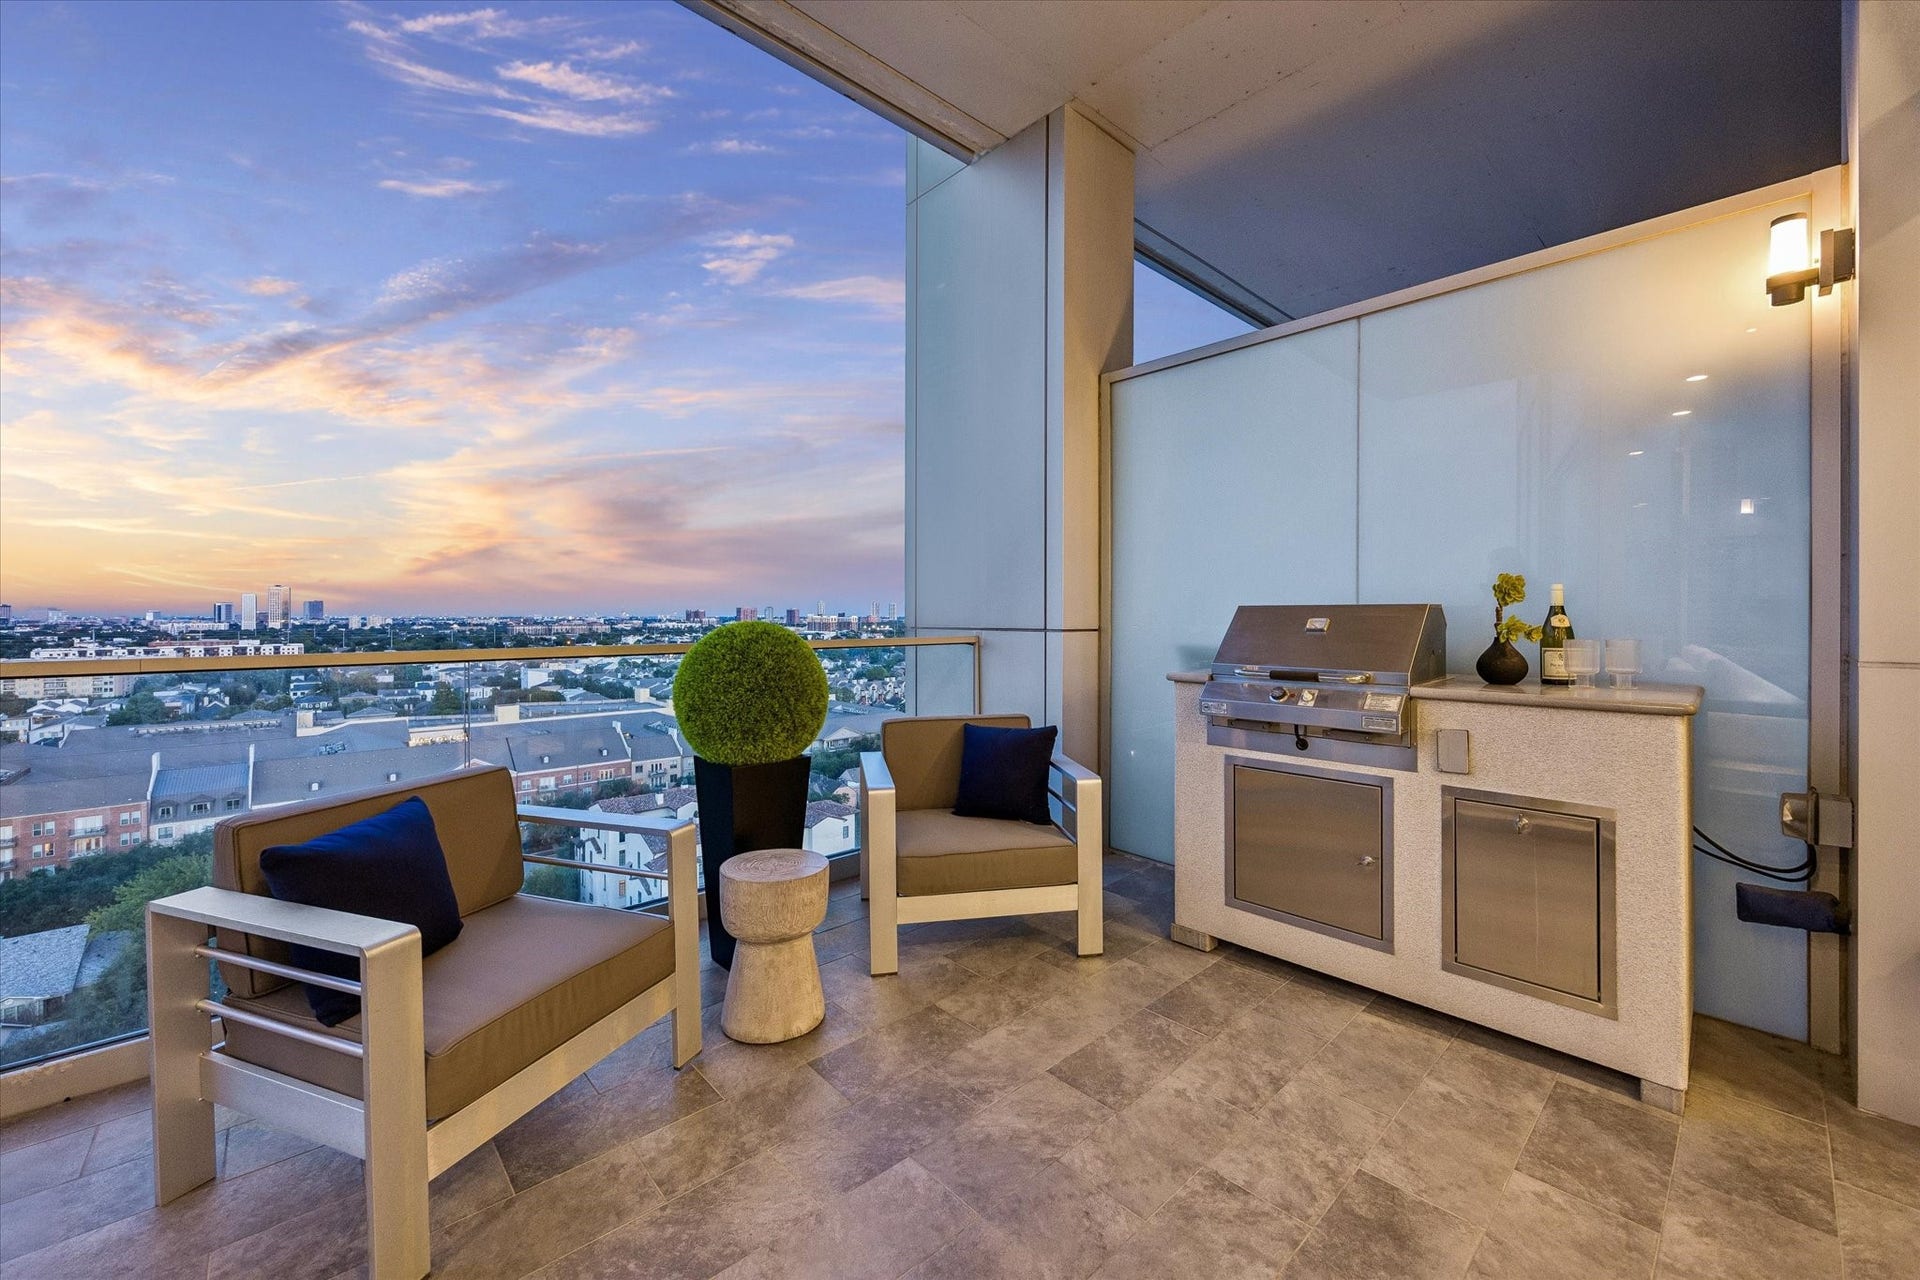
![[Balcony] Step out onto the private, expansive balcony to enjoy sweeping views of the River Oaks area and the downtown skyline.](https://prd-mls-photos.fastly.propertybase.com/houston/properties/photos/77757612_8bb02c4a57436c64077c7e963a2a19b4.jpg?width=1920&optimize=medium&auto=webp "2727 Kirby Drive, #13E, Houston, TX 77098")
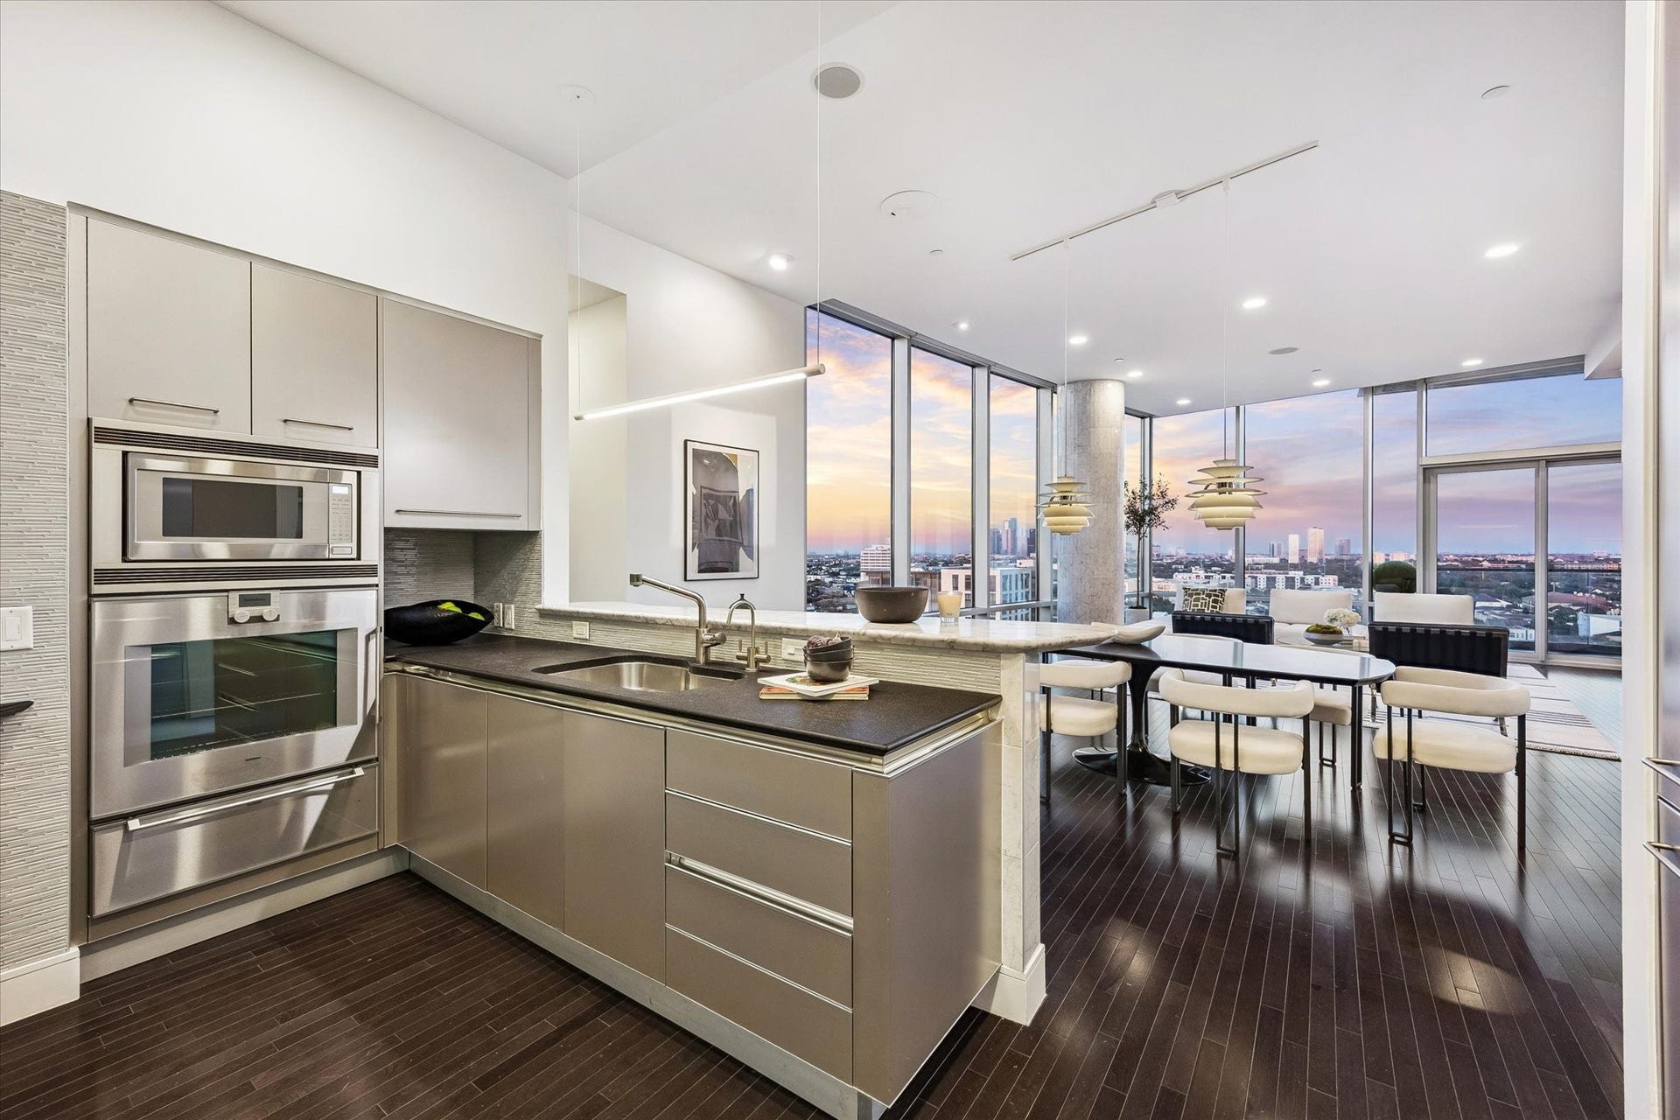
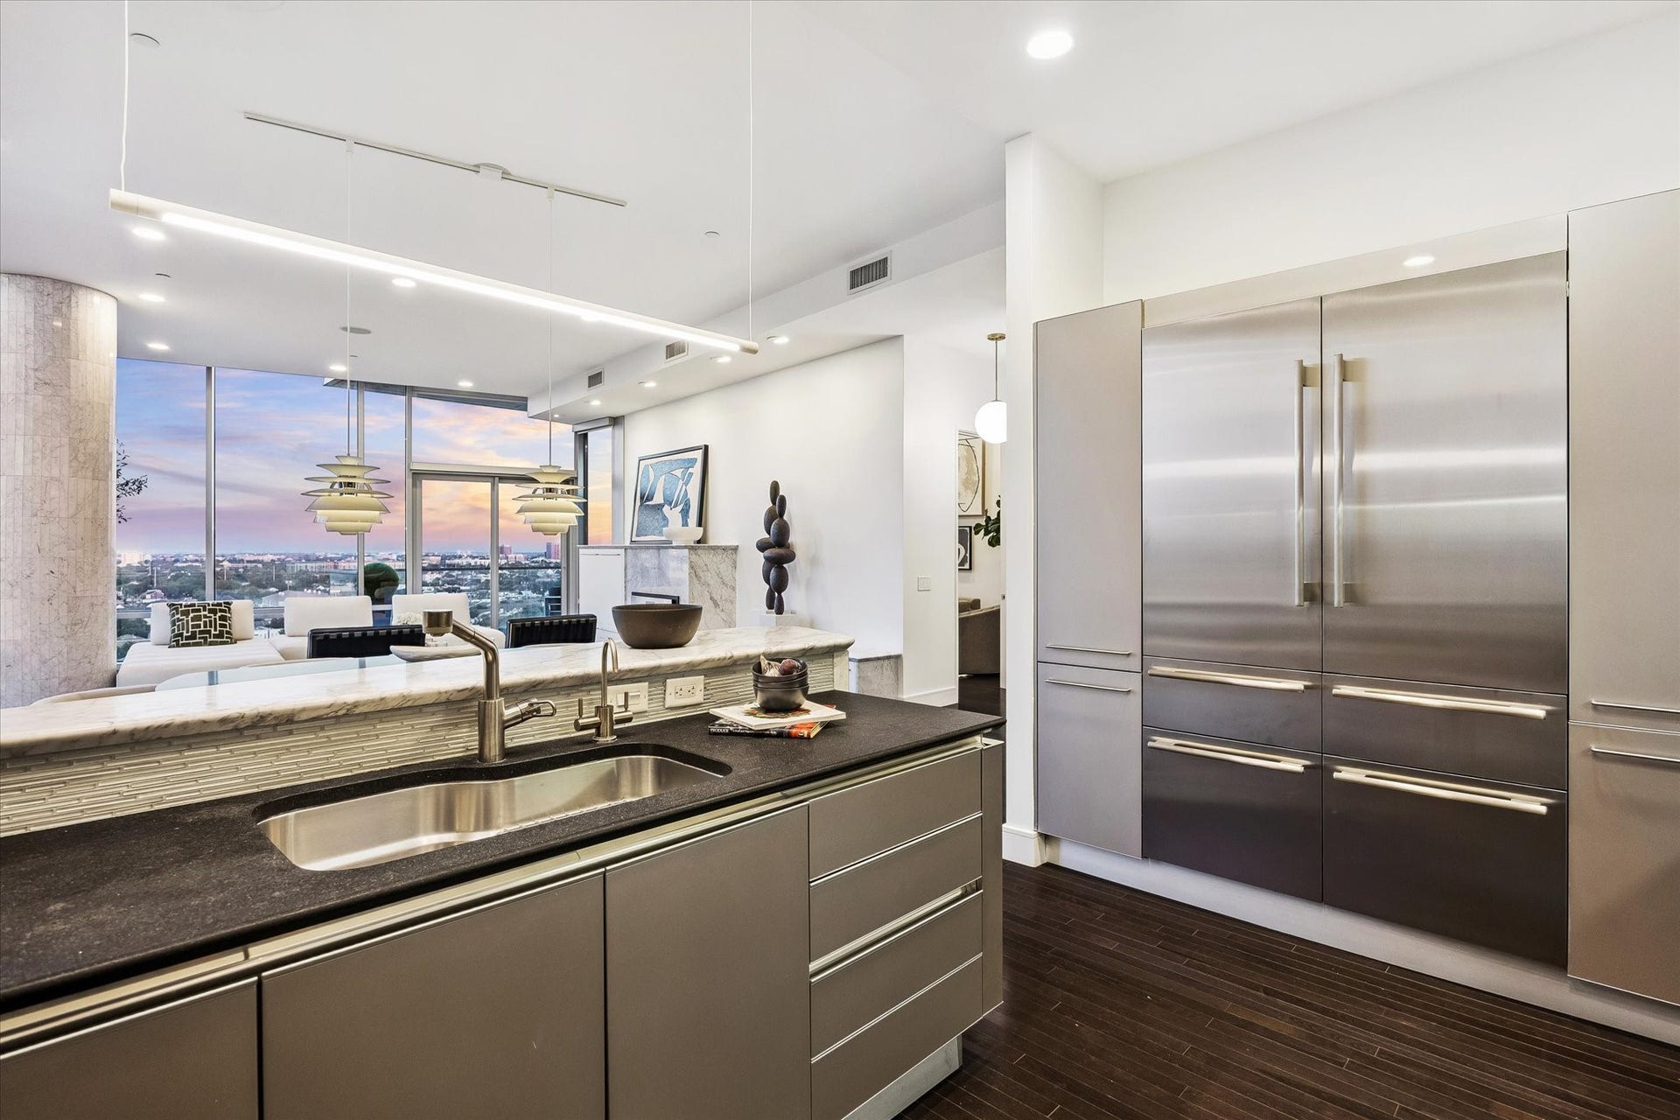
![[Kitchen] The kitchen's U-shaped layout features extensive cabinetry, modern tile backsplash, and high-end stainless steel appliances.](https://prd-mls-photos.fastly.propertybase.com/houston/properties/photos/77757612_f880faf4bc4b7ea39d872a855a330c11.jpg?width=1920&optimize=medium&auto=webp "2727 Kirby Drive, #13E, Houston, TX 77098")
![[Wet Bar] Wet bar features under cabinet lighting, glass display shelves, sink and wine refrigerator.](https://prd-mls-photos.fastly.propertybase.com/houston/properties/photos/77757612_cb3d3eee393bae2202f3a214cb2226fc.jpg?width=1920&optimize=medium&auto=webp "2727 Kirby Drive, #13E, Houston, TX 77098")
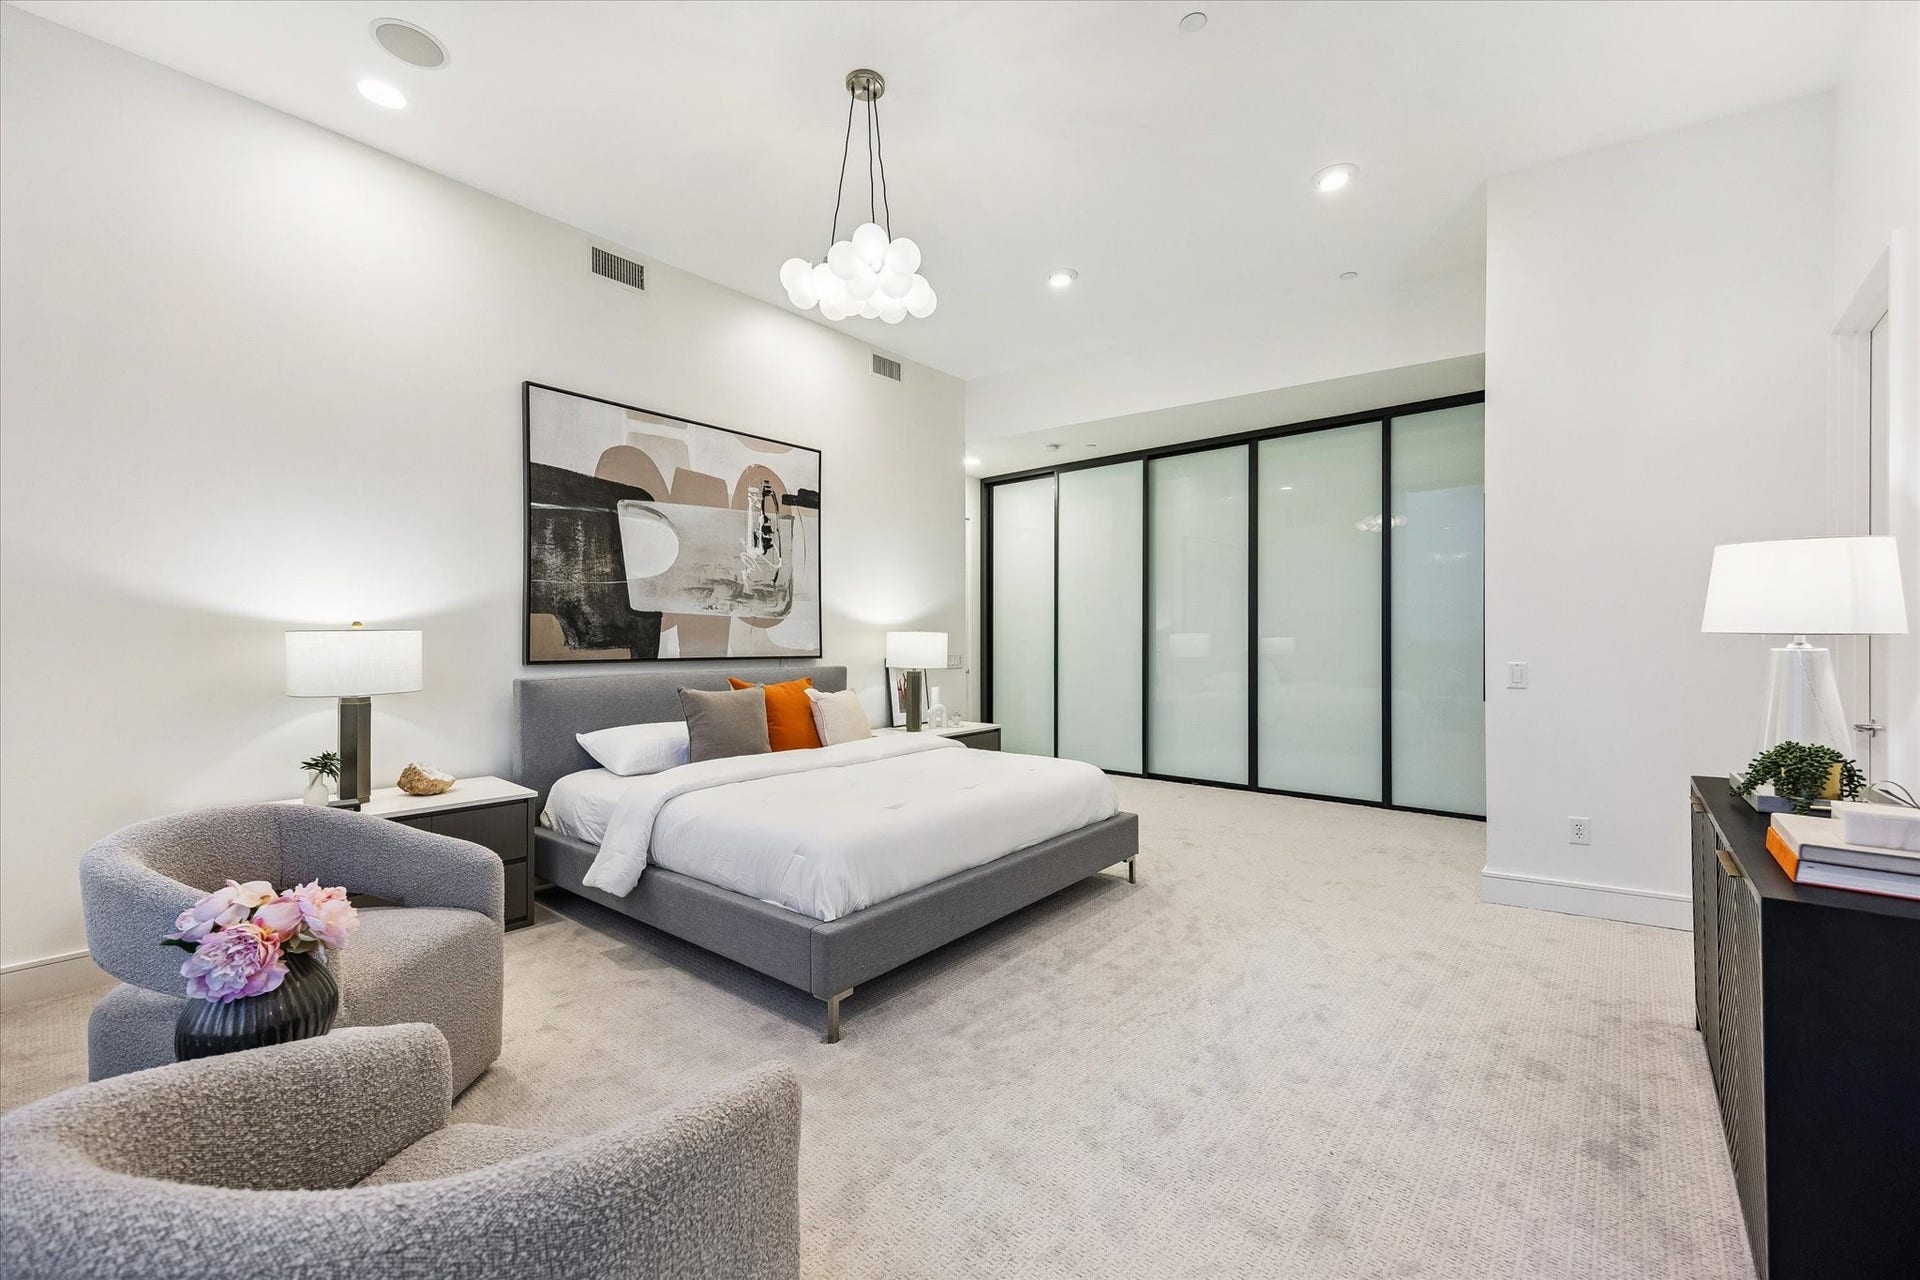
![[Primary Bedroom] The secluded primary bedroom features 2026 carpet, floor-to-ceiling windows, en-suite bath, private office and balcony.](https://prd-mls-photos.fastly.propertybase.com/houston/properties/photos/77757612_c3aff68e1a697a0d69bd44abeabf69c0.jpg?width=1920&optimize=medium&auto=webp "2727 Kirby Drive, #13E, Houston, TX 77098")
![[Private Balcony #2] Enjoy quiet mornings from the primary suite's private balcony with sweeping views of River Oaks.](https://prd-mls-photos.fastly.propertybase.com/houston/properties/photos/77757612_06b343bceec01476223037c4dec05778.jpg?width=1920&optimize=medium&auto=webp "2727 Kirby Drive, #13E, Houston, TX 77098")
![[Primary Bathroom] Primary bathroom with double sinks, custom closet, walk-in shower with bench and separate tub.](https://prd-mls-photos.fastly.propertybase.com/houston/properties/photos/77757612_82a152c814692310ec99edfdeb639b49.jpg?width=1920&optimize=medium&auto=webp "2727 Kirby Drive, #13E, Houston, TX 77098")
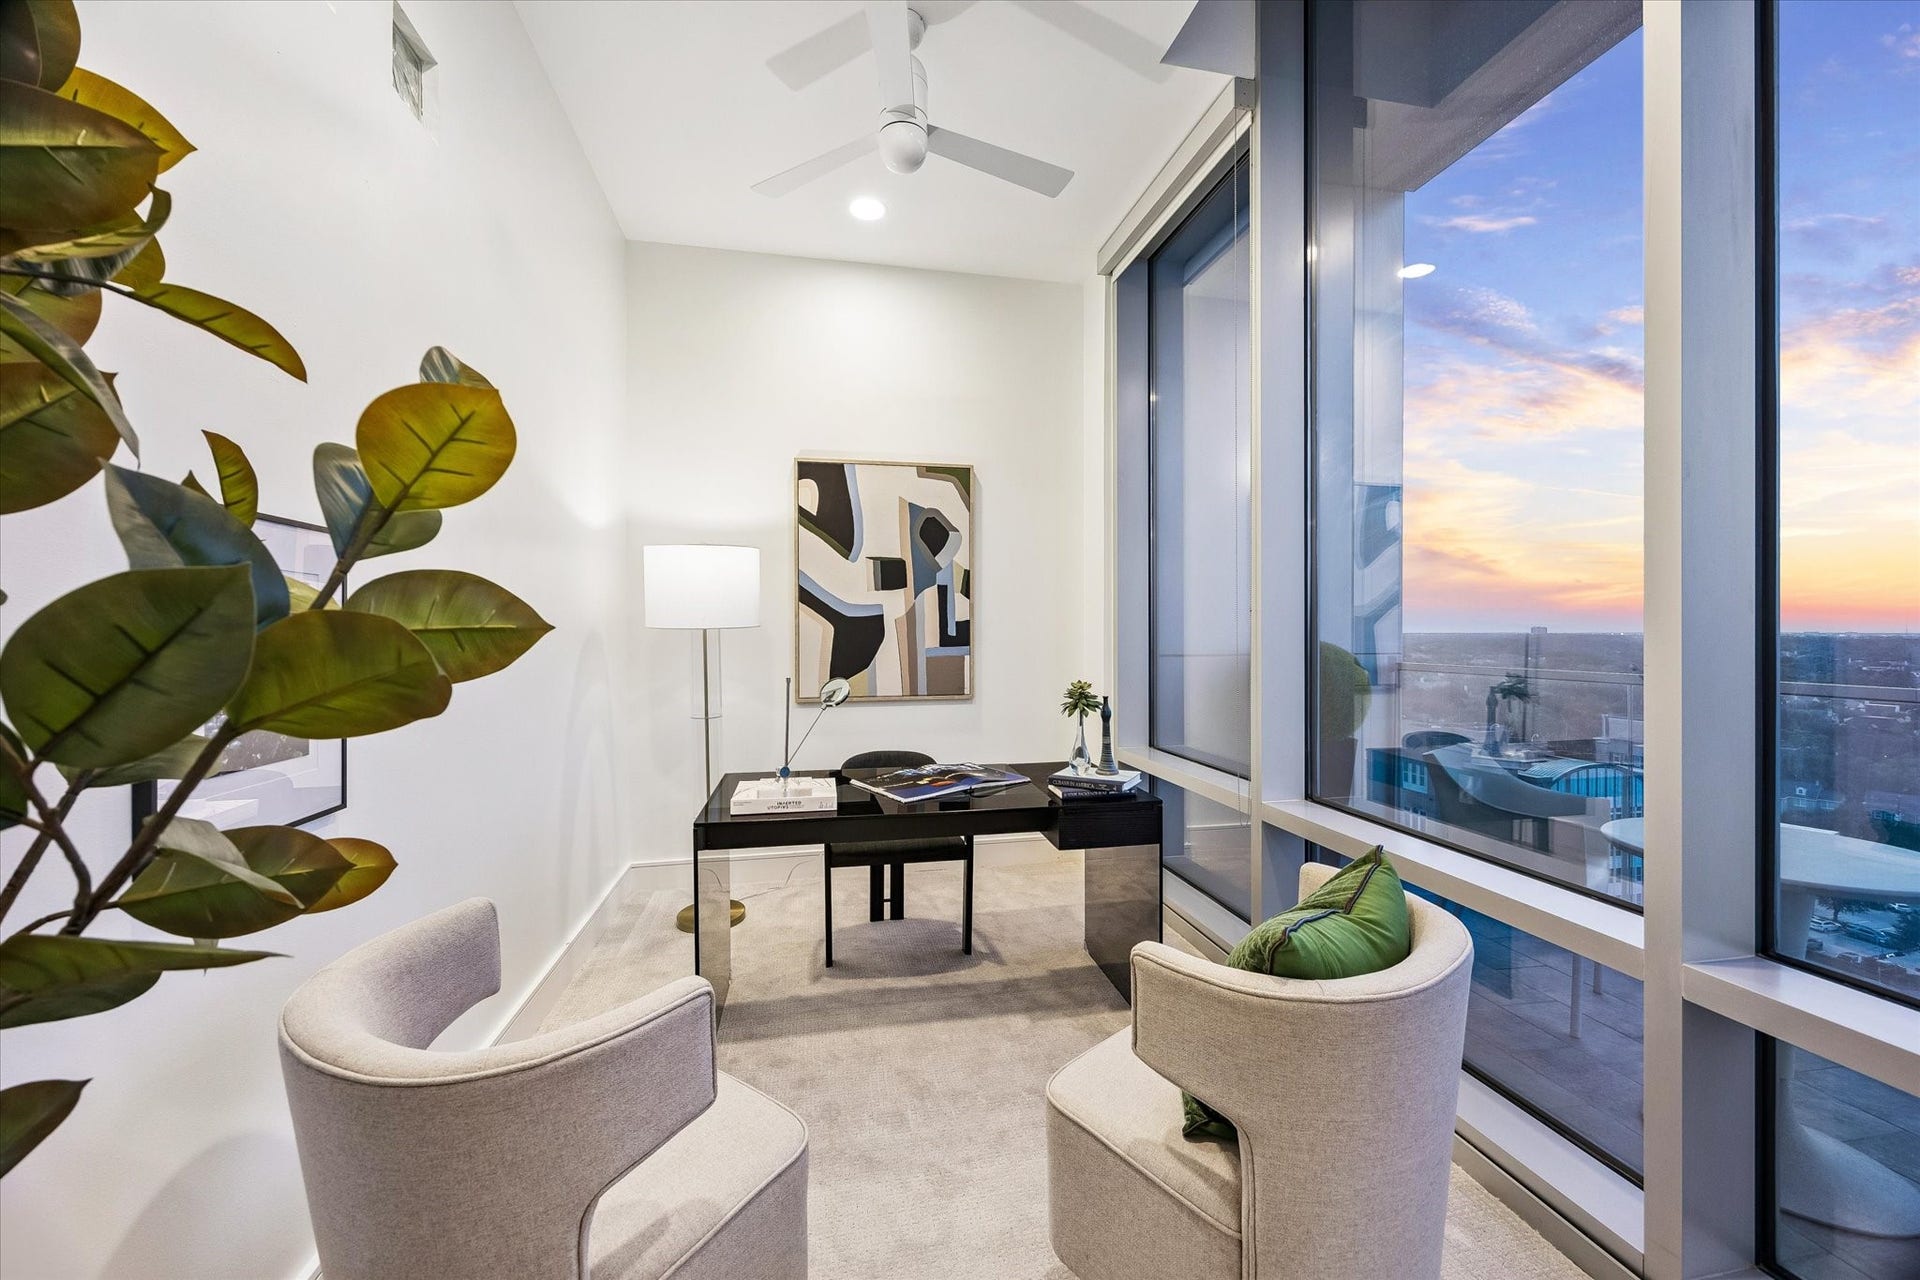
![[Flex Room] Room of the primary bedroom perfect for a home office, vanity area, workout studio, or additional storage.](https://prd-mls-photos.fastly.propertybase.com/houston/properties/photos/77757612_4b6068c32b73d69c71ff26f368280afc.jpg?width=1920&optimize=medium&auto=webp "2727 Kirby Drive, #13E, Houston, TX 77098")
![[Bedroom Two] Has ensuite bath with separate shower + tub.](https://prd-mls-photos.fastly.propertybase.com/houston/properties/photos/77757612_f6b7bd70d0b0e1e19df50fa3147c8edb.jpg?width=1920&optimize=medium&auto=webp "2727 Kirby Drive, #13E, Houston, TX 77098")
![[Bath for Bedroom Two] En-suite bathroom with floating vanity and tub/shower combination.](https://prd-mls-photos.fastly.propertybase.com/houston/properties/photos/77757612_eb6921dea3d90b80e6ed243667feeffd.jpg?width=1920&optimize=medium&auto=webp "2727 Kirby Drive, #13E, Houston, TX 77098")
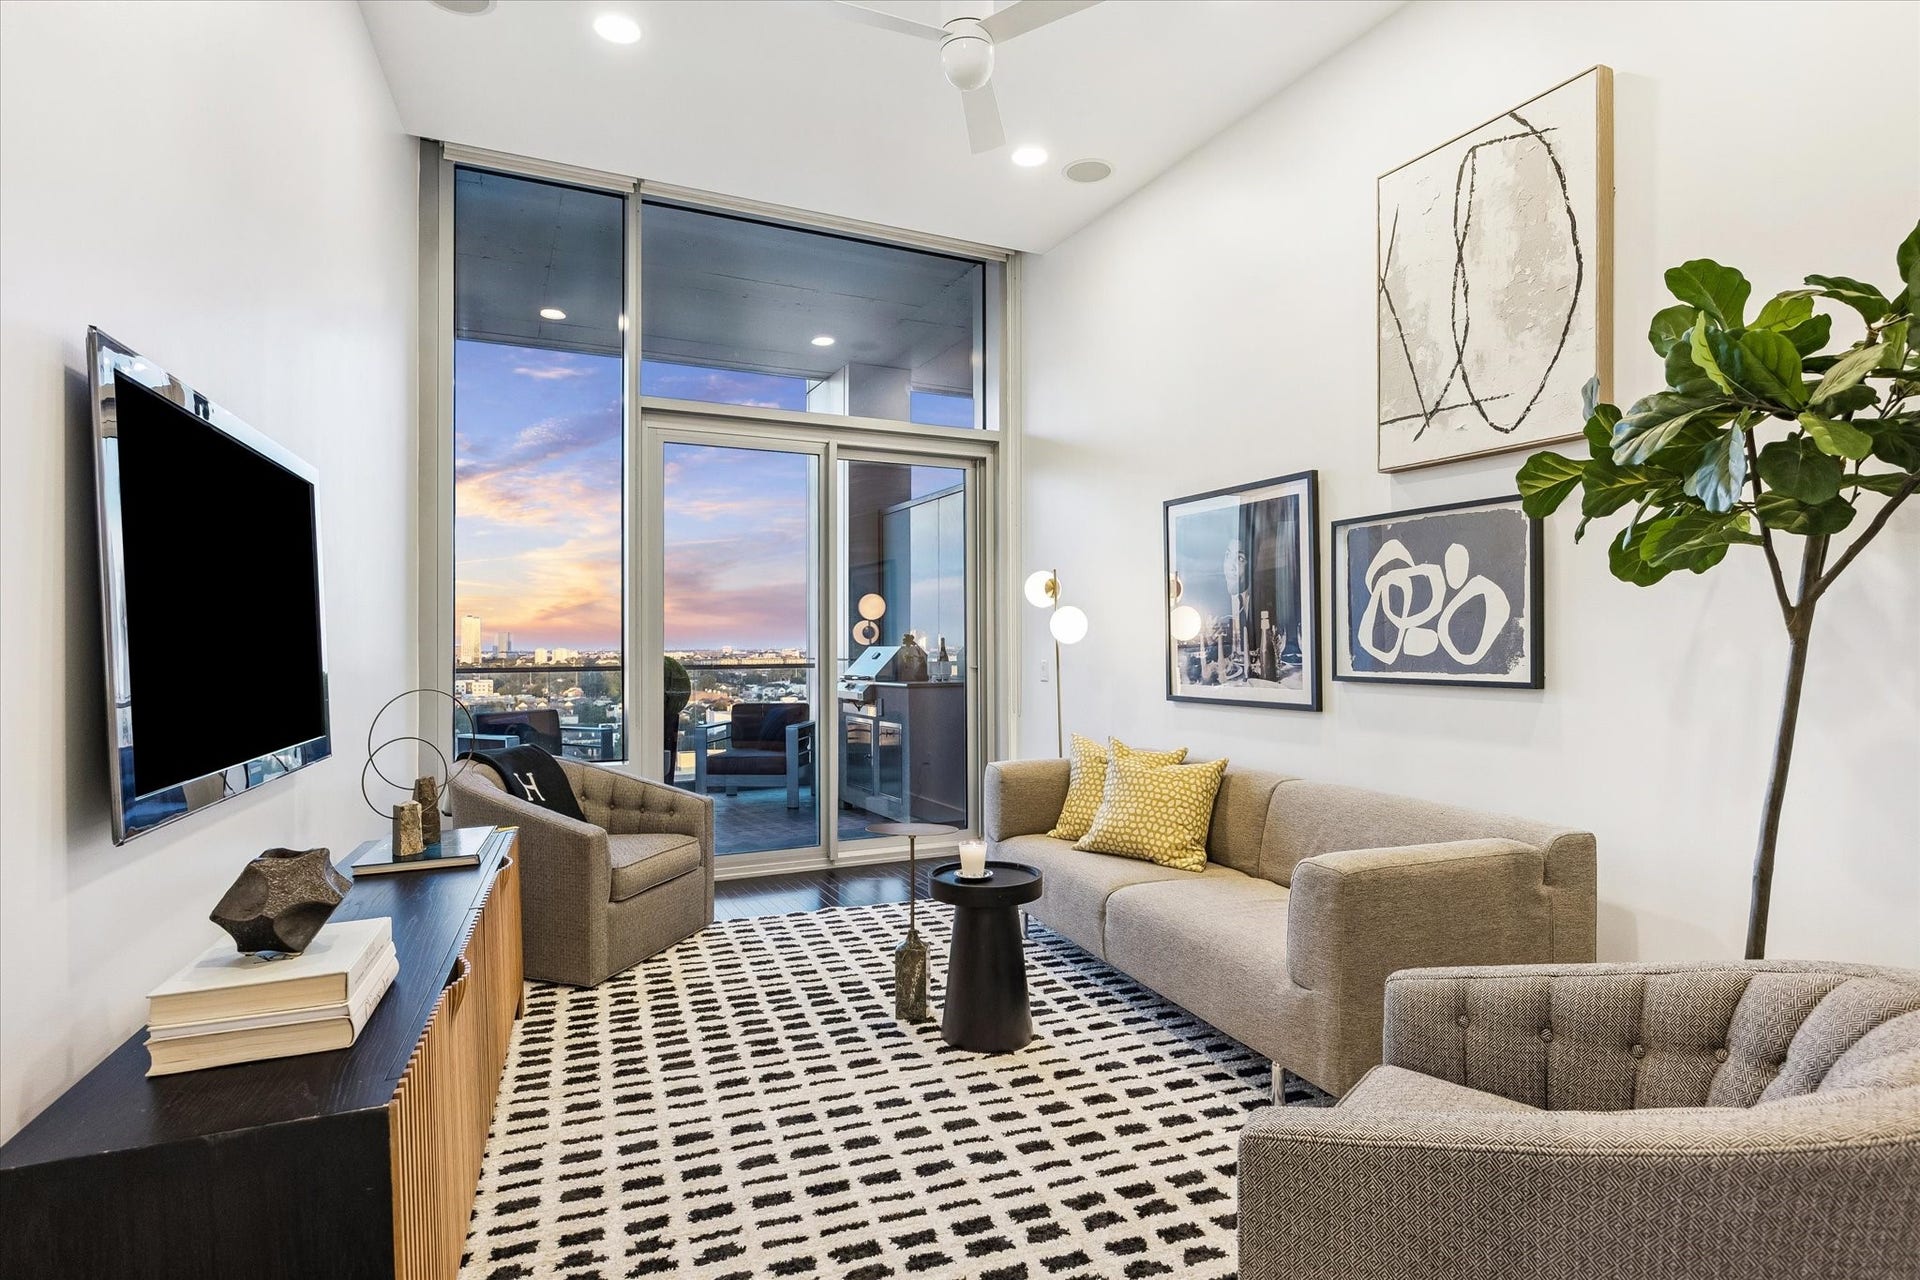
![[Bathroom Three] Marble-clad bathroom with walk-in shower. This also serves as the powder/guest bathroom.](https://prd-mls-photos.fastly.propertybase.com/houston/properties/photos/77757612_a13bac5c5b0385c41cf5bd4c4400e14e.jpg?width=1920&optimize=medium&auto=webp "2727 Kirby Drive, #13E, Houston, TX 77098")

2727 Kirby Drive, #13E
Houston, TX 77098
$1,499,000
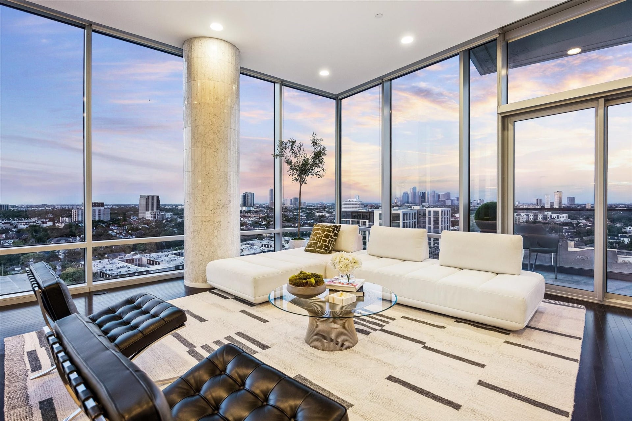
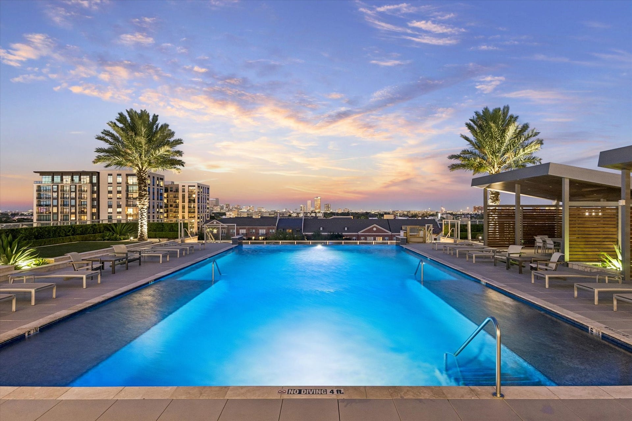
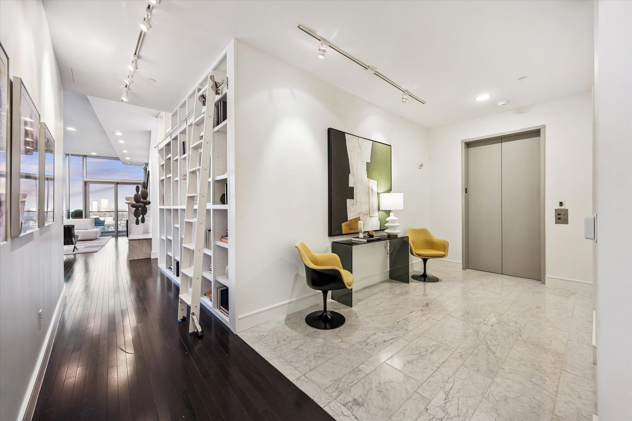
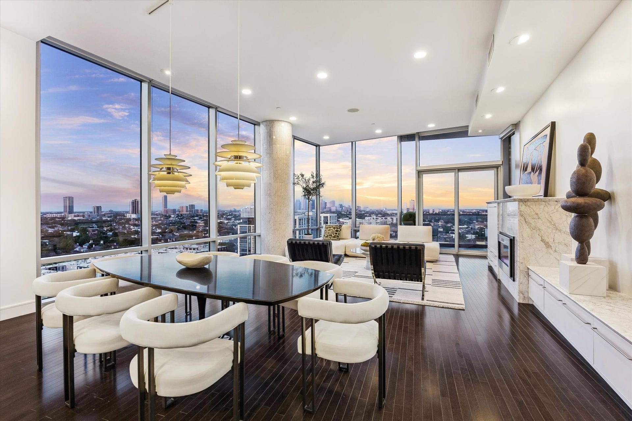
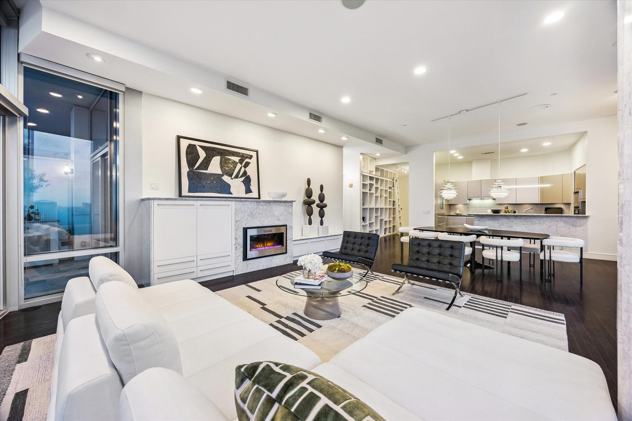
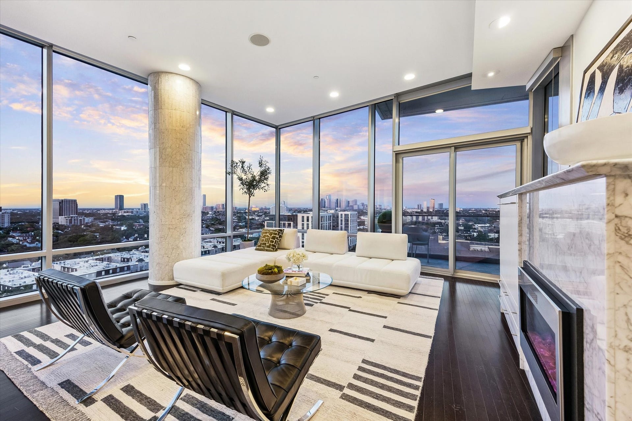
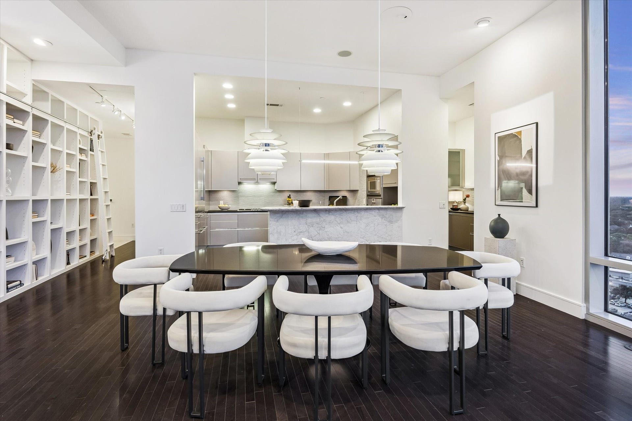
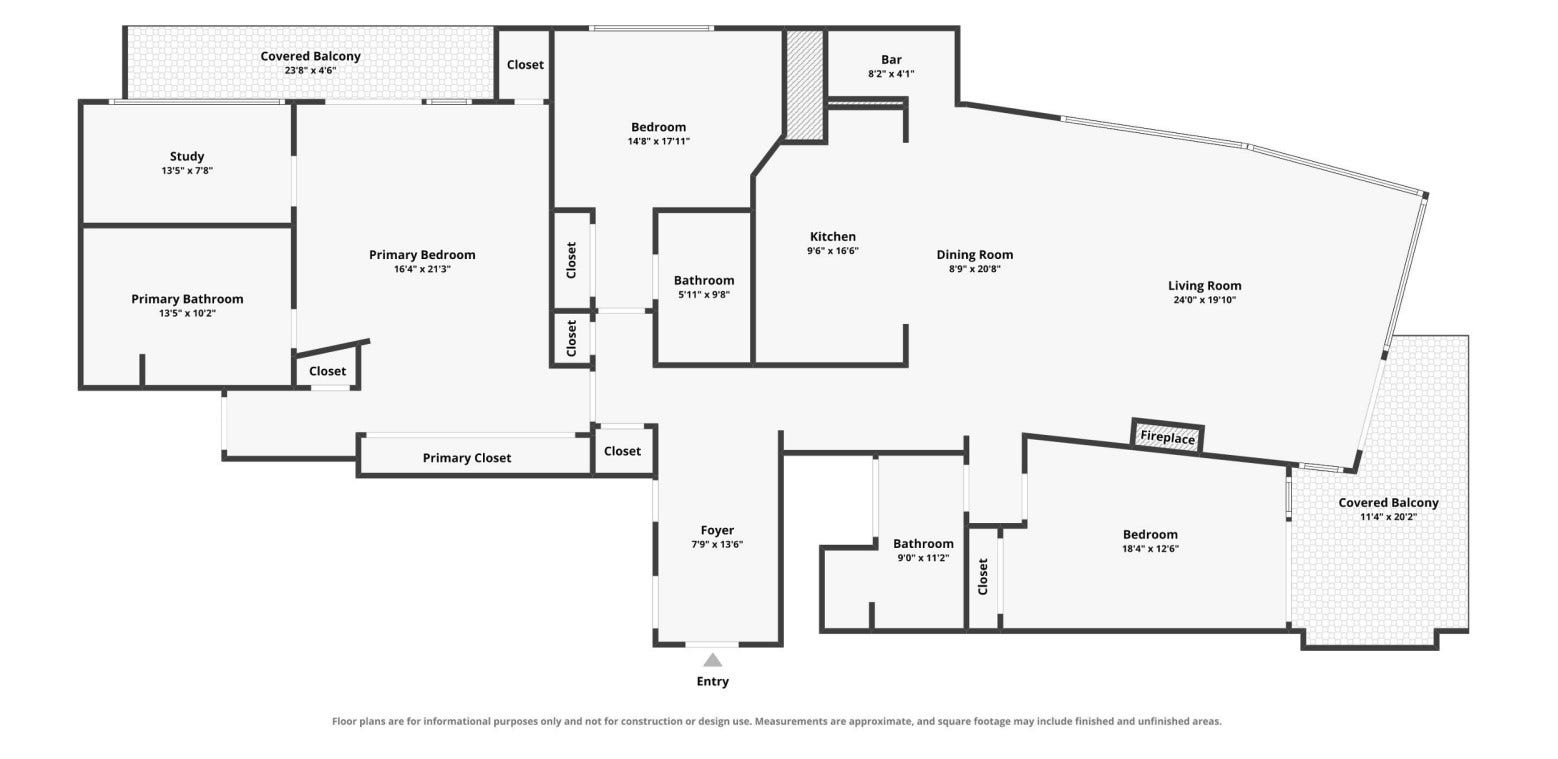
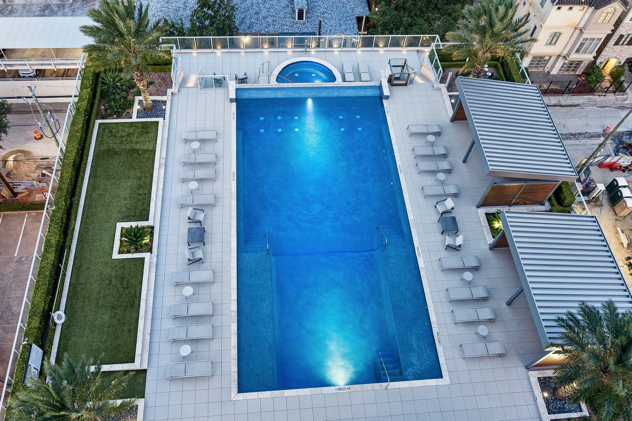
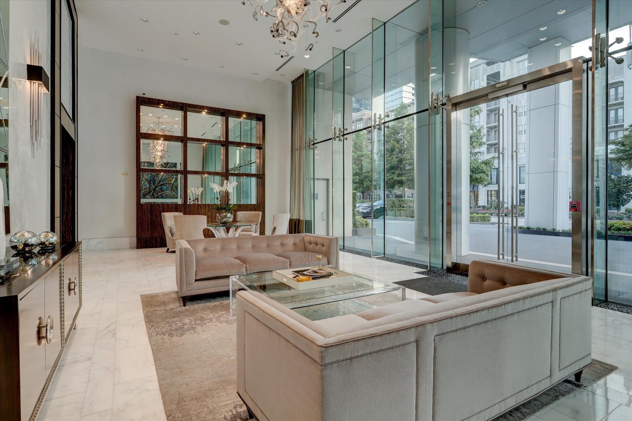
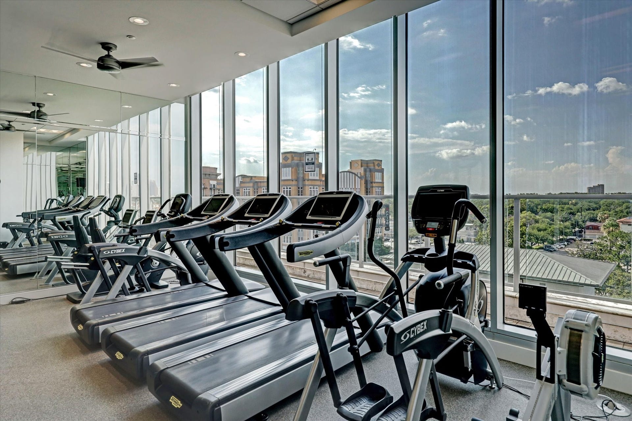
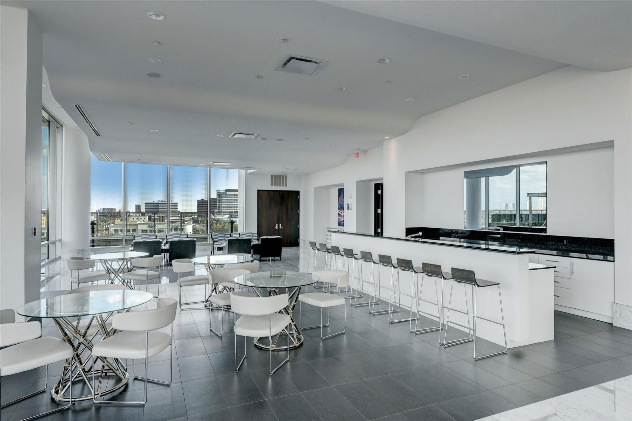
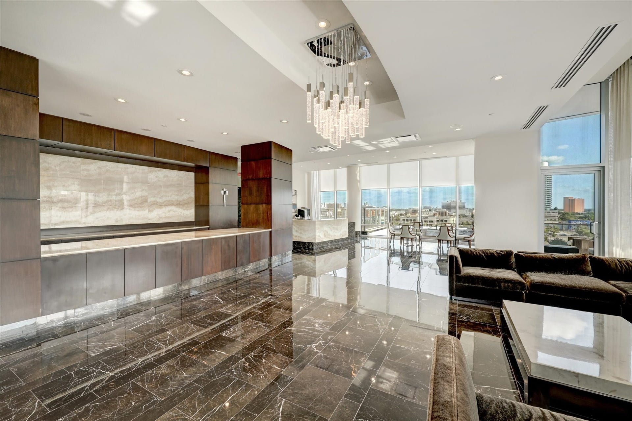
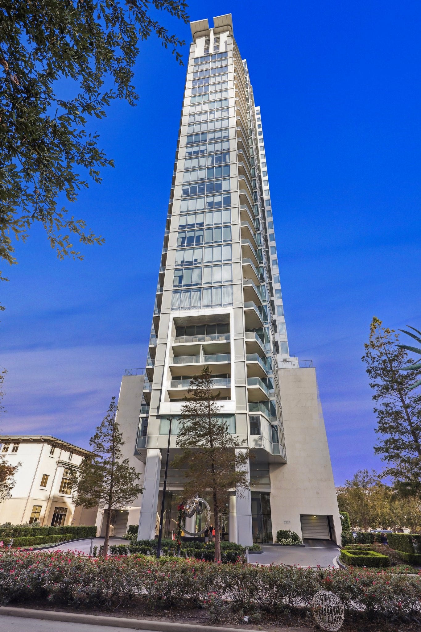
Experience elevated urban living in residence 13E at 2727 Kirby, offering 3 bedrooms, 3 baths, PLUS A STUDY in one of Houston’s premier high-rises near River Oaks. Designed by Ziegler Cooper, the luminous glass tower sits steps from the city’s finest cafés, restaurants, and boutiques. Twelve-foot floor-to-ceiling windows frame sweeping, unobstructed views across the River Oaks canopy to downtown skyline. Two exterior balconies, one with a gas grill, extend the living space outdoors. Positioned on the coveted SEMI-PRIVATE ELEVATOR side for exceptional privacy. THREE RESERVED PARKING SPACES and a private storage unit. A dedicated, full-service 24/7 concierge, valet, pool/spa, fitness center, entertaining lounges, catering kitchen, wine cellar, theater, putting green, conference rooms, and guest suites deliver five-star hotel ease with the privacy of home. An elevated way of living where breathtaking views, timeless design, and a prime location come together!
| Listing Id: | 77757612 |
|---|---|
| List Price: | $1,499,000 |
| Property Type: | Residential |
| Property Sub Type: | Condominium |
| Status: | Active |
| Bedrooms Total: | 3 |
| Bathrooms Full: | 3 |
| Living Area: | 2,608 |
| Association Fee: | $3,208 |
| Tax Annual Amount: | $30,090 |
| Architectural Style: | High Rise |
| Waterfront?: | No |
| City: | Houston |
| County Or Parish: | Harris |
| Subdivision: | 2727 Kirby Condos |
| Postal Code: | 77098 |
| Year Built: | 2008 |
| Accessibility Features: | AccessibleCommonArea, AccessibleApproachWithRamp |
| Appliances: | Convection Oven, Dryer, Dishwasher, Electric Oven, Gas Cooktop, Disposal, Microwave, Oven, Washer, Refrigerator, and Wine Refrigerator |
| Association Amenities: | Clubhouse, DogPark, FitnessCenter, MaintenanceGrounds, MeetingBanquetPartyRoom, PartyRoom, Pool, Security, Trash, Concierge, Guard |
| Association Fee: | $3,208 |
| Association Fee Frequency: | Monthly |
| Association Fee Includes: | Common Area Insurance, Clubhouse, Cable Tv, Gas, Internet, Maintenance Grounds, Maintenance Structure, Partial Utilities, Recreation Facilities, Sewer, Trash, Valet, and Water |
| Room Type: | Den, EntryFoyer, FamilyRoom, Kitchen, Library, LivingRoom, MediaRoom, Office, UtilityRoom, ExerciseRoom, SittingRoom |
| Association Name: | 2727 Kirby CAI |
| Basement Yn: | No |
| Bathrooms Total Integer: | 3 |
| Bedrooms Possible: | 3 |
| Building Area Total: | 2,608.0 |
| Building Name: | 2727 KIRBY AT RIVER OAKS |
| Community Features: | CommunityPool, Clubhouse, Curbs, Elevator, TrashChute |
| Cooling: | Central Air and Electric |
| Cooling?: | Yes |
| Directions: | From US-59/I-69, exit Kirby Drive and head north. Continue past Westheimer Road. 2727 Kirby will be on your left, just before the intersection with West Alabama Street. Visitor parking is located on the right as you enter the property. Valet service is available at the front entrance. |
| Door Features: | InsulatedDoors |
| Elementary School: | POE ELEMENTARY SCHOOL |
| Elementary School District: | 27 - Houston |
| Entry Level: | 13 |
| Exterior Features: | Balcony, HotTubSpa, PlayStructure, Storage |
| Fireplace Features: | Electric |
| Fireplaces Total: | 1 |
| Fireplace?: | Yes |
| Flooring: | Carpet, Tile, Wood |
| Garage?: | Yes |
| Green Energy Efficient: | Doors, ExposureShade, Hvac, Thermostat, Windows |
| Heating: | Central, Electric |
| Heating?: | Yes |
| High School: | LAMAR HIGH SCHOOL (HOUSTON) |
| High School District: | 27 - Houston |
| Interior Features: | AllBedroomsDown, WetBar, BreakfastBar, Balcony, DoubleVanity, EntranceFoyer, Elevator, EnSuiteBathroom, KitchenFamilyRoomCombo, MarbleCounters, PotsAndPanDrawers, SelfClosingCabinetDoors, SittingAreaInPrimary, SelfClosingDrawers, Storage, SoakingTub, SeparateShower, WiredForSound, WindowTreatments, CeilingFans, KitchenDiningCombo |
| Internet Automated Valuation Display?: | Yes |
| Internet Consumer Comment?: | Yes |
| Laundry Features: | ElectricDryerHookup |
| Listing Agreement: | ExclusiveRightToLease |
| Listing Terms: | Cash, Conventional |
| Living Area Source: | Appraiser |
| Lot Size Units: | SquareFeet |
| Middle Or Junior School: | LANIER MIDDLE SCHOOL |
| Middle Or Junior School District: | 27 - Houston |
| MLS Area Major: | 16 |
| MLS Area Minor: | Upper Kirby |
| Original List Price: | $1,499,000 |
| Other Structures: | GuestHouse |
| Ownership: | Full Ownership |
| Parcel Number: | 131-612-013-0003 |
| Parking Features: | AdditionalParking, Assigned, ControlledEntrance, ElectricVehicleChargingStations, Garage, GarageDoorOpener, Valet |
| Parking Total: | 3 |
| Patio And Porch Features: | Deck, Rooftop, Terrace |
| Pets Allowed: | PetRestrictions |
| Pool Features: | Association |
| Postal City: | Houston |
| Postal Code Plus4: | 1154 |
| Road Surface Type: | Concrete |
| Rooms Total: | 9 |
| Security Features: | DoorMan, KeyCardEntry, FireSprinklerSystem, SmokeDetectors |
| Spa Features: | SteamRoom |
| Spa?: | Yes |
| Status: | Active |
| State Or Province: | TX |
| Street Number Numeric: | 2,727 |
| Tax Year: | 2026 |
| Universal Property: | US-48201-N-1316120130003-R-N |
| View: | East, North |
| Window Features: | Low Emissivity Windows and Window Coverings |
| Year Built Source: | PublicRecords |
| Listing Key: | 1193109995 |
| Current Price: | $1,499,000.00 |
| Country Subdivision: | 48201 |
| Record Signature: | -1,489,663,853 |
| Universal Parcel Id: | urn:reso:upi:2.0:US:48201:131-612-013-0003 |
Listing Courtesy of: Martha Turner Sotheby's International Realty
Listing Agent: Kasteena G Parikh
281-772-5224
Mortgage Calculator
The data on this website relating to real estate for sale comes in part from the IDX Program of the Houston Association of REALTORS®.
All information is believed accurate but not guaranteed. The properties displayed may not be all of the properties available through the IDX Program. Any use of this site other than by potential buyers or sellers is strictly prohibited.
© 2026 Houston Association of REALTORS®.
Houston Association of REALTORS® data last updated on October 15, 2026 03:22 AM - ET.
Property Last Updated: October 15, 2026 03:22 AM - ET
