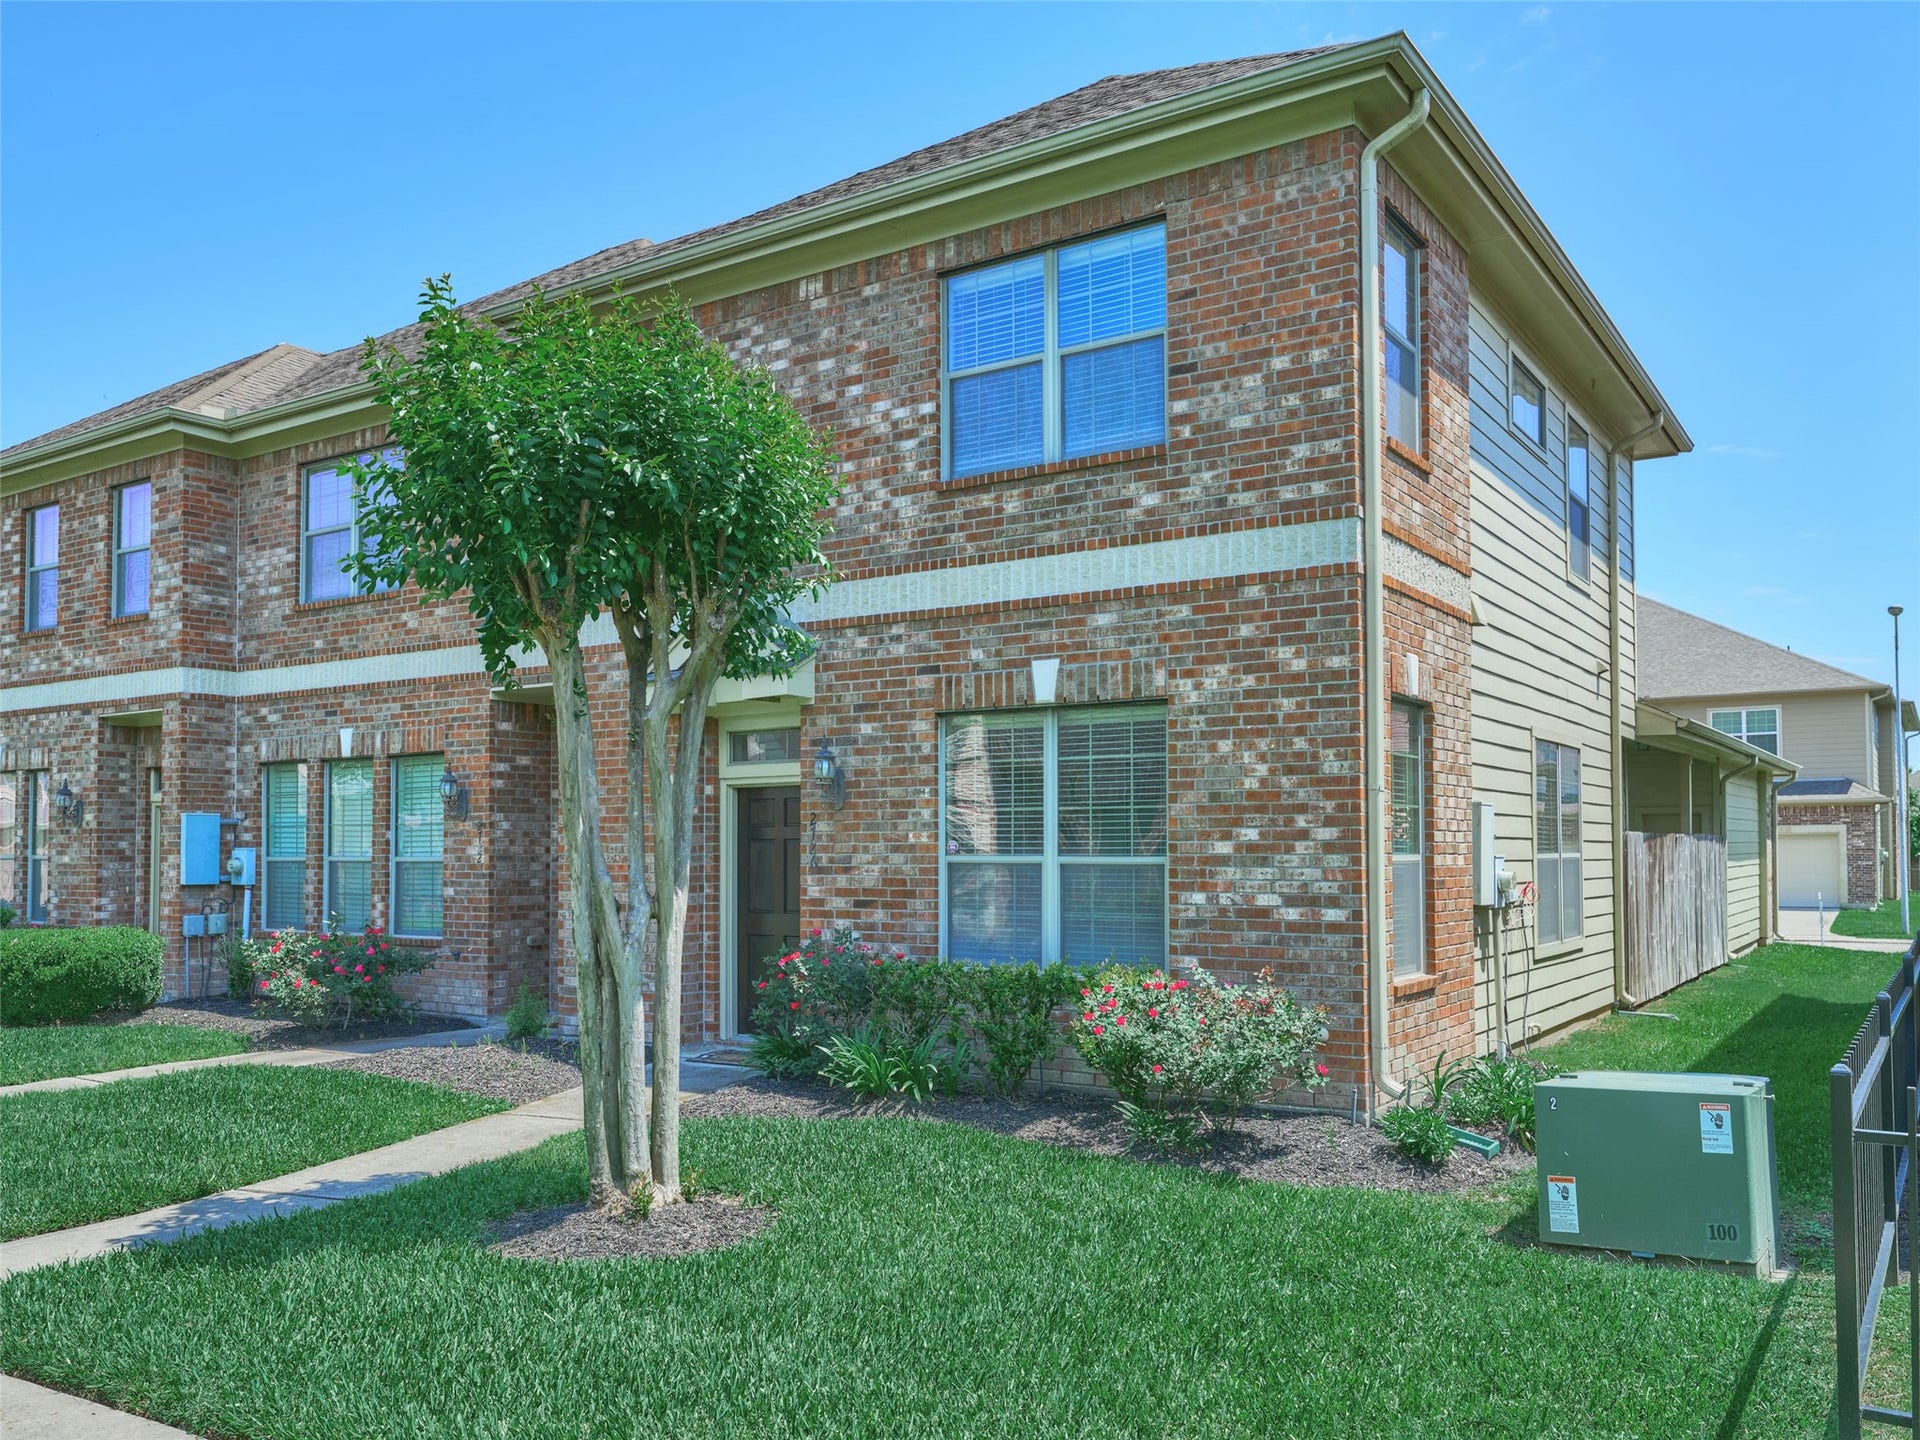
2726 Misty Heath Ln Lane
Houston, TX 77082
$0 - $10,000
WELCOME HOME"- A Private Gated Community with a beautiful, stylish 3/bdrms-2.5/bath 2-story custom-built town-house. All the benefits of a home without the high maintenance. This luxury unit w/crown molding & granite countertops throughout, large cabinets, wine rack, walk-in pantry, stainless steel appliances, refrigerator & Stackable Washer/Dryer. First-level primary suite with a coffered ceiling, ceiling fan, walk-in closet, whirlpool tub & a large separate shower; sliding doors open to a private courtyard between the home & garage. Second level: 2-bedrooms with a shared double sink. tub/shower combo & two-car garage w/remote. Pets case-by-case, accept Assistance Animals; domestic trained pets up to 60 lbs (see instructions). No restrictive breeds allowed or exotic animals or reptiles. Agents, please use the instructions under the document tab. YARD MAINTENANCE, WATER & TRASH PICK UP are included in rent. ***Renters insurance Suggested***Verify room dimensions. Showing Appt Required
| Listing Id: | 46443321 |
|---|---|
| List Price: | $1,925 |
| Close Price: | $1,925 |
| Close Date: | 2026-10-13 |
| Property Type: | Residential Lease |
| Property Sub Type: | Condominium |
| Status: | Closed |
| Bedrooms Total: | 3 |
| Bathrooms Full: | 2 |
| Bathrooms Half: | 1 |
| Living Area: | 1,603 |
| Lot Size Acres: | 0.0465 |
| Architectural Style: | Traditional |
| Waterfront?: | No |
| City: | Houston |
| County Or Parish: | Harris |
| Subdivision: | Enclave At Briargreen T H |
| Postal Code: | 77082 |
| Year Built: | 2008 |
| Appliances: | Washer Dryer Stacked, Dishwasher, Free Standing Range, Disposal, Microwave, Oven, Dryer, Refrigerator, and Washer |
| Association Amenities: | ControlledAccess, MaintenanceGrounds, Playground, Pool, Trash |
| Room Type: | Kitchen, LivingRoom, UtilityRoom, HalfBath |
| Availability Date: | 2026-06-30 |
| Basement Yn: | No |
| Bathrooms Total Integer: | 3 |
| Building Area Total: | 1,603.0 |
| Community Features: | CommunityPool |
| Cooling: | Central Air and Electric |
| Cooling?: | Yes |
| Direction Faces: | West |
| Directions: | From HWY 6 & Westheimer - turn left (east) onto Westheimer Rd/FM1093. Make right-turn onto Briargreen Dr. Then turn right onto Briar Ivy Ln to entrance/access gated. Once inside turn Right onto Misty Heath Ln, The Townhouse garage is on the left side, #2726 on garage. The front door faces the community greenspace. Park on garage driveway & walk around to the front or park in General Parking spaces in front of pool for agents & clients; walk down to front iron gate. Suprabox on front door. |
| Disclosures: | Other |
| Elementary School: | HOLMQUIST ELEMENTARY SCHOOL |
| Elementary School District: | 2 - Alief |
| Exterior Features: | PlayStructure, Courtyard |
| Flooring: | Carpet, Tile |
| Garage Spaces: | 2.0 |
| Garage?: | Yes |
| Heating: | Central, Electric |
| Heating?: | Yes |
| High School: | AISD DRAW |
| High School District: | 2 - Alief |
| Interior Features: | BreakfastBar, DoubleVanity, GraniteCounters, HighCeilings, JettedTub, BathInPrimaryBedroom, MainLevelPrimary, SeparateShower, TwoBedroomsUp, TubShower, WalkInPantry, WalkInClosets, CeilingFans, KitchenDiningCombo |
| Internet Automated Valuation Display?: | Yes |
| Internet Consumer Comment?: | Yes |
| Laundry Features: | Stacked |
| Lease Term: | LongTerm |
| Levels: | Two |
| Listing Agreement: | ExclusiveRightToLease |
| Living Area Source: | Appraiser |
| Lot Features: | StreetLevel |
| Lot Size Area: | 2,025.0 |
| Lot Size Source: | Appraiser |
| Lot Size Units: | SquareFeet |
| Middle Or Junior School: | O'DONNELL MIDDLE SCHOOL |
| Middle Or Junior School District: | 2 - Alief |
| MLS Area Major: | 31 |
| MLS Area Minor: | Alief |
| Original List Price: | $2,200 |
| Parcel Number: | 123-391-003-0006 |
| Parking Features: | Garage |
| Parking Total: | 2 |
| Pending Timestamp: | 2026-10-09 |
| Pets Allowed: | Conditional, PetDeposit |
| Pool Features: | InGround, Association |
| Postal City: | Houston |
| Postal Code Plus4: | 2142 |
| Road Surface Type: | Asphalt |
| Rooms Total: | 8 |
| Security Features: | KeyCardEntry, Prewired, ControlledAccess, SmokeDetectors |
| Sewer: | PublicSewer |
| Status: | Closed |
| State Or Province: | TX |
| Stories: | 2 |
| Street Number Numeric: | 2,726 |
| Universal Property: | US-48201-N-1233910030006-R-N |
| Utilities: | Cable Available, Sewer Available, Trash Collection, Water Available, and Yard Maintenance |
| Water Source: | Public |
| Year Built Source: | PublicRecords |
| Listing Key: | 1174618823 |
| Property Sub Type Additional: | Condominium, Townhouse |
| Current Price: | $1,925.00 |
| Country Subdivision: | 48201 |
| Pets Comments: | PetDepositDescription:Approved pets under 60 lbs, PetDepositDescription: service breeds welcome, PetDepositDescription: no restricted breed, PetDepositDescription: no exotic animals. Recommend pet insurance, PetDepositDescription: if possible. A refundable $250.00 Pet Security required; additional $25/month, PetDepositDescription: per pet non-refundable fee. |
| Record Signature: | -873,067,296 |
| Universal Parcel Id: | urn:reso:upi:2.0:US:48201:123-391-003-0006 |
Listing Courtesy of: United Real Estate
Listing Agent: Jose V Sosa
512-632-9770
The data on this website relating to real estate for sale comes in part from the IDX Program of the Houston Association of REALTORS®.
All information is believed accurate but not guaranteed. The properties displayed may not be all of the properties available through the IDX Program. Any use of this site other than by potential buyers or sellers is strictly prohibited.
© 2026 Houston Association of REALTORS®.
Houston Association of REALTORS® data last updated on October 14, 2026 03:16 AM - ET.
Property Last Updated: October 14, 2026 03:16 AM - ET
