
2722 Tahoe Basin
Missouri City, TX 77459
$4,300
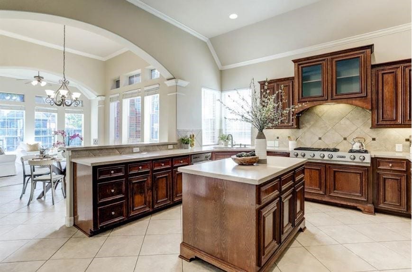
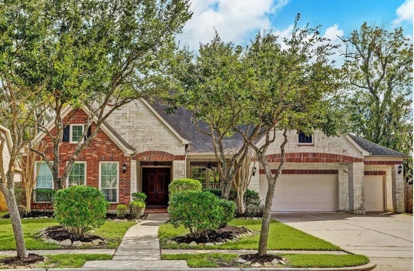
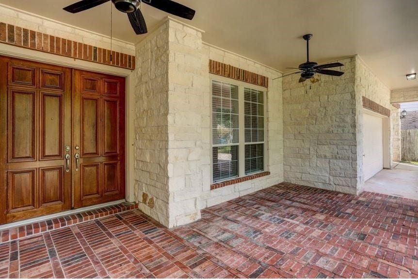
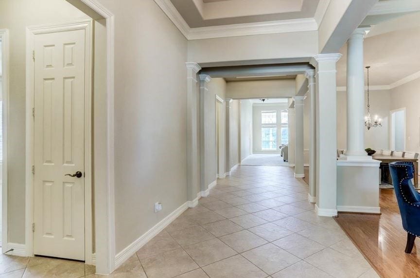
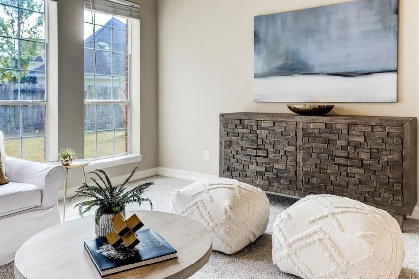
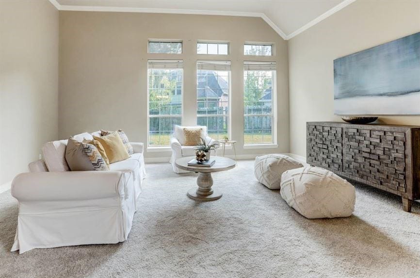
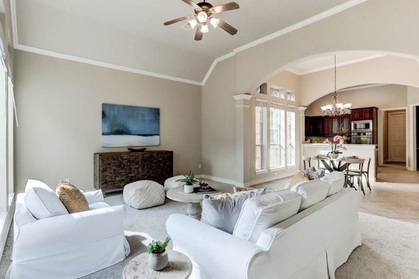
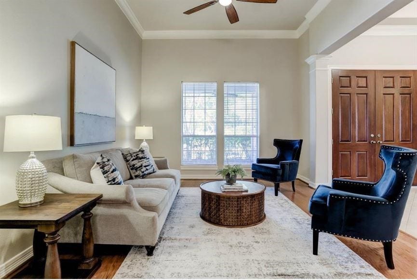
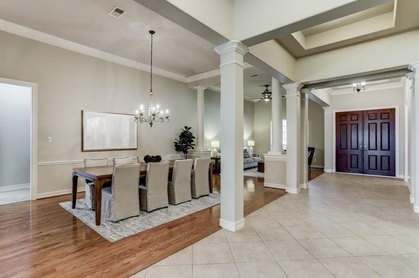
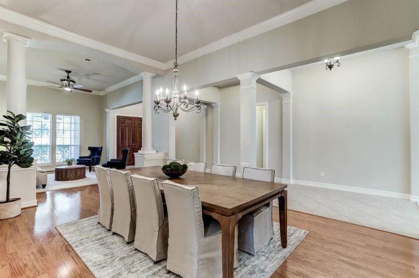
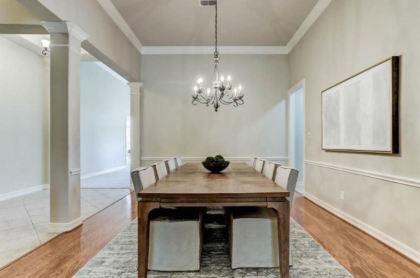
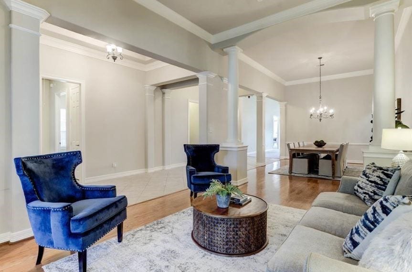
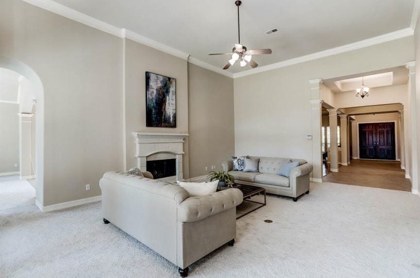
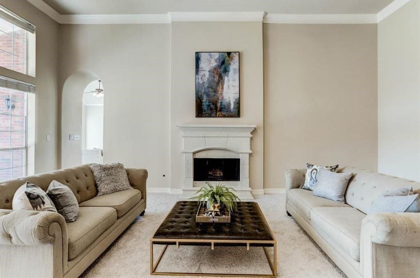
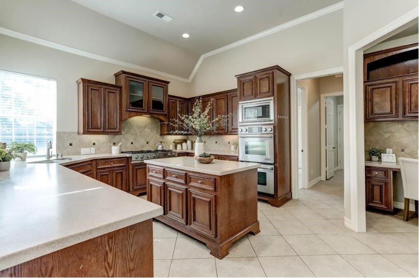
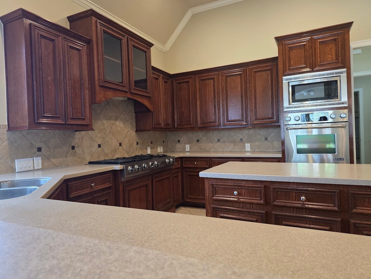
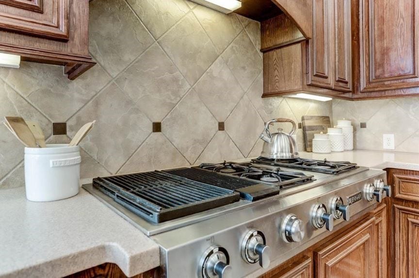
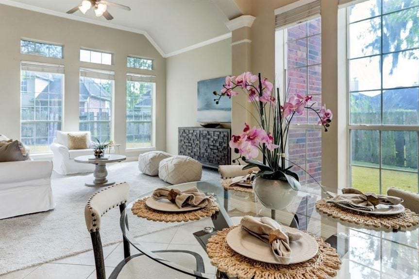
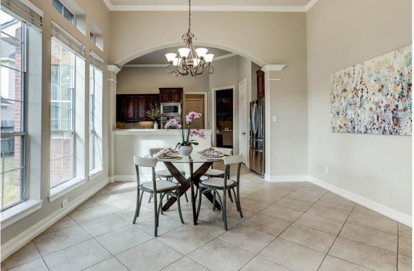
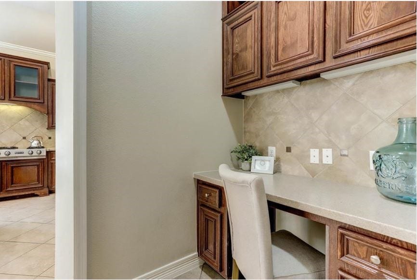
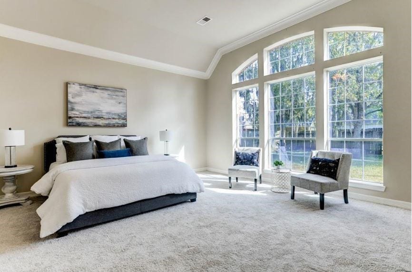
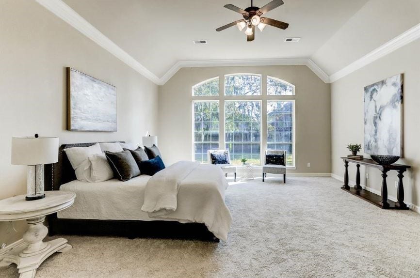
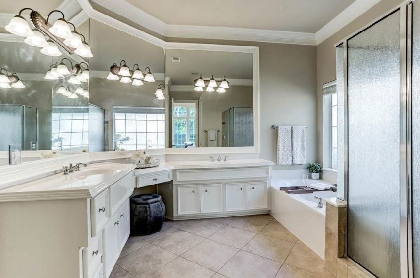
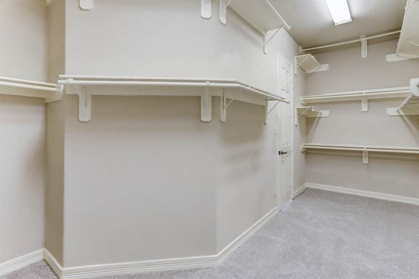
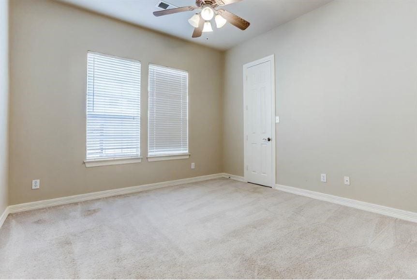
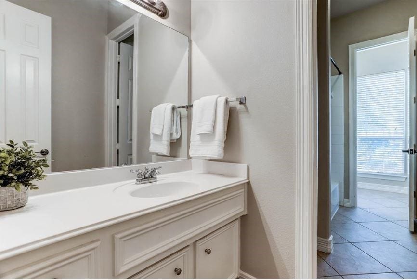
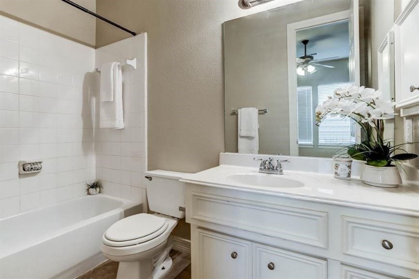
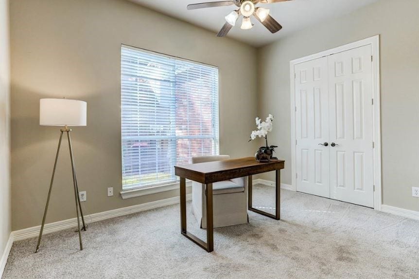
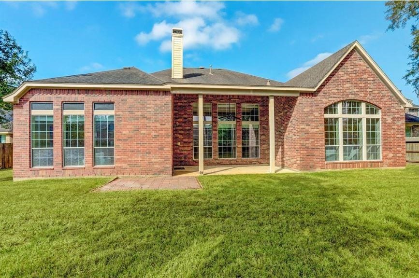
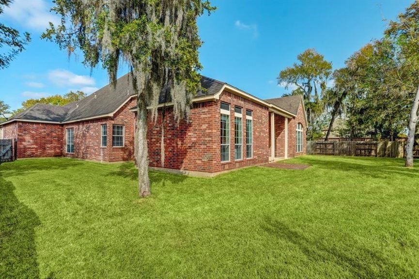
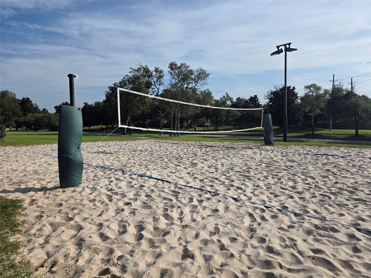
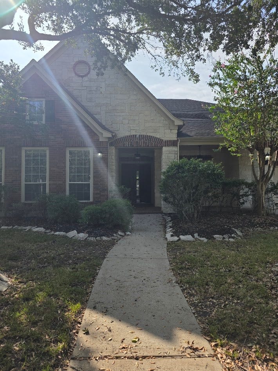
Rare 5 bedroom, 3.5 bath home in the highly desirable community of Sienna with amenities galore. This spacious home has everything you need - soaring ceilings, split layout, and generous sized rooms offering space for everyone. One of the secondary bedrooms offers an en-suite bath which is ideal for guests, extended stays or an older teen wanting a little more privacy. The large kitchen opens to the family room and breakfast area. The formal dining area, formal living room, and fireplace in the main living room create an elegant and inviting setting for entertainment and hosting guests. Enjoy the outdoors in one of two covered spaces - the front porch and back patio both with ceiling fans. Other highlights include the oversized lot, 3-car garage, and access to Sienna's extensive community amenities.
| Listing Id: | 3826387 |
|---|---|
| List Price: | $4,300 |
| Property Type: | Residential Lease |
| Property Sub Type: | Detached |
| Status: | Active |
| Bedrooms Total: | 5 |
| Bathrooms Full: | 3 |
| Bathrooms Half: | 1 |
| Living Area: | 4,107 |
| Lot Size Acres: | 0.3235 |
| Architectural Style: | Detached and Traditional |
| Waterfront?: | No |
| City: | Missouri City |
| County Or Parish: | Fort Bend |
| Subdivision: | Sienna Village Of Waters Lake Sec 18-B |
| Postal Code: | 77459 |
| Year Built: | 2005 |
| Appliances: | Double Oven, Dishwasher, Electric Oven, Disposal, Gas Range, Microwave, and Refrigerator |
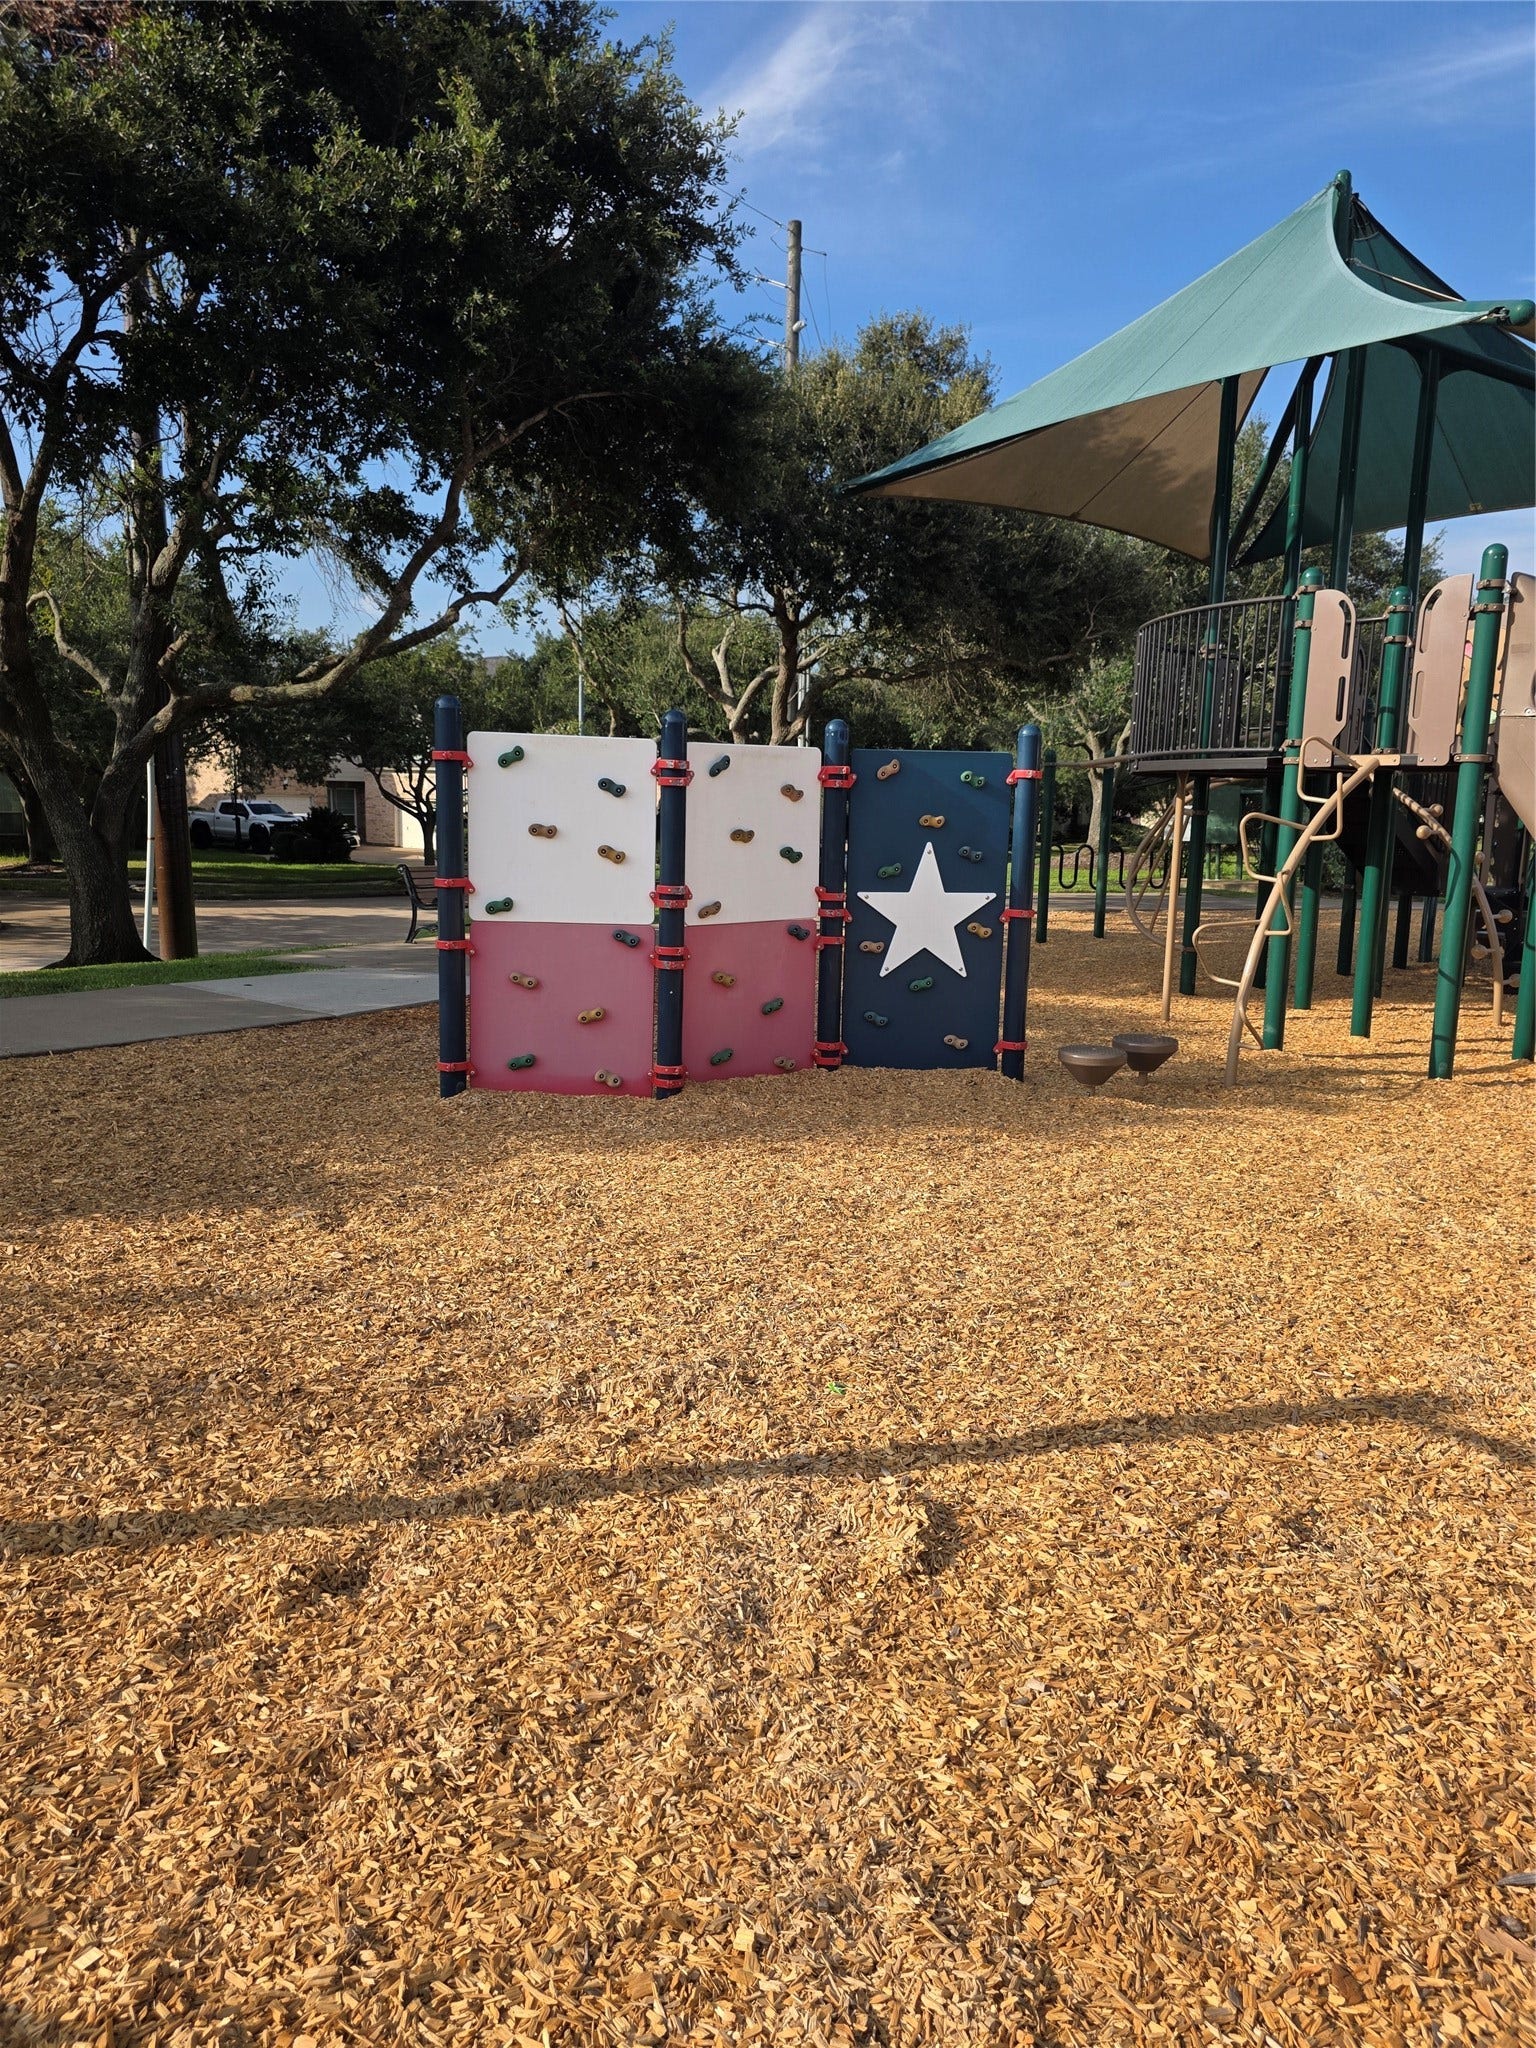
| Association Amenities: | Clubhouse, Playground, Pool, TennisCourts, Trails |
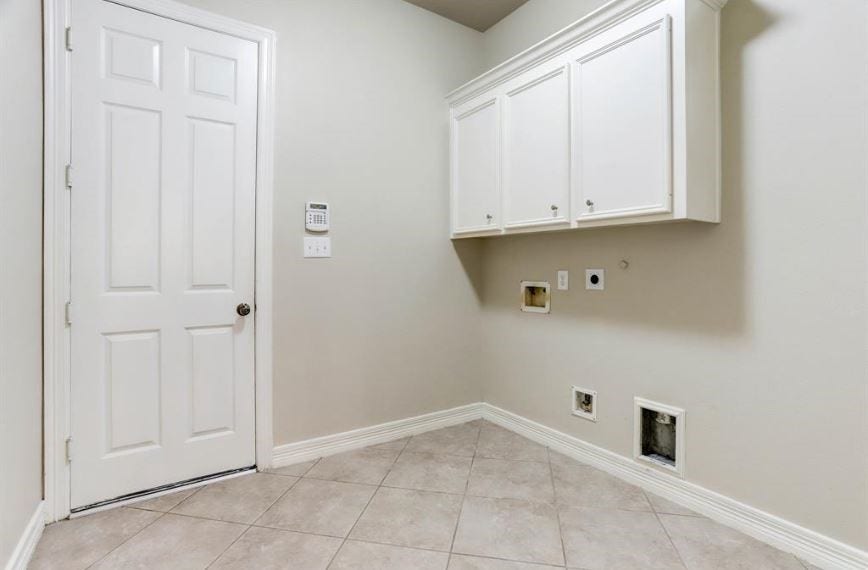
| Room Type: | DiningRoom, FamilyRoom, LivingRoom, UtilityRoom |
| Attached Garage?: | Yes |
| Availability Date: | 2026-09-26 |
| Basement Yn: | No |
| Bathrooms Total Integer: | 4 |
| Bedrooms Possible: | 5 |
| Building Area Total: | 4,107.0 |
| Community Features: | CommunityPool |
| Cooling: | Central Air and Electric |
| Cooling?: | Yes |
| Directions: | From Sienna Pkwy turn Right on to Scanlan Trace, turn right on Tahoe Basin, go through the roundabout and stay to the right. Destination is on the left. |
| Disclosures: | None |
| Elementary School: | SCANLAN OAKS ELEMENTARY SCHOOL |
| Elementary School District: | 19 - Fort Bend |
| Exterior Features: | Fence, PrivateYard |
| Fencing: | BackYard |
| Fireplaces Total: | 1 |
| Fireplace?: | Yes |
| Flooring: | Laminate |
| Furnished: | Unfurnished |
| Garage Spaces: | 3.0 |
| Garage?: | Yes |
| Heating: | Central, Gas |
| Heating?: | Yes |
| High School: | RIDGE POINT HIGH SCHOOL |
| High School District: | 19 - Fort Bend |
| Interior Features: | AllBedroomsDown, HighCeilings, JettedTub, KitchenIsland, SplitBedrooms, SeparateShower, TubShower, CeilingFans |
| Internet Automated Valuation Display?: | Yes |
| Internet Consumer Comment?: | Yes |
| Laundry Features: | WasherHookup, GasDryerHookup |
| Lease Term: | TwelveMonths |
| Levels: | One |
| Listing Agreement: | ExclusiveRightToLease |
| Living Area Source: | Appraiser |
| Lot Features: | Subdivision |
| Lot Size Area: | 14,092.0 |
| Lot Size Source: | Appraiser |
| Lot Size Units: | SquareFeet |
| Middle Or Junior School: | THORNTON MIDDLE SCHOOL (FORT BEND) |
| Middle Or Junior School District: | 19 - Fort Bend |
| MLS Area Major: | 38 |
| MLS Area Minor: | Sienna Area |
| Original List Price: | $4,300 |
| Parcel Number: | 8135-81-002-0120-907 |
| Parking Features: | Attached, Garage |
| Parking Total: | 3 |
| Pets Allowed: | Conditional, PetDeposit |
| Pool Features: | Association |
| Postal City: | Missouri City |
| Postal Code Plus4: | 6920 |
| Rooms Total: | 5 |
| Sewer: | PublicSewer |
| Status: | Active |
| State Or Province: | TX |
| Stories: | 1 |
| Stories Total: | 1 |
| Street Number Numeric: | 2,722 |
| Universal Property: | US-48157-N-8135810020120907-R-N |
| Water Source: | Public |
| Year Built Source: | PublicRecords |
| Listing Key: | 1191469072 |
| Property Sub Type Additional: | Detached, SingleFamilyResidence |
| Current Price: | $4,300.00 |
| Country Subdivision: | 48157 |
| Pets Comments: | PetDepositDescription:Pets allowed under 60lbs. |
| Record Signature: | -462,971,564 |
| Universal Parcel Id: | urn:reso:upi:2.0:US:48157:8135-81-002-0120-907 |
Listing Courtesy of: Premier Properties Realty Group TX LLC
Listing Agent: Lorena Sanclemente
347-262-5157
The data on this website relating to real estate for sale comes in part from the IDX Program of the Houston Association of REALTORS®.
All information is believed accurate but not guaranteed. The properties displayed may not be all of the properties available through the IDX Program. Any use of this site other than by potential buyers or sellers is strictly prohibited.
© 2026 Houston Association of REALTORS®.
Houston Association of REALTORS® data last updated on October 08, 2026 06:16 PM - ET.
Property Last Updated: October 08, 2026 06:16 PM - ET
