2721 Cohn Street
Houston, TX 77007
$495,000
Open Houses
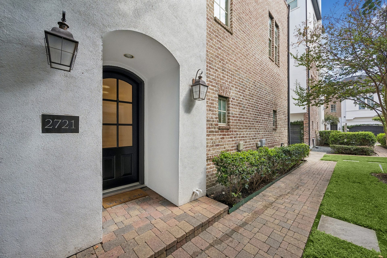
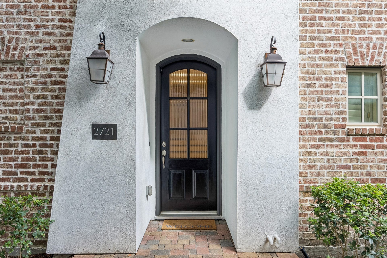
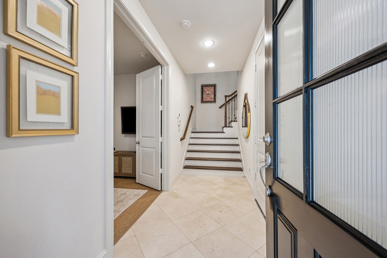
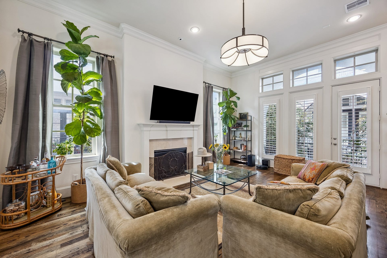
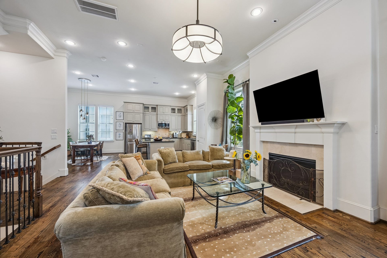
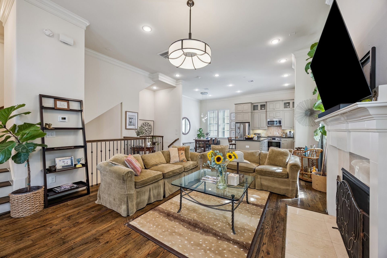
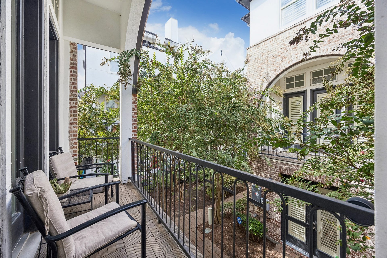
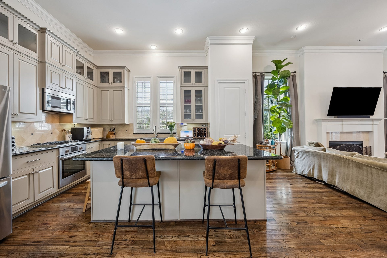
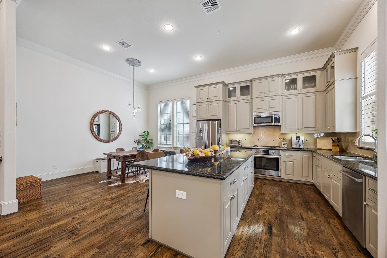
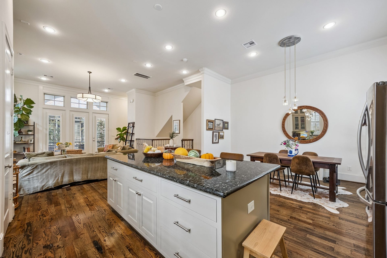
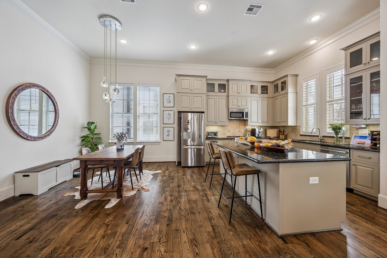
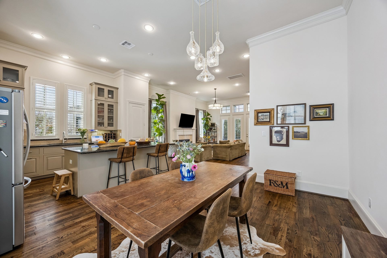
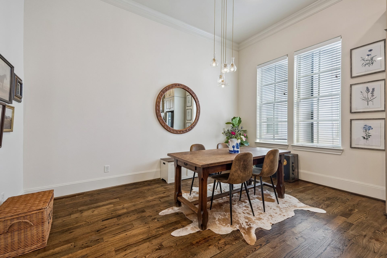
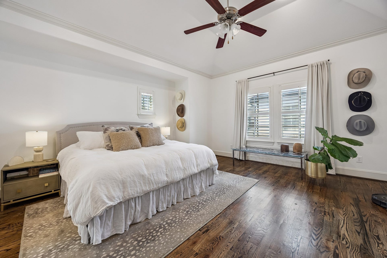
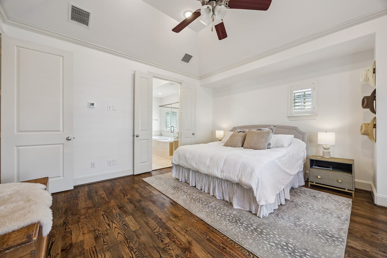
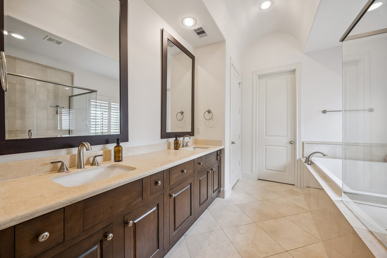
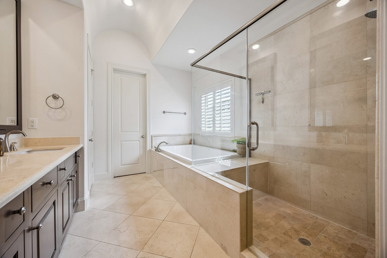
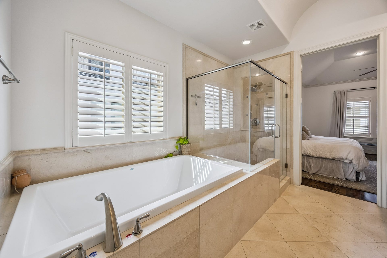
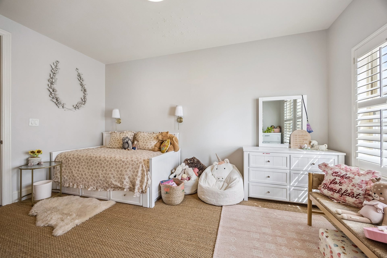
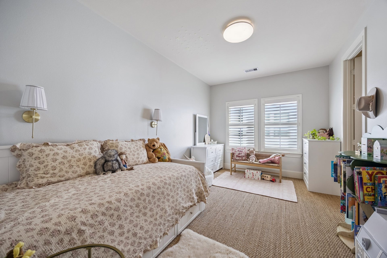
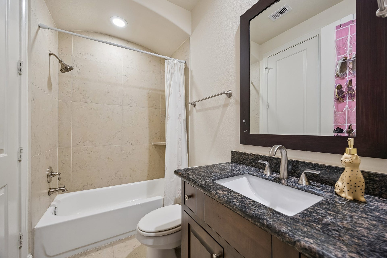
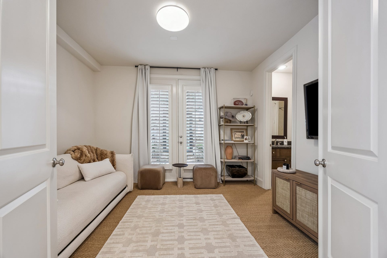
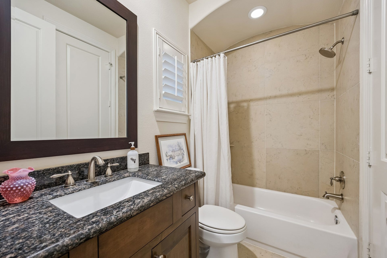
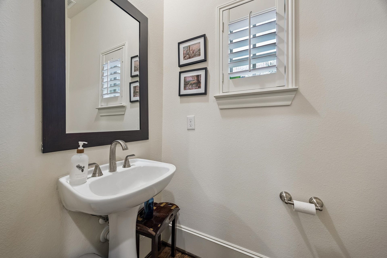
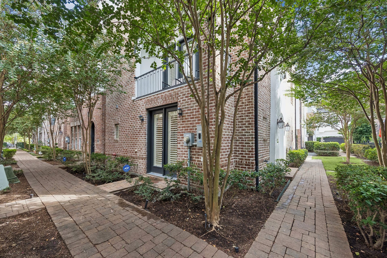
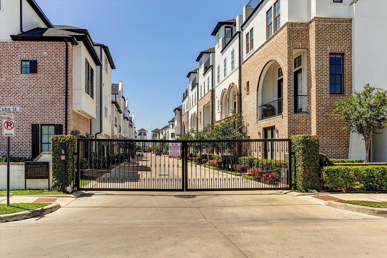
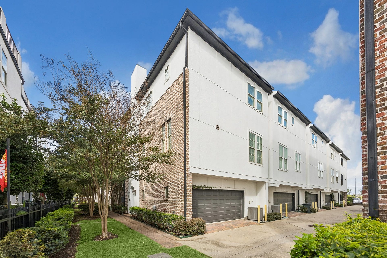
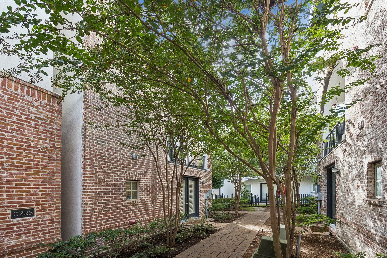
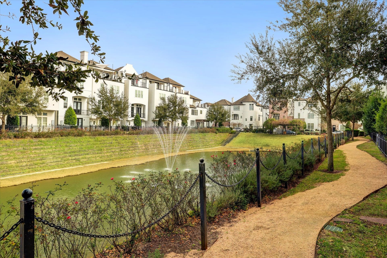
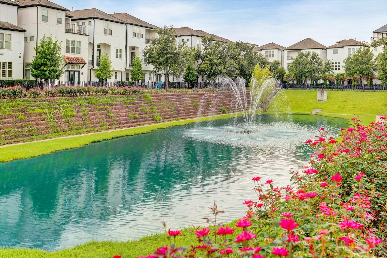
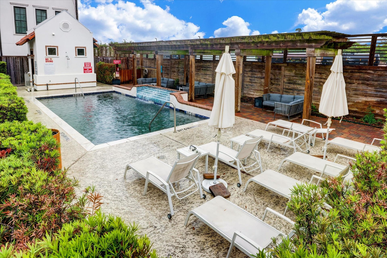
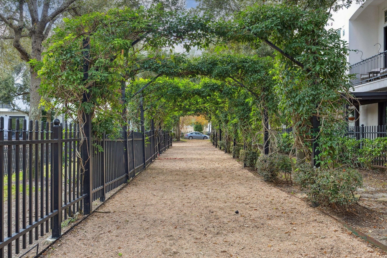
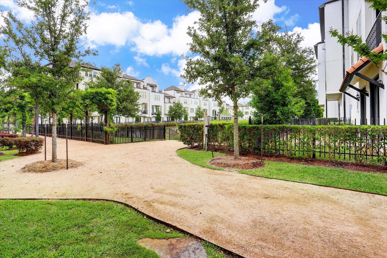
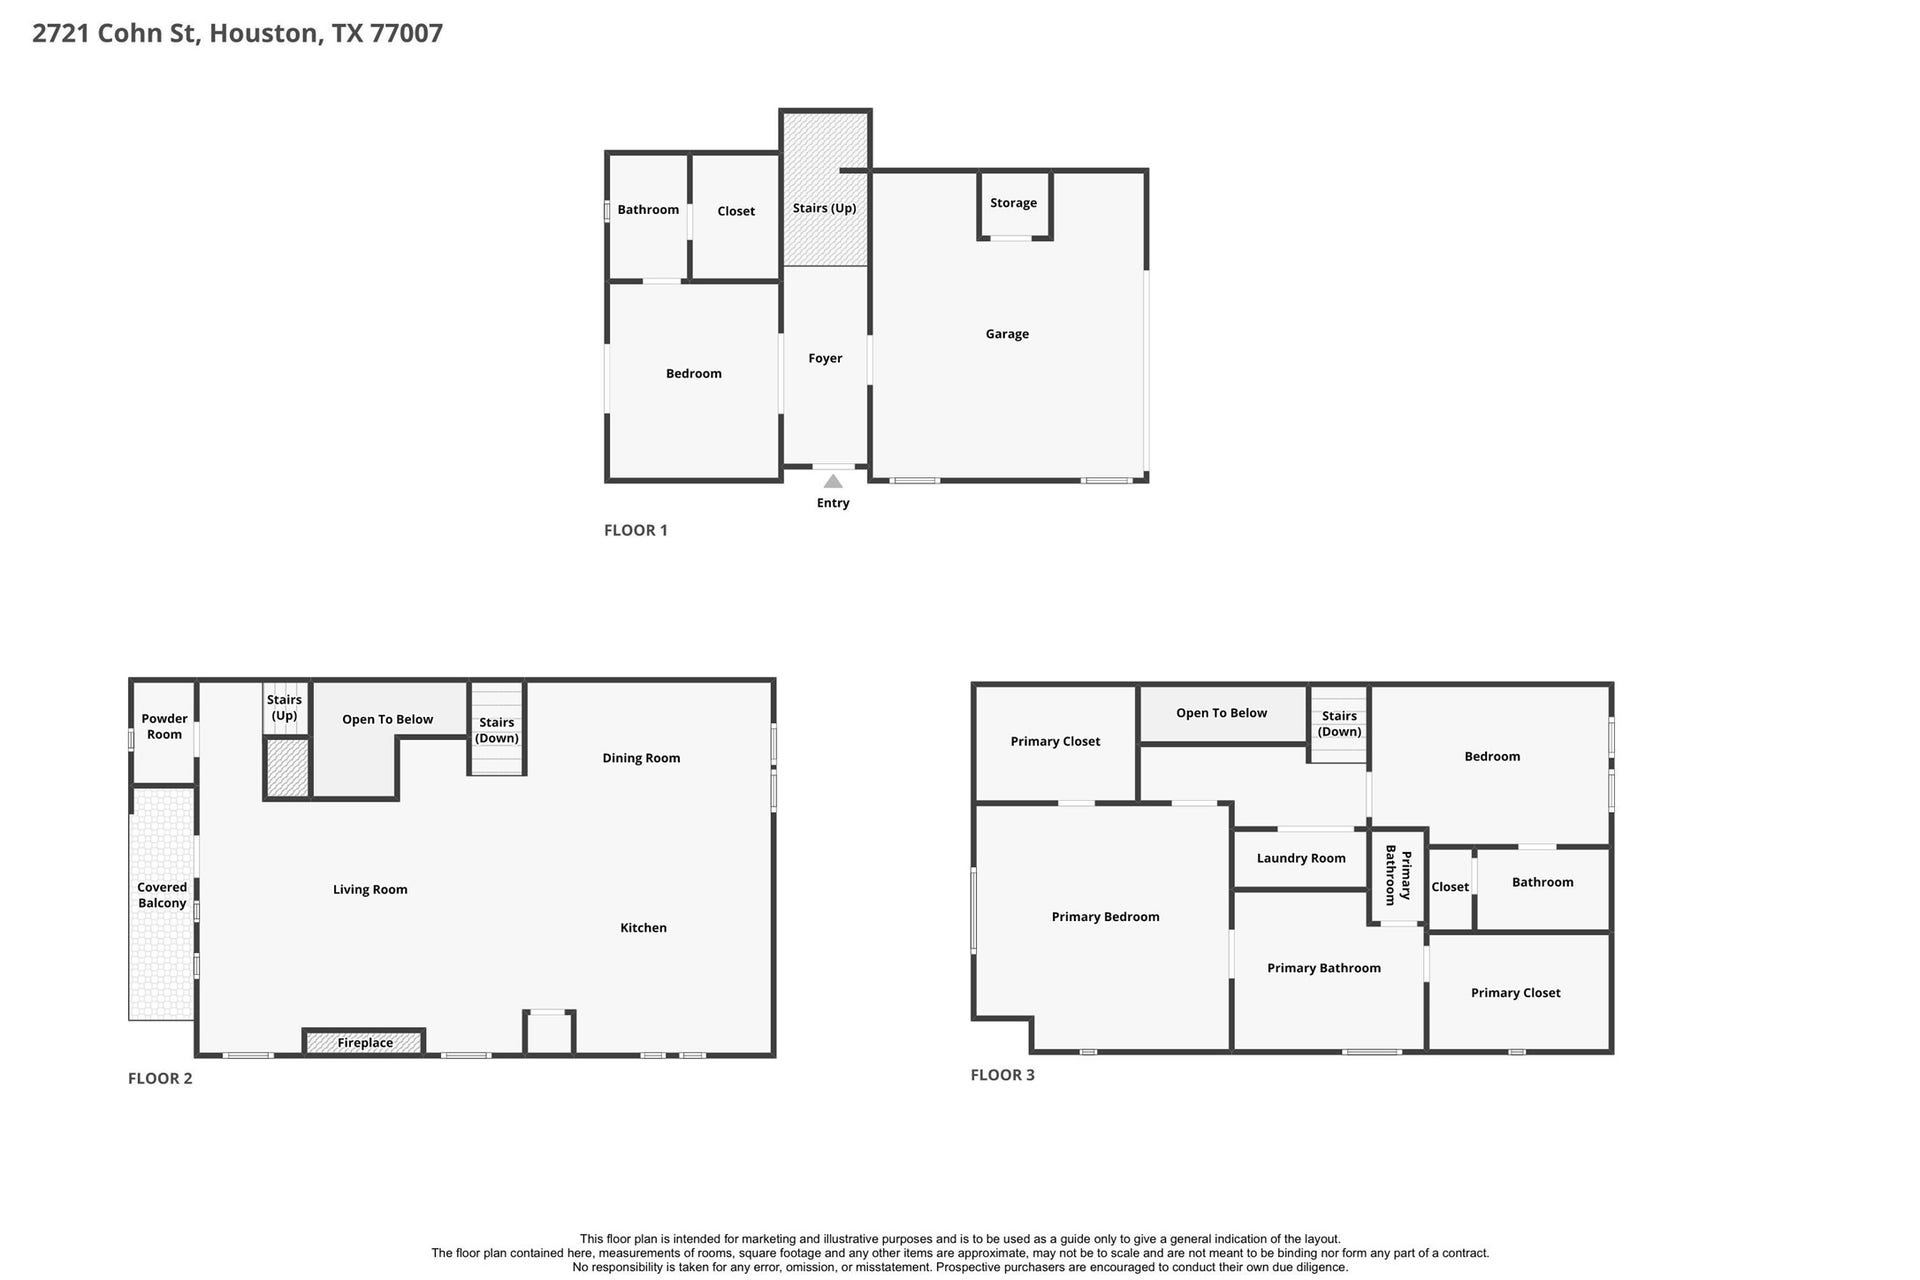
Welcome home to 2721 Cohn St, a beautiful 3-story home offering a flexible floor plan, inviting living spaces & fantastic neighborhood amenities. 1st floor features a versatile bedroom w/ensuite bath, ideal for guests, office or additional living space, plus double-door entry & access outdoors. 2nd floor showcases an open living area w/ hardwood floors, crown molding, fireplace & balcony, flowing seamlessly to the kitchen & dining area plus a convenient half bath. Kitchen offers a large island/breakfast bar, granite counters, stainless appliances, extensive cabinetry & recessed lighting. 3rd-floor primary suite features hardwood floors & ensuite bath w/dual sinks, soaking tub, glass-enclosed shower & large walk-in closet. Spacious secondary bedroom w/ensuite bath also up. Enjoy an exceptional gated community setting w/a pool, scenic lake w/fountains, beautifully landscaped green spaces & winding walking paths surrounded by lush landscaping.
| Listing Id: | 89596960 |
|---|---|
| List Price: | $495,000 |
| Property Type: | Residential |
| Property Sub Type: | Detached |
| Status: | Active |
| Bedrooms Total: | 3 |
| Bathrooms Full: | 3 |
| Bathrooms Half: | 1 |
| Living Area: | 2,283 |
| Association Fee: | $4,167 |
| Tax Annual Amount: | $10,344 |
| Lot Size Acres: | 0.038 |
| Architectural Style: | Traditional |
| Waterfront?: | No |
| City: | Houston |
| County Or Parish: | Harris |
| Subdivision: | Cottage Grove/Heights |
| Postal Code: | 77007 |
| Year Built: | 2013 |
| Appliances: | Dishwasher, Electric Oven, Disposal, Gas Range, Microwave, Oven, Dryer, Energy Star Qualified Appliances, Refrigerator, Tankless Water Heater, and Washer |
| Association Amenities: | Pool, Gated |
| Association Fee: | $4,167 |
| Association Fee Frequency: | Annually |
| Association Fee Includes: | Common Areas and Recreation Facilities |
| Room Type: | DiningRoom, LivingRoom, UtilityRoom |
| Association Name: | Houston HOA Management |
| Association Phone: | 832-598-1462 |
| Association?: | Yes |
| Attached Garage?: | Yes |
| Basement Yn: | No |
| Bathrooms Total Integer: | 4 |
| Bedrooms Possible: | 3 |
| Building Area Total: | 2,283.0 |
| Community Features: | CommunityPool, Curbs |
| Construction Materials: | Brick, CementSiding, Stucco |
| Cooling: | Central Air, Electric, and Zoned |
| Cooling?: | Yes |
| Direction Faces: | East |
| Directions: | From I-10 exit TC Jester. Travel north to the light at Larkin and go left. Follow this to Cohn and go right. Stay on Cohn until the block dead-ends and the complex will be on your right. Pull in gate and home is near pool area. |
| Door Features: | InsulatedDoors |
| Elementary School: | MEMORIAL ELEMENTARY SCHOOL (HOUSTON) |
| Elementary School District: | 27 - Houston |
| Exclusions: | See Offer Instructions |
| Exterior Features: | CoveredPatio, Deck, IrrigationSprinklers, Patio |
| Fireplace Features: | GasLog |
| Fireplaces Total: | 1 |
| Fireplace?: | Yes |
| Flooring: | Carpet, Stone, Tile, Wood |
| Foundation Details: | Slab |
| Garage Spaces: | 2.0 |
| Garage?: | Yes |
| Green Energy Efficient: | RadiantAtticBarrier, Appliances, Doors, ExposureShade, Hvac, Insulation, Thermostat, WaterHeater, Windows |
| Green Indoor Air Quality: | Ventilation |
| Heating: | Central, Gas, Zoned |
| Heating?: | Yes |
| High School: | WALTRIP HIGH SCHOOL |
| High School District: | 27 - Houston |
| Interior Features: | BreakfastBar, BedroomOnMainLevel, DoubleVanity, EnSuiteBathroom, GraniteCounters, HighCeilings, KitchenIsland, PotsAndPanDrawers, Pantry, SoakingTub, SeparateShower, TwoBedroomsUp, TubShower, UpperLevelPrimary, WalkInClosets, WindowTreatments, CeilingFans, ProgrammableThermostat |
| Internet Automated Valuation Display?: | Yes |
| Internet Consumer Comment?: | Yes |
| Laundry Features: | WasherHookup, ElectricDryerHookup, GasDryerHookup |
| Levels: | ThreeOrMore |
| Listing Agreement: | ExclusiveRightToLease |
| Listing Terms: | Cash, Conventional |
| Living Area Source: | Appraiser |
| Lot Size Area: | 1,657.0 |
| Lot Size Source: | Appraiser |
| Lot Size Units: | SquareFeet |
| Middle Or Junior School: | HOGG MIDDLE SCHOOL (HOUSTON) |
| Middle Or Junior School District: | 27 - Houston |
| MLS Area Major: | 9 |
| MLS Area Minor: | Cottage Grove |
| Original List Price: | $495,000 |
| Ownership: | Full Ownership |
| Parcel Number: | 132-072-003-0069 |
| Parking Features: | Attached, ElectricGate, Garage, GarageDoorOpener |
| Parking Total: | 2 |
| Patio And Porch Features: | Covered, Deck, Patio |
| Pool Features: | Association |
| Postal City: | Houston |
| Postal Code Plus4: | 1191 |
| Public Survey Section: | 8 |
| Road Surface Type: | Asphalt, Concrete |
| Roof: | Composition |
| Rooms Total: | 6 |
| Security Features: | SecurityGate, SecuritySystemOwned, ControlledAccess, SmokeDetectors |
| Sewer: | PublicSewer |
| Status: | Active |
| State Or Province: | TX |
| Stories: | 3 |
| Street Number Numeric: | 2,721 |
| Tax Year: | 2025 |
| Universal Property: | US-48201-N-1320720030069-R-N |
| Water Source: | Public |
| Window Features: | Low Emissivity Windows and Window Coverings |
| Year Built Source: | PublicRecords |
| Listing Key: | 1192527313 |
| Current Price: | $495,000.00 |
| Country Subdivision: | 48201 |
| Record Signature: | 1,038,959,875 |
| Universal Parcel Id: | urn:reso:upi:2.0:US:48201:132-072-003-0069 |
Listing Courtesy of: Bernstein Realty
Listing Agent: Amy Bernstein
abernstein@bernsteinrealty.com
Mortgage Calculator
The data on this website relating to real estate for sale comes in part from the IDX Program of the Houston Association of REALTORS®.
All information is believed accurate but not guaranteed. The properties displayed may not be all of the properties available through the IDX Program. Any use of this site other than by potential buyers or sellers is strictly prohibited.
© 2026 Houston Association of REALTORS®.
Houston Association of REALTORS® data last updated on October 08, 2026 05:22 PM - ET.
Property Last Updated: October 08, 2026 05:22 PM - ET
