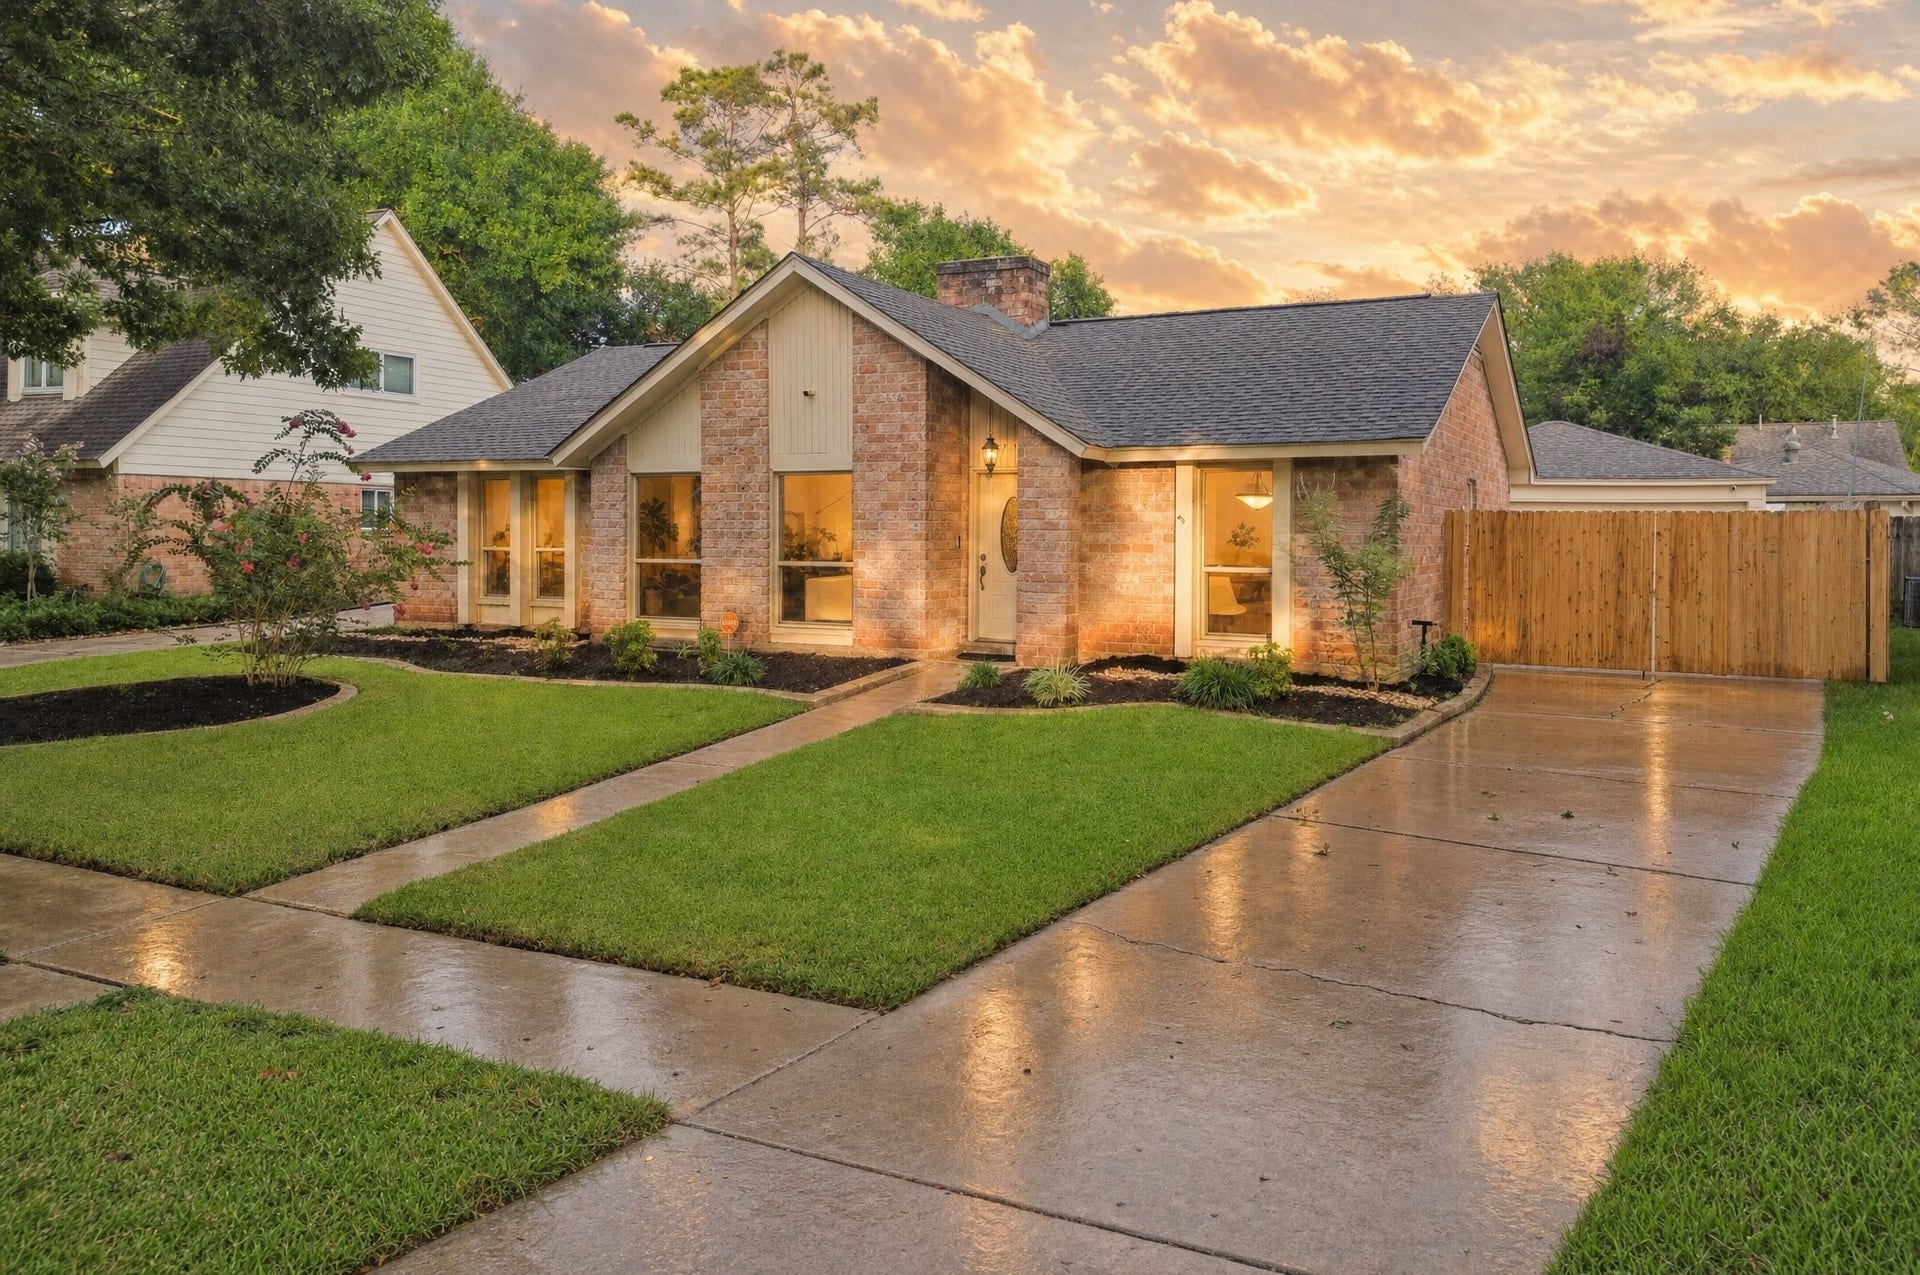
2719 Cotton Stock Drive
Sugar Land, TX 77479
$370,001 - $420,000
Thoughtful, top-to-bottom updates make this single-story Colony Bend home ready for your next chapter, including a newer roof, updated kitchen & baths, refreshed LVP flooring, upgraded 200A electrical panel, fence/gate improvements & 10 dual-pane, energy-efficient vinyl windows. Inside, roughly 2,280 sq ft of flexible living offers formal living & dining, a bright breakfast room & a family room anchored by a gas-log fireplace, all beneath high ceilings. The updated quartz kitchen w/ a dedicated breakfast bar & walk-in pantry stays open to the family room, keeping gatherings connected. Your primary retreat offers a sitting area, walk-in closet & updated bath w/ double sinks. Outside, a fenced backyard, covered patio & pergola invite you to gather, garden or unwind, while a detached garage adds convenience. Colony Bend amenities include a clubhouse, pool, tennis courts, park & playground, with schools, library & post office close by. Schedule your private showing today!
| Listing Id: | 64662639 |
|---|---|
| List Price: | $374,990 |
| Close Price: | $375,000 |
| Close Date: | 2026-09-30 |
| Property Type: | Residential |
| Property Sub Type: | Detached |
| Status: | Closed |
| Bedrooms Total: | 4 |
| Bathrooms Full: | 2 |
| Living Area: | 2,280 |
| Association Fee: | $767 |
| Tax Annual Amount: | $6,779 |
| Lot Size Acres: | 0.179 |
| Architectural Style: | Traditional |
| Waterfront?: | No |
| City: | Sugar Land |
| County Or Parish: | Fort Bend |
| Subdivision: | Colony Bend Sec 1 |
| Postal Code: | 77479 |
| Year Built: | 1978 |
| Appliances: | Dishwasher, Electric Cooktop, Electric Oven, Disposal, and Microwave |
| Association Amenities: | Clubhouse, Playground, Park, Pool, TennisCourts, Trails |
| Association Fee: | $767 |
| Association Fee Frequency: | Annually |
| Room Type: | BreakfastRoomNook, DiningRoom, FamilyRoom, LivingRoom, UtilityRoom, SittingRoom |
| Association Name: | Colony Grant Homeowner's Associat |
| Association Phone: | 713-981-9000 |
| Association?: | Yes |
| Basement Yn: | No |
| Bathrooms Total Integer: | 2 |
| Bedrooms Possible: | 4 |
| Building Area Total: | 2,280.0 |
| Community Features: | CommunityPool, Curbs, Gutters |
| Construction Materials: | Brick, WoodSiding |
| Cooling: | Central Air and Electric |
| Cooling?: | Yes |
| Direction Faces: | East |
| Directions: | From Hwy 6, head south on Williams Trace Dr. Turn right on Sugar Mill Dr, then left on Cotton Stock Dr. Home is on the left. |
| Disclosures: | ExclusionsDisclosure, Other |
| Elementary School: | COLONY BEND ELEMENTARY SCHOOL |
| Elementary School District: | 19 - Fort Bend |
| Exclusions: | See attached exclusions list |
| Exterior Features: | CoveredPatio, Deck, Fence, SprinklerIrrigation, Porch, Patio, PrivateYard |
| Fencing: | BackYard |
| Fireplace Features: | GasLog |
| Fireplaces Total: | 1 |
| Fireplace?: | Yes |
| Flooring: | EngineeredHardwood, Tile |
| Foundation Details: | Slab |
| Garage Spaces: | 2.0 |
| Garage?: | Yes |
| Green Energy Efficient: | Thermostat |
| Green Indoor Air Quality: | Ventilation |
| Heating: | Central, Gas |
| Heating?: | Yes |
| High School: | CLEMENTS HIGH SCHOOL |
| High School District: | 19 - Fort Bend |
| Interior Features: | AllBedroomsDown, BreakfastBar, DoubleVanity, EnSuiteBathroom, FullBathOnMainLevel, HighCeilings, KitchenFamilyRoomCombo, MainLevelPrimary, Pantry, QuartzCounters, SittingAreaInPrimary, ShowerOnly, TubShower, WalkInPantry, WalkInClosets, WindowTreatments, CeilingFans, ProgrammableThermostat |
| Internet Automated Valuation Display?: | Yes |
| Internet Consumer Comment?: | Yes |
| Laundry Features: | WasherHookup, ElectricDryerHookup, GasDryerHookup |
| Levels: | One |
| Listing Agreement: | ExclusiveRightToLease |
| Listing Terms: | Cash, Conventional, FHA, VaLoan |
| List Team Key: | 14524 |
| List Team Key Numeric: | 14,524 |
| Living Area Source: | Appraiser |
| Lot Features: | Subdivision |
| Lot Size Area: | 7,797.0 |
| Lot Size Source: | Appraiser |
| Lot Size Units: | SquareFeet |
| Middle Or Junior School: | FIRST COLONY MIDDLE SCHOOL |
| Middle Or Junior School District: | 19 - Fort Bend |
| MLS Area Major: | 29 |
| MLS Area Minor: | Sugar Land South |
| Original List Price: | $374,990 |
| Ownership: | Full Ownership |
| Parcel Number: | 2610-01-009-0050-907 |
| Parking Features: | AdditionalParking, Driveway, Detached, Garage, GarageDoorOpener |
| Parking Total: | 2 |
| Patio And Porch Features: | Covered, Deck, Patio, Porch |
| Pending Timestamp: | 2026-08-28 |
| Pool Features: | Association |
| Postal City: | Sugar Land |
| Postal Code Plus4: | 1422 |
| Public Survey Section: | 1 |
| Road Surface Type: | Concrete |
| Roof: | Composition |
| Rooms Total: | 9 |
| Security Features: | SmokeDetectors |
| Sewer: | PublicSewer |
| Status: | Closed |
| State Or Province: | TX |
| Stories: | 1 |
| Street Number Numeric: | 2,719 |
| Tax Year: | 2025 |
| Universal Property: | US-48157-N-2610010090050907-R-N |
| Water Source: | Public |
| Window Features: | Window Coverings |
| Year Built Source: | PublicRecords |
| Listing Key: | 1180091451 |
| Current Price: | $375,000.00 |
| Country Subdivision: | 48157 |
| Record Signature: | -2,138,758,478 |
| Universal Parcel Id: | urn:reso:upi:2.0:US:48157:2610-01-009-0050-907 |
Listing Courtesy of: Keller Williams Realty Metropolitan
Listing Agent: Blake C Jessee
713-594-6912
Mortgage Calculator
The data on this website relating to real estate for sale comes in part from the IDX Program of the Houston Association of REALTORS®.
All information is believed accurate but not guaranteed. The properties displayed may not be all of the properties available through the IDX Program. Any use of this site other than by potential buyers or sellers is strictly prohibited.
© 2026 Houston Association of REALTORS®.
Houston Association of REALTORS® data last updated on October 08, 2026 06:59 PM - ET.
Property Last Updated: October 08, 2026 06:59 PM - ET
