27164 Allegretto Drive
Spring, TX 77386
$725,000
Open Houses
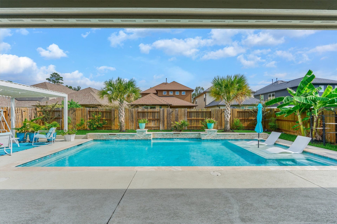
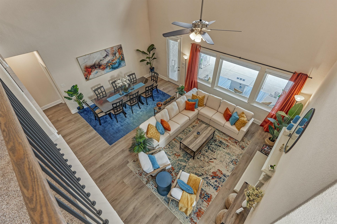
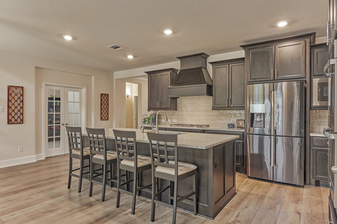
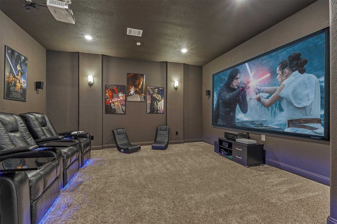
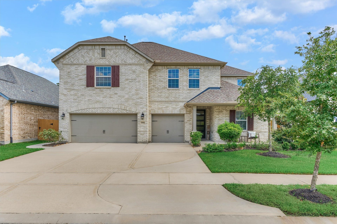
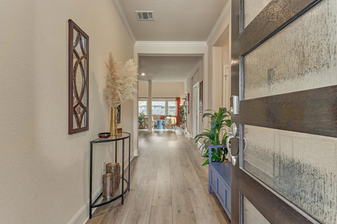
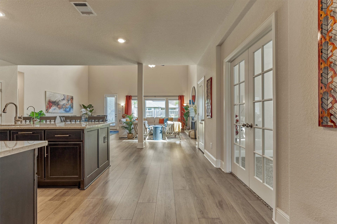
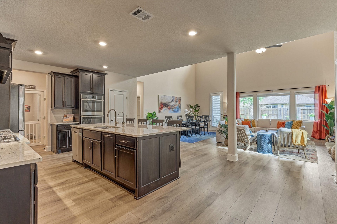
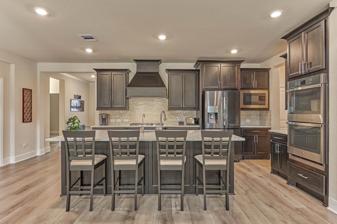
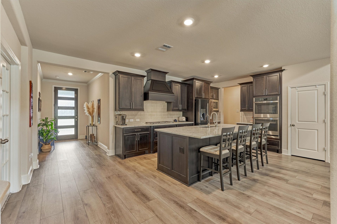
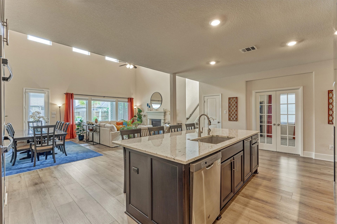
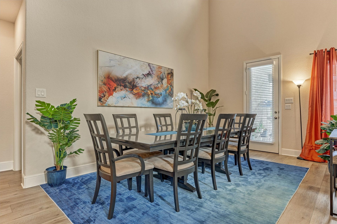
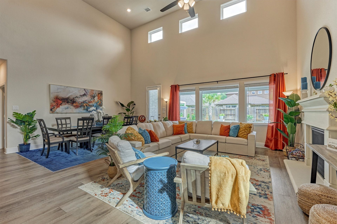
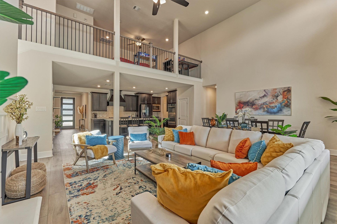
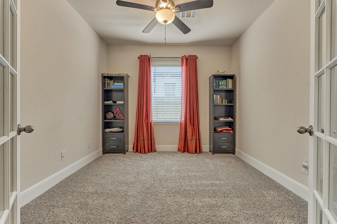
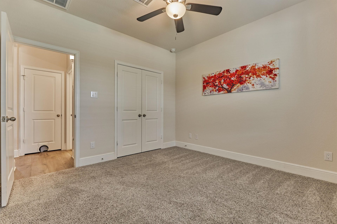
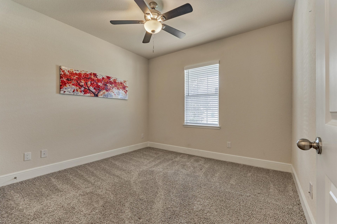
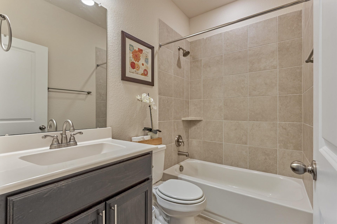
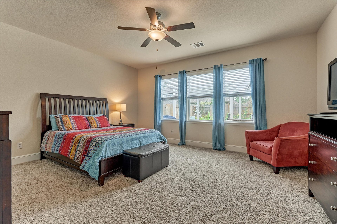
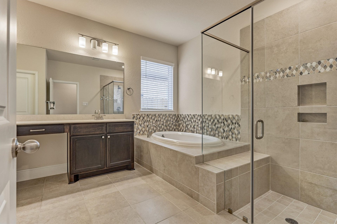
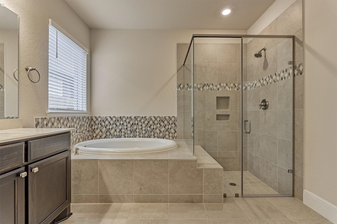
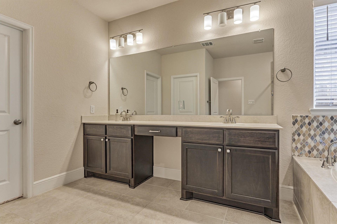
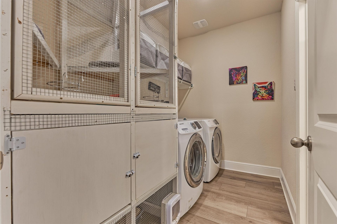
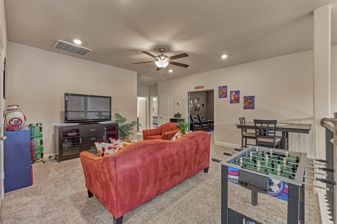
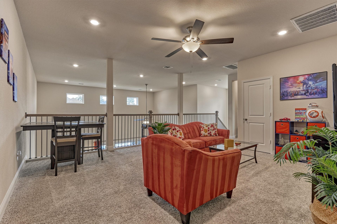
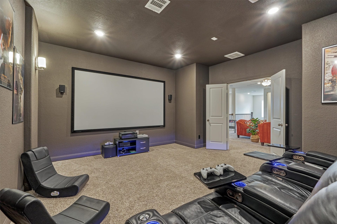
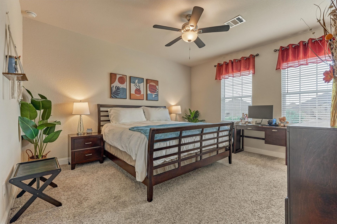
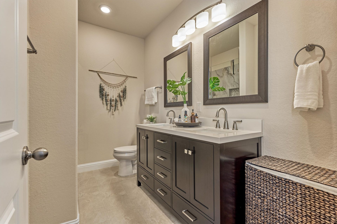
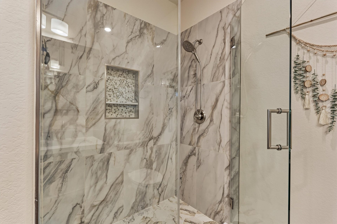
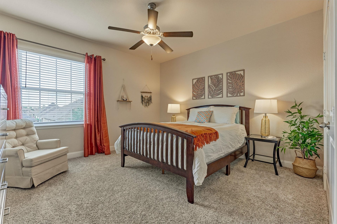
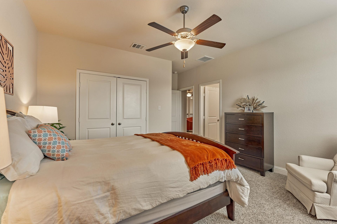
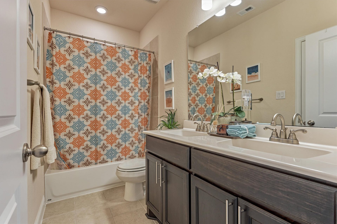
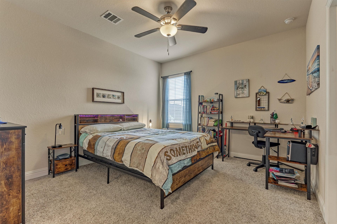
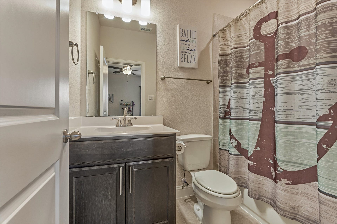
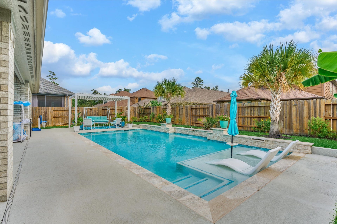
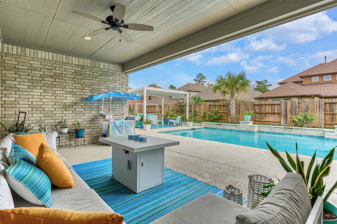
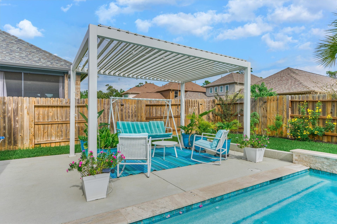
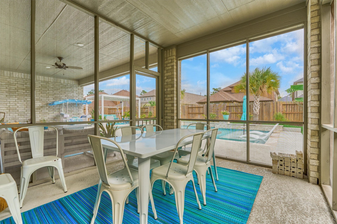
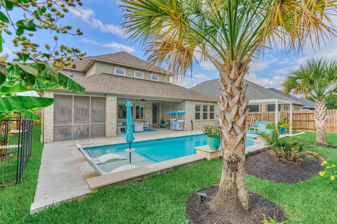
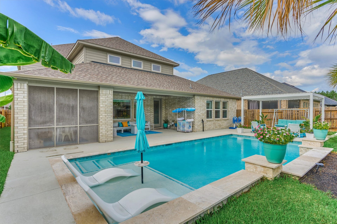
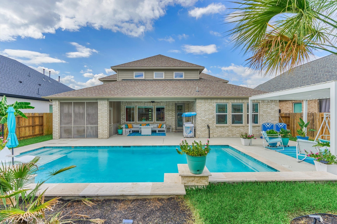
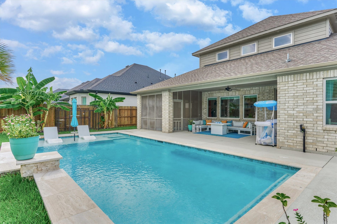
Looking for a home that's got everything? Look no further. This home has five bedrooms and five full bathrooms, plus a study, game room, media room, three-car garage, and an awesome pool sitting in the highly desirable Harmony neighborhood. The layout is well-designed with neutral colors and tons of natural light flooding through the entire home. The island kitchen has double ovens, custom stained cabinets, a five-burner gas cooktop, and seating for four at the island where with a view of the pool. This rare beauty is ideal for families living together across generations with a second full bedroom downstairs with its own bathroom. Upstairs you'll find a game room, media room, and three more bedrooms—each with their own ensuite bathroom. This Shea-built home has space for everyone. Don't miss out on this one!
| Listing Id: | 34790187 |
|---|---|
| List Price: | $725,000 |
| Property Type: | Residential |
| Property Sub Type: | Detached |
| Status: | Active |
| Bedrooms Total: | 5 |
| Bathrooms Full: | 5 |
| Living Area: | 3,585 |
| Association Fee: | $1,100 |
| Tax Annual Amount: | $14,223 |
| Lot Size Acres: | 0.1722 |
| Architectural Style: | Traditional |
| Waterfront?: | No |
| City: | Spring |
| County Or Parish: | Montgomery |
| Subdivision: | Harmony |
| Postal Code: | 77386 |
| Year Built: | 2021 |
| Appliances: | Double Oven, Gas Cooktop, Disposal, Microwave, Energy Star Qualified Appliances, and Water Softener Rented |
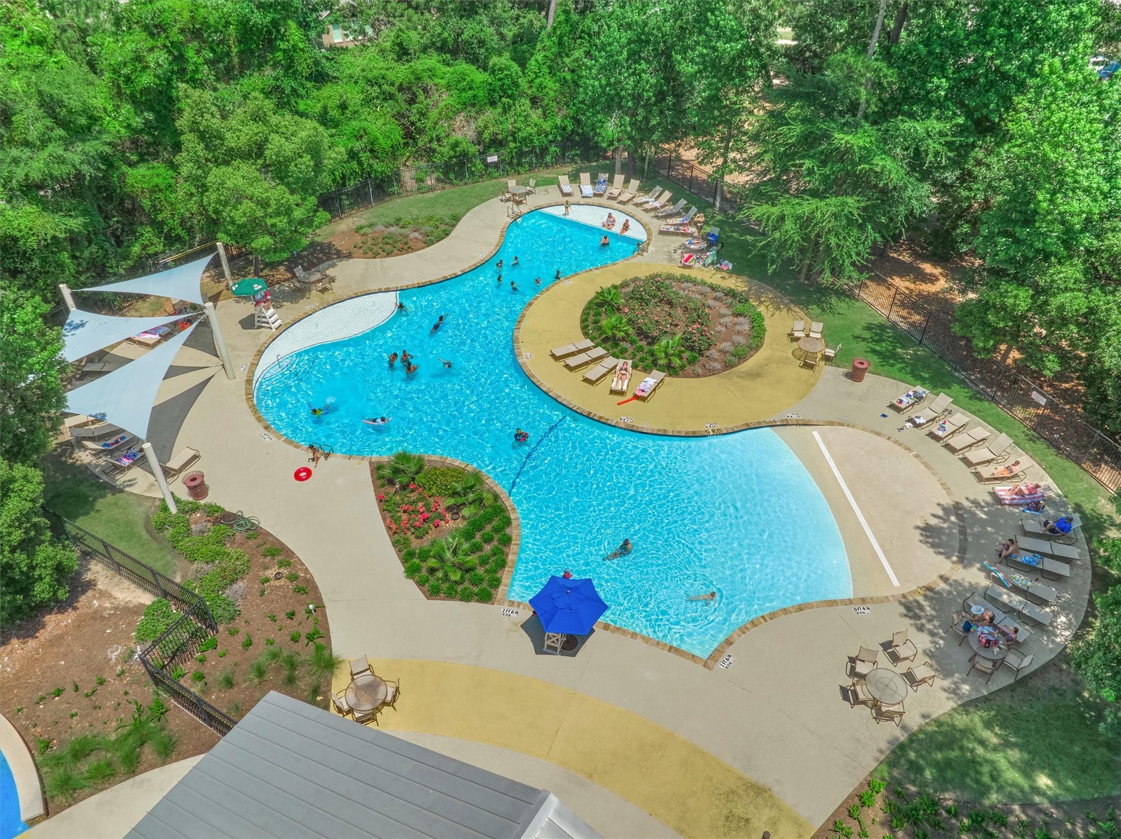
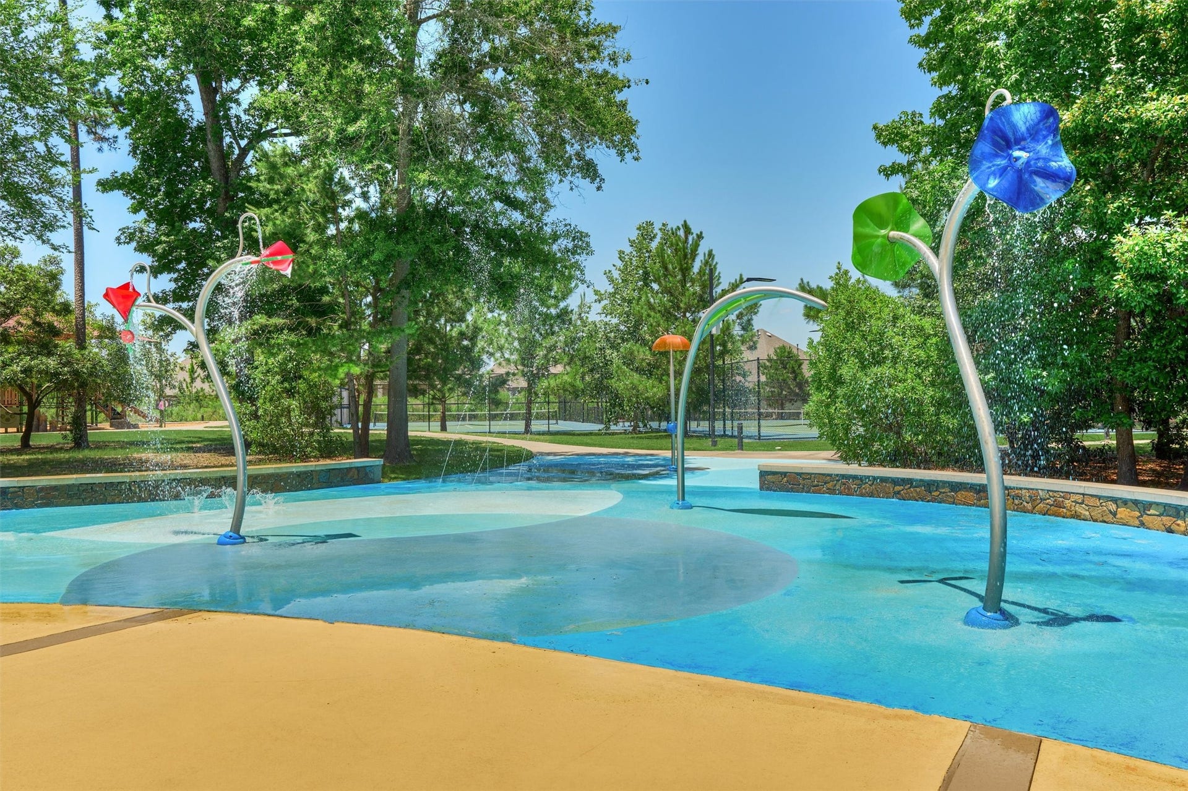
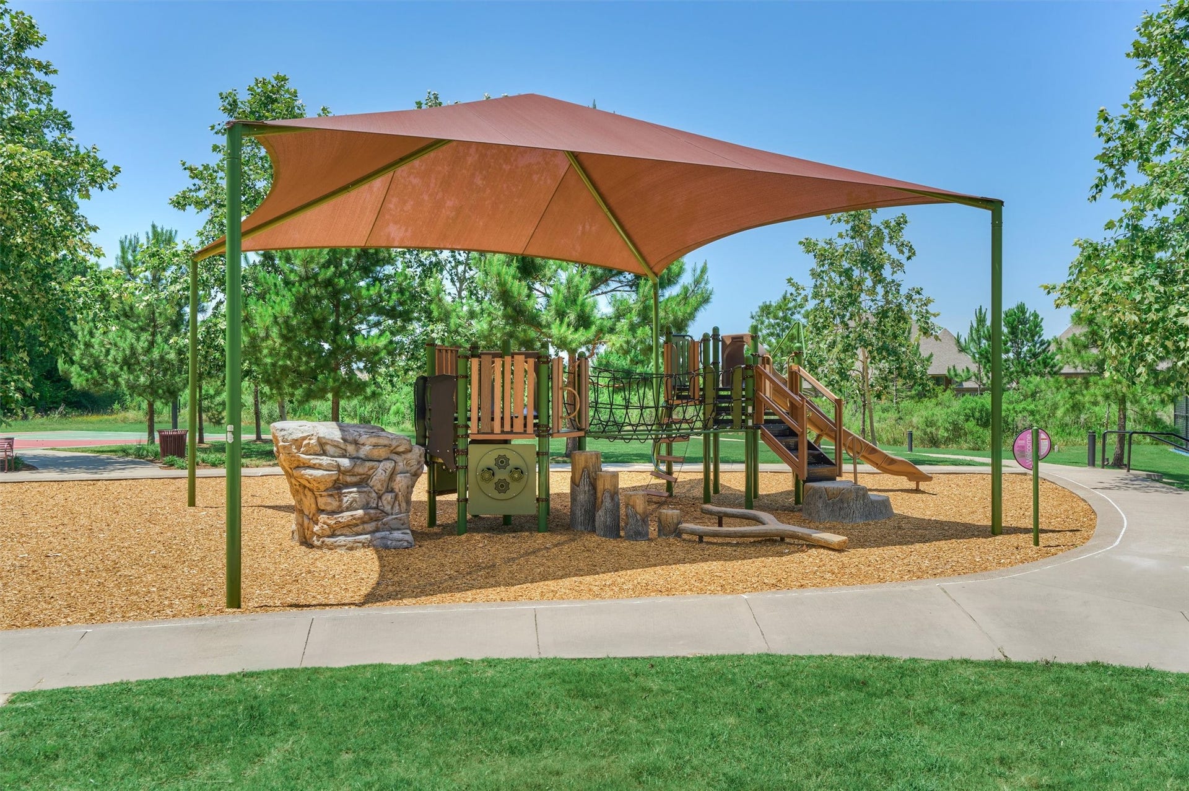
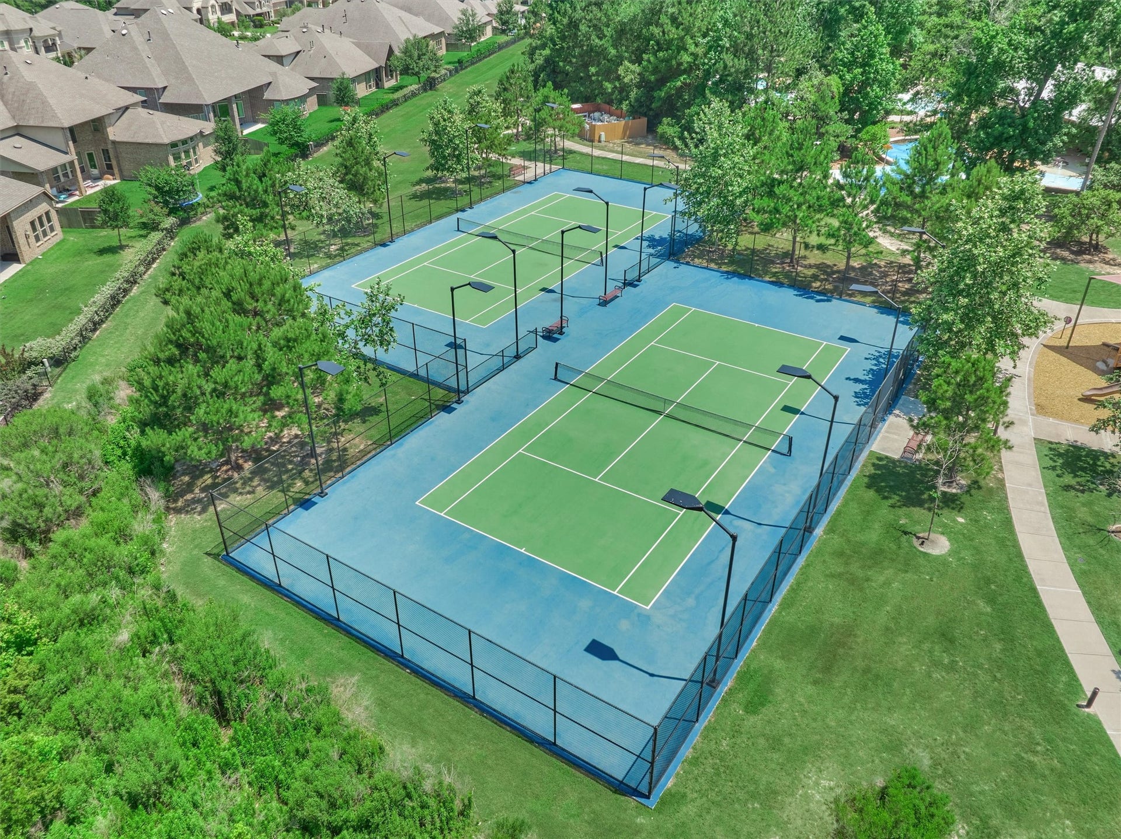
| Association Amenities: | Clubhouse, PicnicArea, Playground, Pool, Trails |
| Association Fee: | $1,100 |
| Association Fee Frequency: | Annually |
| Room Type: | DiningRoom, EntryFoyer, FamilyRoom, GameRoom, Kitchen, LivingRoom, MediaRoom, Office, UtilityRoom |
| Association Name: | Community Association of Harmony |
| Association Phone: | 936-477-2805 |
| Association?: | Yes |
| Attached Garage?: | Yes |
| Basement Yn: | No |
| Bathrooms Total Integer: | 5 |
| Bedrooms Possible: | 6 |
| Builder Name: | Shea |
| Building Area Total: | 3,585.0 |
| Community Features: | CommunityPool, MasterPlannedCommunity |
| Construction Materials: | Brick, CementSiding |
| Cooling: | Central Air and Electric |
| Cooling?: | Yes |
| Directions: | From 45 and 99 head East on 99 exit Rayford, right on Rayford, right on Allegro Bend Blvd, right on Meandering Blend Dr, left on Allegretto Dr house is on the left. |
| Disclosures: | MunicipalUtilityDistrictDisclosure |
| Elementary School: | BROADWAY ELEMENTARY SCHOOL |
| Elementary School District: | 11 - Conroe |
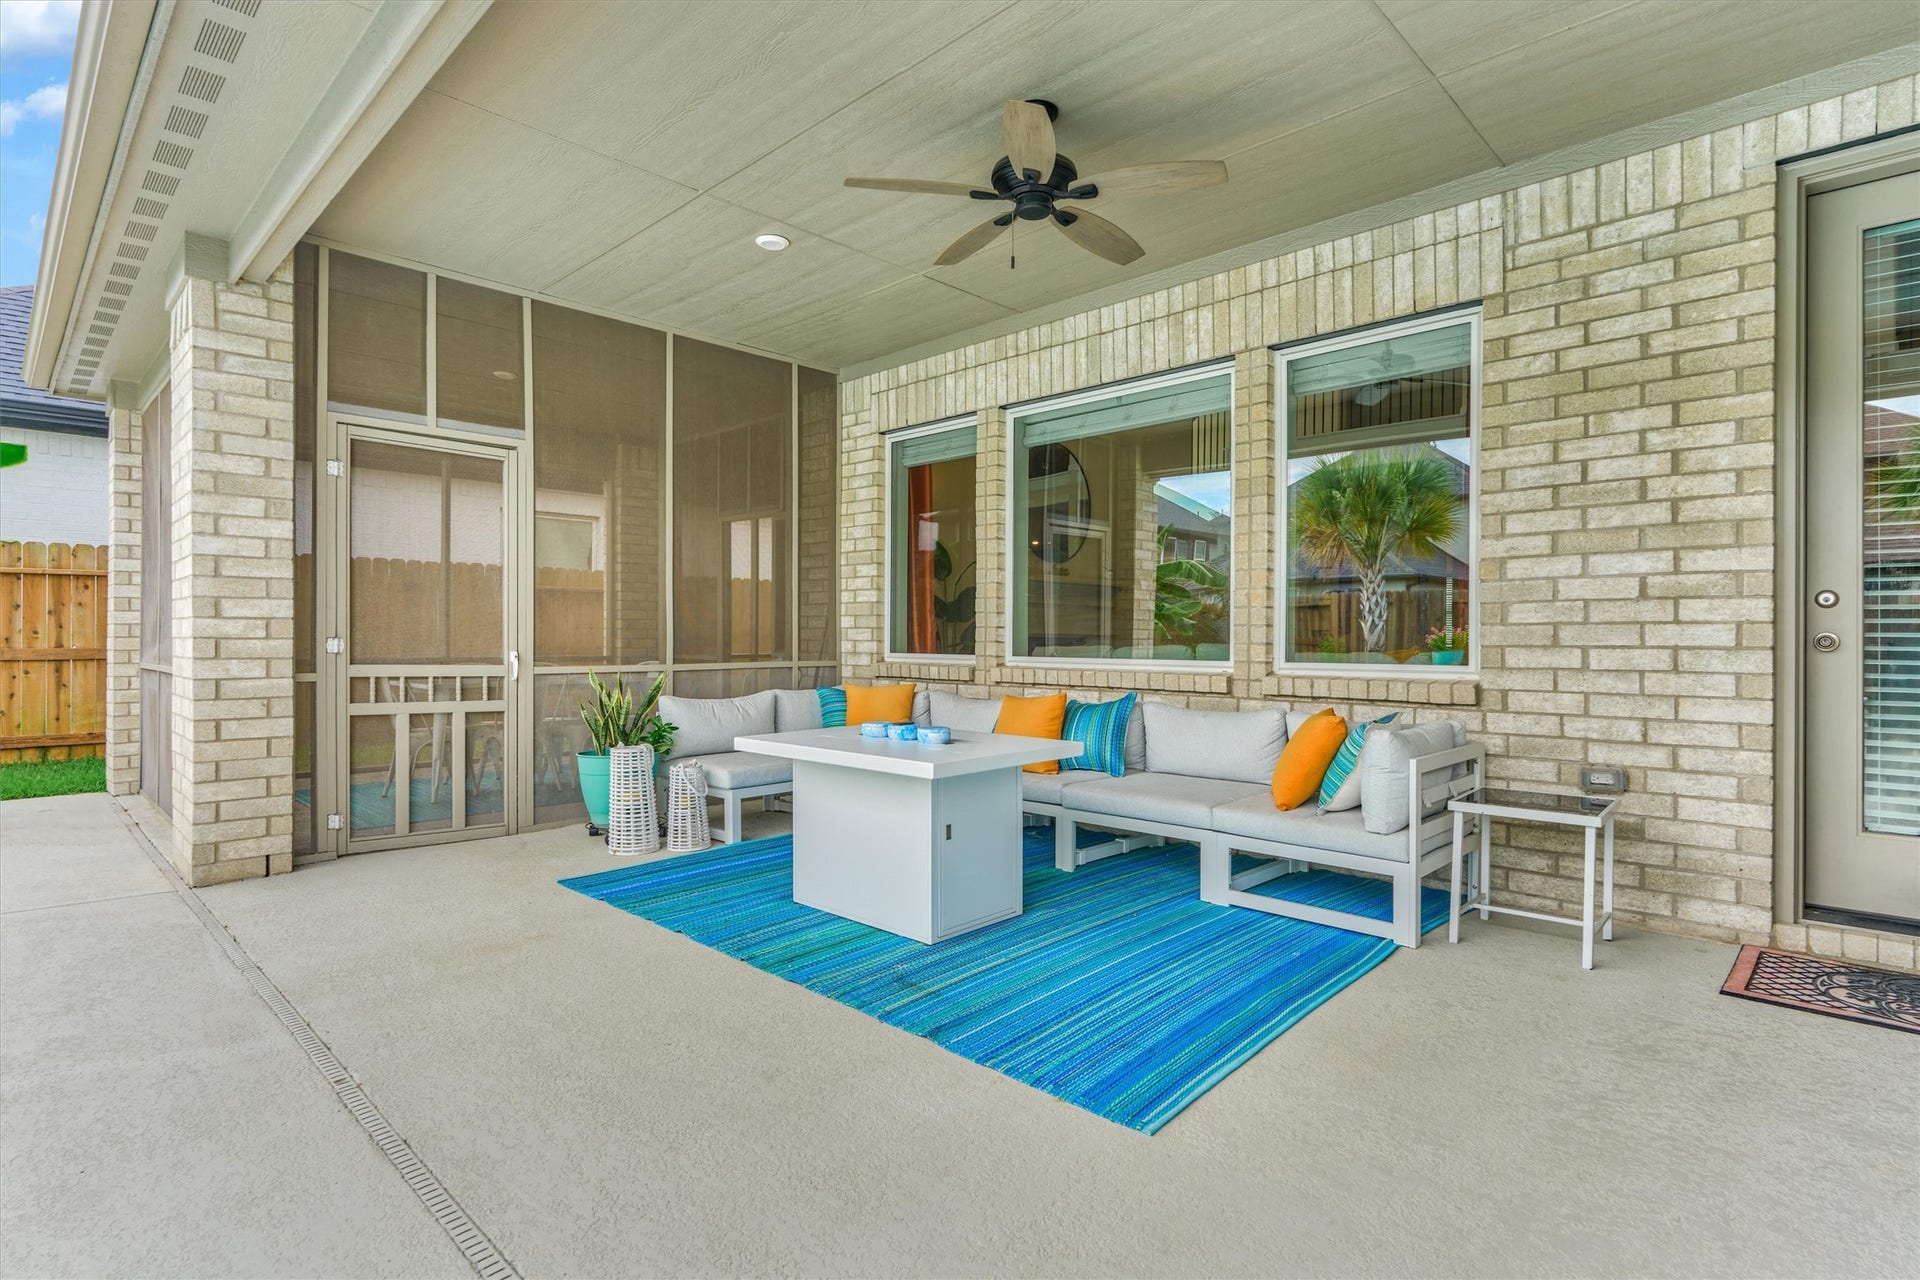
| Exterior Features: | Deck, Fence, IrrigationSprinklers, Patio |
| Fencing: | BackYard |
| Fireplace Features: | GasLog |
| Fireplaces Total: | 1 |
| Fireplace?: | Yes |
| Flooring: | Carpet, Plank, Tile, Vinyl |
| Foundation Details: | Slab |
| Garage Spaces: | 3.0 |
| Garage?: | Yes |
| Green Energy Efficient: | Appliances, Lighting, Roof, Thermostat |
| Heating: | Central, Gas |
| Heating?: | Yes |
| High School: | GRAND OAKS HIGH SCHOOL |
| High School District: | 11 - Conroe |
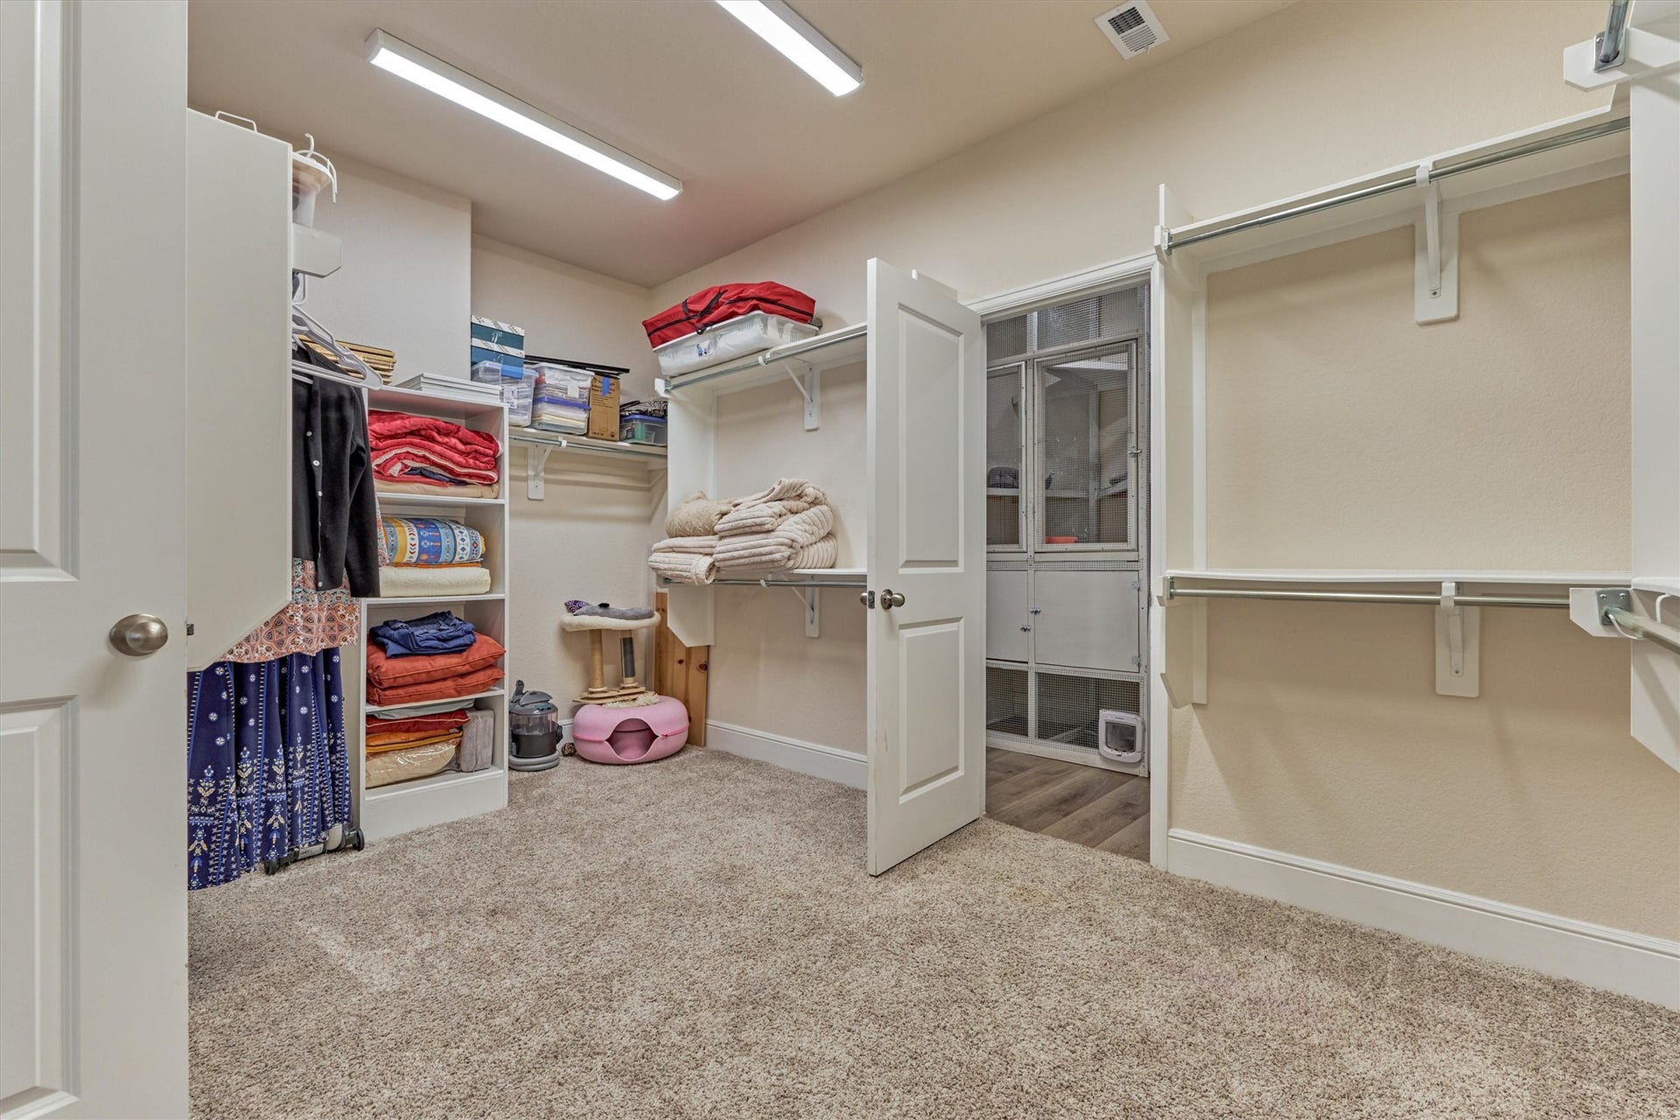
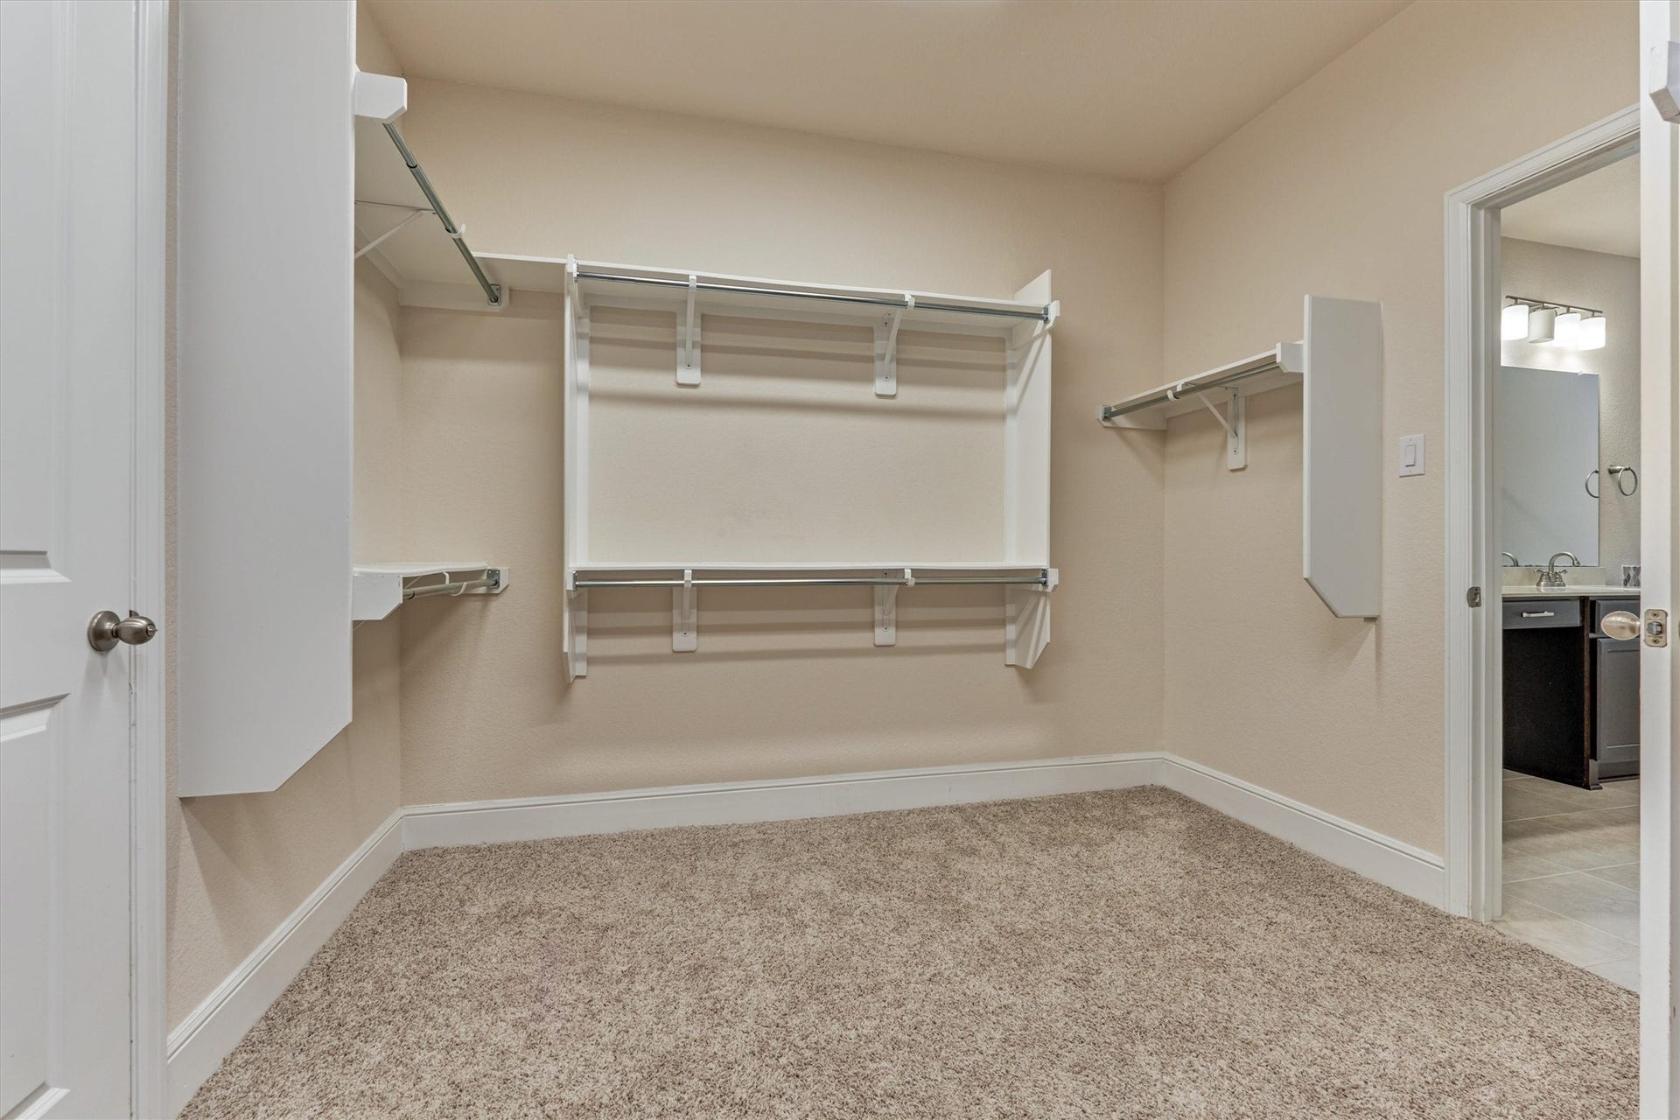
| Interior Features: | BreakfastBar, DoubleVanity, EntranceFoyer, HighCeilings, KitchenIsland, KitchenFamilyRoomCombo, MainLevelPrimary, MultiplePrimarySuites, Pantry, SeparateShower, TwoBedroomsDown, UpperLevelPrimary, Vanity, VaultedCeilings, WalkInPantry, WalkInClosets, WindowTreatments, CeilingFans, KitchenDiningCombo, ProgrammableThermostat |
| Internet Automated Valuation Display?: | Yes |
| Internet Consumer Comment?: | Yes |
| Laundry Features: | WasherHookup, ElectricDryerHookup, GasDryerHookup |
| Levels: | Two |
| Listing Agreement: | ExclusiveRightToLease |
| Living Area Source: | Appraiser |
| Lot Features: | Subdivision |
| Lot Size Area: | 7,501.0 |
| Lot Size Source: | Appraiser |
| Lot Size Units: | SquareFeet |
| Middle Or Junior School: | YORK JUNIOR HIGH SCHOOL |
| Middle Or Junior School District: | 11 - Conroe |
| MLS Area Major: | 40 |
| MLS Area Minor: | Spring Northeast |
| Original List Price: | $725,000 |
| Other Equipment: | ReverseOsmosisSystem |
| Parcel Number: | 506737 |
| Parking Features: | Attached, Garage |
| Parking Total: | 3 |
| Patio And Porch Features: | Deck, Patio |
| Pool Features: | Gunite, Association |
| Pool Private?: | Yes |
| Postal City: | Spring |
| Postal Code Plus4: | 4914 |
| Public Survey Section: | 03 |
| Road Surface Type: | Concrete |
| Roof: | Composition |
| Rooms Total: | 11 |
| Security Features: | SmokeDetectors |
| Sewer: | PublicSewer |
| Status: | Active |
| State Or Province: | TX |
| Stories: | 2 |
| Street Number Numeric: | 27,164 |
| Tax Year: | 2026 |
| Universal Property: | US-48339-N-506737-R-N |
| Water Source: | Public |
| Window Features: | Window Coverings |
| Year Built Source: | PublicRecords |
| Listing Key: | 1192552987 |
| Current Price: | $725,000.00 |
| Green Building Verification Type: | EnergyStarCertifiedHomes |
| Country Subdivision: | 48339 |
| Record Signature: | -593,620,474 |
| Universal Parcel Id: | urn:reso:upi:2.0:US:48339:506737 |
Listing Courtesy of: Nan & Company Properties - Woodlands Office
Listing Agent: Kim L Palomino
281-635-1081
Mortgage Calculator
The data on this website relating to real estate for sale comes in part from the IDX Program of the Houston Association of REALTORS®.
All information is believed accurate but not guaranteed. The properties displayed may not be all of the properties available through the IDX Program. Any use of this site other than by potential buyers or sellers is strictly prohibited.
© 2026 Houston Association of REALTORS®.
Houston Association of REALTORS® data last updated on October 09, 2026 05:55 AM - ET.
Property Last Updated: October 09, 2026 05:55 AM - ET
