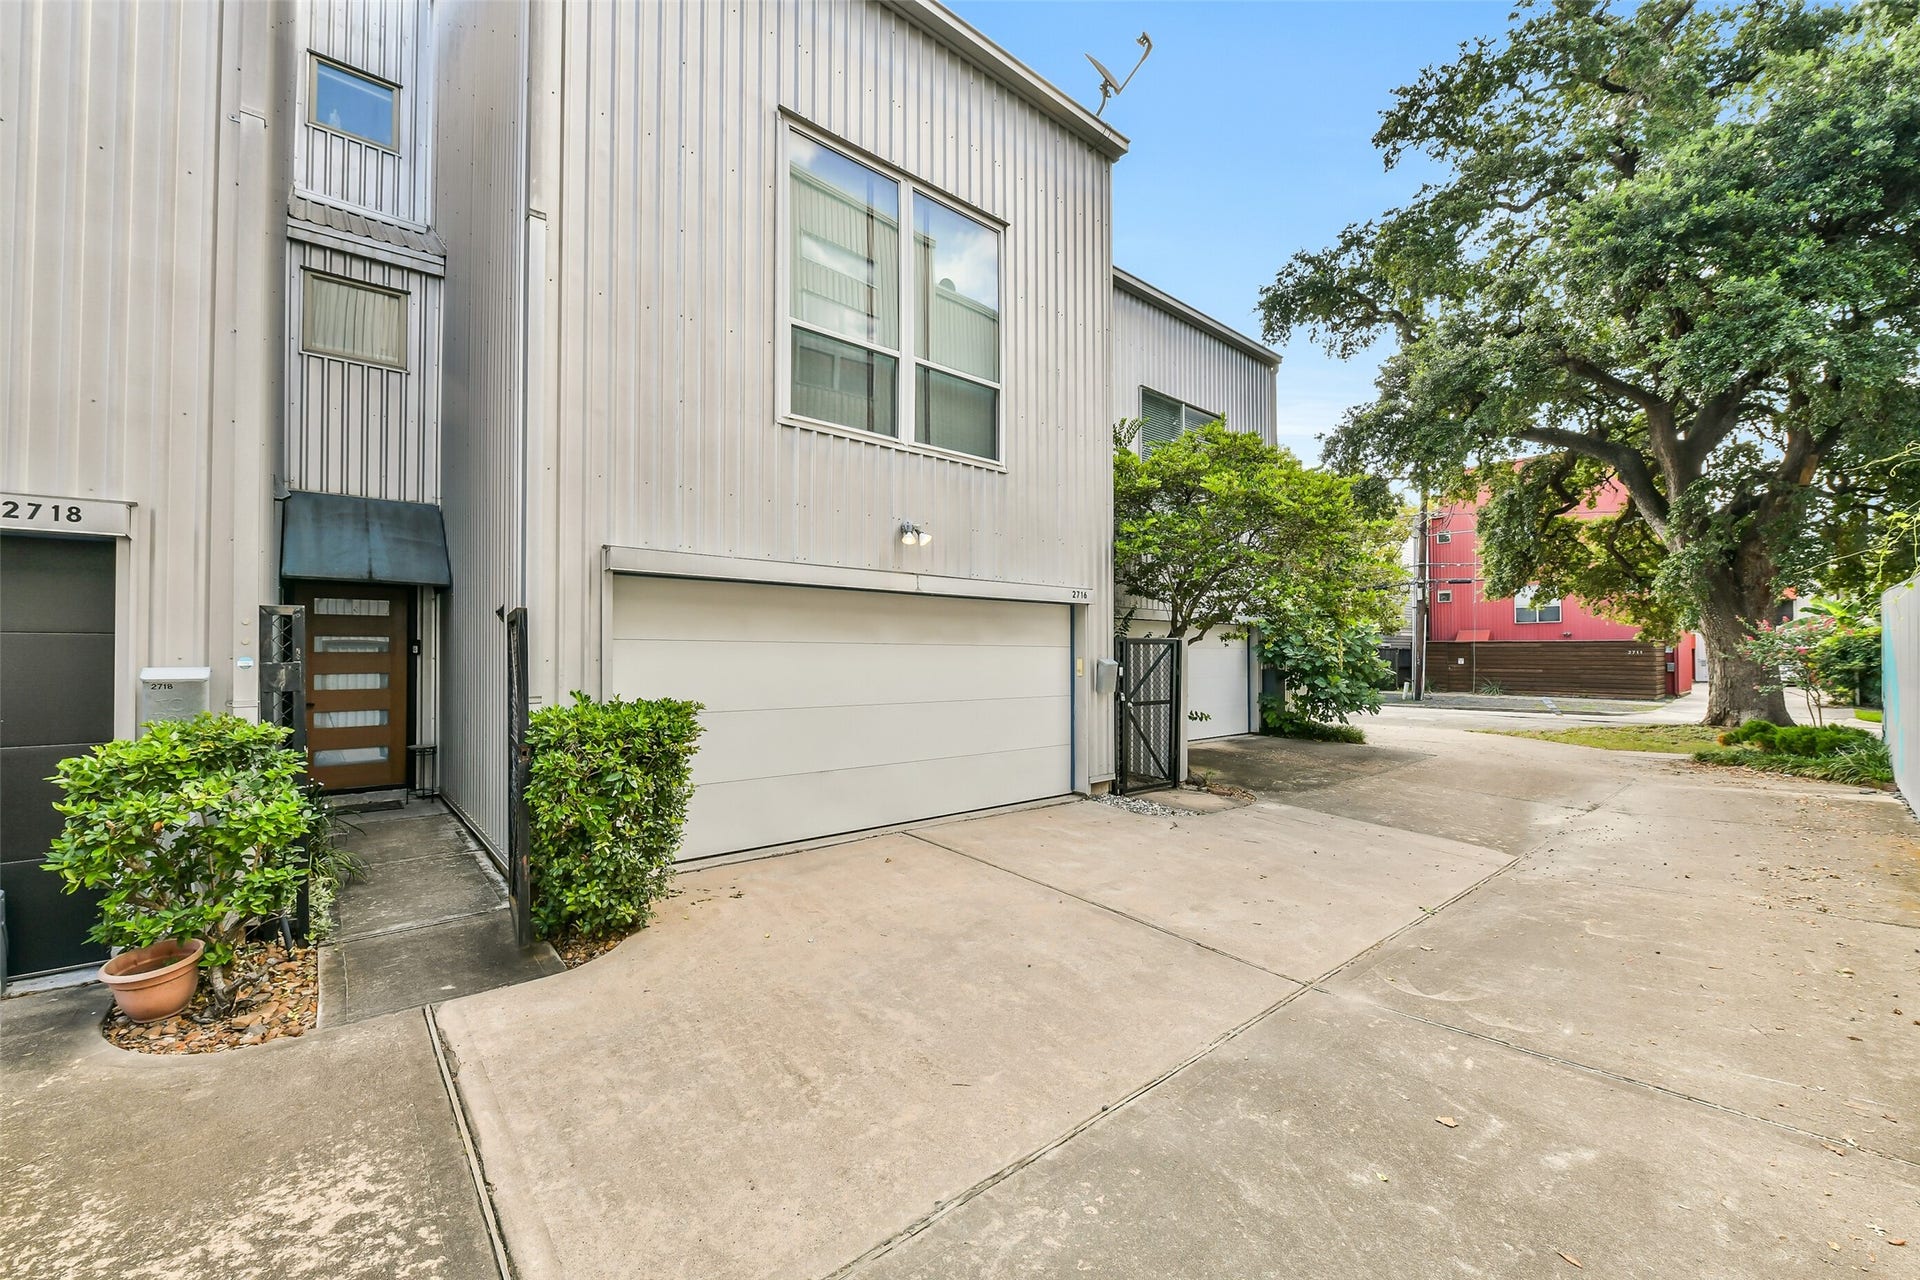
2716 Chenevert Street
Houston, TX 77004
$0 - $10,000
Welcome to this stylish three-story townhome in the heart of Houston's vibrant Midtown! Offering approximately 1,969 square feet, this 3 bedroom, 2 bath home features an open-concept living area with soaring ceilings, abundant natural light, and hardwood flooring. The kitchen is equipped with stainless steel appliances, a gas range, breakfast bar, and ample cabinet space, making it perfect for both everyday living and entertaining. The flexible floor plan includes two secondary bedrooms on the first floor and a spacious primary suite on the third level with a walk-in closet and updated bath. Enjoy a private patio, attached two-car garage, and an unbeatable location just minutes from Downtown, the Texas Medical Center, Museum District, light rail, restaurants, parks, and entertainment. Experience low-maintenance urban living with easy access to everything Houston has to offer.
| Listing Id: | 35487922 |
|---|---|
| List Price: | $2,300 |
| Close Price: | $2,200 |
| Close Date: | 2026-10-09 |
| Property Type: | Residential Lease |
| Property Sub Type: | Condominium |
| Status: | Closed |
| Bedrooms Total: | 3 |
| Bathrooms Full: | 2 |
| Living Area: | 1,969 |
| Lot Size Acres: | 0.0399 |
| Architectural Style: | Contemporary Modern |
| Waterfront?: | No |
| City: | Houston |
| County Or Parish: | Harris |
| Subdivision: | Drew Street Square |
| Postal Code: | 77004 |
| Year Built: | 2002 |
| Appliances: | Dishwasher, Disposal, Gas Oven, Gas Range, and Microwave |
| Room Type: | Loft, LivingRoom, Office, UtilityRoom |
| Attached Garage?: | Yes |
| Availability Date: | 2026-07-31 |
| Basement Yn: | No |
| Bathrooms Total Integer: | 2 |
| Building Area Total: | 1,969.0 |
| Cooling: | Central Air and Electric |
| Cooling?: | Yes |
| Directions: | From Downtown Houston, take I-69/US-59 South and exit McGowen Ave. Turn left onto McGowen St., then turn right onto Chenevert St. Continue south approximately 0.3 miles., home will be on the left. |
| Disclosures: | Other |
| Elementary School: | GREGORY-LINCOLN ELEMENTARY SCHOOL |
| Elementary School District: | 27 - Houston |
| Exterior Features: | Deck, Fence, Patio, PrivateYard |
| Fencing: | BackYard |
| Garage Spaces: | 2.0 |
| Garage?: | Yes |
| Heating: | Central, Electric |
| Heating?: | Yes |
| High School: | LAMAR HIGH SCHOOL (HOUSTON) |
| High School District: | 27 - Houston |
| Interior Features: | BreakfastBar, DoubleVanity, HighCeilings, Pantry, SplitBedrooms, SeparateShower, TwoBedroomsDown, TubShower, UpperLevelPrimary, WalkInPantry, WalkInClosets, Loft |
| Internet Automated Valuation Display?: | Yes |
| Internet Consumer Comment?: | Yes |
| Laundry Features: | WasherHookup, ElectricDryerHookup |
| Lease Term: | LongTerm |
| Levels: | ThreeOrMore, MultiSplit |
| Listing Agreement: | ExclusiveRightToLease |
| Living Area Source: | Appraiser |
| Lot Size Area: | 1,739.0 |
| Lot Size Source: | Appraiser |
| Lot Size Units: | SquareFeet |
| Middle Or Junior School: | GREGORY-LINCOLN MIDDLE SCHOOL |
| Middle Or Junior School District: | 27 - Houston |
| MLS Area Major: | 16 |
| MLS Area Minor: | Midtown - Houston |
| Original List Price: | $2,500 |
| Parcel Number: | 122-215-001-0006 |
| Parking Features: | Attached, Garage |
| Parking Total: | 2 |
| Patio And Porch Features: | Deck, Patio |
| Pending Timestamp: | 2026-09-30 |
| Pets Allowed: | Conditional, PetDeposit |
| Postal City: | Houston |
| Postal Code Plus4: | 1217 |
| Rooms Total: | 6 |
| Security Features: | Prewired, SecuritySystemLeased |
| Sewer: | PublicSewer |
| Status: | Closed |
| State Or Province: | TX |
| Stories: | 3 |
| Stories Total: | 3 |
| Street Number Numeric: | 2,716 |
| Universal Property: | US-48201-N-1222150010006-R-N |
| Water Source: | Public |
| Year Built Source: | PublicRecords |
| Listing Key: | 1178670823 |
| Property Sub Type Additional: | Condominium, Townhouse |
| Current Price: | $2,200.00 |
| Country Subdivision: | 48201 |
| Record Signature: | -755,705,430 |
| Universal Parcel Id: | urn:reso:upi:2.0:US:48201:122-215-001-0006 |
Listing Courtesy of: eXp Realty LLC
Listing Agent: Jimmy Franklin
281-949-6362
The data on this website relating to real estate for sale comes in part from the IDX Program of the Houston Association of REALTORS®.
All information is believed accurate but not guaranteed. The properties displayed may not be all of the properties available through the IDX Program. Any use of this site other than by potential buyers or sellers is strictly prohibited.
© 2026 Houston Association of REALTORS®.
Houston Association of REALTORS® data last updated on October 10, 2026 04:31 AM - ET.
Property Last Updated: October 10, 2026 04:31 AM - ET
