2711 Bay Laurel Lane
Conroe, TX 77304
$445,000
Open Houses
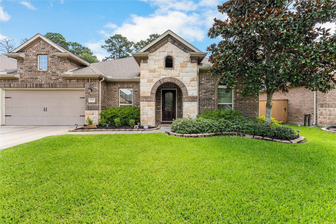
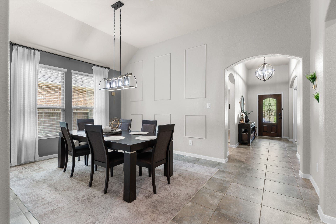
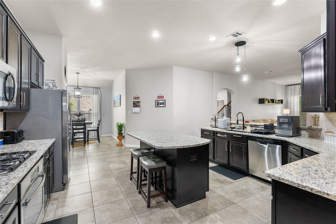
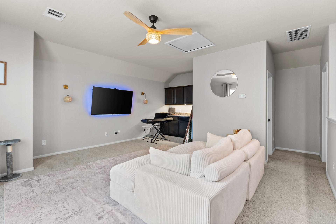
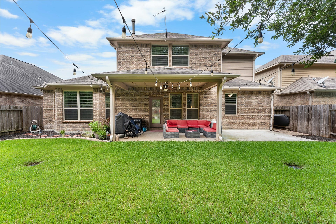
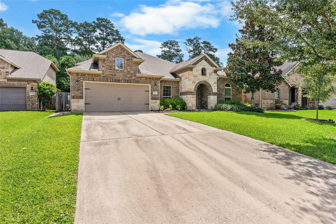
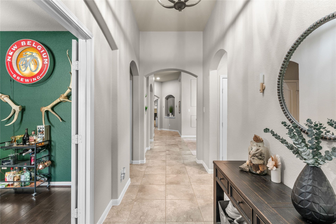
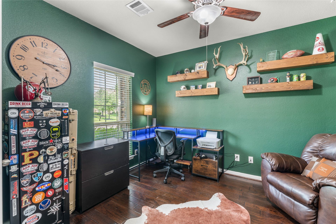
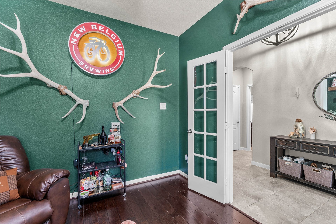
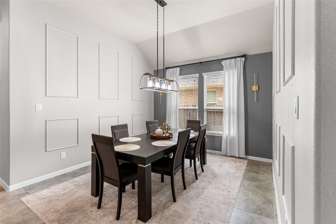
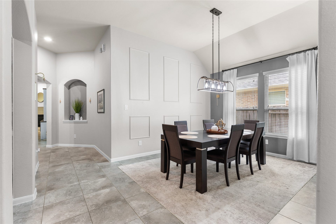
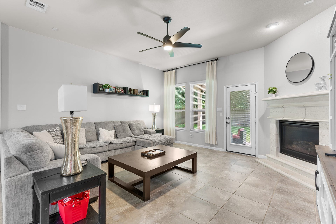
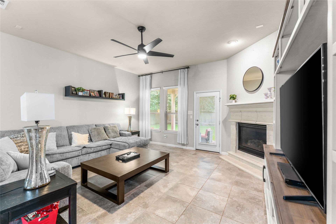
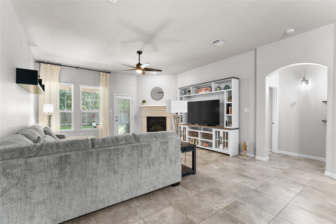
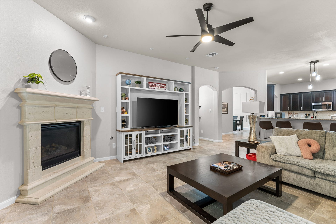
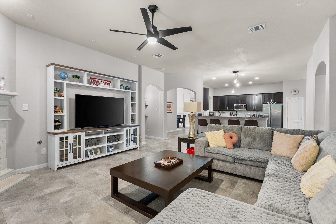
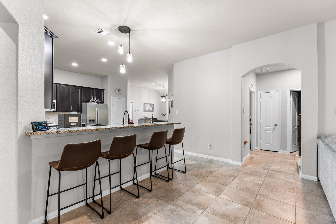
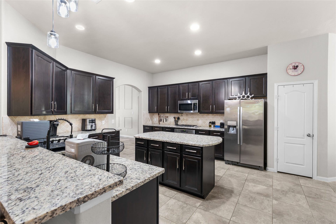
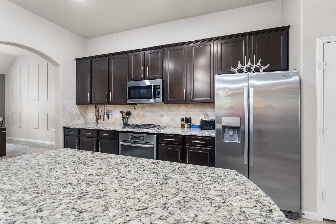
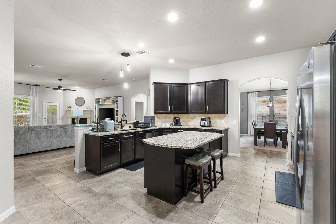
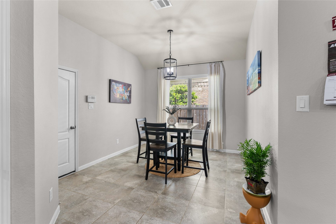
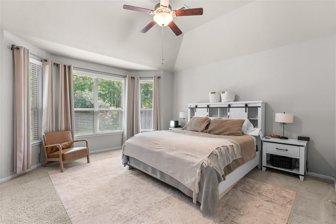
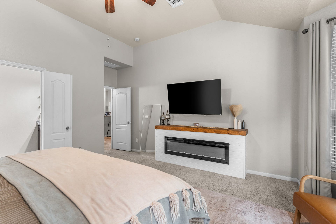
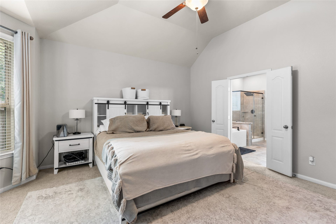
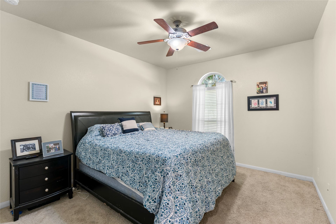
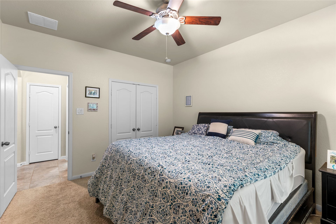
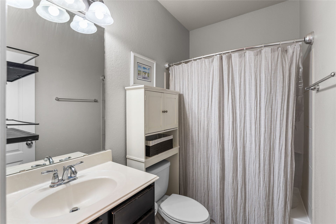
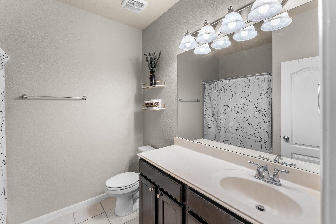
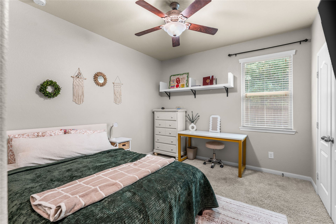
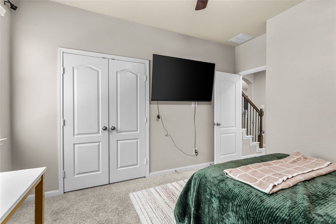
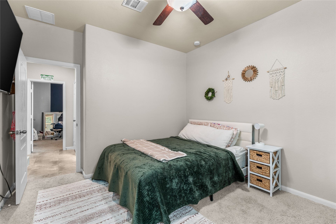
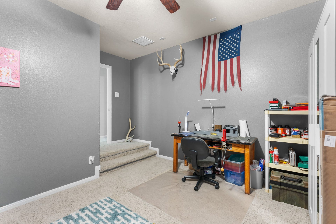
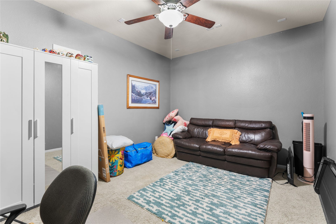
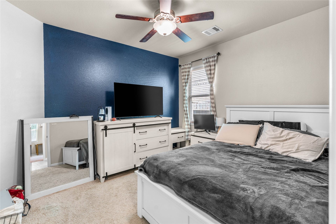
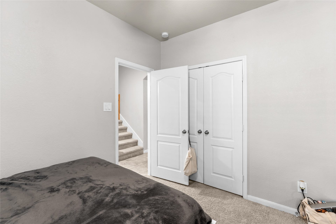
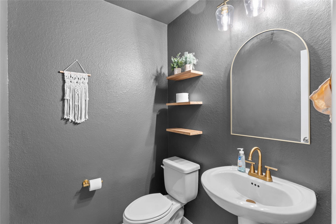
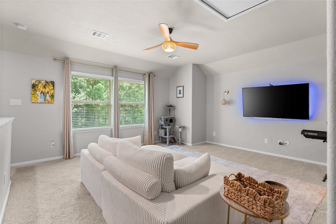
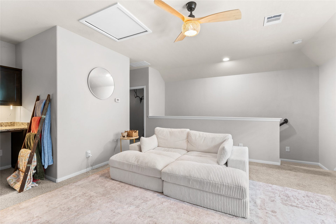
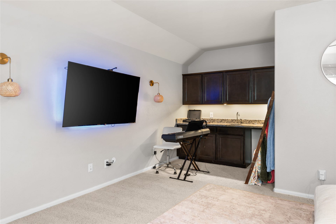
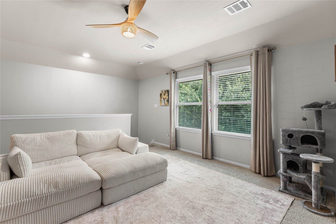
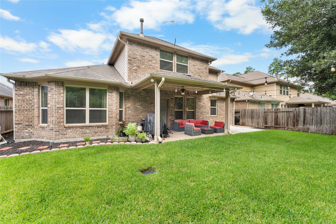
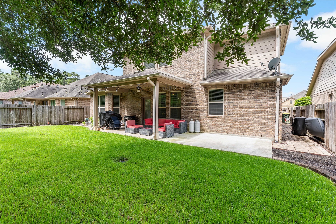
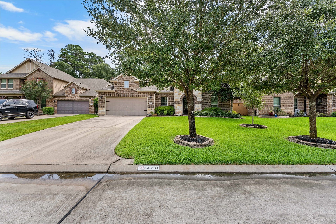
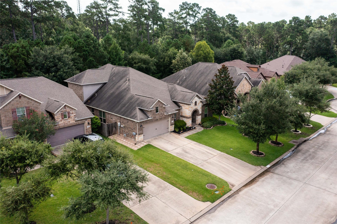
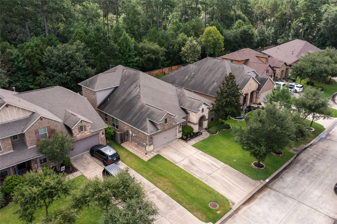
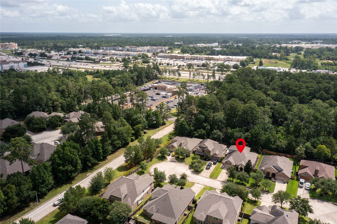
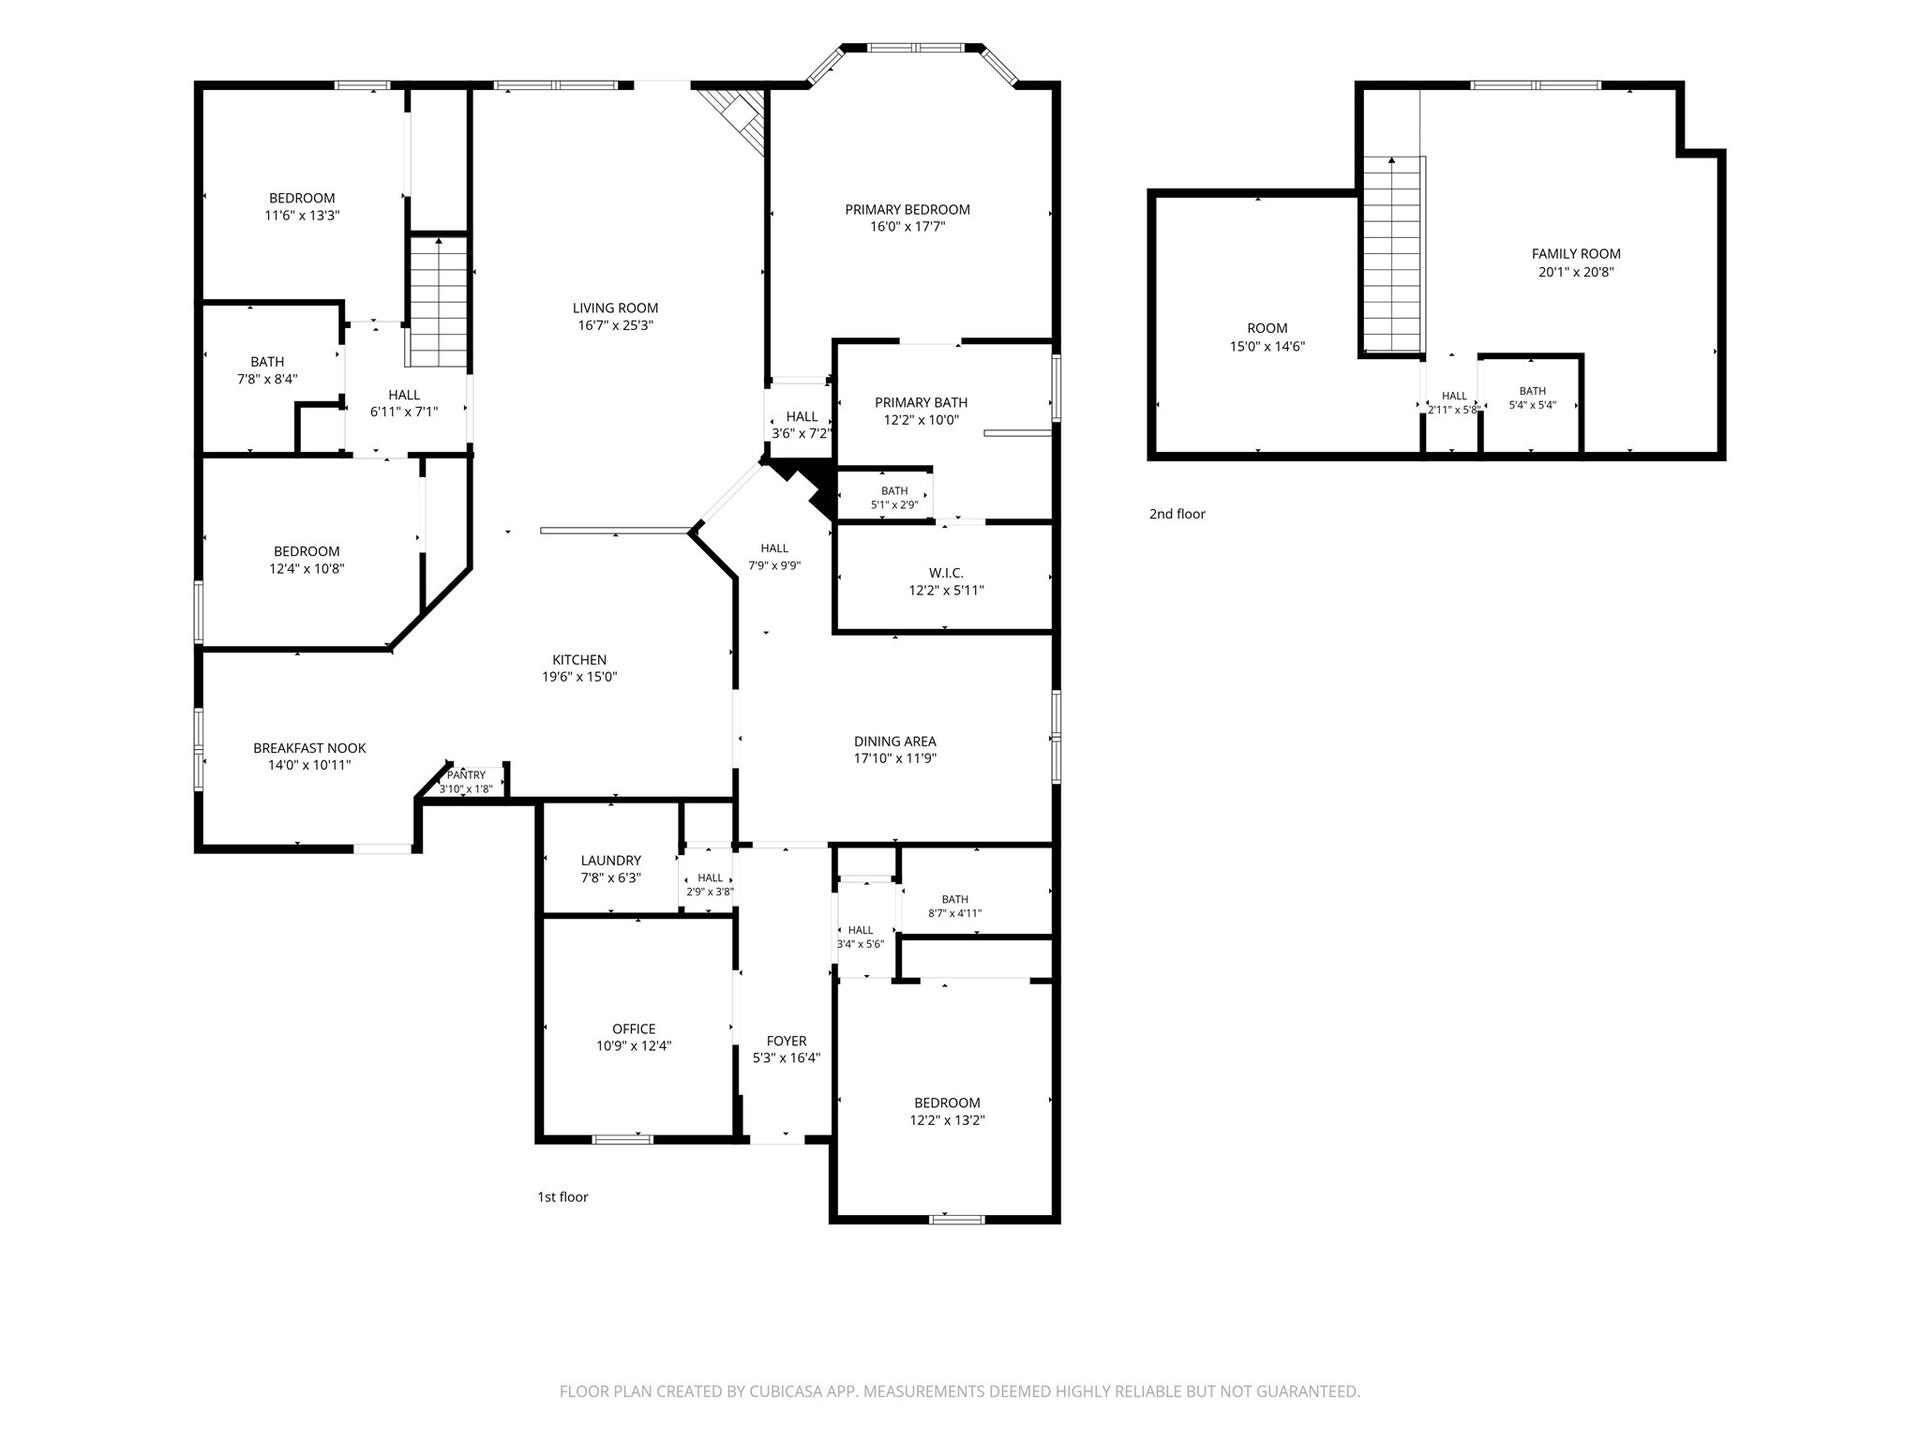
Some homes simply fit the way you live & this is one of them. Designed for today's lifestyle, this sought-after 1.5-story floorplan offers 4 bedrooms plus a true media room that can easily serve as a 5th bedroom, all bedrooms conveniently downstairs, dedicated home office, formal dining & an open-concept living area where everyone naturally gathers. Whether hosting around the spacious kitchen, helping with homework in the breakfast area, or relaxing by the fireplace, every space was designed to be lived in. Upstairs, the expansive gameroom with wet bar is perfect for movie nights, game days or guests. Enjoy a private fenced backyard, covered patio, Jellyfish front lighting, NEW A/C system (2025) & portable generator wired into the electrical system. Add resort-style Graystone Hills amenities & an unbeatable location mins from Lake Conroe, Sam Houston National Forest, I-45, shopping, dining & The Woodlands—a home you'll love for years to come.
| Listing Id: | 37507463 |
|---|---|
| List Price: | $445,000 |
| Property Type: | Residential |
| Property Sub Type: | Detached |
| Status: | Active |
| Bedrooms Total: | 4 |
| Bathrooms Full: | 3 |
| Bathrooms Half: | 1 |
| Living Area: | 3,402 |
| Association Fee: | $850 |
| Tax Annual Amount: | $9,153 |
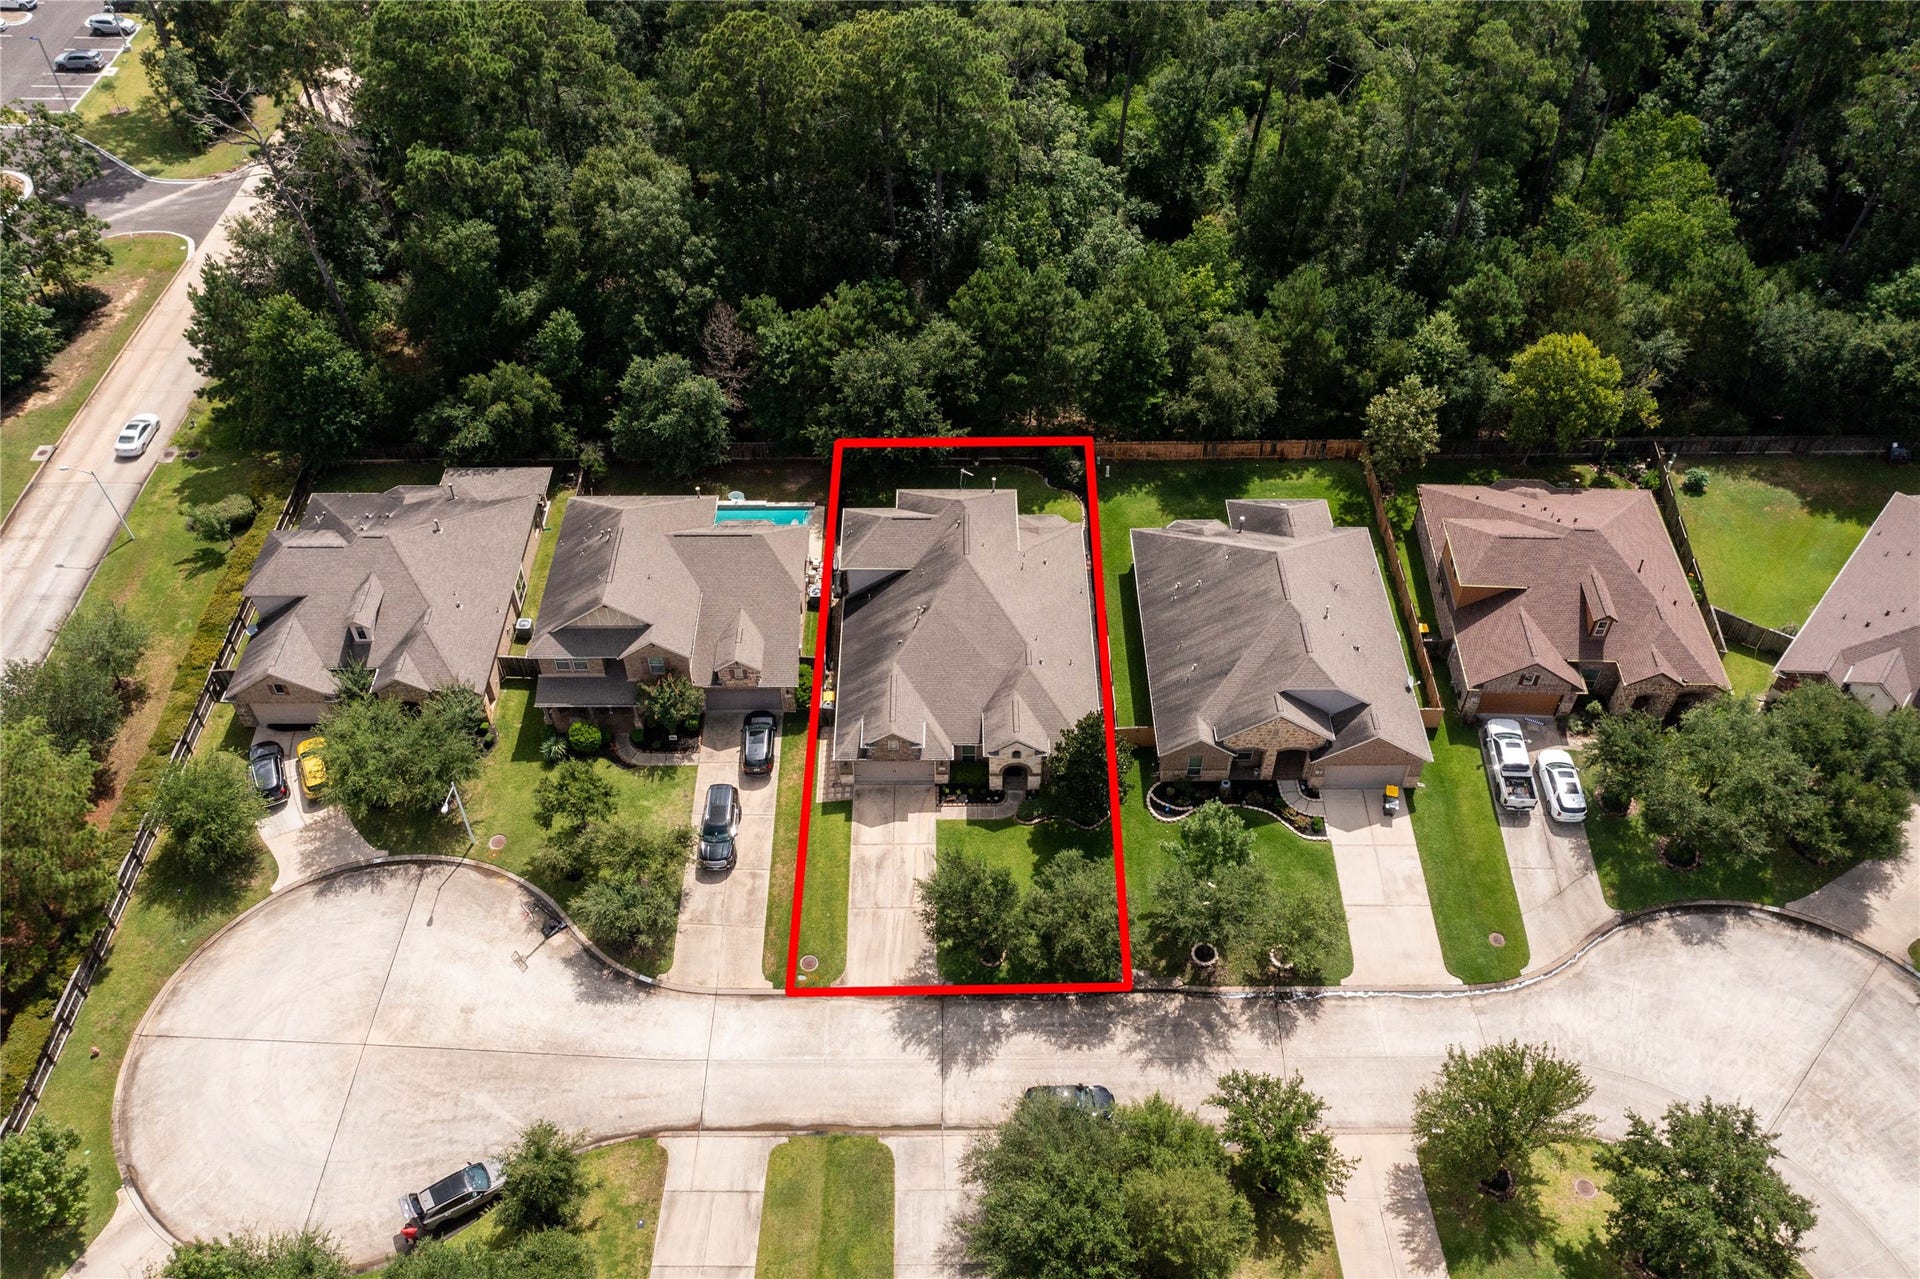
| Lot Size Acres: | 0.1754 |
| Architectural Style: | Other and Traditional |
| Waterfront?: | No |
| City: | Conroe |
| County Or Parish: | Montgomery |
| Subdivision: | Graystone Hills 11 |
| Postal Code: | 77304 |
| Year Built: | 2013 |
| Accessibility Features: | AccessibleWasherDryer, AccessibleKitchenAppliances, AccessibleFullBath, AccessibleBedroom, AccessibleCommonArea, AccessibleClosets, AccessibleElectricalAndEnvironmentalControls, AccessibleKitchen, AccessibleDoors, AccessibleEntrance, AccessibleHallways |
| Appliances: | Dishwasher, Disposal, Gas Oven, Gas Range, and Microwave |
| Association Amenities: | BasketballCourt, Clubhouse, MeetingBanquetPartyRoom, PartyRoom, Playground, Park, Pool, Trails, Trash |
| Association Fee: | $850 |
| Association Fee Frequency: | Annually |
| Association Fee Includes: | Clubhouse, Common Areas, Maintenance Grounds, Other, and Recreation Facilities |
| Room Type: | BreakfastRoomNook, DiningRoom, EntryFoyer, FamilyRoom, GameRoom, Kitchen, LivingRoom, MediaRoom, Office, UtilityRoom, HalfBath |
| Association Name: | Graystone Hills CIA |
| Association Phone: | 936-207-4001 |
| Association?: | Yes |
| Attached Garage?: | Yes |
| Basement Yn: | No |
| Bathrooms Total Integer: | 4 |
| Bedrooms Possible: | 5 |
| Builder Name: | Ryland |
| Building Area Total: | 3,402.0 |
| Community Features: | CommunityPool, MasterPlannedCommunity, Curbs |
| Construction Materials: | Brick, CementSiding, Stucco |
| Cooling: | Central Air and Electric |
| Cooling?: | Yes |
| Direction Faces: | West |
| Directions: | From 1-45 North exit #89 towards 3083/Teas Nursery Rd and make a u-turn. Stay on feeder road and turn right on Aaron Pasternack Dr. Left on Lisbon Meadows and left Tacoma Springs Dr which will curve into Bay Laurel. |
| Disclosures: | ExclusionsDisclosure, MunicipalUtilityDistrictDisclosure |
| Elementary School: | GIESINGER ELEMENTARY SCHOOL |
| Elementary School District: | 11 - Conroe |
| Exclusions: | See Exclusions List |
| Exterior Features: | CoveredPatio, Deck, Fence, IrrigationSprinklers, Patio, PrivateYard |
| Fencing: | BackYard |
| Fireplace Features: | Electric, GasLog |
| Fireplaces Total: | 2 |
| Fireplace?: | Yes |
| Flooring: | Carpet, Tile |
| Foundation Details: | Slab |
| Garage Spaces: | 2.0 |
| Garage?: | Yes |
| Green Energy Efficient: | Hvac, Insulation |
| Green Indoor Air Quality: | Ventilation |
| Heating: | Central, Gas |
| Heating?: | Yes |
| High School: | CONROE HIGH SCHOOL |
| High School District: | 11 - Conroe |
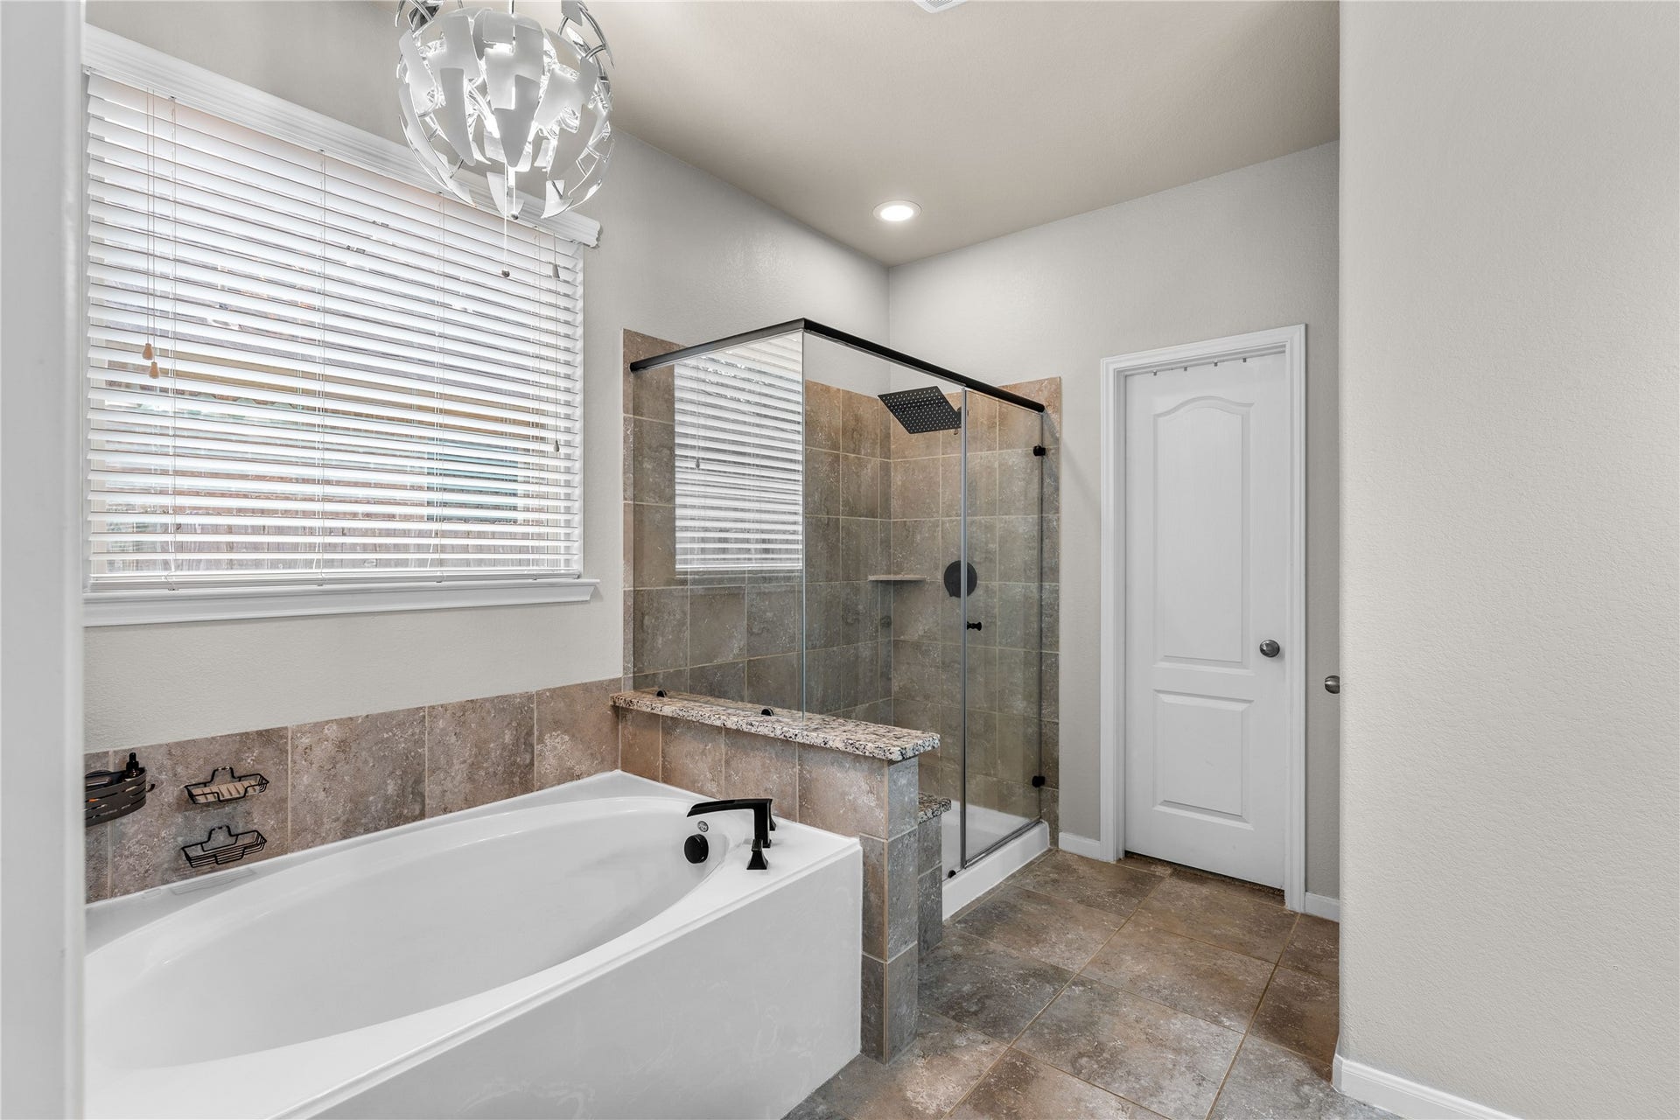
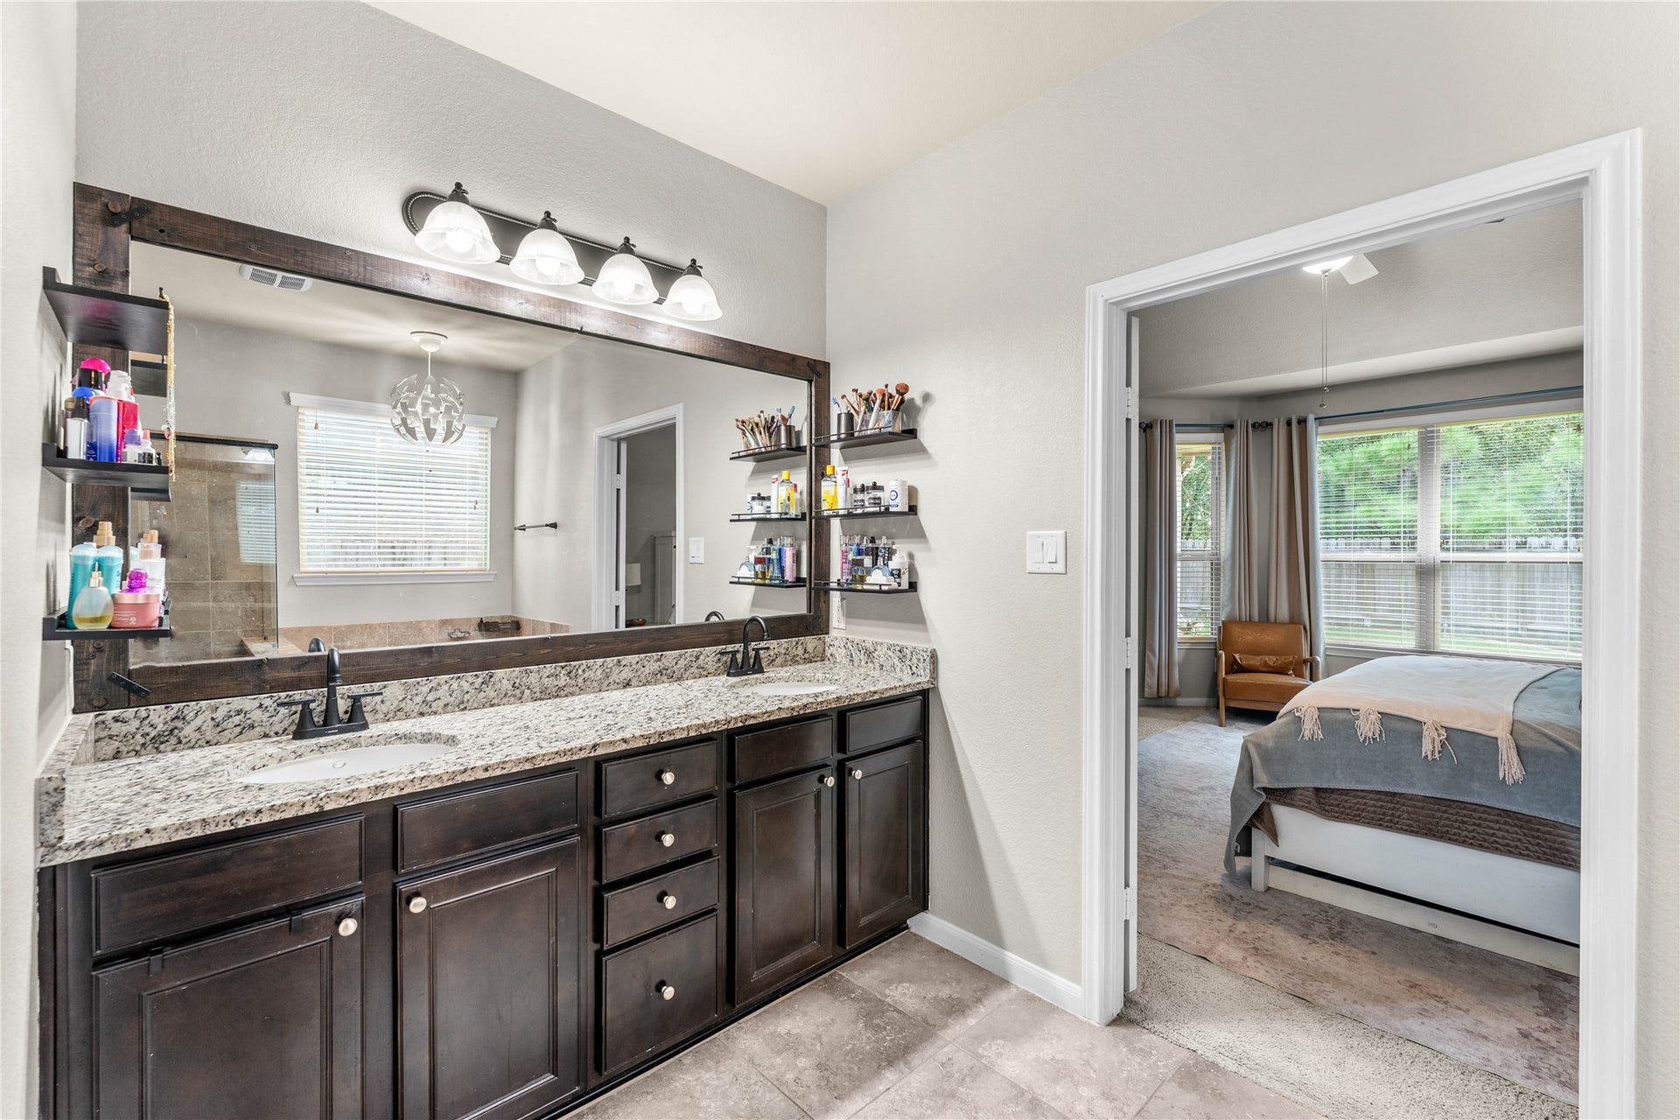
| Interior Features: | AllBedroomsDown, BreakfastBar, DoubleVanity, EntranceFoyer, FullBathOnMainLevel, GraniteCounters, HighCeilings, KitchenIsland, KitchenFamilyRoomCombo, BathInPrimaryBedroom, MainLevelPrimary, Pantry, SplitBedrooms, SoakingTub, SeparateShower, TubShower, VaultedCeilings, WalkInPantry, WiredForSound, WindowTreatments, CeilingFans |
| Internet Automated Valuation Display?: | Yes |
| Internet Consumer Comment?: | Yes |
| Laundry Features: | ElectricDryerHookup |
| Levels: | Two |
| Listing Agreement: | ExclusiveRightToLease |
| Listing Terms: | Cash, Conventional, FHA, VaLoan |
| Living Area Source: | Appraiser |
| Lot Features: | CulDeSac, Subdivision |
| Lot Size Area: | 7,640.0 |
| Lot Size Dimensions: | 60 x 126 |
| Lot Size Source: | Appraiser |
| Lot Size Units: | SquareFeet |
| Middle Or Junior School: | PEET JUNIOR HIGH SCHOOL |
| Middle Or Junior School District: | 11 - Conroe |
| MLS Area Major: | 19 |
| MLS Area Minor: | Lake Conroe Area |
| Original List Price: | $445,000 |
| Ownership: | Full Ownership |
| Parcel Number: | 428061 |
| Parking Features: | AdditionalParking, Attached, Garage, GarageDoorOpener |
| Parking Total: | 2 |
| Patio And Porch Features: | Covered, Deck, Patio |
| Pool Features: | Association |
| Postal City: | Conroe |
| Postal Code Plus4: | 4718 |
| Public Survey Section: | 11 |
| Road Surface Type: | Concrete |
| Roof: | Composition |
| Rooms Total: | 8 |
| Security Features: | SecuritySystemOwned, SmokeDetectors |
| Sewer: | PublicSewer |
| Status: | Active |
| State Or Province: | TX |
| Stories: | 2 |
| Street Number Numeric: | 2,711 |
| Tax Year: | 2026 |
| Universal Property: | US-48339-N-428061-R-N |
| Water Source: | Public |
| Window Features: | Window Coverings |
| Year Built Source: | PublicRecords |
| Listing Key: | 1193777796 |
| Current Price: | $445,000.00 |
| Country Subdivision: | 48339 |
| Record Signature: | 1,520,445,260 |
| Universal Parcel Id: | urn:reso:upi:2.0:US:48339:428061 |
Listing Courtesy of: CB&A, Realtors
Listing Agent: Bridget L Moore
832-334-3331
Mortgage Calculator
The data on this website relating to real estate for sale comes in part from the IDX Program of the Houston Association of REALTORS®.
All information is believed accurate but not guaranteed. The properties displayed may not be all of the properties available through the IDX Program. Any use of this site other than by potential buyers or sellers is strictly prohibited.
© 2026 Houston Association of REALTORS®.
Houston Association of REALTORS® data last updated on October 23, 2026 03:38 AM - ET.
Property Last Updated: October 23, 2026 03:38 AM - ET
