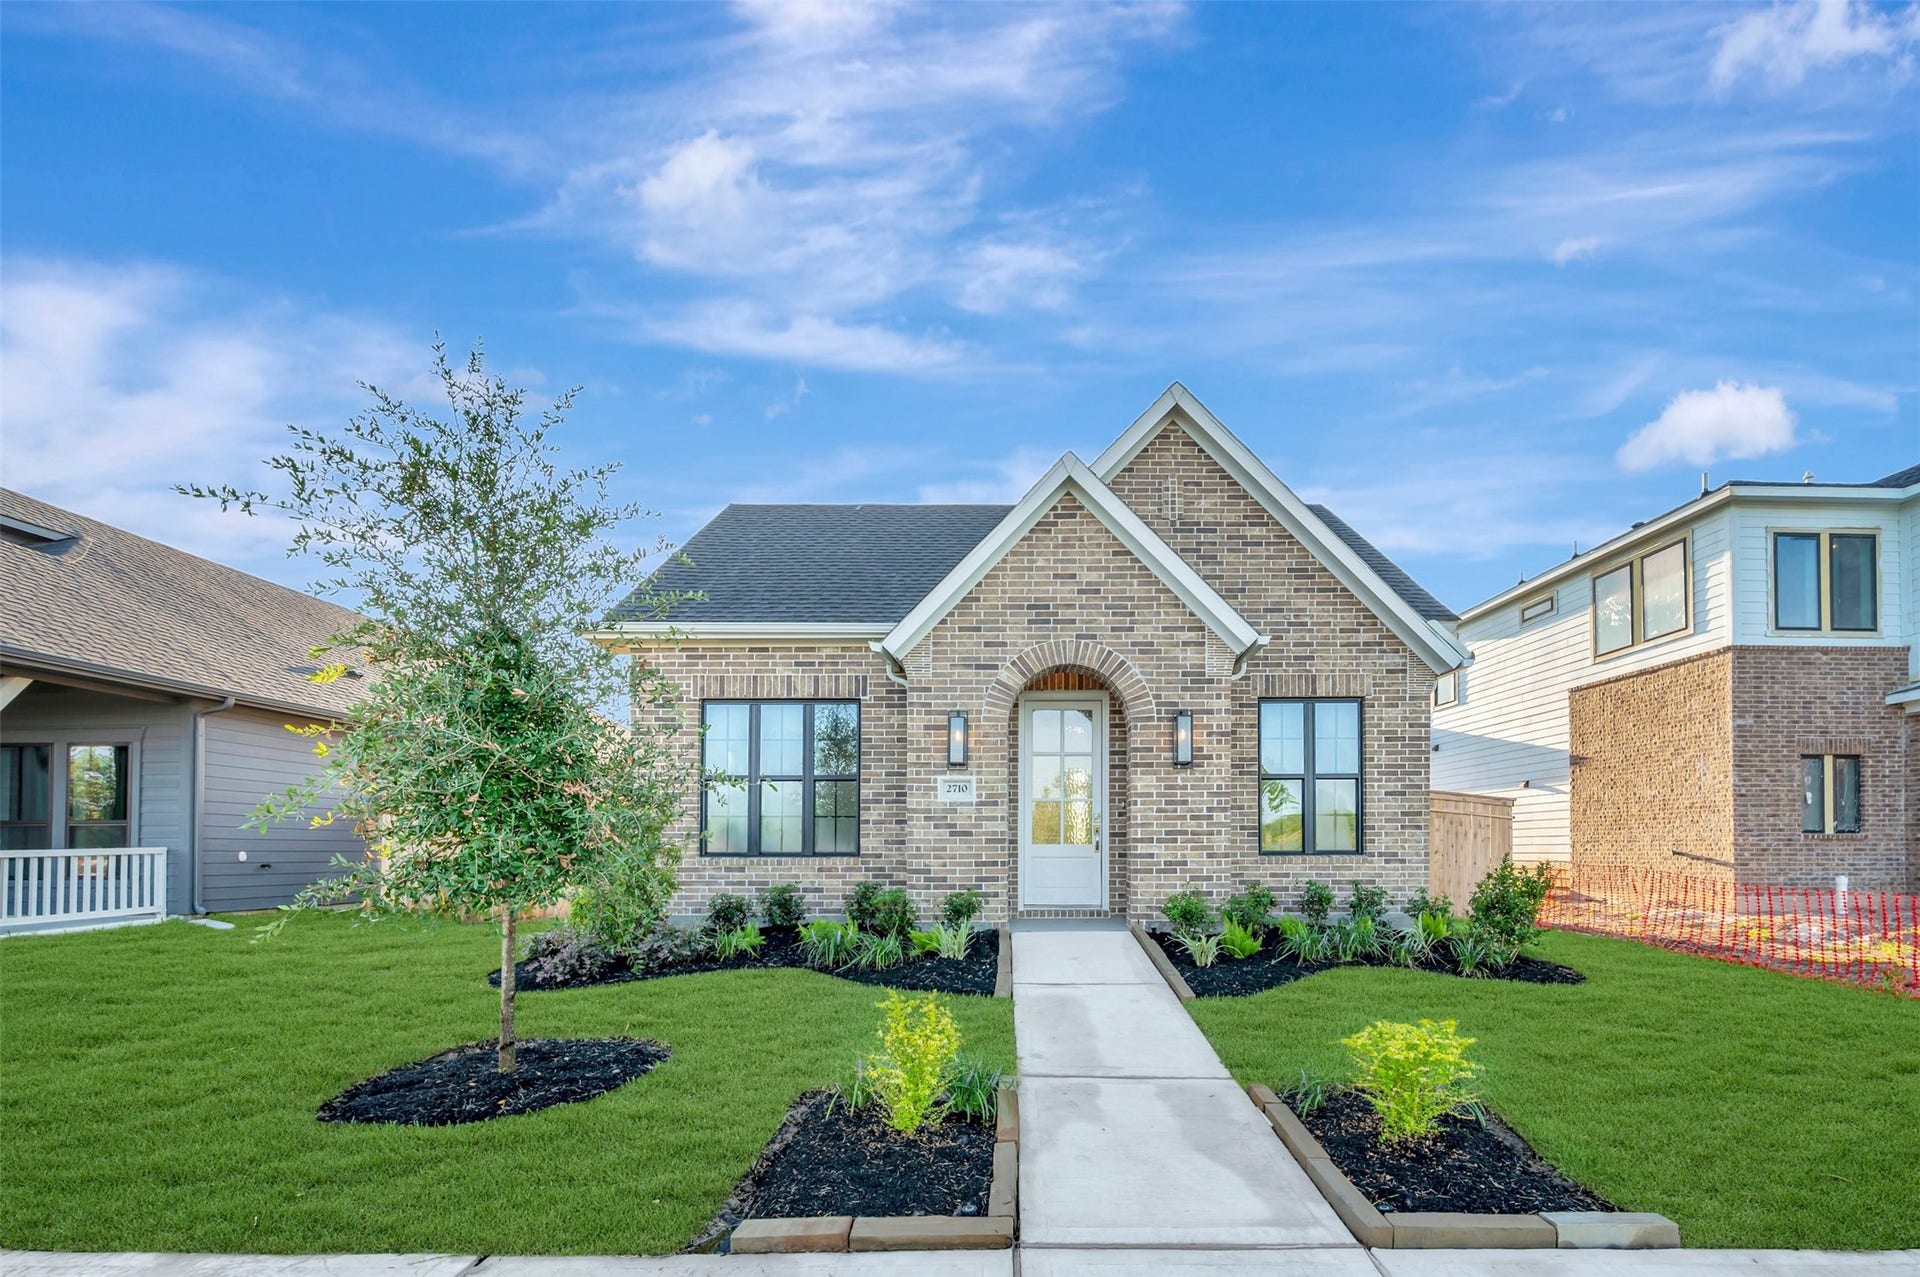
2710 Cottage Park Drive
Missouri City, TX 77459
$325,001 - $370,000
Discover timeless charm and elevated design in this David Weekley home in Sienna’s Cottage Place! The all-sides brick exterior gives the home a substantial, upscale presence with enduring curb appeal from every angle. Inside, dramatic 12-foot ceilings transform the living room into a bright, open gathering space with an impressive sense of volume. The Owner’s Retreat also features a soaring 12-foot ceiling, creating a spacious and luxurious private escape. Well-placed windows welcome natural light throughout the home, enhancing its airy atmosphere and inviting feel. Outside, the charming front elevation makes a memorable first impression and gives the home a distinctive personality from the moment you arrive. From its classic brick architecture to its soaring interiors and light-filled spaces, this home blends character, comfort and style. Come experience the exceptional sense of space and picture-perfect curb appeal that make this home truly special!
| Listing Id: | 80430001 |
|---|---|
| List Price: | $365,000 |
| Close Price: | $341,480 |
| Close Date: | 2026-10-27 |
| Property Type: | Residential |
| Property Sub Type: | Detached |
| Status: | Closed |
| Bedrooms Total: | 3 |
| Bathrooms Full: | 2 |
| Living Area: | 1,544 |
| Association Fee: | $1,580 |
| Architectural Style: | Contemporary Modern |
| Waterfront?: | No |
| City: | Missouri City |
| County Or Parish: | Fort Bend |
| Subdivision: | Sienna |
| Postal Code: | 77459 |
| Year Built: | 2026 |
| Appliances: | Convection Oven, Dishwasher, Gas Cooktop, Disposal, Microwave, and Energy Star Qualified Appliances |
| Association Fee: | $1,580 |
| Association Fee Frequency: | Annually |
| Room Type: | DiningRoom, FamilyRoom, LivingRoom, Office, UtilityRoom |
| Association Name: | Sienna HOA |
| Association Phone: | 281-778-0778 |
| Association?: | Yes |
| Attached Garage?: | Yes |
| Basement Yn: | No |
| Bathrooms Total Integer: | 2 |
| Bedrooms Possible: | 3 |
| Builder Name: | David Weekley Homes |
| Building Area Total: | 1,544.0 |
| Community Features: | CommunityPool, MasterPlannedCommunity, Golf |
| Construction Materials: | Brick, CementSiding |
| Cooling: | Central Air, Electric, Gas, and Attic Fan |
| Cooling?: | Yes |
| Direction Faces: | West |
| Directions: | From 288 South; Take the exit toward Cedar Rapids Pkwy/Hage Ranch Rd/Juliff-Manvel Rd. Turn right onto Cedar Rapids Pkwy/Hage Ranch Rd/Juliff-Manvel Rd. Turn right onto FM 521 Rd N. Turn left onto Sienna Pkwy. Turn right onto Sienna Lakes Drive. Turn left onto Cottage Place. Model will be just to your right on the corner of Cottage Place and Birdsong Drive |
| Disclosures: | MunicipalUtilityDistrictDisclosure |
| Elementary School: | LEONETTI ELEMENTARY SCHOOL |
| Elementary School District: | 19 - Fort Bend |
| Exterior Features: | CoveredPatio, Fence, IrrigationSprinklers, Patio, PrivateYard, TennisCourts |
| Fencing: | BackYard |
| Flooring: | Carpet, Tile, Wood |
| Foundation Details: | Slab |
| Garage Spaces: | 2.0 |
| Garage?: | Yes |
| Green Energy Efficient: | Appliances, Hvac, Insulation, Lighting, Other, Thermostat, Windows |
| Green Indoor Air Quality: | Ventilation |
| Heating: | Central, Electric, Gas |
| Heating?: | Yes |
| High School: | ALMETA CRAWFORD HIGH SCHOOL |
| High School District: | 19 - Fort Bend |
| Interior Features: | AllBedroomsDown, BreakfastBar, DoubleVanity, KitchenIsland, KitchenFamilyRoomCombo, Pantry, SoakingTub, SeparateShower, WalkInPantry, WalkInClosets, ProgrammableThermostat |
| Internet Automated Valuation Display?: | Yes |
| Internet Consumer Comment?: | Yes |
| Laundry Features: | ElectricDryerHookup, GasDryerHookup |
| Levels: | One |
| Listing Agreement: | ExclusiveRightToLease |
| Listing Terms: | Cash, Conventional, FHA, VaLoan |
| Living Area Source: | Builder |
| Lot Features: | NearGolfCourse, Subdivision, BacksToGreenbeltPark, SideYard |
| Lot Size Dimensions: | 42x126 |
| Lot Size Units: | SquareFeet |
| Middle Or Junior School: | ASHLEY COLEMAN MIDDLE SCHOOL |
| Middle Or Junior School District: | 19 - Fort Bend |
| MLS Area Major: | 38 |
| MLS Area Minor: | Sienna Area |
| New Construction?: | Yes |
| Original List Price: | $386,004 |
| Parcel Number: | NA |
| Parking Features: | Attached, Garage |
| Parking Total: | 2 |
| Patio And Porch Features: | Covered, Deck, Patio |
| Pending Timestamp: | 2026-09-20 |
| Postal City: | Missouri City |
| Property Condition: | UnderConstruction |
| Public Survey Section: | 83 |
| Roof: | Composition |
| Rooms Total: | 6 |
| Sewer: | PublicSewer |
| Status: | Closed |
| State Or Province: | TX |
| Stories: | 1 |
| Street Number Numeric: | 2,710 |
| Universal Property: | US-48157-N-NA-R-N |
| Water Source: | Public |
| Window Features: | Low Emissivity Windows |
| Year Built Source: | Builder |
| Listing Key: | 1156575597 |
| Current Price: | $341,480.00 |
| Green Building Verification Type: | EnvironmentsForLiving, EnergyStarCertifiedHomes, HersIndexScore |
| Country Subdivision: | 48157 |
| Record Signature: | 1,263,165,570 |
| Universal Parcel Id: | urn:reso:upi:2.0:US:48157:NA |
Listing Courtesy of: Weekley Properties Beverly Bradley
Listing Agent: Beverly G Bradley
832-975-8828
Mortgage Calculator
The data on this website relating to real estate for sale comes in part from the IDX Program of the Houston Association of REALTORS®.
All information is believed accurate but not guaranteed. The properties displayed may not be all of the properties available through the IDX Program. Any use of this site other than by potential buyers or sellers is strictly prohibited.
© 2026 Houston Association of REALTORS®.
Houston Association of REALTORS® data last updated on October 28, 2026 02:28 AM - ET.
Property Last Updated: October 28, 2026 02:28 AM - ET
