
2710 Berry Basket Trail
Richmond, TX 77406
$1,250,000
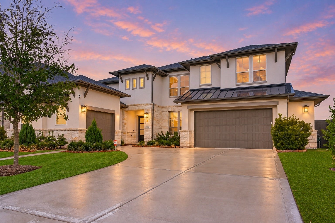
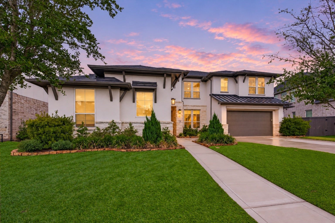
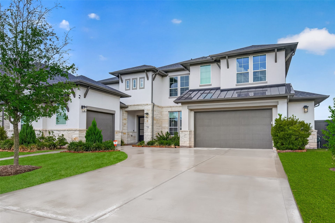
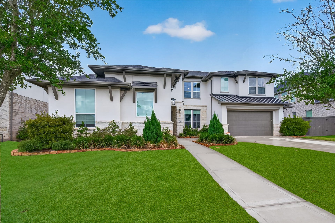
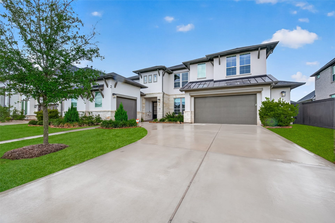
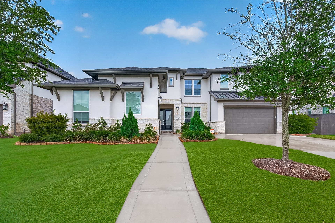
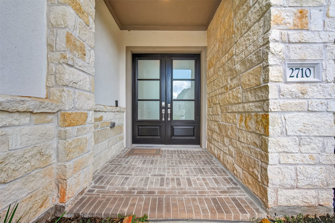
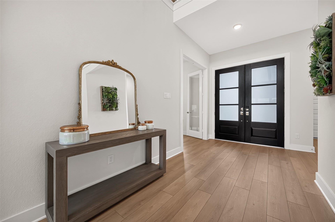
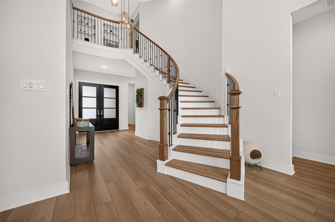
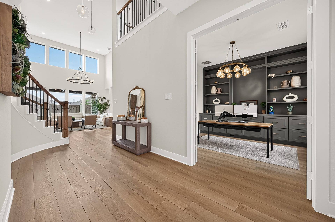
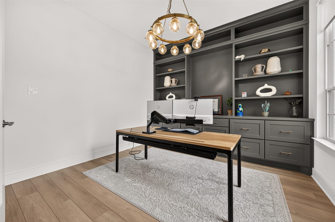
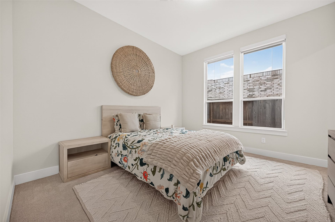
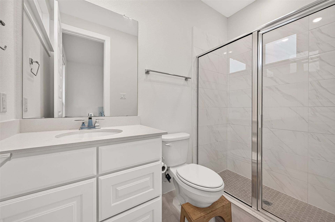
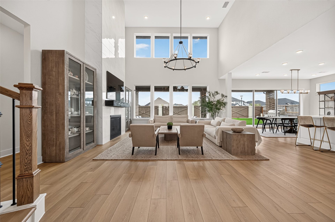
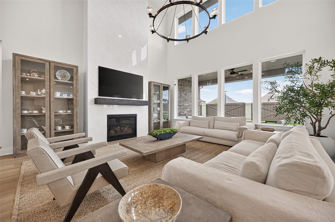
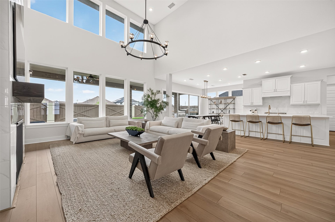
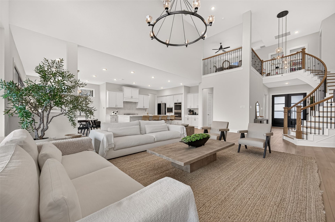
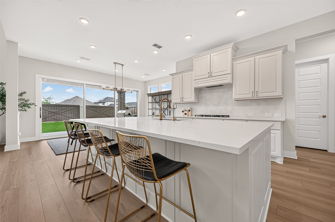
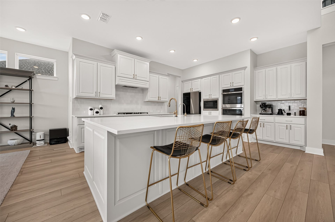
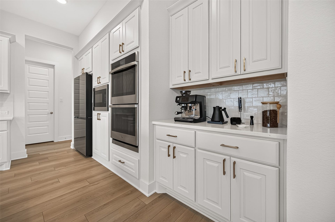
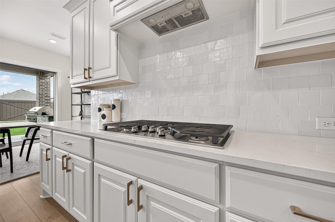
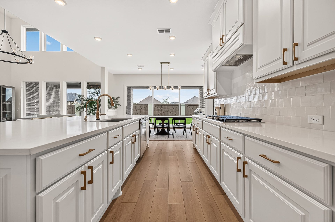
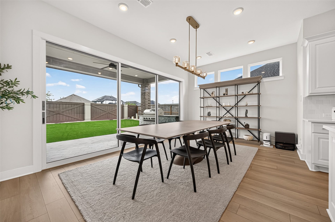
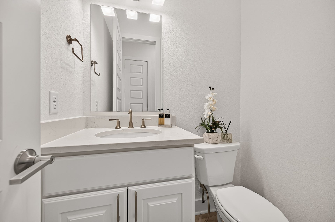
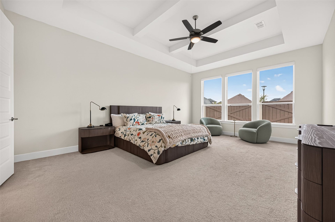
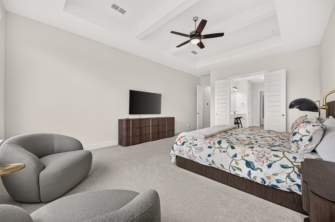
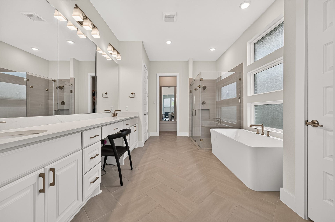
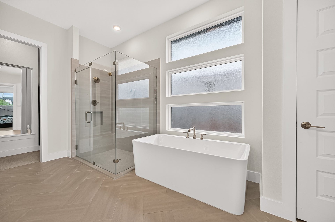
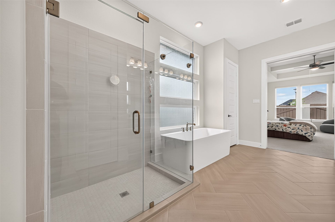
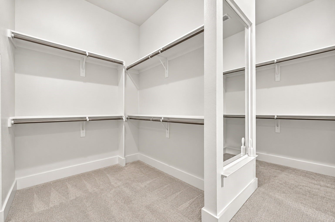
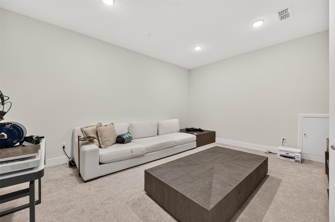
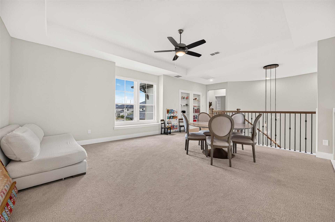
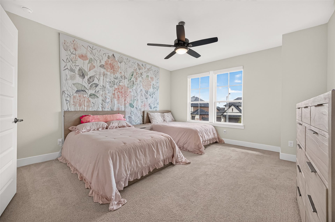
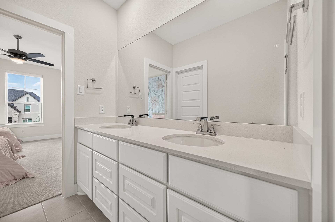
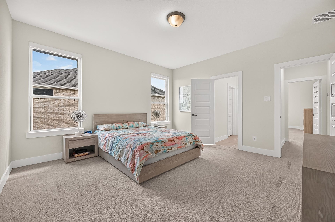
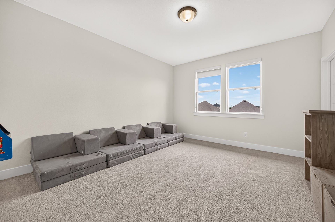
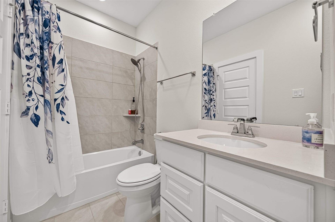
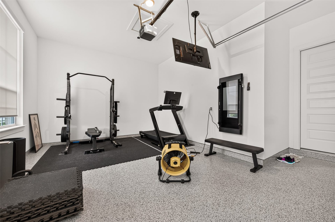
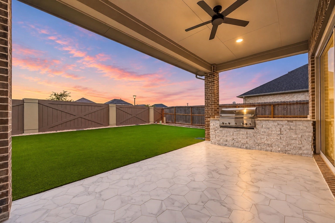
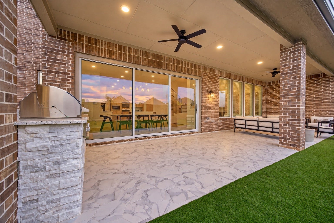
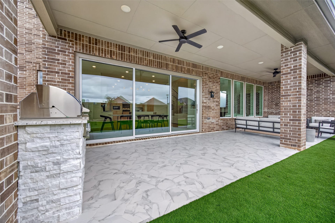
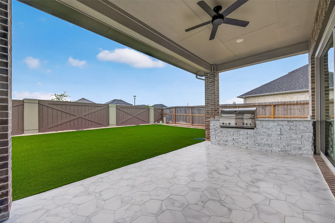
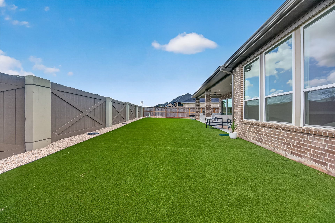
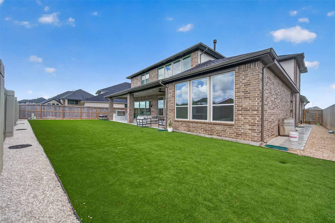
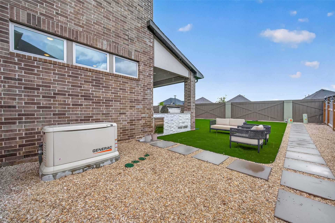
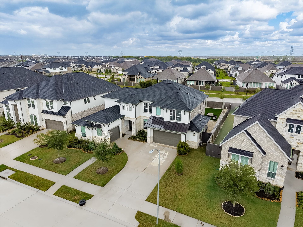
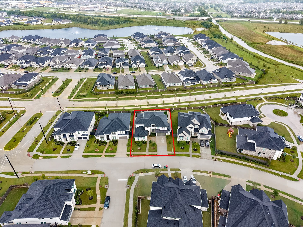
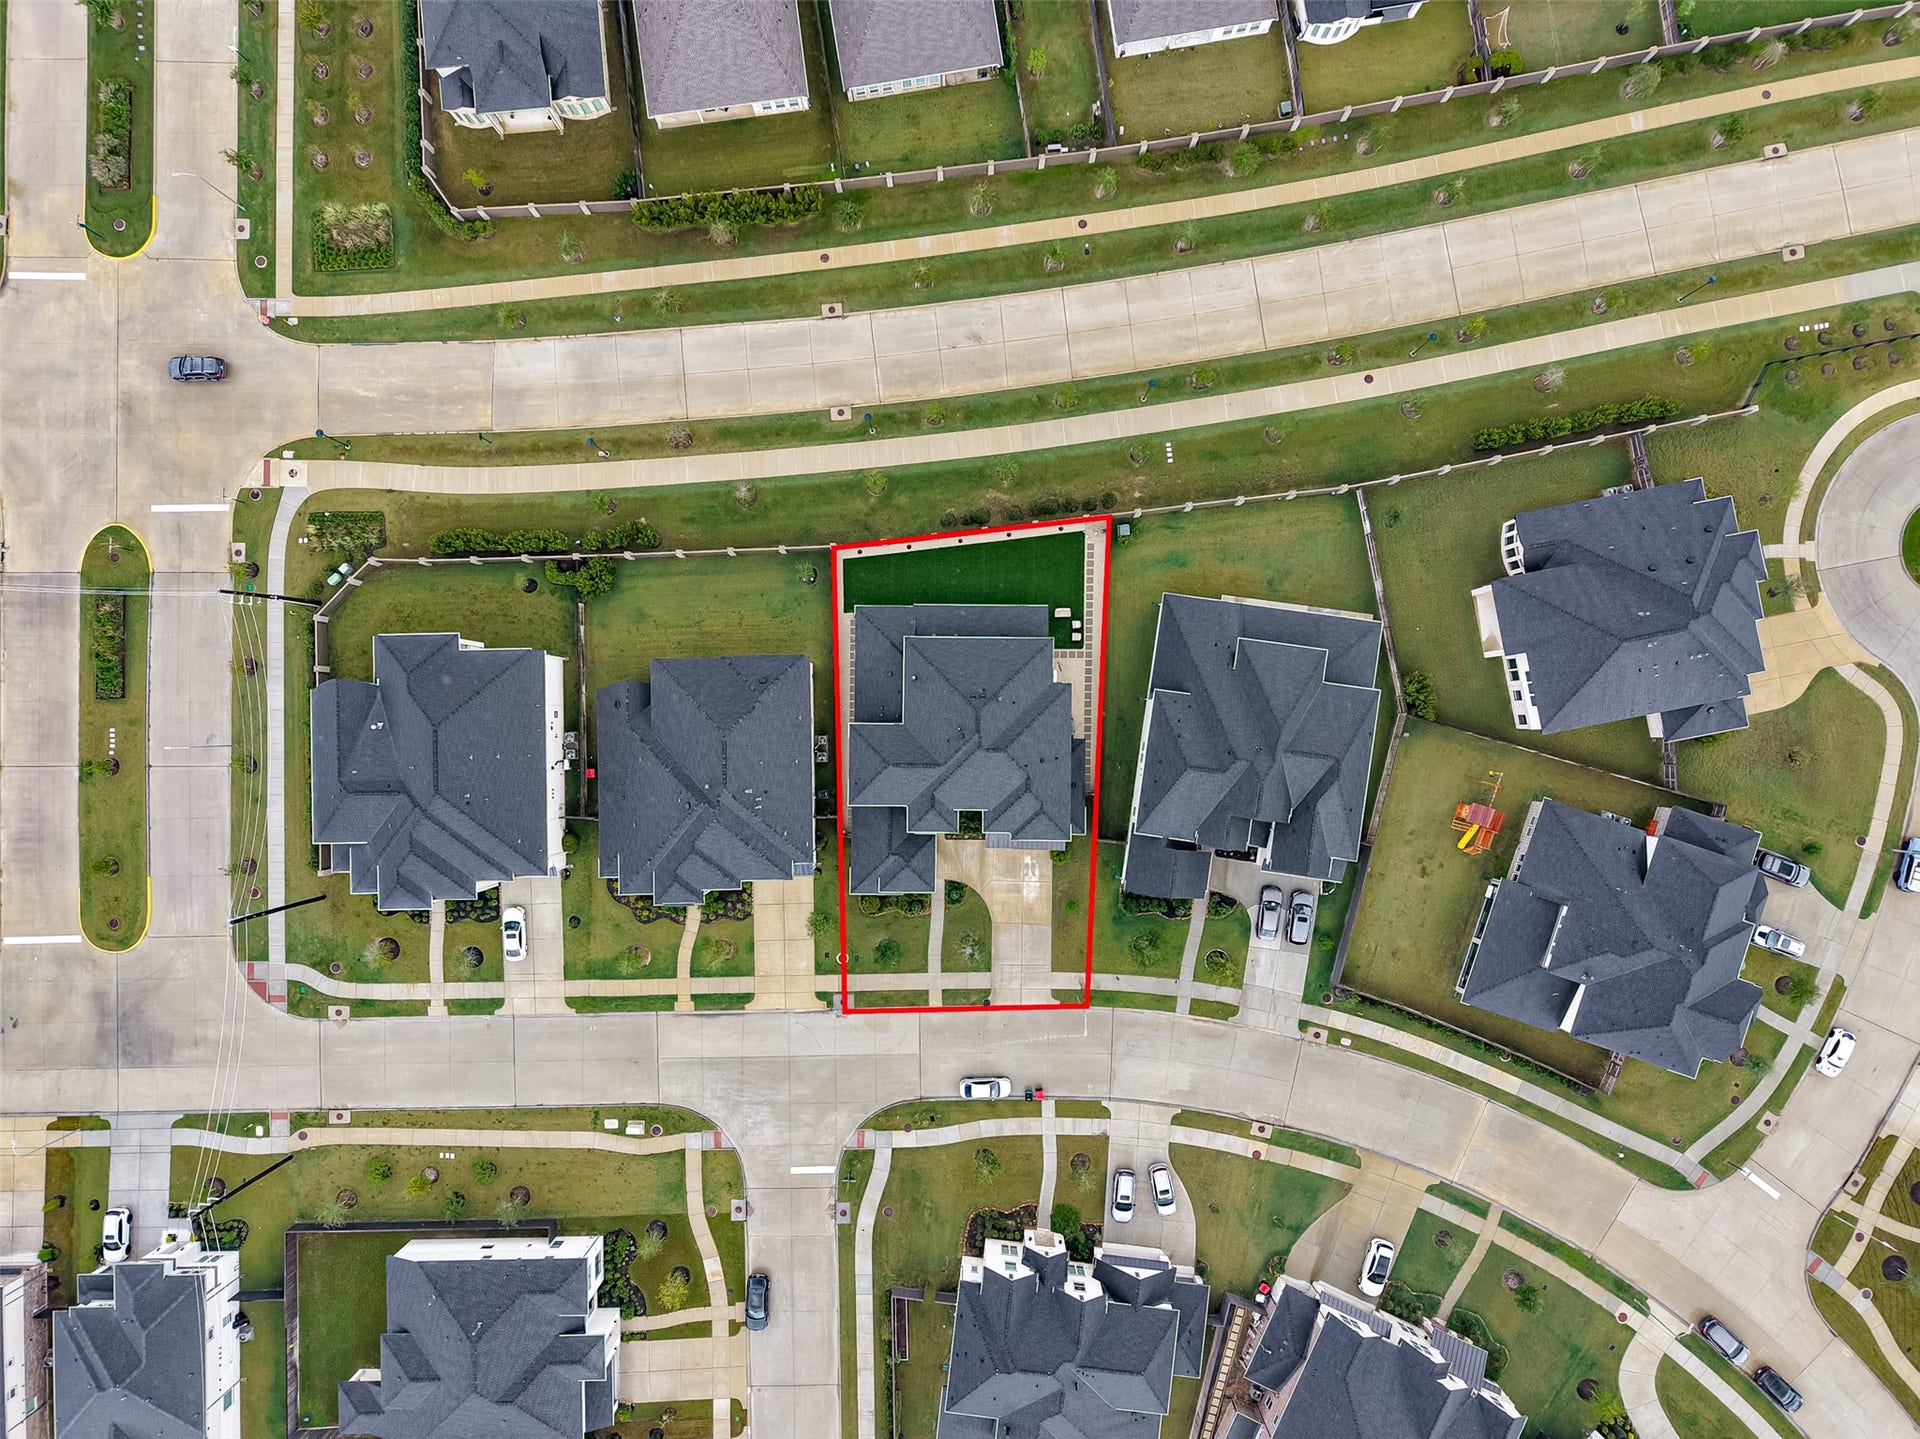
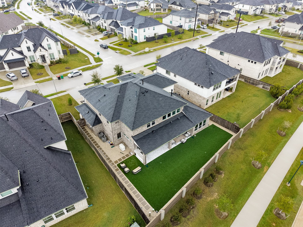
LUXURIOUS | NO BACK NEIGHBORS | LIKE NEW TRI Pointe 5-bedroom (2 BEDROOMS DOWN), 4.5-bath home featuring a Striking Stucco and Stone elevation w/ Double-door entry! Very MODEL HOME ESQUE, Exceptional floor plan includes Downstairs guest suite w/private bath, Home Office featuring built-in cabinetry. Open-Concept Family room showcases soaring ceilings & a dramatic floor-to-ceiling tiled fireplace. Chef’s Kitchen boosts a massive island, abundance of cabinetry & SS built-in appliances. Elegant Formal dining area w/ SLIDING GLASS doors to patio! Luxurious Primary features Beautiful Beam/Coffered ceiling detail and Decked out Spa-like Ensuite w/Posh freestanding soaking tub, WIC shower & primary closet. Upstairs, a Media & Game room, 3 additional bedrooms w/ WIC and 2 full baths. Home complete w/ extended outdoor patio, Turfed backyard, 3 car garage, Generac, water softener, reverse osmosis & much more- THIS HOME HAS IT ALL, DON'T WAIT TO BUILD! Schedule a tour today!
| Listing Id: | 15863650 |
|---|---|
| List Price: | $1,250,000 |
| Property Type: | Residential |
| Property Sub Type: | Detached |
| Status: | Active |
| Bedrooms Total: | 5 |
| Bathrooms Full: | 4 |
| Bathrooms Half: | 1 |
| Living Area: | 4,416 |
| Association Fee: | $1,271 |
| Tax Annual Amount: | $27,092 |
| Lot Size Acres: | 0.2282 |
| Architectural Style: | Traditional |
| Waterfront?: | No |
| City: | Richmond |
| County Or Parish: | Fort Bend |
| Subdivision: | Harvest Green Sec 47 |
| Postal Code: | 77406 |
| Year Built: | 2024 |
| Appliances: | Dishwasher, Gas Cooktop, Disposal, Microwave, and Cooktop |
| Association Amenities: | BasketballCourt, Clubhouse, DogPark, FitnessCenter, Playground, Park, Pool, TennisCourts, Trails |
| Association Fee: | $1,271 |
| Association Fee Frequency: | Annually |
| Room Type: | BreakfastRoomNook, DiningRoom, EntryFoyer, FamilyRoom, GameRoom, GuestQuarters, MediaRoom, MudRoom, Office, UtilityRoom, HalfBath |
| Association Name: | SBB |
| Association Phone: | 281-857-6027 |
| Association?: | Yes |
| Attached Garage?: | Yes |
| Basement Yn: | No |
| Bathrooms Total Integer: | 5 |
| Builder Name: | Tri Pointe Homes |
| Building Area Total: | 4,416.0 |
| Community Features: | MasterPlannedCommunity |
| Construction Materials: | Brick |
| Cooling: | Central Air and Electric |
| Cooling?: | Yes |
| Directions: | From Grand Parkway, exit West Airport, Turn left onto W Airport Blvd, Turn left onto Harvest Bounty Dr, Turn right onto Summer Squash St, Turn left onto Berry Basket Trl, Home will be on the left. |
| Disclosures: | ExclusionsDisclosure, MunicipalUtilityDistrictDisclosure |
| Electric: | Generator |
| Elementary School: | MALALA ELEMENTARY SCHOOL |
| Elementary School District: | 19 - Fort Bend |
| Exclusions: | Garage cabinets, hanging vacuum and power washer, appliances negotiable |
| Exterior Features: | CoveredPatio, Deck, Fence, IrrigationSprinklers, OutdoorKitchen, Patio, PrivateYard |
| Fencing: | BackYard |
| Fireplaces Total: | 1 |
| Fireplace?: | Yes |
| Flooring: | Carpet, Laminate, Tile |
| Foundation Details: | Slab |
| Garage Spaces: | 3.0 |
| Garage?: | Yes |
| Green Energy Efficient: | Thermostat |
| Heating: | Central, Gas |
| Heating?: | Yes |
| High School: | TRAVIS HIGH SCHOOL (FORT BEND) |
| High School District: | 19 - Fort Bend |
| Interior Features: | BreakfastBar, Balcony, CrownMolding, DoubleVanity, EntranceFoyer, EnSuiteBathroom, FullBathOnMainLevel, HighCeilings, KitchenIsland, KitchenFamilyRoomCombo, BathInPrimaryBedroom, MainLevelPrimary, Pantry, SoakingTub, SeparateShower, TwoBedroomsDown, TubShower, ThreeBedroomsUp, Vanity, WalkInPantry, WalkInClosets |
| Internet Automated Valuation Display?: | Yes |
| Internet Consumer Comment?: | Yes |
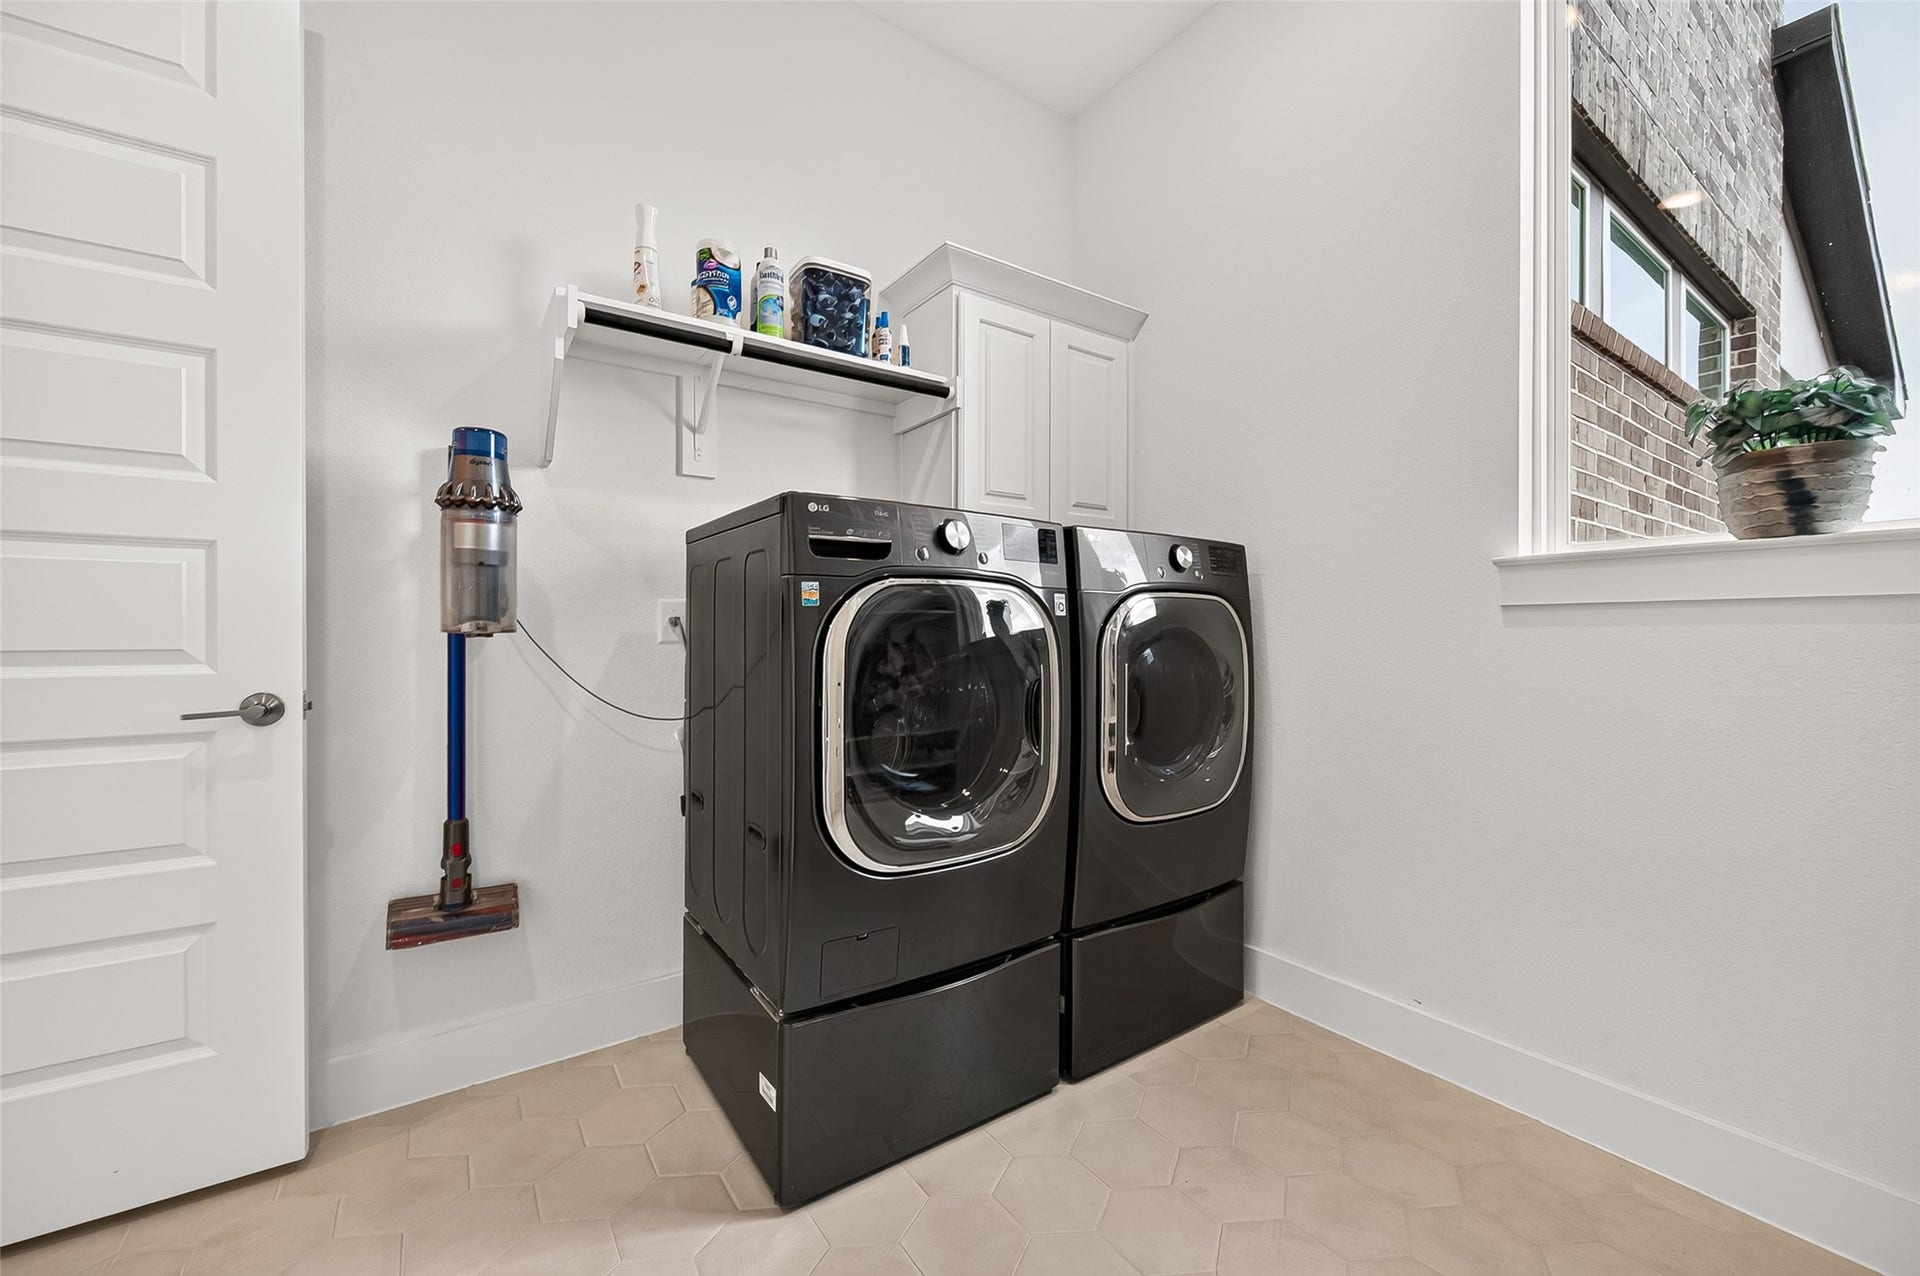
| Laundry Features: | WasherHookup |
| Levels: | Two |
| Listing Agreement: | ExclusiveRightWithException |
| Listing Terms: | Cash, Conventional, FHA, VaLoan |
| List Team Key: | 13765 |
| List Team Key Numeric: | 13,765 |
| Living Area Source: | Appraiser |
| Lot Features: | Subdivision, SideYard |
| Lot Size Area: | 9,942.0 |
| Lot Size Source: | Appraiser |
| Lot Size Units: | SquareFeet |
| Middle Or Junior School: | BOWIE MIDDLE SCHOOL (FORT BEND) |
| Middle Or Junior School District: | 19 - Fort Bend |
| MLS Area Major: | 37 |
| MLS Area Minor: | Fort Bend County North/Richmond |
| Original List Price: | $1,250,000 |
| Other Equipment: | ReverseOsmosisSystem |
| Parcel Number: | 3801-47-001-0030-907 |
| Parking Features: | Attached, Driveway, Garage, GarageDoorOpener, Oversized, Tandem |
| Parking Total: | 3 |
| Patio And Porch Features: | Covered, Deck, Patio |
| Pool Features: | Association |
| Postal City: | Richmond |
| Postal Code Plus4: | 0117 |
| Public Survey Section: | 47 |
| Roof: | Composition |
| Rooms Total: | 11 |
| Security Features: | SecuritySystemOwned |
| Sewer: | PublicSewer |
| Status: | Active |
| State Or Province: | TX |
| Stories: | 2 |
| Street Number Numeric: | 2,710 |
| Tax Year: | 2026 |
| Universal Property: | US-48157-N-3801470010030907-R-N |
| Water Source: | Public |
| Year Built Source: | PublicRecords |
| Listing Key: | 1193272532 |
| Current Price: | $1,250,000.00 |
| Country Subdivision: | 48157 |
| Record Signature: | 938,033,235 |
| Universal Parcel Id: | urn:reso:upi:2.0:US:48157:3801-47-001-0030-907 |
Listing Courtesy of: Keller Williams Realty Southwest
Listing Agent: Pinky Pirani
713-514-7444
Mortgage Calculator
The data on this website relating to real estate for sale comes in part from the IDX Program of the Houston Association of REALTORS®.
All information is believed accurate but not guaranteed. The properties displayed may not be all of the properties available through the IDX Program. Any use of this site other than by potential buyers or sellers is strictly prohibited.
© 2026 Houston Association of REALTORS®.
Houston Association of REALTORS® data last updated on October 17, 2026 03:28 AM - ET.
Property Last Updated: October 17, 2026 03:28 AM - ET
