2709 Clinton Drive
Houston, TX 77020
$2,780
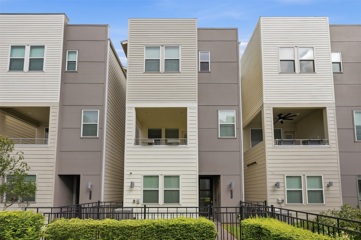
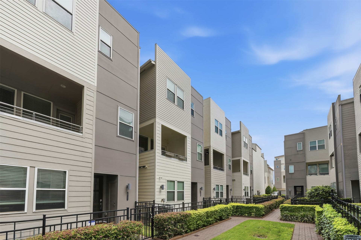
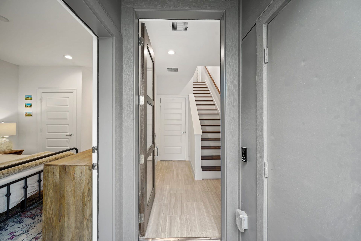
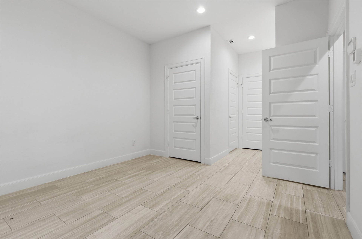
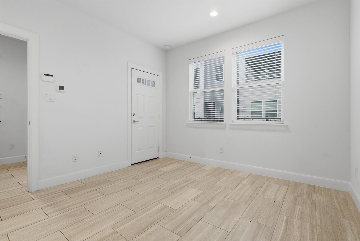
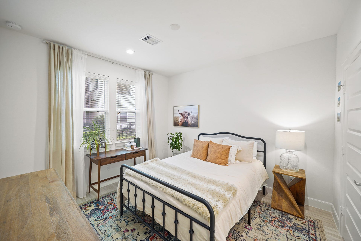
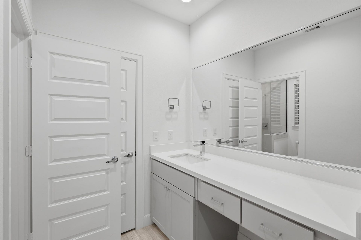
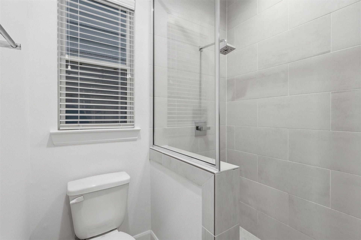
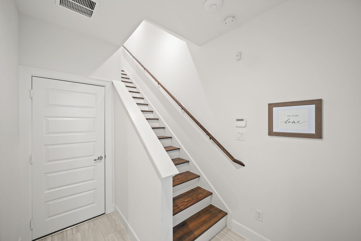
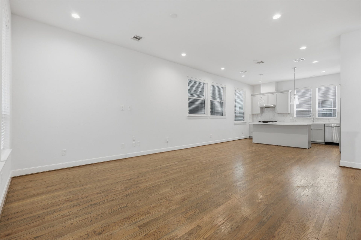
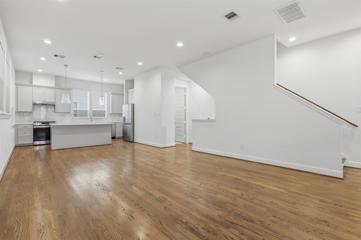
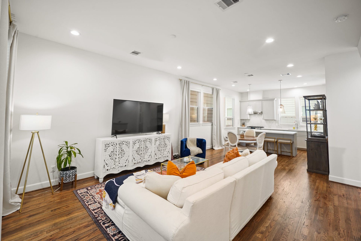
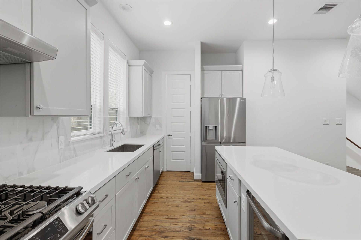
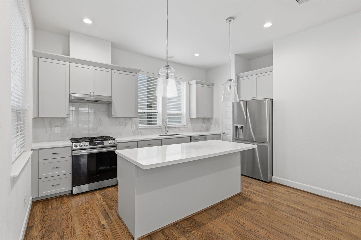
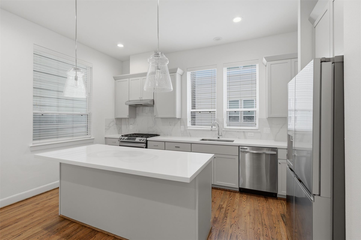
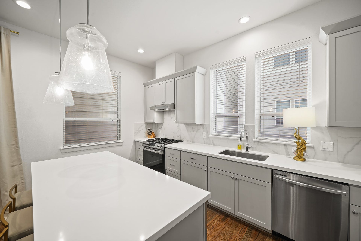
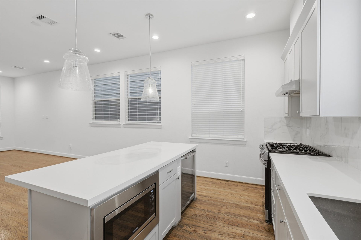
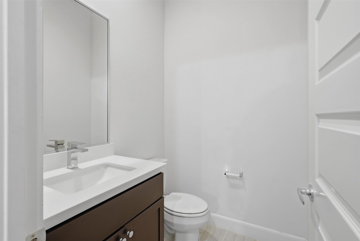
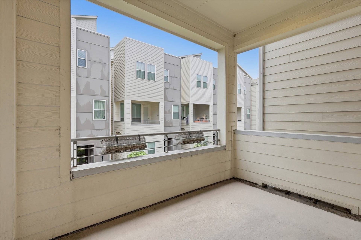
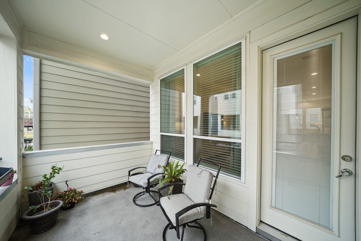
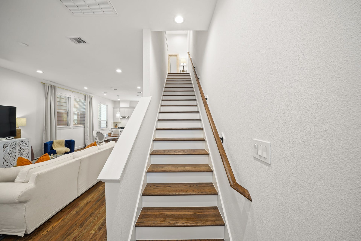
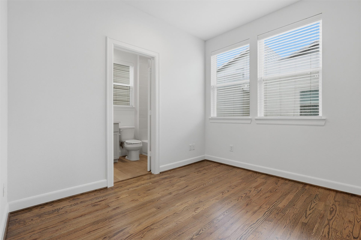
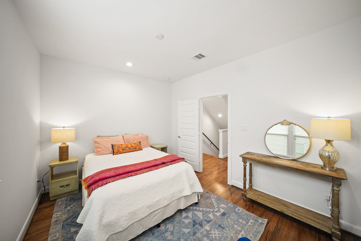
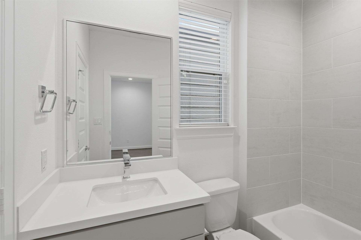
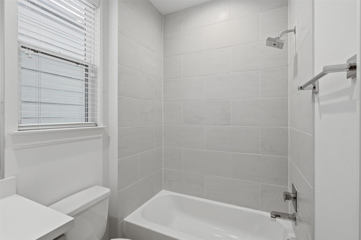
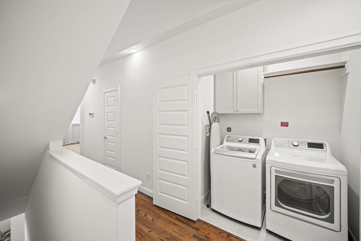
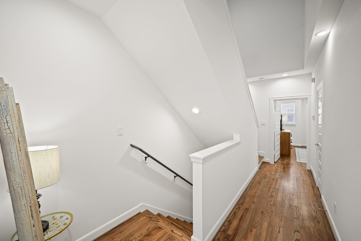
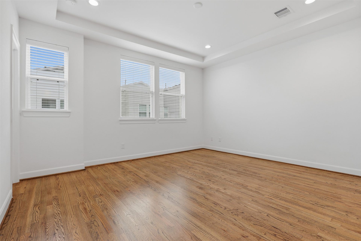
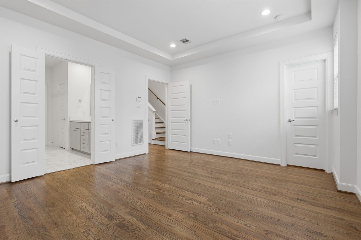
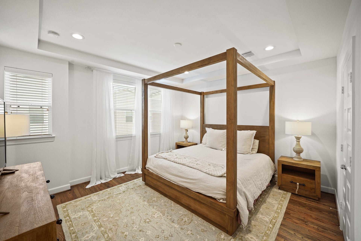
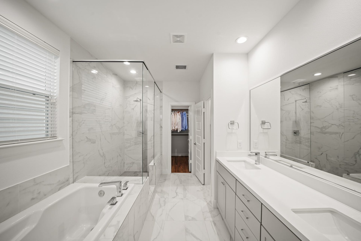
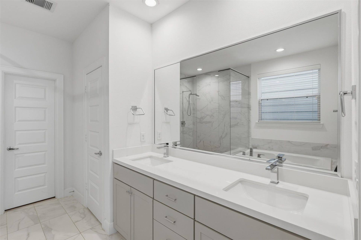
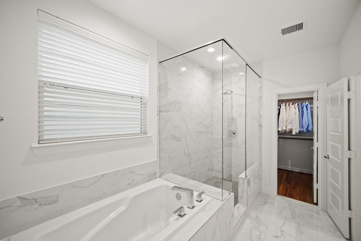
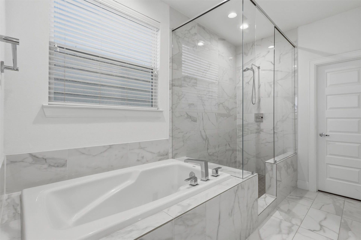
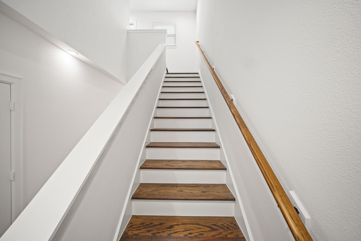
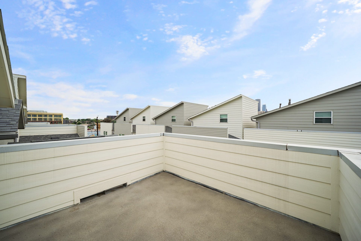
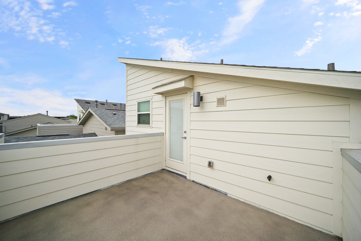
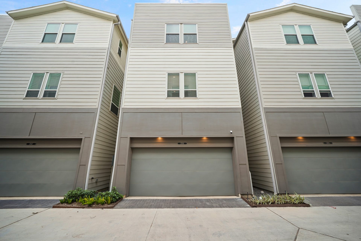
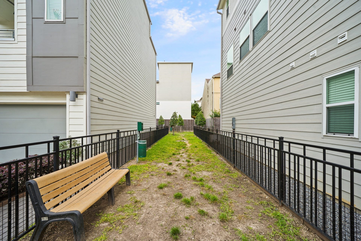
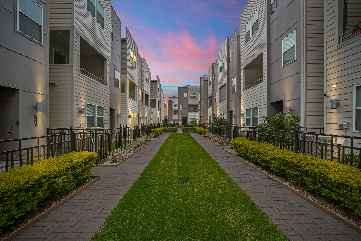
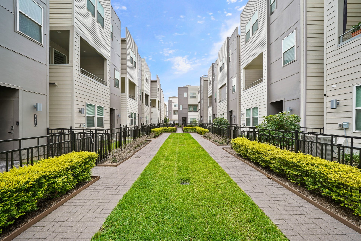
Welcome to Eado Edge! This newer build, contemporary home is located just minutes from Downtown & Eado, blending historic roots with urban neighborhoods. The community offers courtyards, guest parking, dog parks, East River 9 Golf Course, and is a gated community. This 3 bed, 3.5 bath home has features that include upgraded wood flooring, high ceilings, plenty windows, water included and to top it off- all appliances, and wine cooler are included. The first floor en-suite is equipped with a full bath and stackable washer/dryer utility closet! Spacious, clean aesthetic with office space on 2nd floor living area, instant hot water heater, smart thermostat, sprinkler system, electric car charging available & more. Property also features 2nd story balcony and rooftop terrace! Contact for showings, a MUST SEE! Proximity to downtown, Minute Maid Park, restaurants, shopping the Riverwalk. East Riverway has top of the line restaurants, retail shopping, coffee shops, office space and more.
| Listing Id: | 83386894 |
|---|---|
| List Price: | $2,780 |
| Property Type: | Residential Lease |
| Property Sub Type: | Detached |
| Status: | Active |
| Bedrooms Total: | 3 |
| Bathrooms Full: | 3 |
| Bathrooms Half: | 1 |
| Living Area: | 2,092 |
| Lot Size Acres: | 0.0378 |
| Architectural Style: | Contemporary Modern and Detached |
| Waterfront?: | No |
| City: | Houston |
| County Or Parish: | Harris |
| Subdivision: | Eado Edge 1 |
| Postal Code: | 77020 |
| Year Built: | 2021 |
| Appliances: | Dishwasher, Disposal, Gas Oven, Microwave, and Tankless Water Heater |
| Room Type: | Kitchen, LivingRoom, UtilityRoom |
| Attached Garage?: | Yes |
| Availability Date: | 2026-10-14 |
| Basement Yn: | No |
| Bathrooms Total Integer: | 4 |
| Building Area Total: | 2,092.0 |
| Cooling: | Central Air, Electric, and Zoned |
| Cooling?: | Yes |
| Directions: | From Washington Avenue, head North on Shepherd Drive, turn right on I-10 E service road and merge onto I10 E, take exit 770B, turn right onto Jensen Dr., left onto Clinton Dr and home will be on the left. |
| Disclosures: | None |
| Elementary School: | BRUCE ELEMENTARY SCHOOL |
| Elementary School District: | 27 - Houston |
| Exterior Features: | Balcony, Deck, Fence, Patio |
| Flooring: | Tile, Wood |
| Garage Spaces: | 2.0 |
| Garage?: | Yes |
| Green Energy Efficient: | RadiantAtticBarrier, Hvac, Insulation, WaterHeater |
| Heating: | Central, Gas, Zoned |
| Heating?: | Yes |
| High School: | WHEATLEY HIGH SCHOOL |
| High School District: | 27 - Houston |
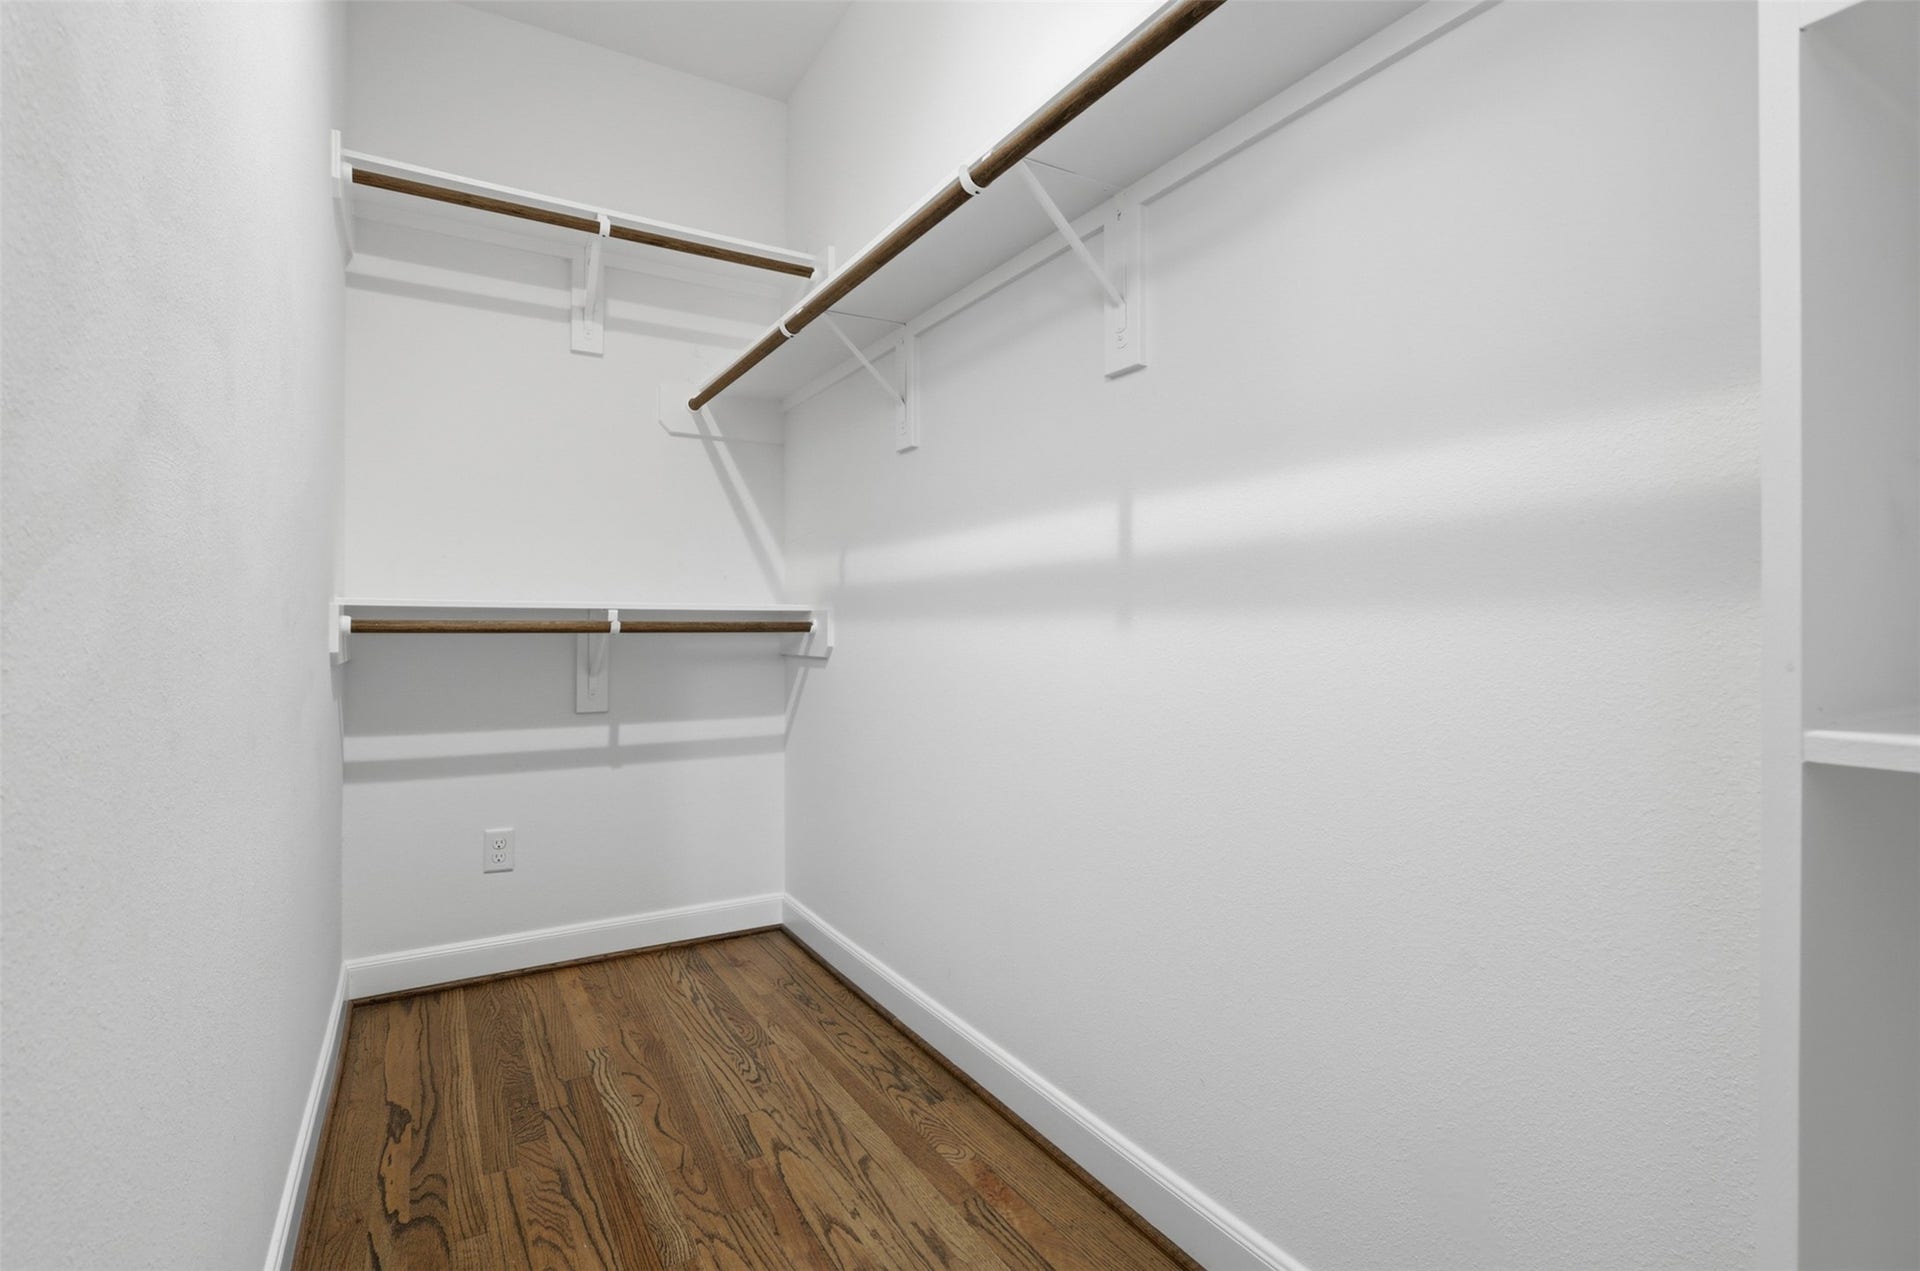
| Interior Features: | BedroomOnMainLevel, EnSuiteBathroom, HighCeilings, KitchenIsland, Pantry, QuartzCounters, SelfClosingDrawers, UpperLevelPrimary, WalkInPantry, WalkInClosets, KitchenDiningCombo, LivingDiningRoom |
| Internet Automated Valuation Display?: | Yes |
| Internet Consumer Comment?: | Yes |
| Lease Term: | TwelveMonths |
| Levels: | ThreeOrMore |
| Listing Agreement: | ExclusiveRightToLease |
| Living Area Source: | Appraiser |
| Lot Features: | Other |
| Lot Size Area: | 1,645.0 |
| Lot Size Source: | Appraiser |
| Lot Size Units: | SquareFeet |
| Middle Or Junior School: | MCREYNOLDS MIDDLE SCHOOL |
| Middle Or Junior School District: | 27 - Houston |
| MLS Area Major: | 2 |
| MLS Area Minor: | Denver Harbor |
| Original List Price: | $2,780 |
| Parcel Number: | 136-182-001-0042 |
| Parking Features: | Attached, Garage, GarageDoorOpener |
| Parking Total: | 2 |
| Patio And Porch Features: | Balcony, Deck, Patio |
| Pets Allowed: | Conditional, PetDeposit |
| Postal City: | Houston |
| Public Survey Section: | 1 |
| Rooms Total: | 12 |
| Security Features: | Prewired, ControlledAccess, SmokeDetectors |
| Sewer: | PublicSewer |
| Status: | Active |
| State Or Province: | TX |
| Stories: | 3 |
| Stories Total: | 3 |
| Street Number Numeric: | 2,709 |
| Universal Property: | US-48201-N-1361820010042-R-N |
| Utilities: | Sewer Available, Trash Collection, and Water Available |
| Water Source: | Public |
| Year Built Source: | PublicRecords |
| Listing Key: | 1193067926 |
| Property Sub Type Additional: | Detached, SingleFamilyResidence |
| Sale Or Lease Indicator: | ForSale |
| Current Price: | $2,780.00 |
| Country Subdivision: | 48201 |
| Pets Comments: | PetDepositDescription:Non-refundable $300 pet fee one time |
| Record Signature: | 2,134,337,443 |
| Universal Parcel Id: | urn:reso:upi:2.0:US:48201:136-182-001-0042 |
Listing Courtesy of: Coldwell Banker Realty - Bellaire-Metropolitan
Listing Agent: Sarah Farhi
832-489-8965
The data on this website relating to real estate for sale comes in part from the IDX Program of the Houston Association of REALTORS®.
All information is believed accurate but not guaranteed. The properties displayed may not be all of the properties available through the IDX Program. Any use of this site other than by potential buyers or sellers is strictly prohibited.
© 2026 Houston Association of REALTORS®.
Houston Association of REALTORS® data last updated on October 15, 2026 03:22 AM - ET.
Property Last Updated: October 15, 2026 03:22 AM - ET
