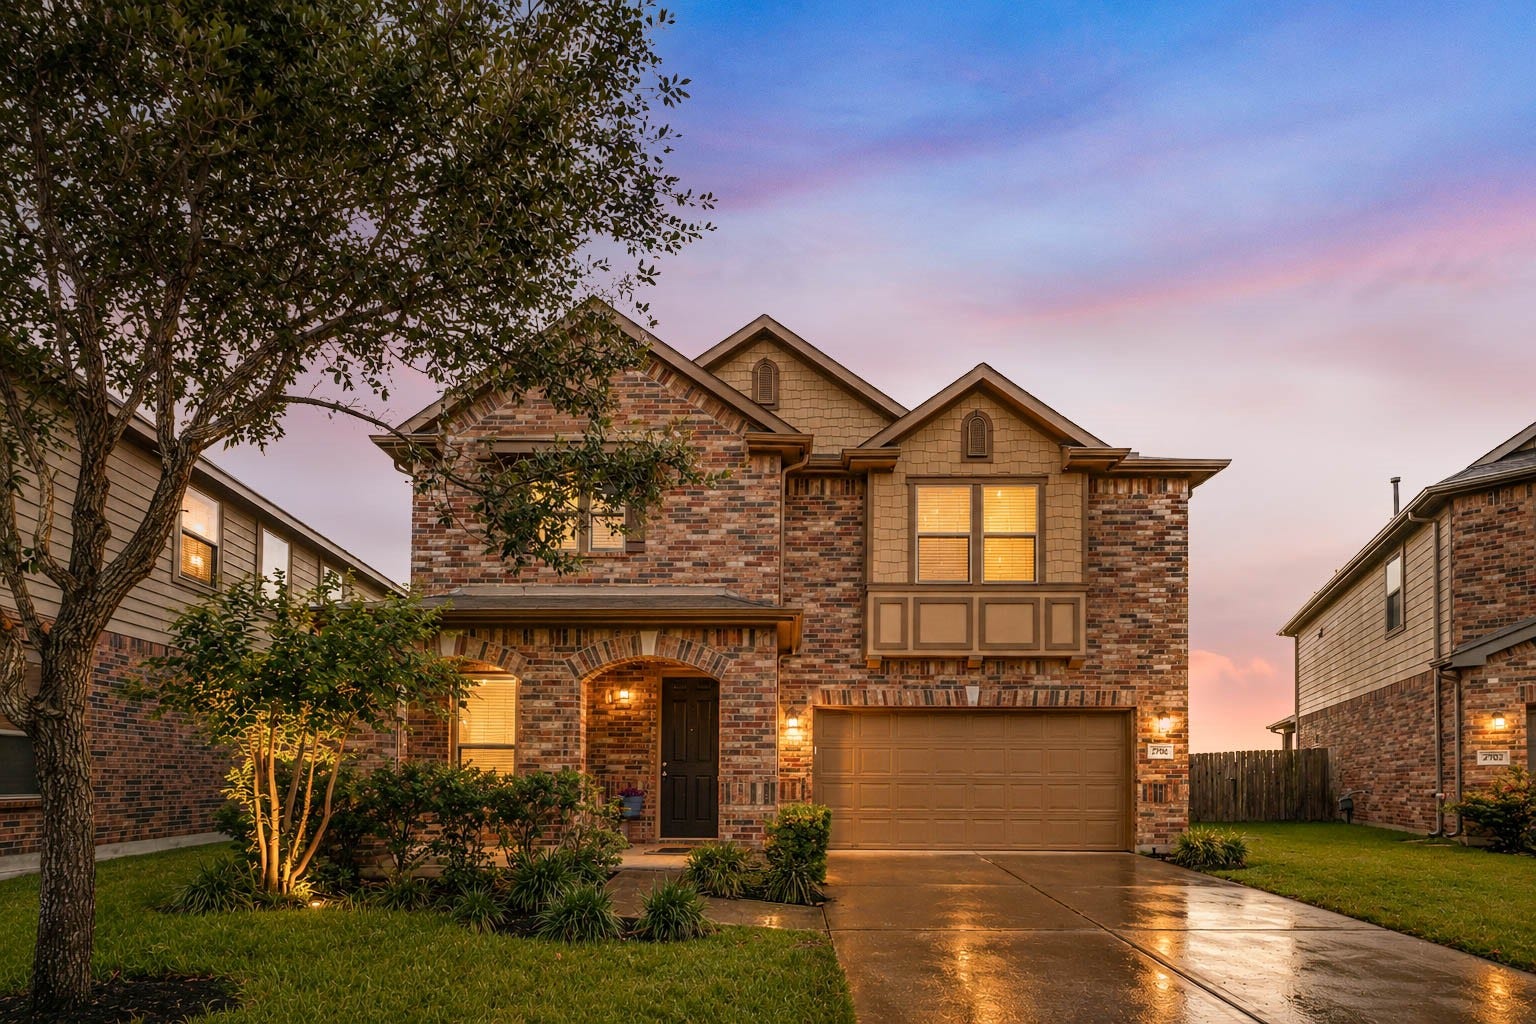
2706 Rice Mill Avenue
Katy, TX 77493
$370,001 - $420,000
Located in Katy ISD with no flooding & no back neighbors, this move-in ready home offers the space & flexibility many buyers are looking for. All 4 bedrooms are upstairs along with a spacious game room, creating a comfortable retreat away from the main living areas. Downstairs, an additional room offers the flexibility for a home office, guest room, playroom, exercise room or potential 5th bedroom. Fresh paint throughout & brand-new carpet upstairs make the home pristine & ready for its next owner. The luxury vinyl flooring downstairs & large living area provide plenty of space for everyday living or entertaining. Enjoy quiet mornings or relaxing evenings on the covered back patio with no back neighbors. The water softener will stay. The Katy Oaks community offers a neighborhood playground & pavilion, plus trails that connect to Mason Creek Park & its hike & bike paths. Easy access to TX-99, shopping, dining & everyday conveniences. Come see it for yourself... even better in person!
| Listing Id: | 77264078 |
|---|---|
| List Price: | $385,000 |
| Close Price: | $378,000 |
| Close Date: | 2026-10-15 |
| Property Type: | Residential |
| Property Sub Type: | Detached |
| Status: | Closed |
| Bedrooms Total: | 4 |
| Bathrooms Full: | 3 |
| Living Area: | 3,296 |
| Association Fee: | $650 |
| Tax Annual Amount: | $8,955 |
| Lot Size Acres: | 0.1543 |
| Architectural Style: | Traditional |
| Waterfront?: | No |
| City: | Katy |
| County Or Parish: | Harris |
| Subdivision: | Katy Oaks Sec 3 |
| Postal Code: | 77493 |
| Year Built: | 2015 |
| Appliances: | Double Oven, Dishwasher, Electric Oven, Gas Cooktop, Disposal, Microwave, Cooktop, and Water Softener Owned |
| Association Amenities: | PicnicArea, Playground, Trails |
| Association Fee: | $650 |
| Association Fee Frequency: | Annually |
| Room Type: | BreakfastRoomNook, DiningRoom, GameRoom, Kitchen, LivingRoom, Office, UtilityRoom |
| Association Name: | Goodwin & Company |
| Association Phone: | 855-289-6007 |
| Association?: | Yes |
| Attached Garage?: | Yes |
| Basement Yn: | No |
| Bathrooms Total Integer: | 3 |
| Building Area Total: | 3,296.0 |
| Community Features: | Curbs, Gutters |
| Construction Materials: | CementSiding |
| Cooling: | Central Air and Electric |
| Cooling?: | Yes |
| Direction Faces: | West |
| Directions: | Take N Grand Pkwy and exit to Franz Rd. Turn left onto Franz Rd Turn right onto Porter Rd. Turn right onto Farmland Ave. Turn right onto Sugar Harbor Ln Sugar Harbor Ln turns left and becomes Adobe Ridge Ln Adobe Ridge Ln turns left and becomes Rice Mill Ave. House will be on the right |
| Disclosures: | MunicipalUtilityDistrictDisclosure |
| Door Features: | InsulatedDoors |
| Elementary School: | WINBORN ELEMENTARY SCHOOL |
| Elementary School District: | 30 - Katy |
| Exterior Features: | CoveredPatio, Deck, Fence, IrrigationSprinklers, Porch, Patio, PrivateYard |
| Fencing: | BackYard |
| Fireplaces Total: | 0 |
| Flooring: | Carpet, Plank, Tile, Vinyl |
| Foundation Details: | Slab |
| Garage Spaces: | 2.0 |
| Garage?: | Yes |
| Green Energy Efficient: | RadiantAtticBarrier, Doors, Thermostat, Windows |
| Heating: | Central, Gas |
| Heating?: | Yes |
| High School: | PAETOW HIGH SCHOOL |
| High School District: | 30 - Katy |
| Interior Features: | AllBedroomsUp, BreakfastBar, BedroomOnMainLevel, DoubleVanity, EnSuiteBathroom, KitchenIsland, KitchenFamilyRoomCombo, Pantry, SolidSurfaceCounters, SoakingTub, SeparateShower, TubShower, UpperLevelPrimary, Vanity, WalkInPantry, WalkInClosets, WindowTreatments, CeilingFans, KitchenDiningCombo, ProgrammableThermostat |
| Internet Automated Valuation Display?: | Yes |
| Internet Consumer Comment?: | Yes |
| Laundry Features: | WasherHookup, ElectricDryerHookup, GasDryerHookup |
| Levels: | Two |
| Listing Agreement: | ExclusiveRightToLease |
| Listing Terms: | Cash, Conventional, FHA, VaLoan |
| Living Area Source: | Appraiser |
| Lot Features: | CulDeSac, Greenbelt, BacksToGreenbeltPark, SideYard |
| Lot Size Area: | 6,720.0 |
| Lot Size Source: | Appraiser |
| Lot Size Units: | SquareFeet |
| Middle Or Junior School: | HASKETT JUNIOR HIGH SCHOOL |
| Middle Or Junior School District: | 30 - Katy |
| MLS Area Major: | 25 |
| MLS Area Minor: | Katy - North |
| Original List Price: | $405,000 |
| Parcel Number: | 135-991-002-0025 |
| Parking Features: | Attached, Driveway, Garage, GarageDoorOpener |
| Parking Total: | 2 |
| Patio And Porch Features: | Covered, Deck, Patio, Porch |
| Pending Timestamp: | 2026-07-23 |
| Postal City: | Katy |
| Postal Code Plus4: | 1898 |
| Public Survey Section: | 3 |
| Road Surface Type: | Concrete |
| Roof: | Composition |
| Rooms Total: | 8 |
| Sewer: | PublicSewer |
| Status: | Closed |
| State Or Province: | TX |
| Stories: | 2 |
| Street Number Numeric: | 2,706 |
| Tax Year: | 2025 |
| Universal Property: | US-48201-N-1359910020025-R-N |
| Water Source: | Public |
| Window Features: | Low Emissivity Windows and Window Coverings |
| Year Built Source: | PublicRecords |
| Listing Key: | 1169505961 |
| Current Price: | $378,000.00 |
| Country Subdivision: | 48201 |
| Record Signature: | -647,470,674 |
| Universal Parcel Id: | urn:reso:upi:2.0:US:48201:135-991-002-0025 |
Listing Courtesy of: Keller Williams Premier Realty
Listing Agent: Sheila M Ochsner
281-995-0434
Mortgage Calculator
The data on this website relating to real estate for sale comes in part from the IDX Program of the Houston Association of REALTORS®.
All information is believed accurate but not guaranteed. The properties displayed may not be all of the properties available through the IDX Program. Any use of this site other than by potential buyers or sellers is strictly prohibited.
© 2026 Houston Association of REALTORS®.
Houston Association of REALTORS® data last updated on October 16, 2026 03:20 AM - ET.
Property Last Updated: October 16, 2026 03:20 AM - ET
