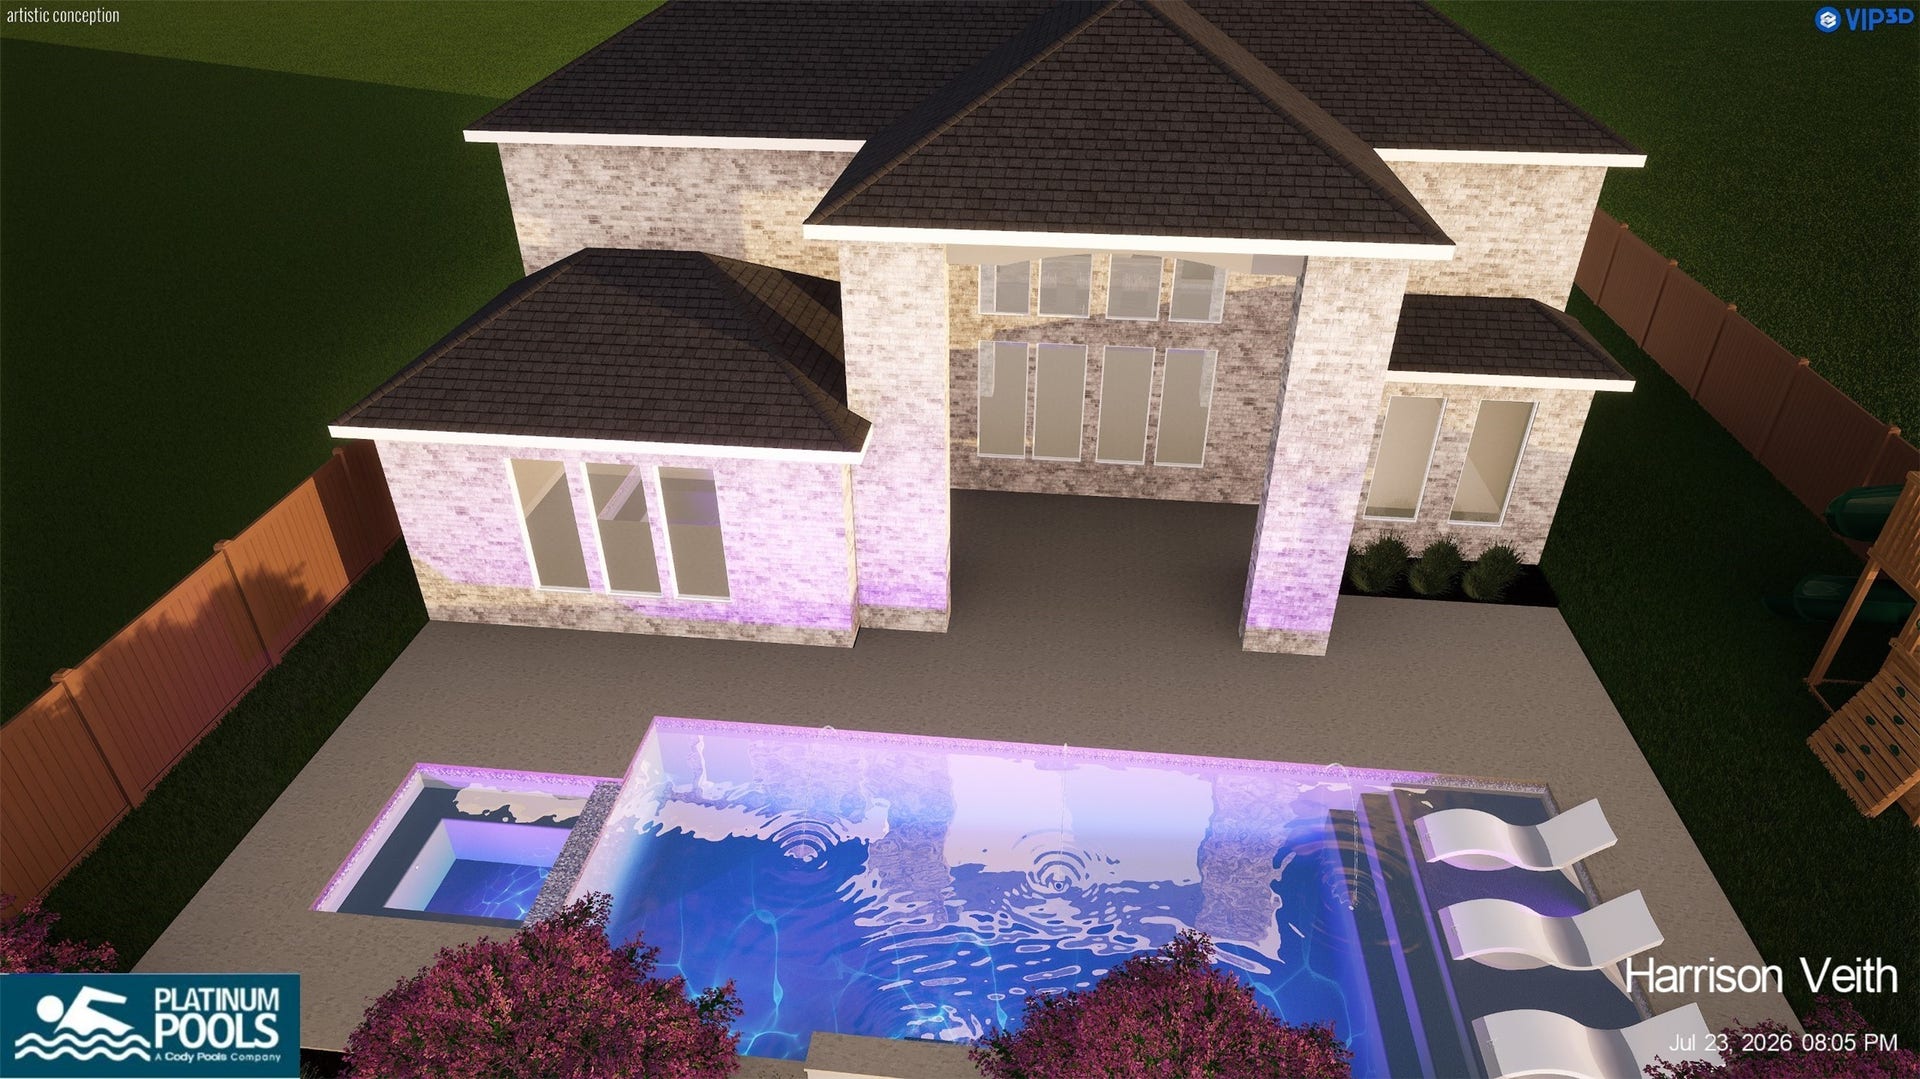
2703 Ripe Amber Cup Court
Richmond, TX 77406
$639,900
Open Houses
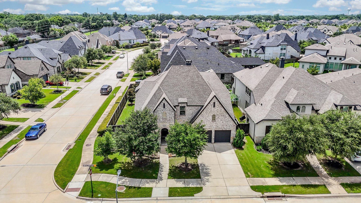
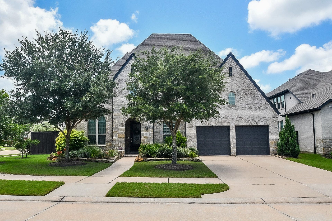
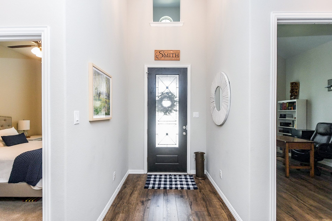
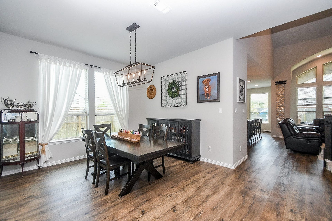
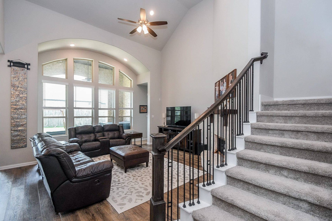
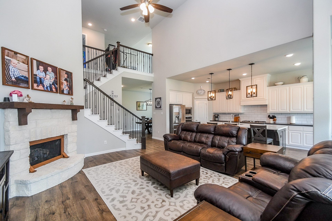
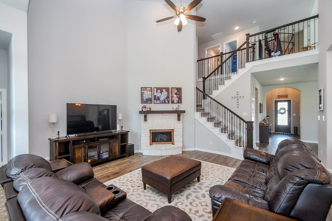
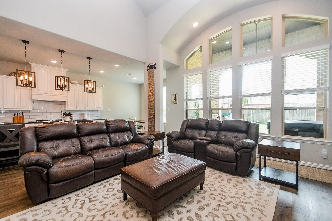
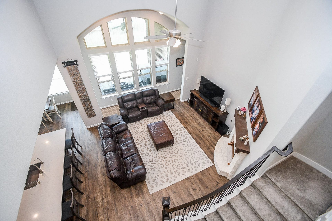
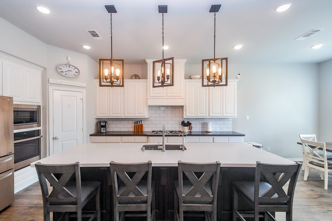
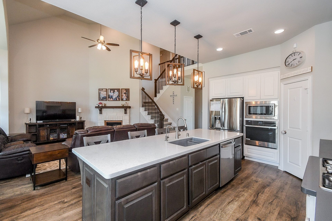
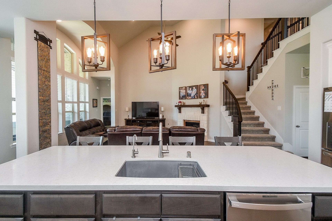
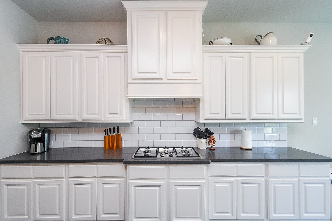
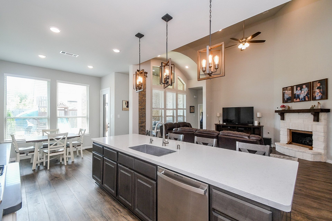
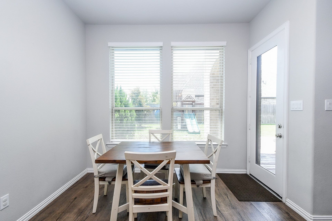
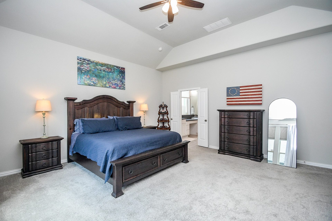
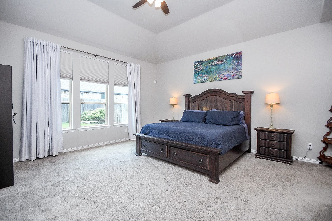
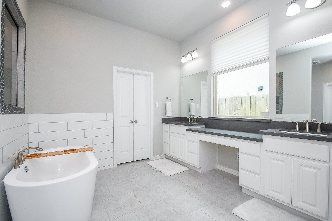
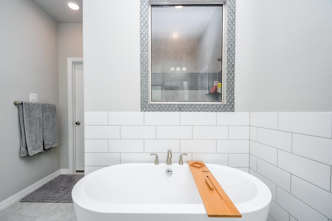
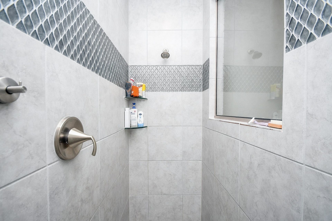
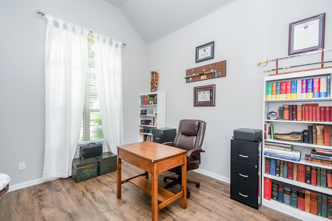
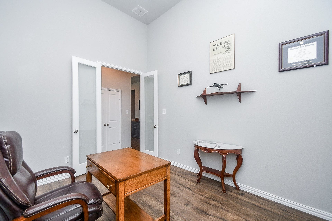
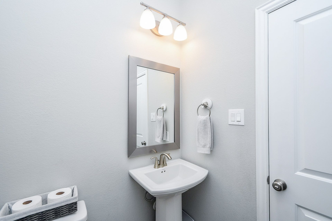
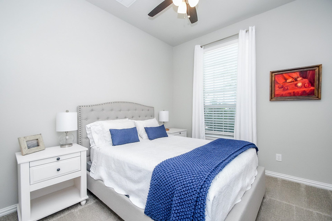
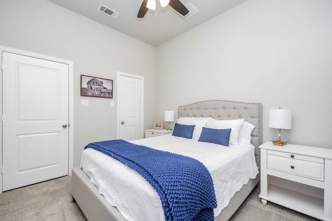
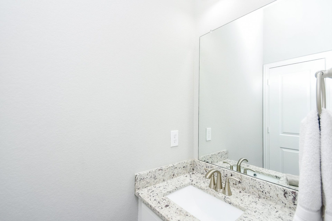
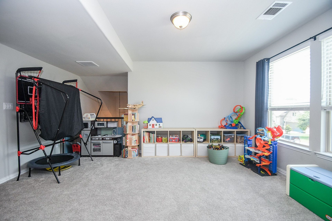
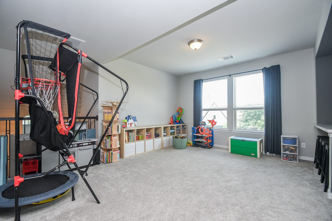
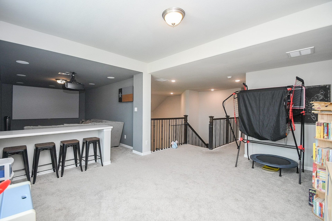
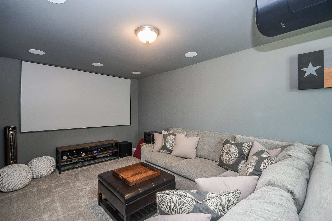
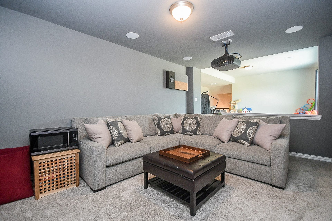
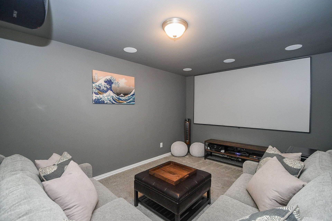
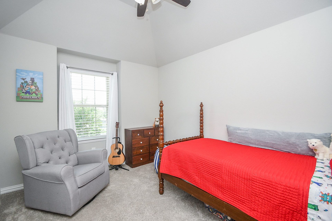
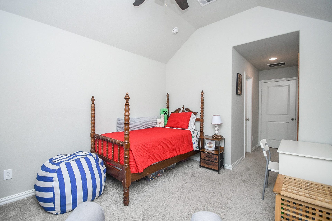
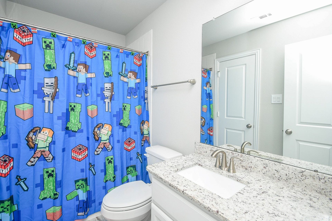
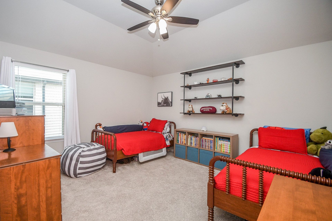
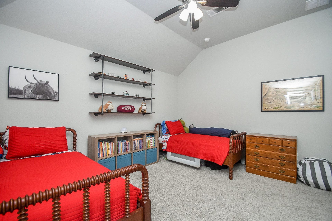
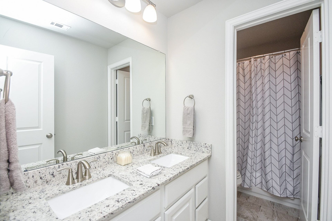
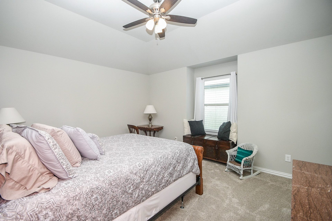
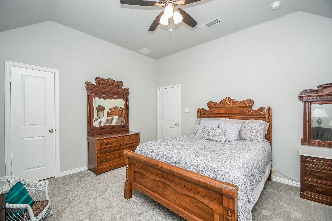
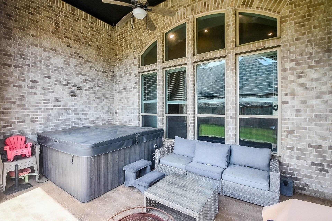
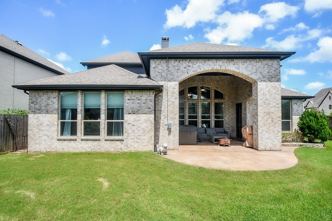
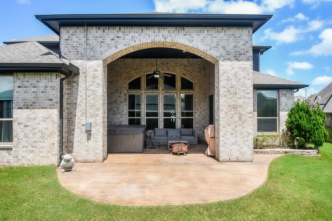
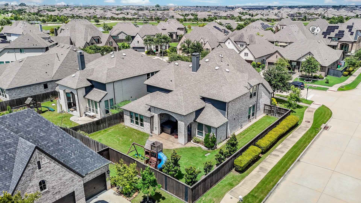
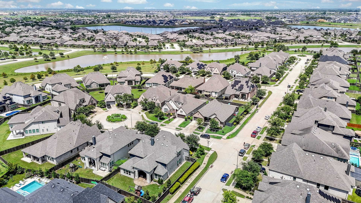
2 BEDROOMS DOWN(Primary Suite & add'l Bedroom!) + Study, 2 full & 1 half bath, UPSTAIRS: 3 MORE BR's, 2 full baths, Game Room, Media Room & 3 Car Tandem Garage! This beautiful 2-story home offers a timeless contemporary classic design w/hi ceilings & bright kitchen featuring upgraded quartz countertops, SS appls, huge island w/breakfast bar & generous storage, including large second pantry & another walk-in storage closet upstairs! Formal Dining Room. Spacious primary suite includes freestanding soaking tub, separate shower, dual sinks, built-in vanity & an oversized custom closet w/direct access to the laundry room. Durable wood-look flooring, granite & tile-bathrooms, tankless water heater, full gutters, sprinklers, PEX plumbing, & built-in pest control system. Enjoy the extended cov'd back patio w/custom stamped pattern on patio deck. Base Power Batteries includes additional plug for a future generator. *BEST VALUE HIGHLAND HOME IN HARVEST GREEN-SELLER RELOCATING-PRICED TO SELL!*
| Listing Id: | 23990767 |
|---|---|
| List Price: | $639,900 |
| Property Type: | Residential |
| Property Sub Type: | Detached |
| Status: | Active |
| Bedrooms Total: | 5 |
| Bathrooms Full: | 4 |
| Bathrooms Half: | 1 |
| Living Area: | 3,917 |
| Association Fee: | $1,271 |
| Tax Annual Amount: | $19,083 |
| Lot Size Acres: | 0.2081 |
| Architectural Style: | Traditional |
| Waterfront?: | No |
| City: | Richmond |
| County Or Parish: | Fort Bend |
| Subdivision: | Harvest Green Sec 20 |
| Postal Code: | 77406 |
| Year Built: | 2019 |
| Appliances: | Convection Oven, Dishwasher, Electric Oven, Gas Cooktop, Disposal, Microwave, Energy Star Qualified Appliances, and Tankless Water Heater |
| Association Amenities: | Clubhouse, DogPark, FitnessCenter, PicnicArea, Playground, Park, Pool, TennisCourts, Trails, Guard |
| Association Fee: | $1,271 |
| Association Fee Frequency: | Annually |
| Association Fee Includes: | Clubhouse and Recreation Facilities |
| Room Type: | BreakfastRoomNook, Den, DiningRoom, EntryFoyer, GameRoom, MediaRoom, Office, UtilityRoom, HalfBath |
| Association Name: | SBB Management Co |
| Association Phone: | 972-960-2800 |
| Association?: | Yes |
| Attached Garage?: | Yes |
| Basement Yn: | No |
| Bathrooms Total Integer: | 5 |
| Bedrooms Possible: | 5 |
| Builder Name: | Highland Homes |
| Building Area Total: | 3,917.0 |
| Community Features: | CommunityPool, MasterPlannedCommunity, Curbs |
| Construction Materials: | Brick, CementSiding, Stone |
| Cooling: | Central Air and Electric |
| Cooling?: | Yes |
| Directions: | Hwy 99, go west on W. Airport Blvd., Upon Crossing Harlem Rd, the road changes to Harvest Garden Blvd., follow round-about to Harvest Home Drive, Turn right onto Pleasant Pk Passage, Turn Left onto Lucky Lurie Ln, turn Left onto Orange Pumpkin Ln, Turn Right onto Sweet Dumpling Drive, Turn Righrt onto Ripe Amber Cup Ct. Home in on the corner on the Left. |
| Disclosures: | ExclusionsDisclosure, MunicipalUtilityDistrictDisclosure |
| Elementary School: | NEILL ELEMENTARY SCHOOL |
| Elementary School District: | 19 - Fort Bend |
| Exterior Features: | CoveredPatio, Fence, HotTubSpa, IrrigationSprinklers, Patio, TennisCourts |
| Fencing: | BackYard |
| Fireplace Features: | Gas, WoodBurning |
| Fireplaces Total: | 1 |
| Fireplace?: | Yes |
| Flooring: | Carpet, Tile, Wood |
| Foundation Details: | Slab |
| Garage Spaces: | 3.0 |
| Garage?: | Yes |
| Green Energy Efficient: | RadiantAtticBarrier, Appliances, Hvac, Insulation, Lighting, Thermostat, WaterHeater, Windows |
| Green Indoor Air Quality: | Ventilation |
| Heating: | Central, Gas |
| Heating?: | Yes |
| High School: | TRAVIS HIGH SCHOOL (FORT BEND) |
| High School District: | 19 - Fort Bend |
| Interior Features: | BreakfastBar, DoubleVanity, EnSuiteBathroom, FullBathOnMainLevel, HighCeilings, KitchenIsland, KitchenFamilyRoomCombo, BathInPrimaryBedroom, MainLevelPrimary, Pantry, SplitBedrooms, SoakingTub, SeparateShower, TwoBedroomsDown, TubShower, ThreeBedroomsUp, Vanity, WalkInPantry, WalkInClosets, WindowTreatments, CeilingFans |
| Internet Automated Valuation Display?: | Yes |
| Internet Consumer Comment?: | Yes |
| Laundry Features: | WasherHookup, ElectricDryerHookup, GasDryerHookup |
| Levels: | Two |
| Listing Agreement: | ExclusiveRightToLease |
| Listing Terms: | Cash, Conventional, FHA, VaLoan |
| Living Area Source: | Appraiser |
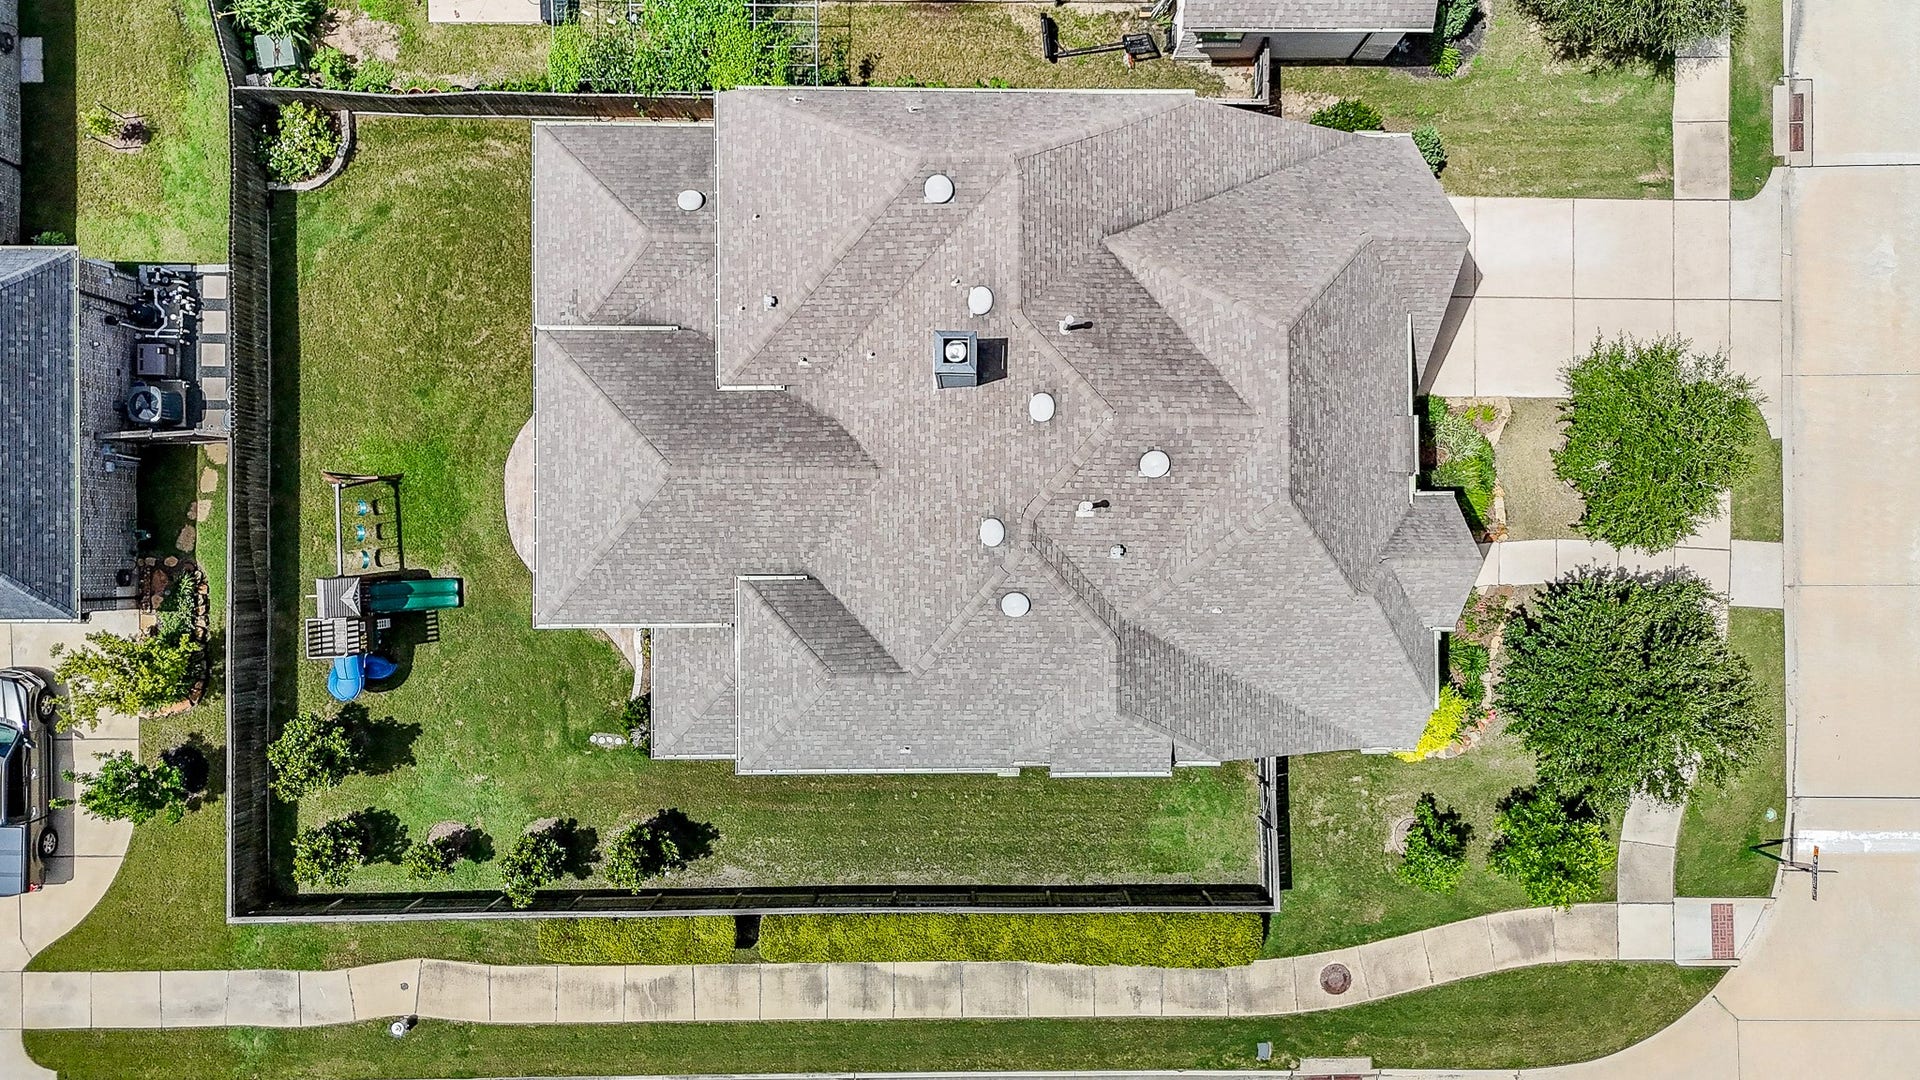
| Lot Features: | CornerLot, CulDeSac, Subdivision, PondOnLot |
| Lot Size Area: | 9,066.0 |
| Lot Size Source: | Appraiser |
| Lot Size Units: | SquareFeet |
| Middle Or Junior School: | BOWIE MIDDLE SCHOOL (FORT BEND) |
| Middle Or Junior School District: | 19 - Fort Bend |
| MLS Area Major: | 37 |
| MLS Area Minor: | Fort Bend County North/Richmond |
| Original List Price: | $639,900 |
| Ownership: | Full Ownership |
| Parcel Number: | 3801-20-002-0010-907 |
| Parking Features: | Attached, Driveway, Garage, GarageDoorOpener |
| Parking Total: | 3 |
| Patio And Porch Features: | Covered, Deck, Patio |
| Pool Features: | Association |
| Postal City: | Richmond |
| Postal Code Plus4: | 1767 |
| Public Survey Section: | 20 |
| Road Surface Type: | Concrete |
| Roof: | Composition |
| Rooms Total: | 15 |
| Security Features: | SecuritySystemOwned, SmokeDetectors |
| Sewer: | PublicSewer |
| Spa Features: | HotTub |
| Spa?: | Yes |
| Status: | Active |
| State Or Province: | TX |
| Stories: | 2 |
| Street Number Numeric: | 2,703 |
| Tax Year: | 2025 |
| Universal Property: | US-48157-N-3801200020010907-R-N |
| Water Source: | Public |
| Window Features: | Low Emissivity Windows and Window Coverings |
| Year Built Source: | PublicRecords |
| Listing Key: | 1193110226 |
| Current Price: | $639,900.00 |
| Green Building Verification Type: | HersIndexScore |
| Country Subdivision: | 48157 |
| Record Signature: | 1,538,055,649 |
| Universal Parcel Id: | urn:reso:upi:2.0:US:48157:3801-20-002-0010-907 |
Listing Courtesy of: CB&A, Realtors-Katy
Listing Agent: Judy Hans
832-603-1052
Mortgage Calculator
The data on this website relating to real estate for sale comes in part from the IDX Program of the Houston Association of REALTORS®.
All information is believed accurate but not guaranteed. The properties displayed may not be all of the properties available through the IDX Program. Any use of this site other than by potential buyers or sellers is strictly prohibited.
© 2026 Houston Association of REALTORS®.
Houston Association of REALTORS® data last updated on October 15, 2026 03:22 AM - ET.
Property Last Updated: October 15, 2026 03:22 AM - ET
